
Rosemary Close, Nottingham
Property Features
- Mid terrace bungalow
- Two bedrooms
- Modern fitted kitchen and bathroom
- Living room
- Communal Gardens
- NO UPWARD CHAIN







Property Summary
Full Details
Overview
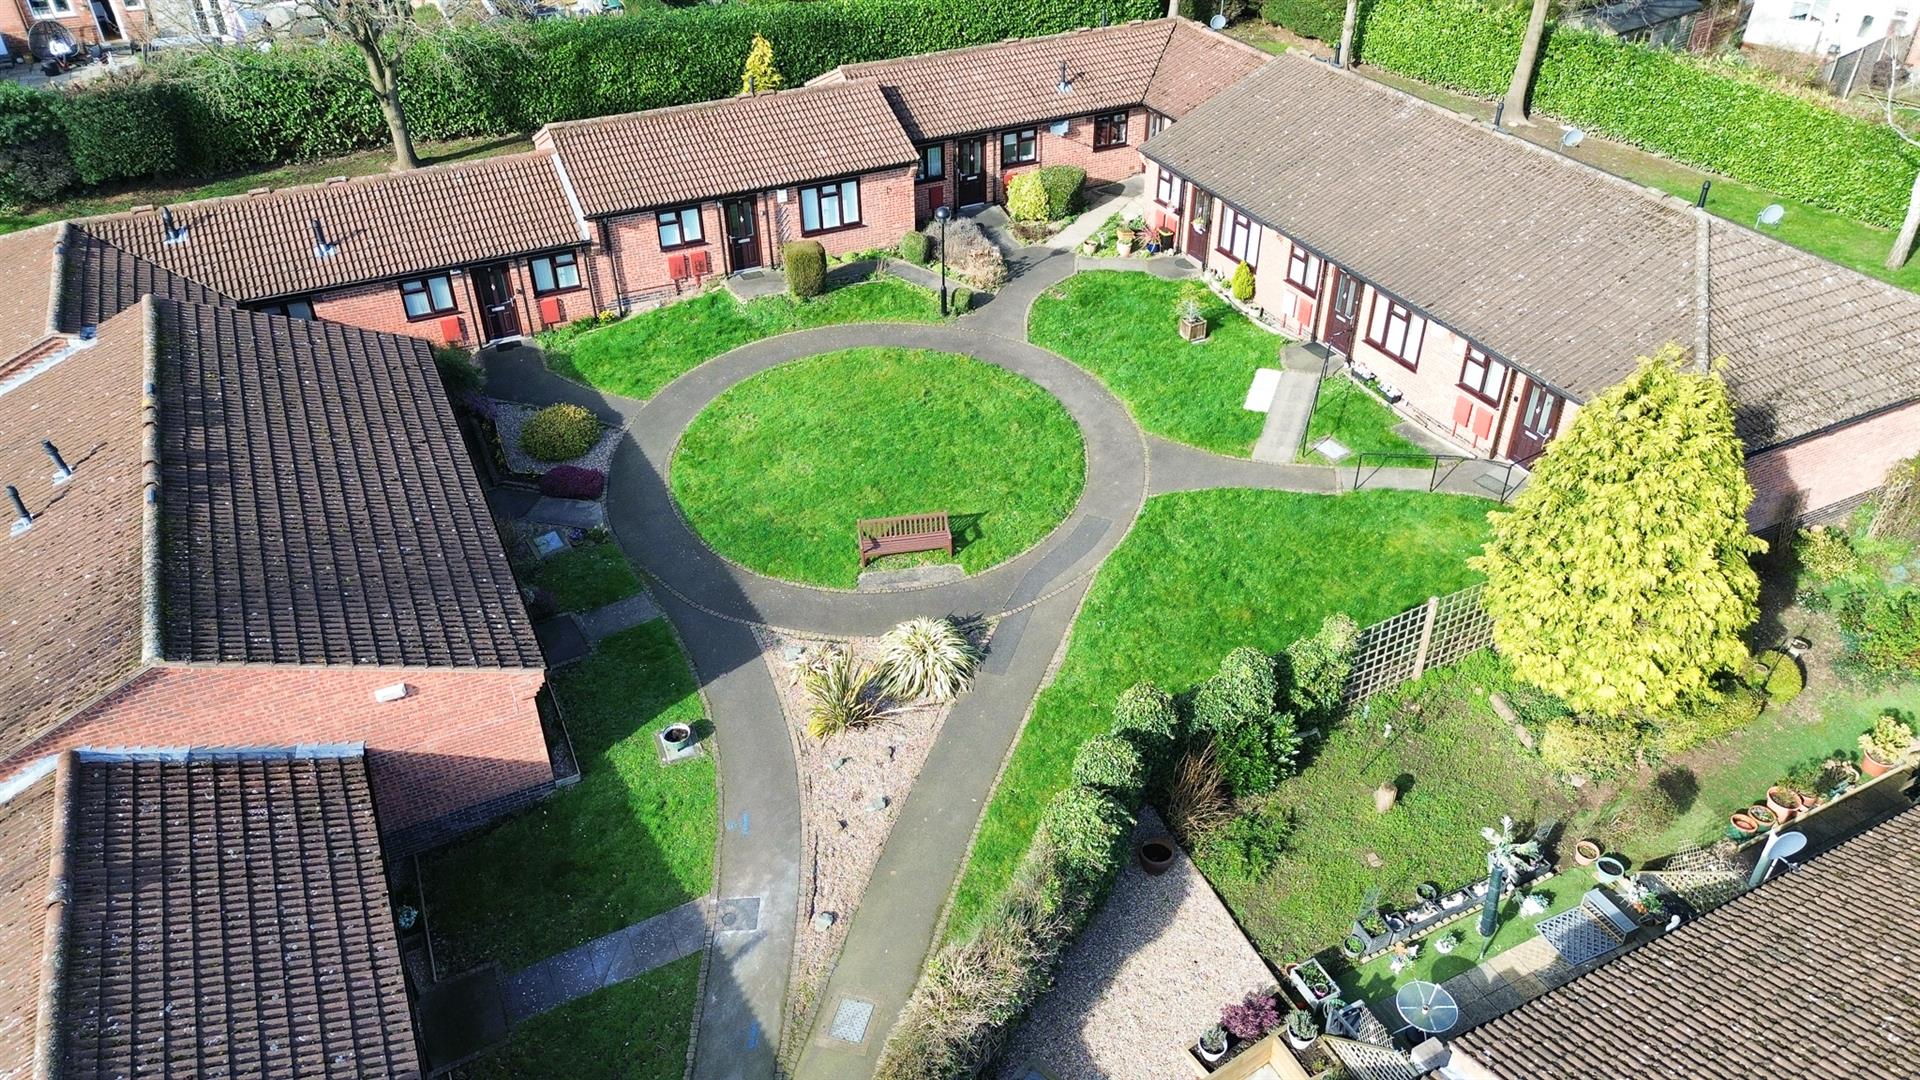
The Bridge Green development is designed for independent retirement living, specifically for the over 60's and consists of a set of six small courtyards grouped around a central green and pavilion with a residents' community building providing a lounge, laundry, guest facilities and regular activities. And each bungalow is connected to the community alarm service, with pull cords located throughout each property.
Entrance Hall
with composite double-glazed front entrance door. Loft access and cloaks cupboard.
Living Room
UPVC double-glazed front window, radiator and cupboard housing the modern Vaillant combination gas boiler.
Bedroom 2
The current owners have informed us that a fridge freezer could be put in this room if one is required
Shower Room
being refurbished consisting of a large cubicle with an electric modern shower and full height shower boarding, concealed cistern toilet, wash basin, with vanity drawers and matching shower boarding surround. Radiator extractor fan and UPVC double glazed window.
Kitchen
A range of units with doors in gloss white with wood worktops and an inset stainless steel sink unit and drainer and tiled splashbacks. Integrated brushed steel trim electric oven and four ring ceramic hob and brushed steel extractor canopy, plumbing for washing machine, wall mounted electric fan heater, Extractor fan and UPVC double glazed rear window.
Bedroom 1
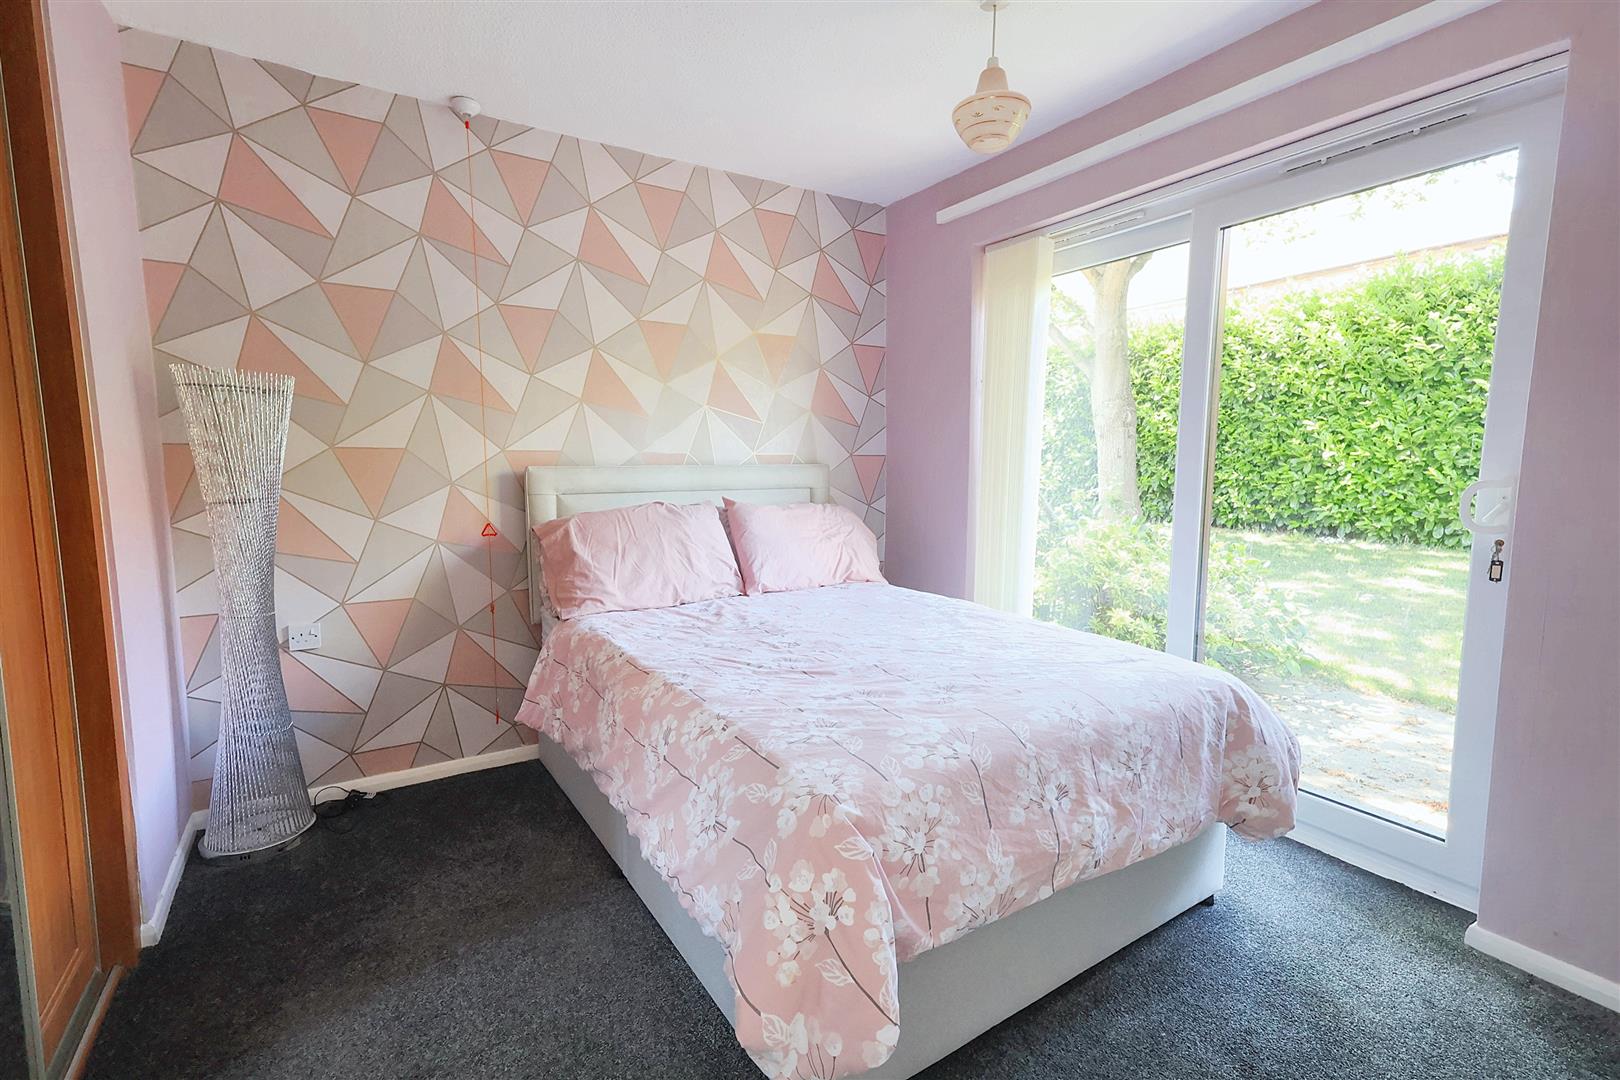
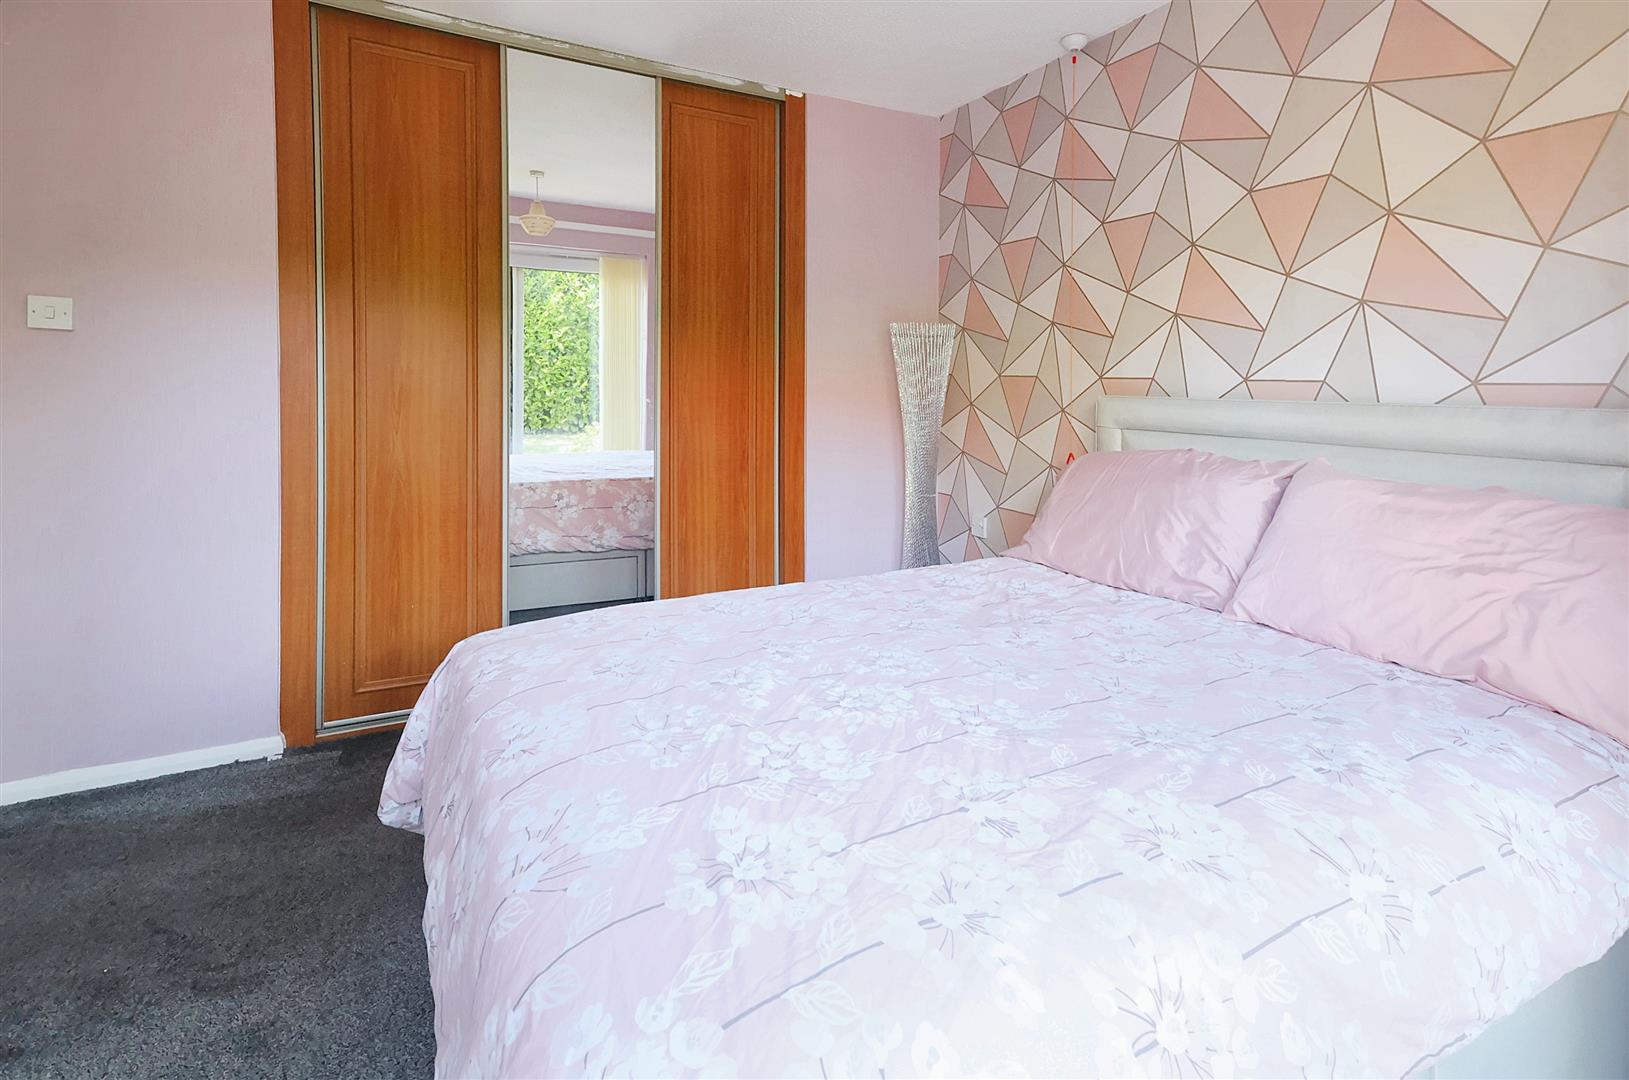
Built-in part mirrored sliding door wardrobes. Radiator and UPVC double glazed sliding patio door onto the rear patio and communal gardens.
Outside
To the rear is a patio which leads onto the communal lawns at the back of the development.
Material Information
TENURE: Leasehold
LEASE DETAILS: 125 Years granted 04/02/1994
SERVICE CHARGE: £244.05 PCM
GROUND RENT: £0.00
COUNCIL TAX: Nottingham City Council - Band
PROPERTY CONSTRUCTION: Cavity brick
ANY RIGHTS OF WAY AFFECTING PROPERTY: No
CURRENT PLANNING PERMISSIONS/DEVELOPMENT PROPOSALS: No
FLOOD RISK: Low
ASBESTOS PRESENT: No
ANY KNOWN EXTERNAL FACTORS: No
LOCATION OF BOILER: Living room cupboard
UTILITIES - mains gas, electric, water and sewerage.
MAINS GAS PROVIDER: MAINS ELECTRICITY PROVIDER:
MAINS WATER PROVIDER: Severn Trent
MAINS SEWERAGE PROVIDER: Severn Trent
WATER METER: Yes, communal. Waters rates are included in the service charge payments.
BROADBAND AVAILABILITY: Please visit Ofcom - Broadband and Mobile coverage checker.
MOBILE SIGNAL/COVERAGE: Please visit Ofcom - Broadband and Mobile coverage checker.
ELECTRIC CAR CHARGING POINT: not available.
ACCESS AND SAFETY INFORMATION: Level paved access to front door
OTHER INFORMATION:
- To purchase a property in this development you must be over 60 years of age.
*The lease information has been provided to Marriotts and to the best of our knowledge is correct. Whilst every effort has been made to ensure the information is up to date, this can be subject to change without our knowledge and we, therefore, provide this as a guide only.*
Full details of the freeholder, management company, lease, up-to-date service charge and ground rent will be supplied to you as part of the conveyancing process and checked by your solicitor should you proceed to purchase this property.