
Main Street, Woodborough, Nottingham
Property Features
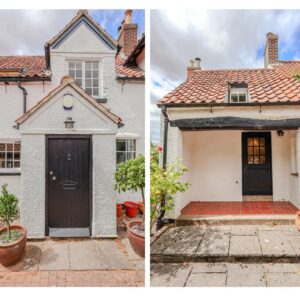
- Period detached cottage
- Extensive plot with Orchard
- Three double bedrooms and attractive bathroom
- Two large receptions and breakfast kitchen
- Utility room and cellar
- Full of character




Property Summary
Full Details

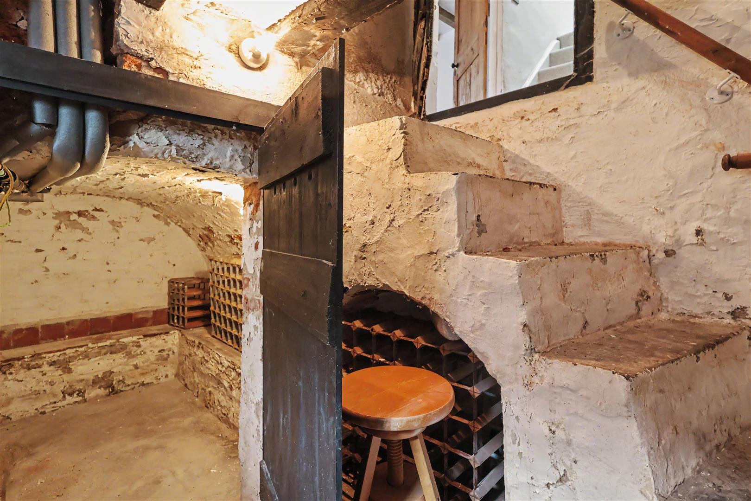
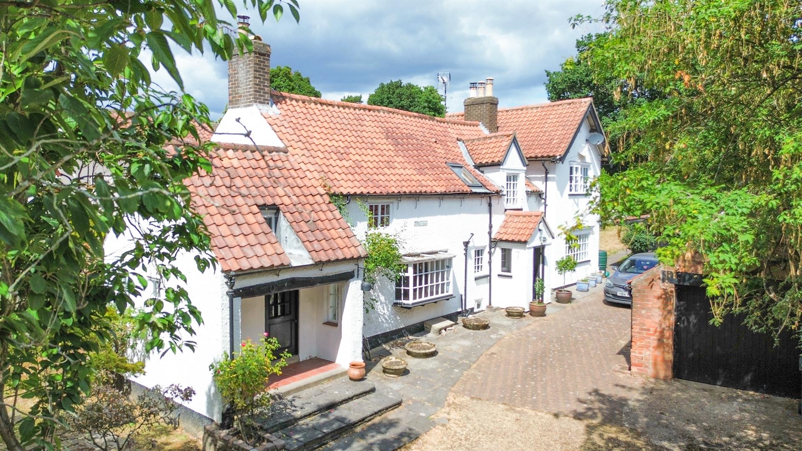
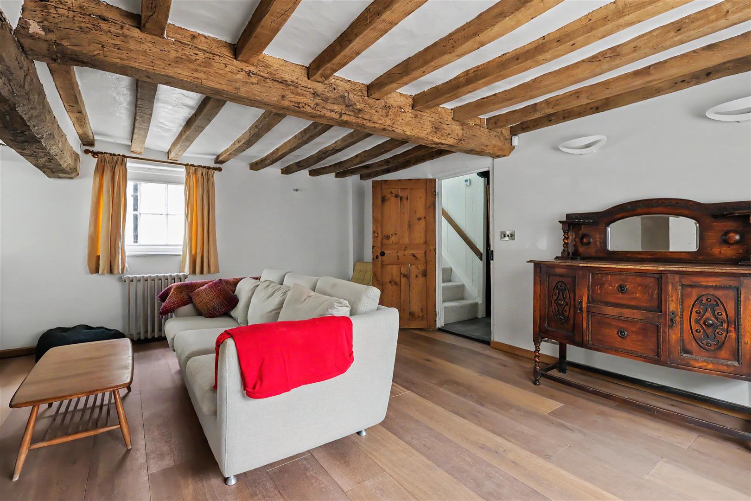
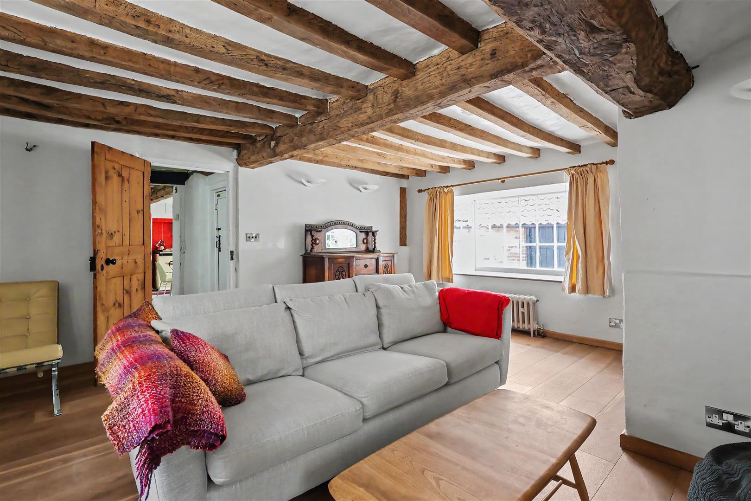
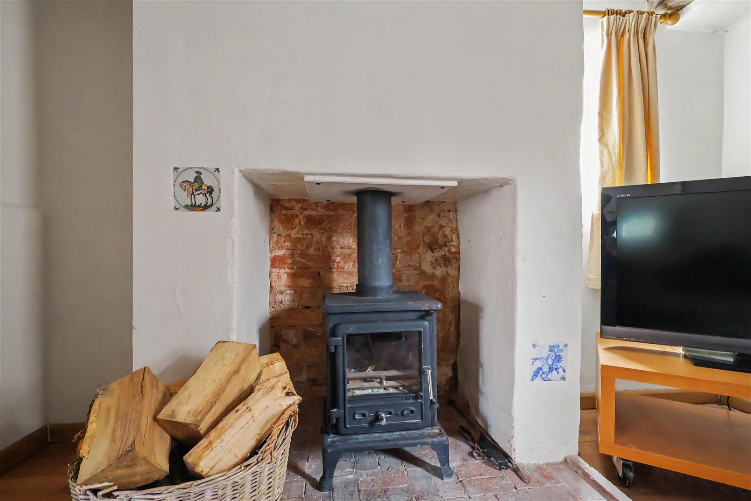
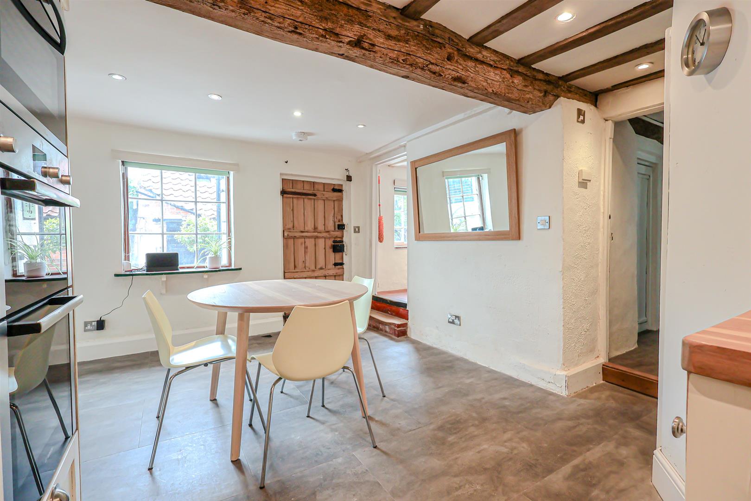
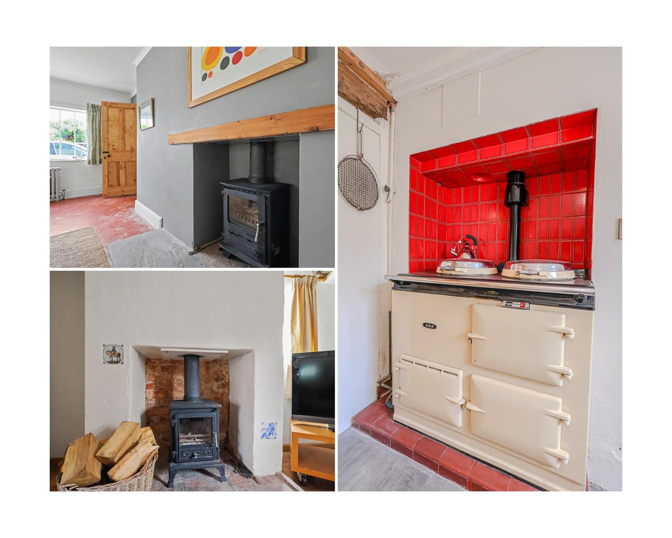
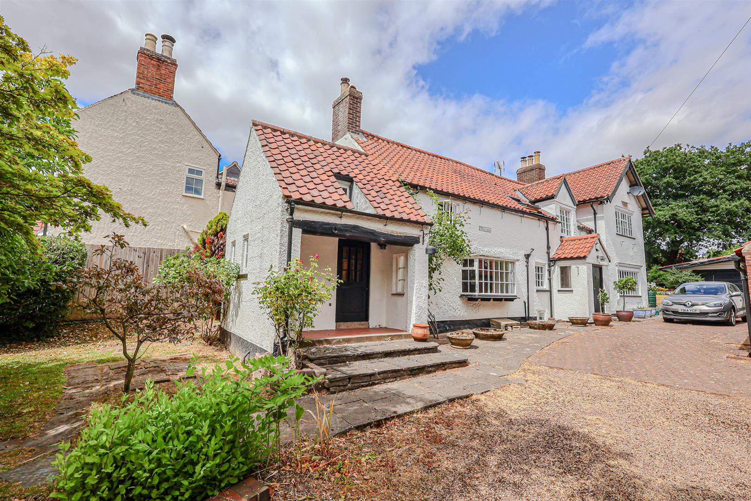
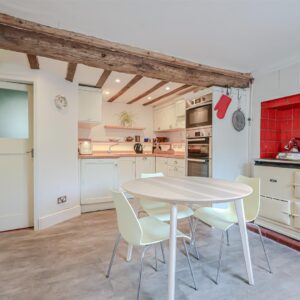
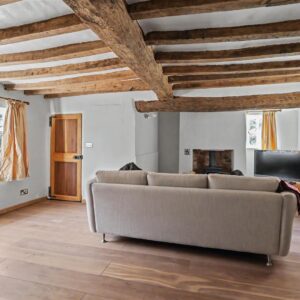
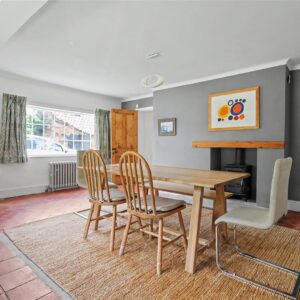
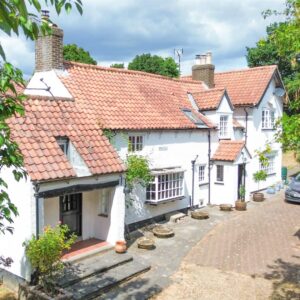
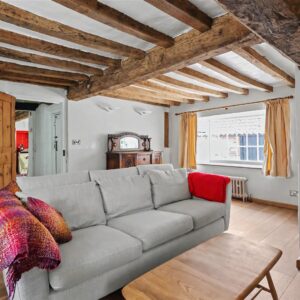
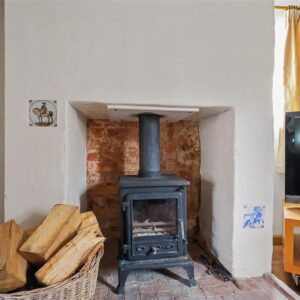
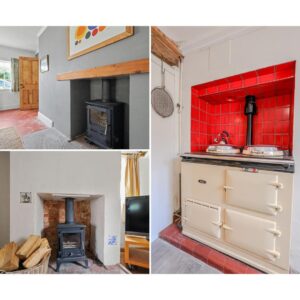
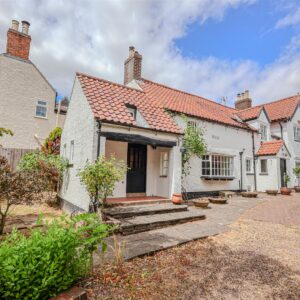
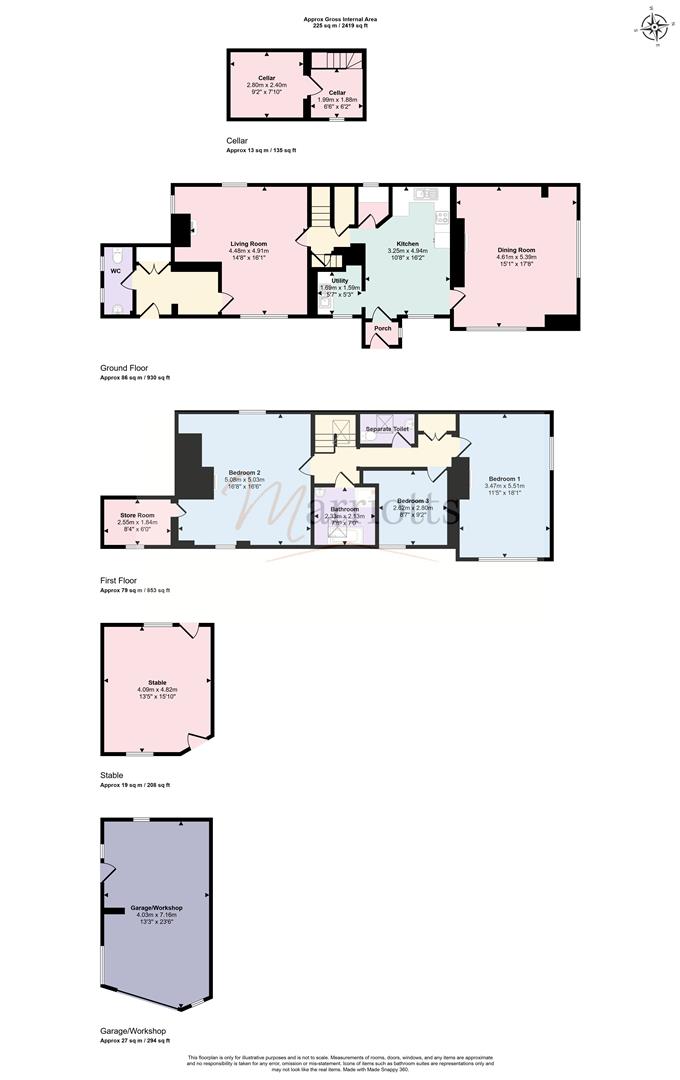
Dating back to the 1700s, the property showcases an abundance of original period features, including exposed timbers and beams, traditional style radiators, latch doors and a beautifully rustic farmhouse kitchen complete with a striking twin-plate AGA. The cottage offers a wealth of versatile living space, with two inviting reception rooms, each centred around a cosy log-burning stove, creating the perfect setting for relaxing or entertaining. A useful basement wine cellar adds further character and practicality.
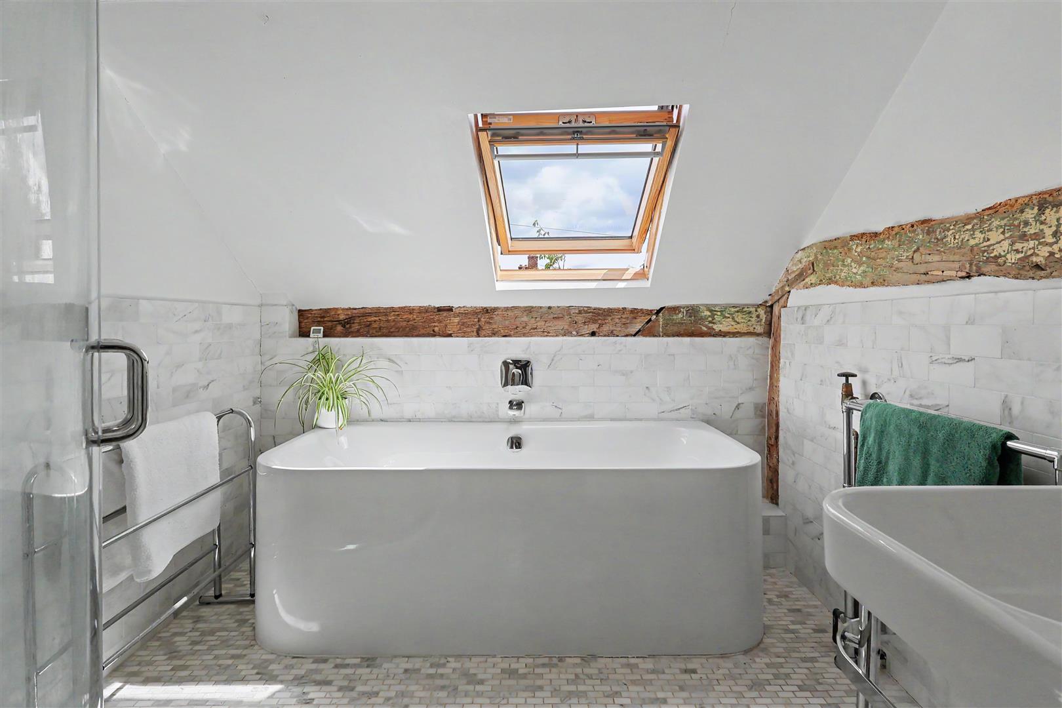
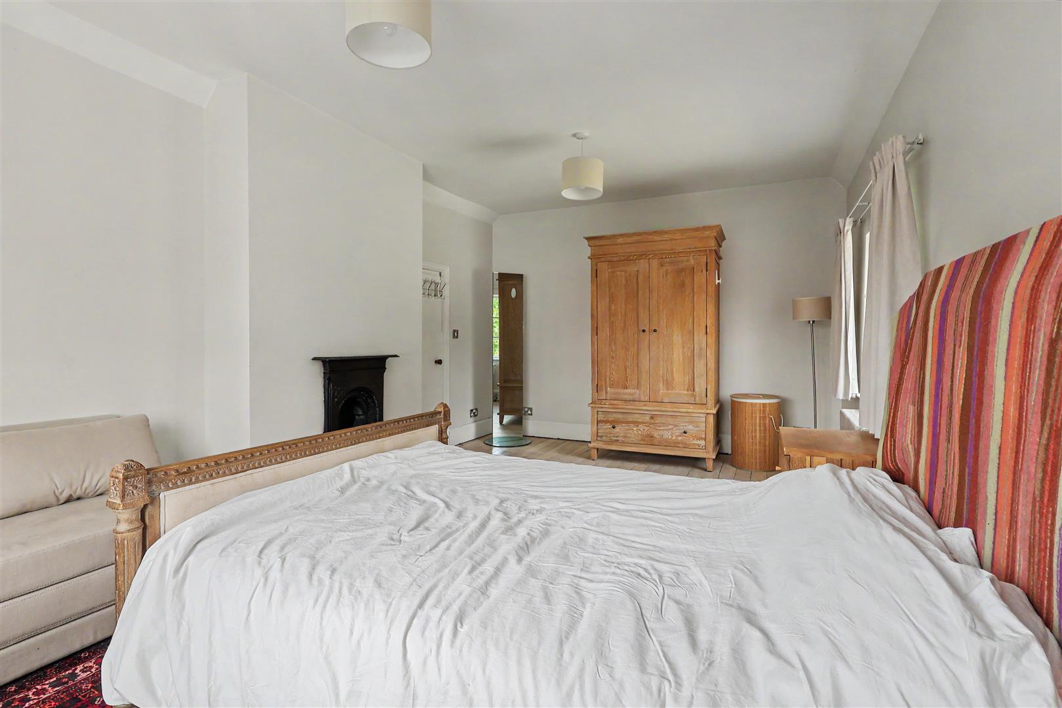
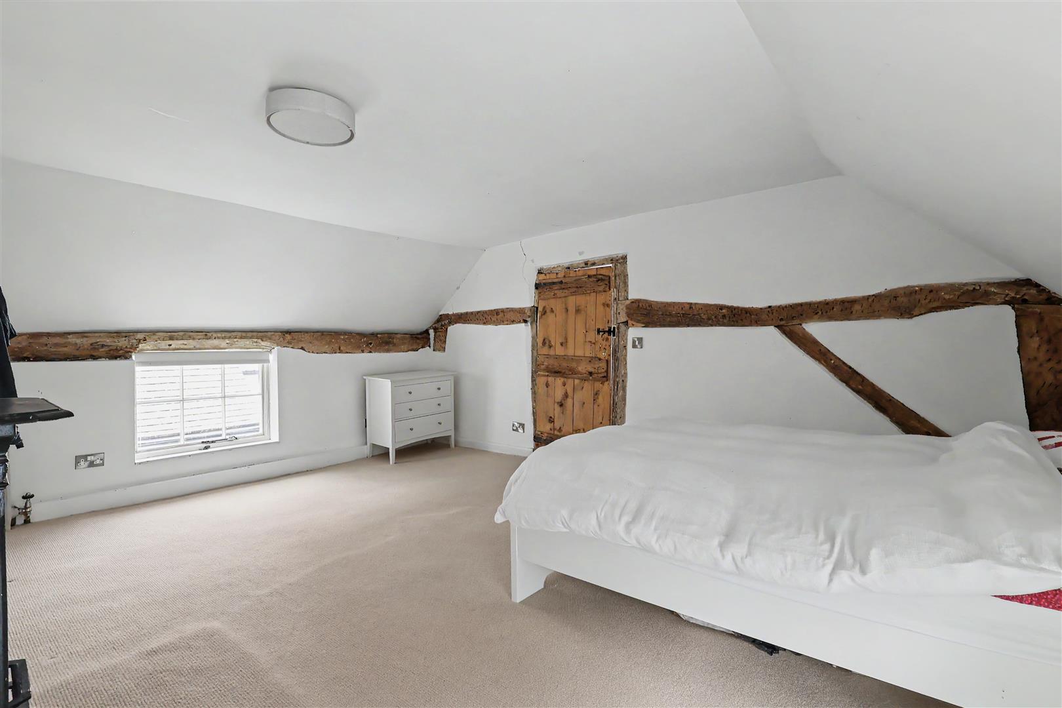
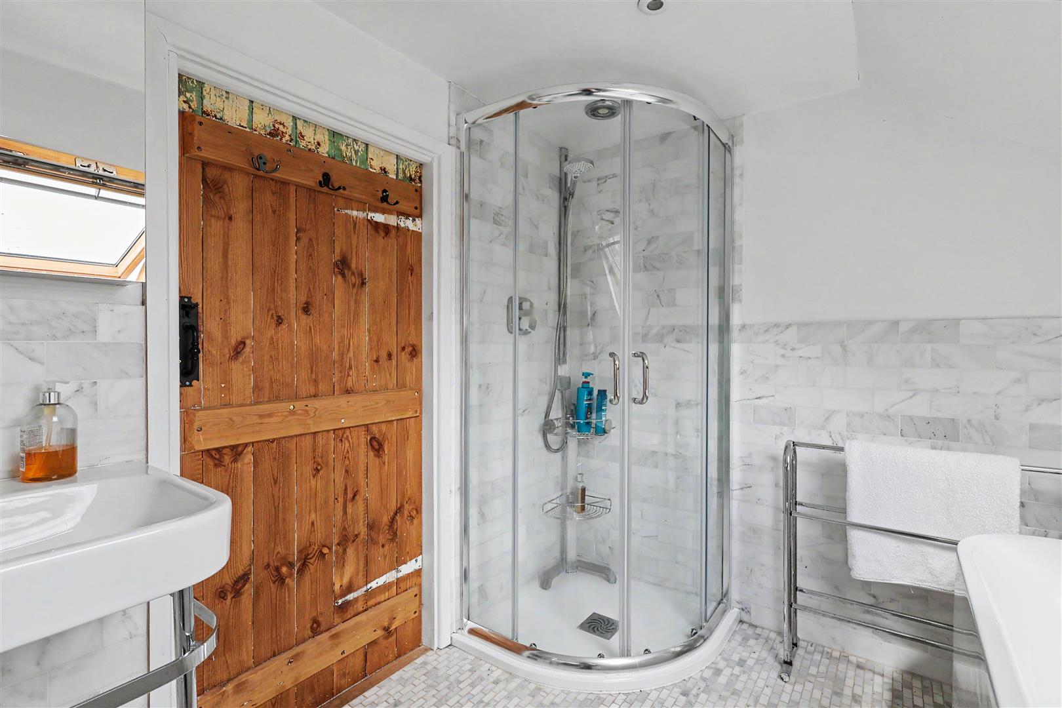
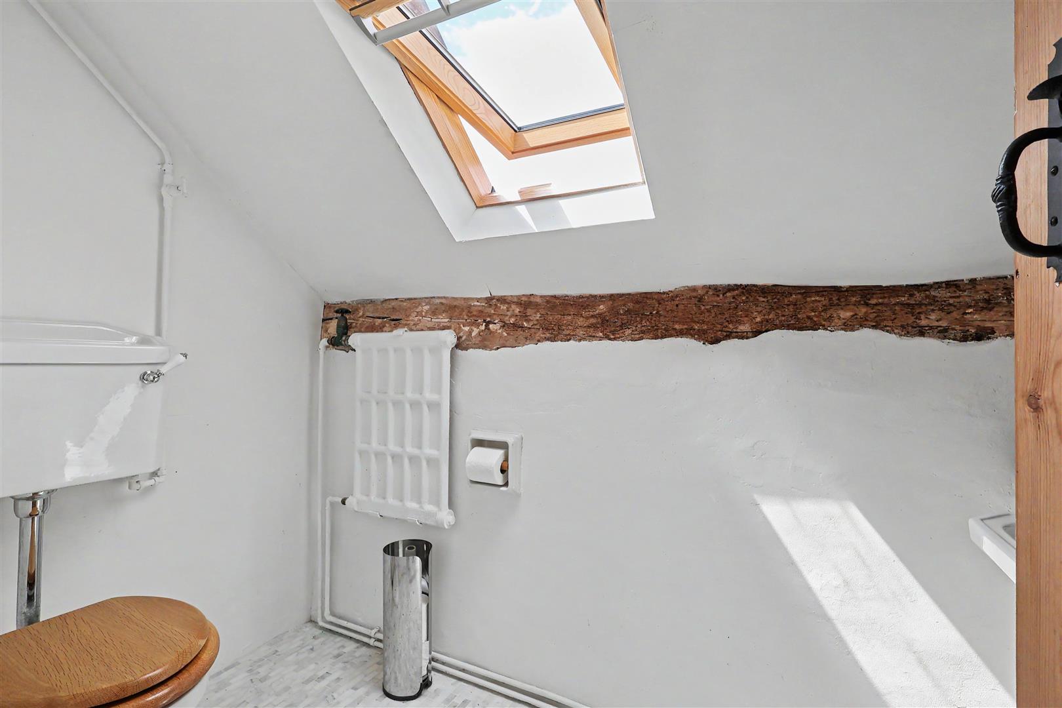
To the first floor are three well-proportioned double bedrooms, a stunning family bathroom with feature bath and separate shower cubicle. There is also a separate WC.
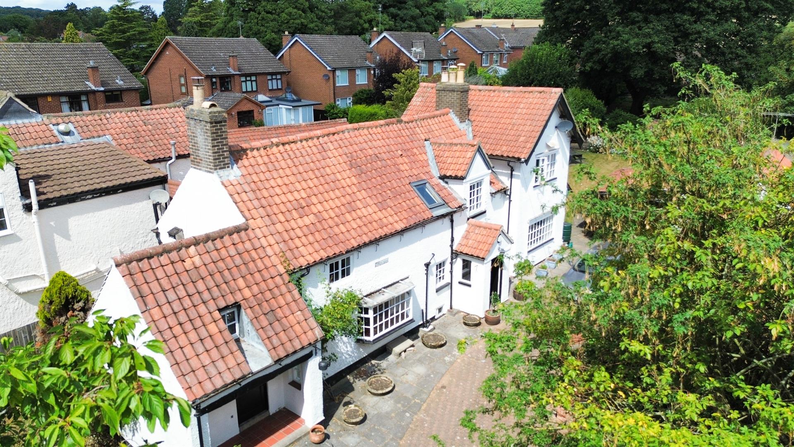
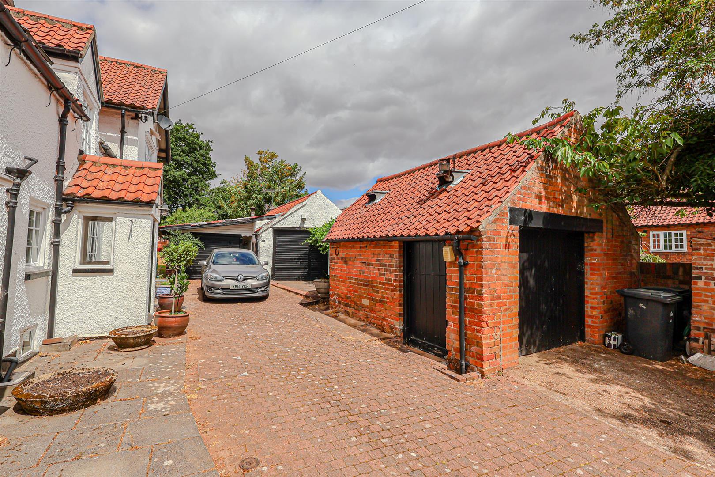
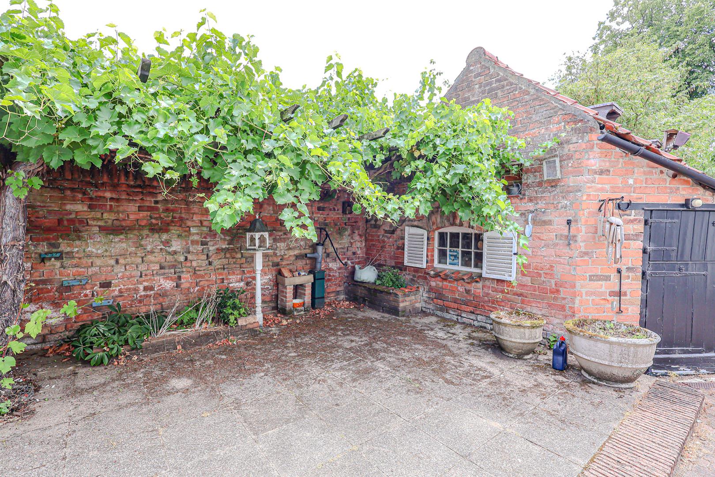
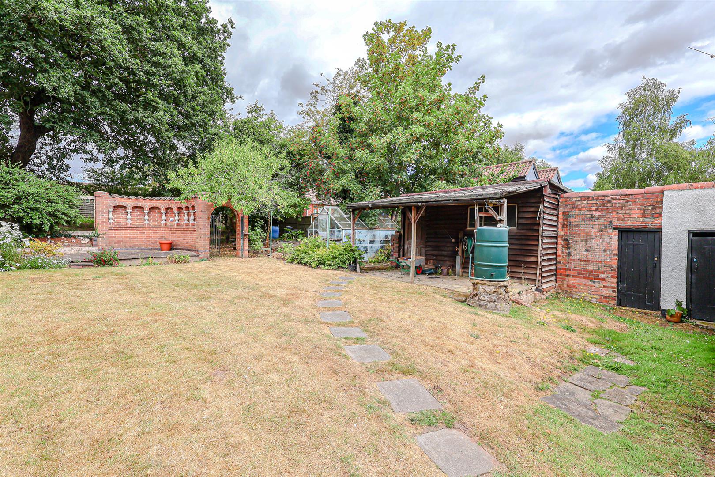
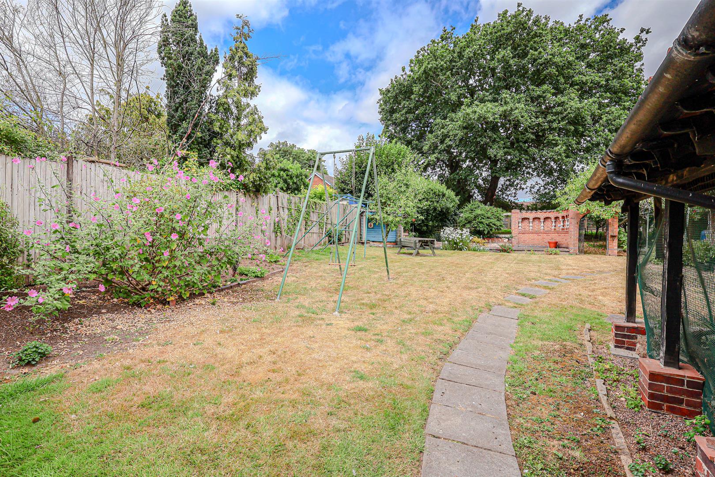
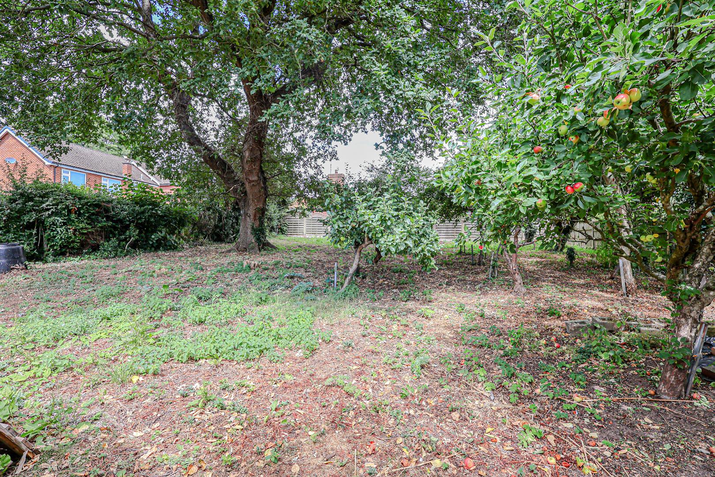
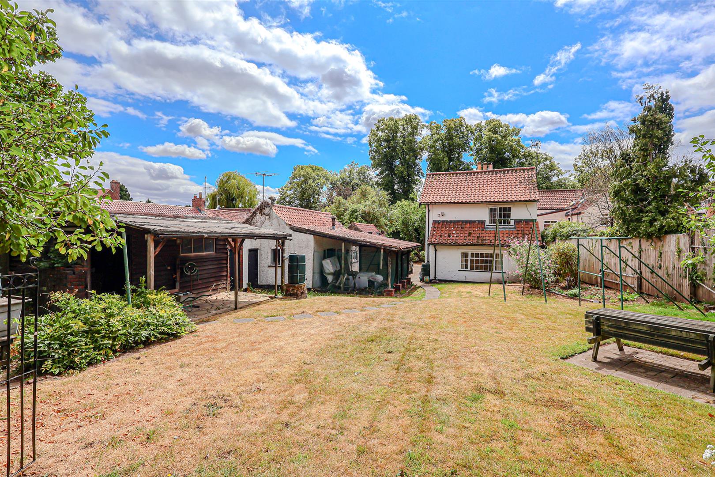
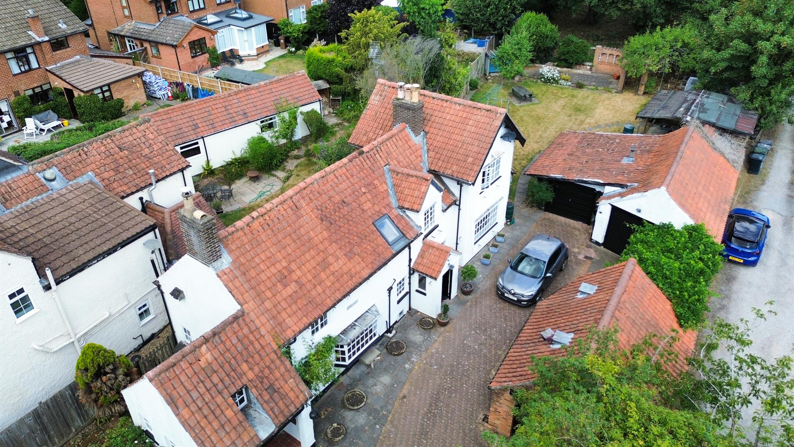
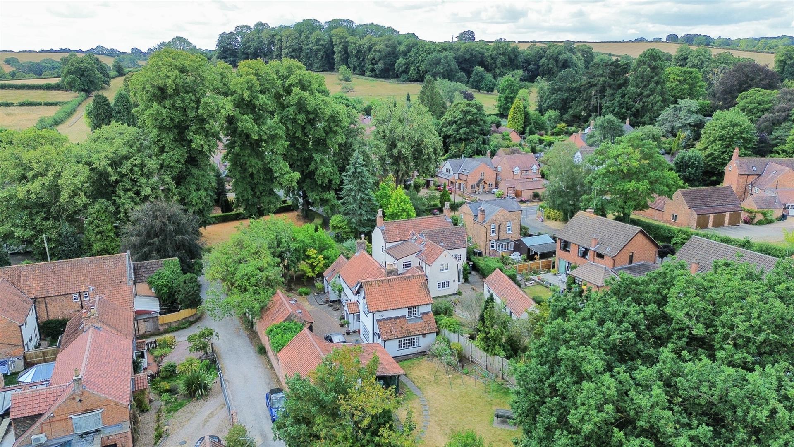
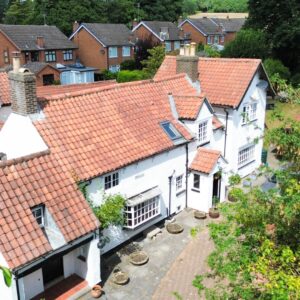
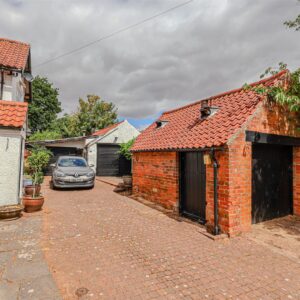
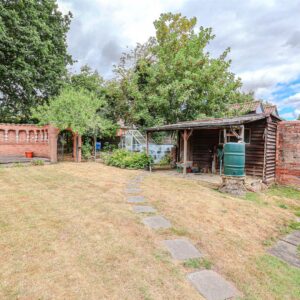
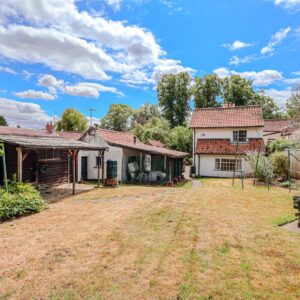
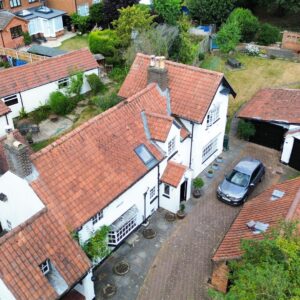
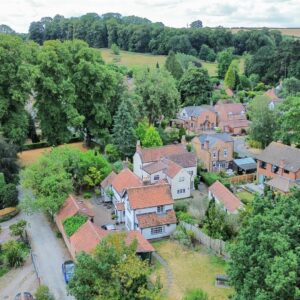
Externally, the property truly comes into its own. The substantial plot incorporates extensive outbuildings, a former stable/garaging, workshop, large shed with veranda and a delightful orchard, offering endless potential for gardening enthusiasts, hobbyists or those seeking additional storage and workspace.
Offered to the market with NO UPWARD CHAIN, this is a rare opportunity to acquire a character-filled village home with generous gardens, excellent outbuildings and a superb central location.
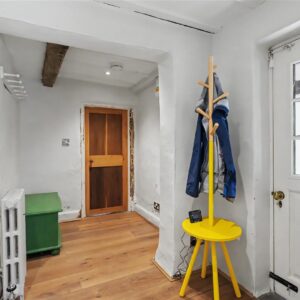
Entrance Hall
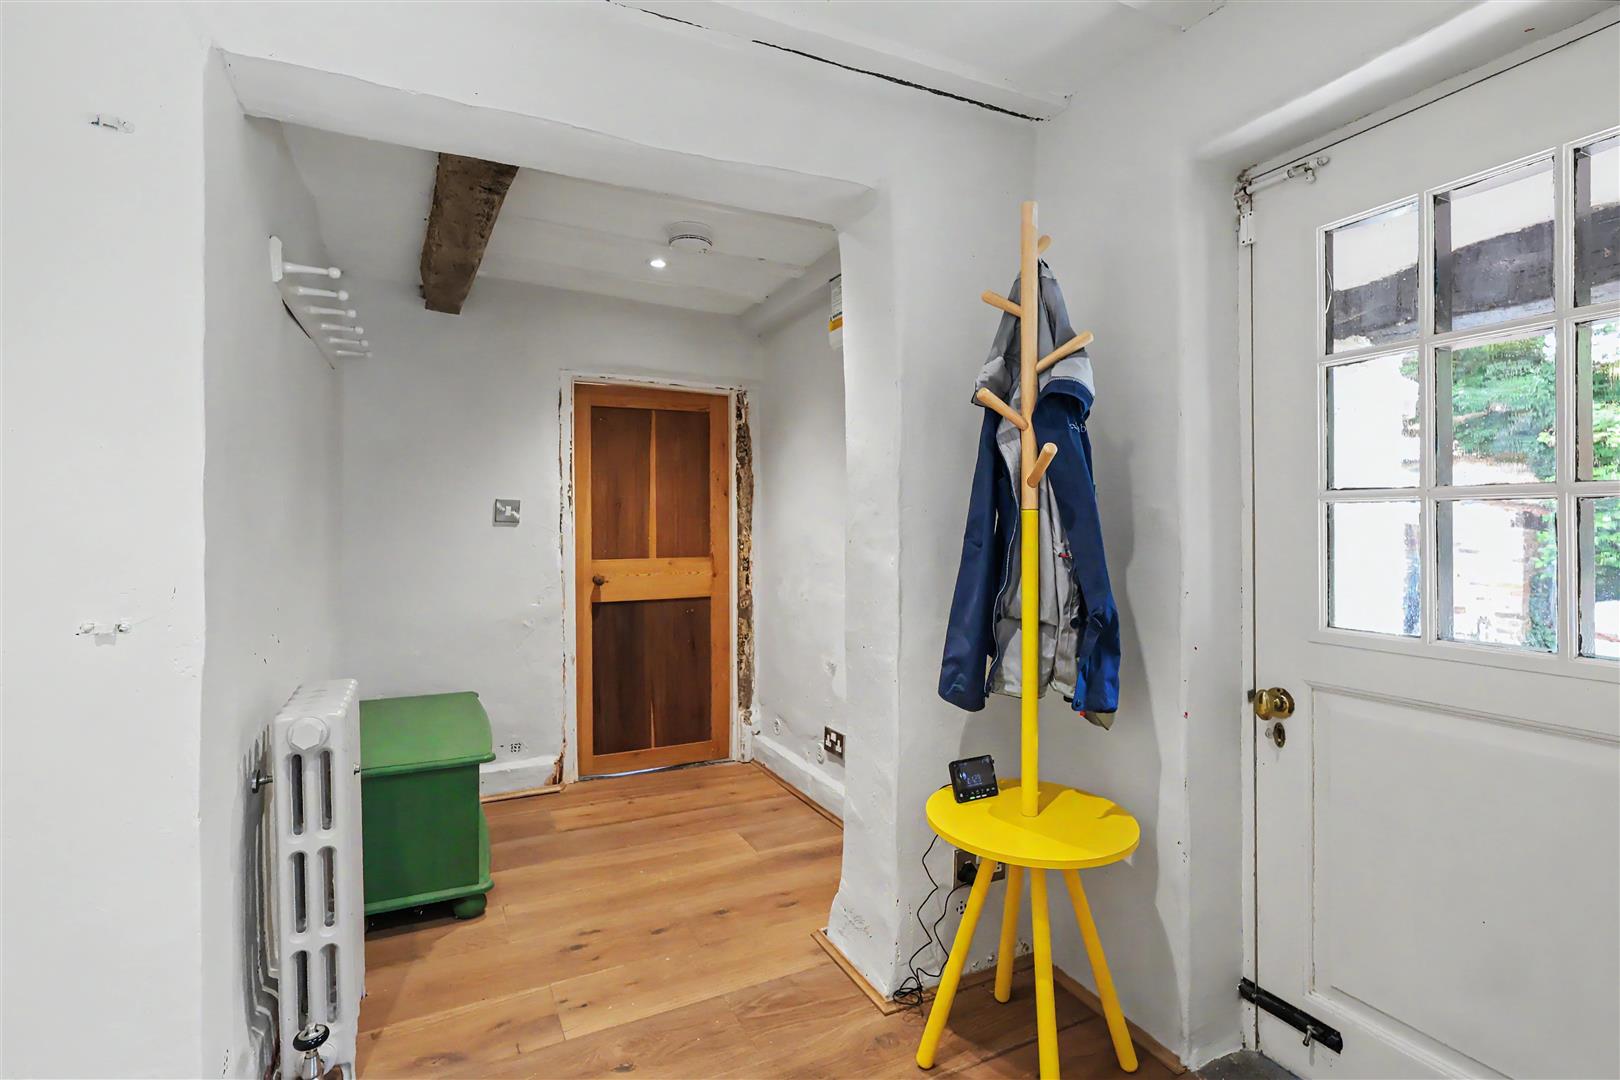
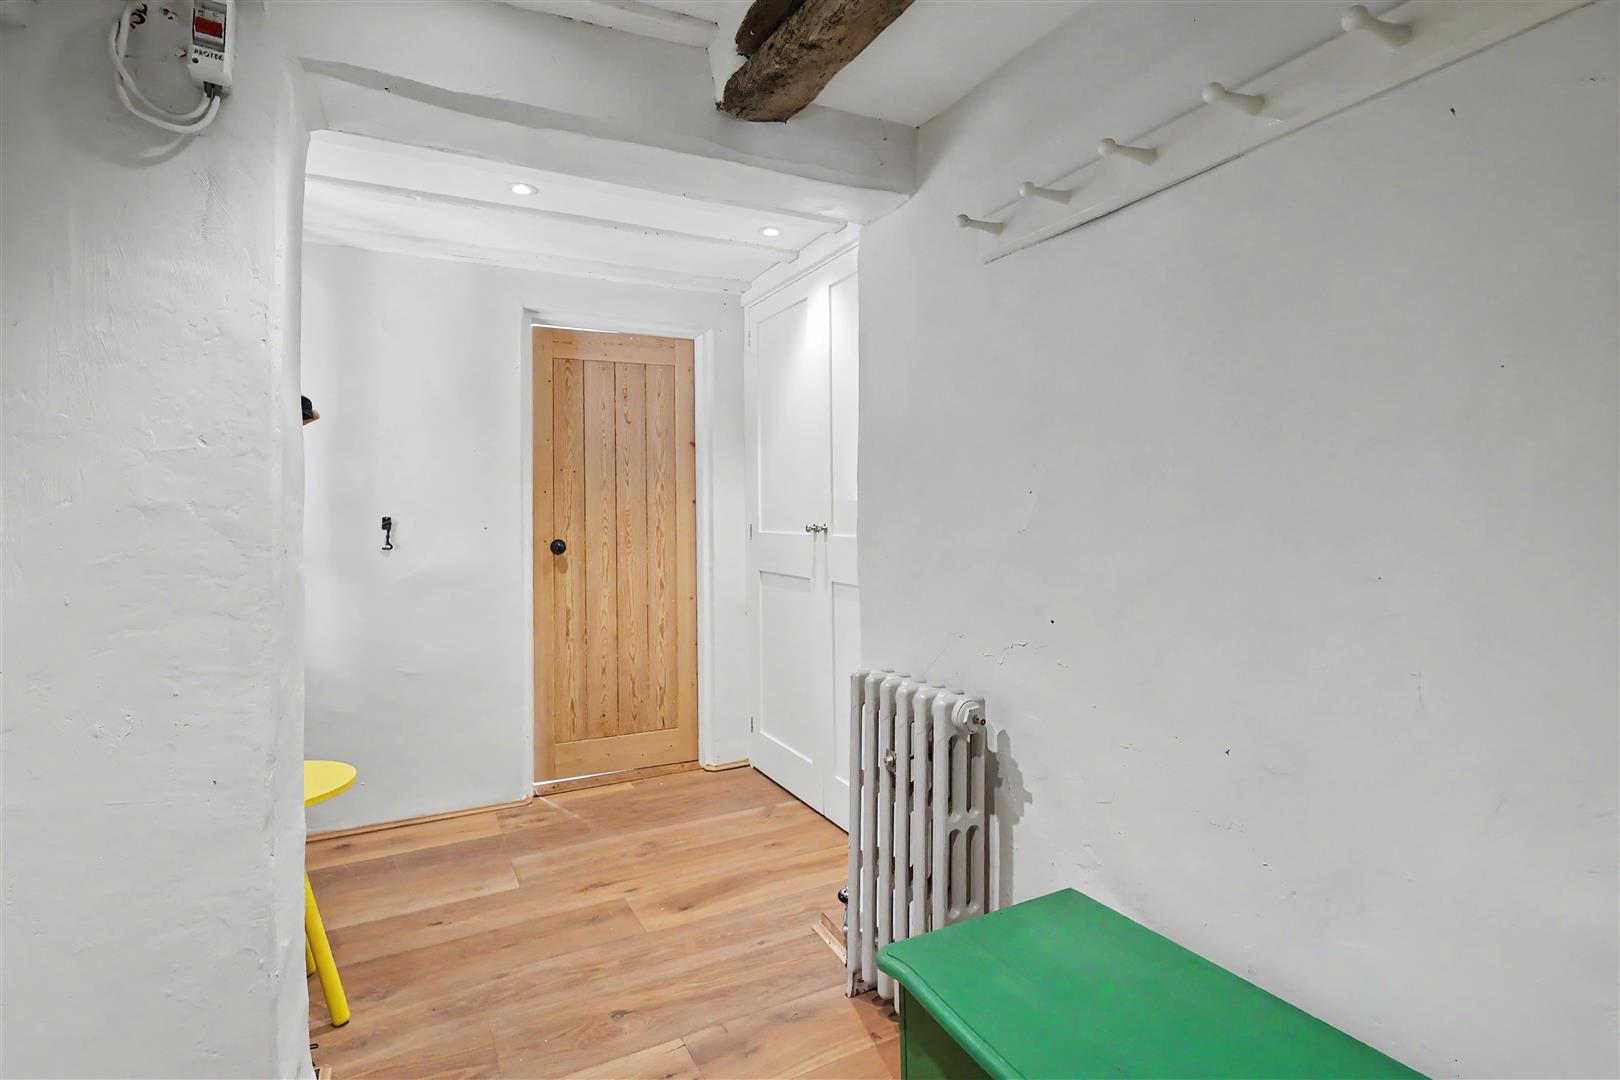
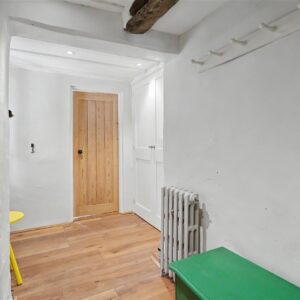
With front entrance door, solid engineered oak flooring which continues through to the living room, double cloaks cupboard housing the Worcester Bosch combination gas boiler installed around 2016. Radiator, beamed ceiling with LED downlights, RCD board fitted in 2017 and door leading to the downstairs toilet.
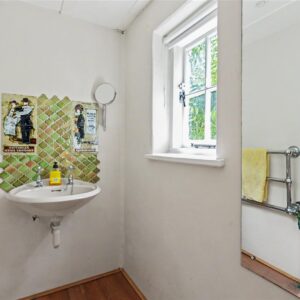
Downstairs Toilet
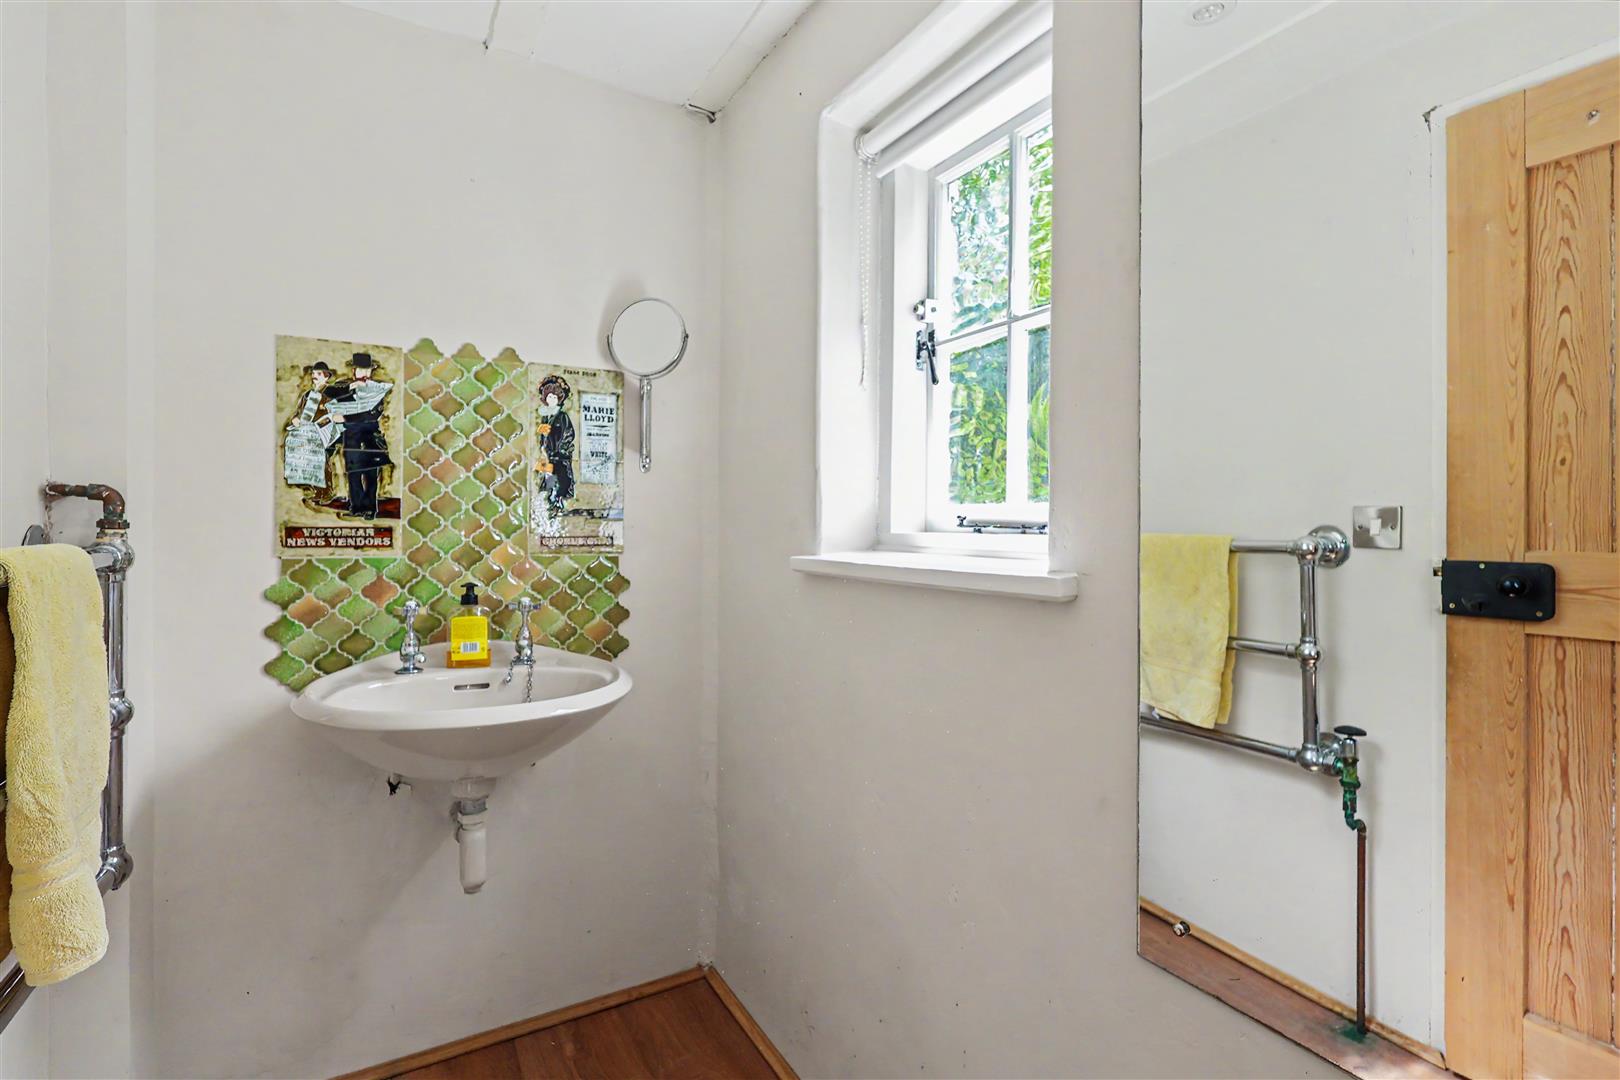
Also with oak flooring, wash basin, toilet, heated towel rail, exposed beams, LED downlights and two side windows.
Living Room
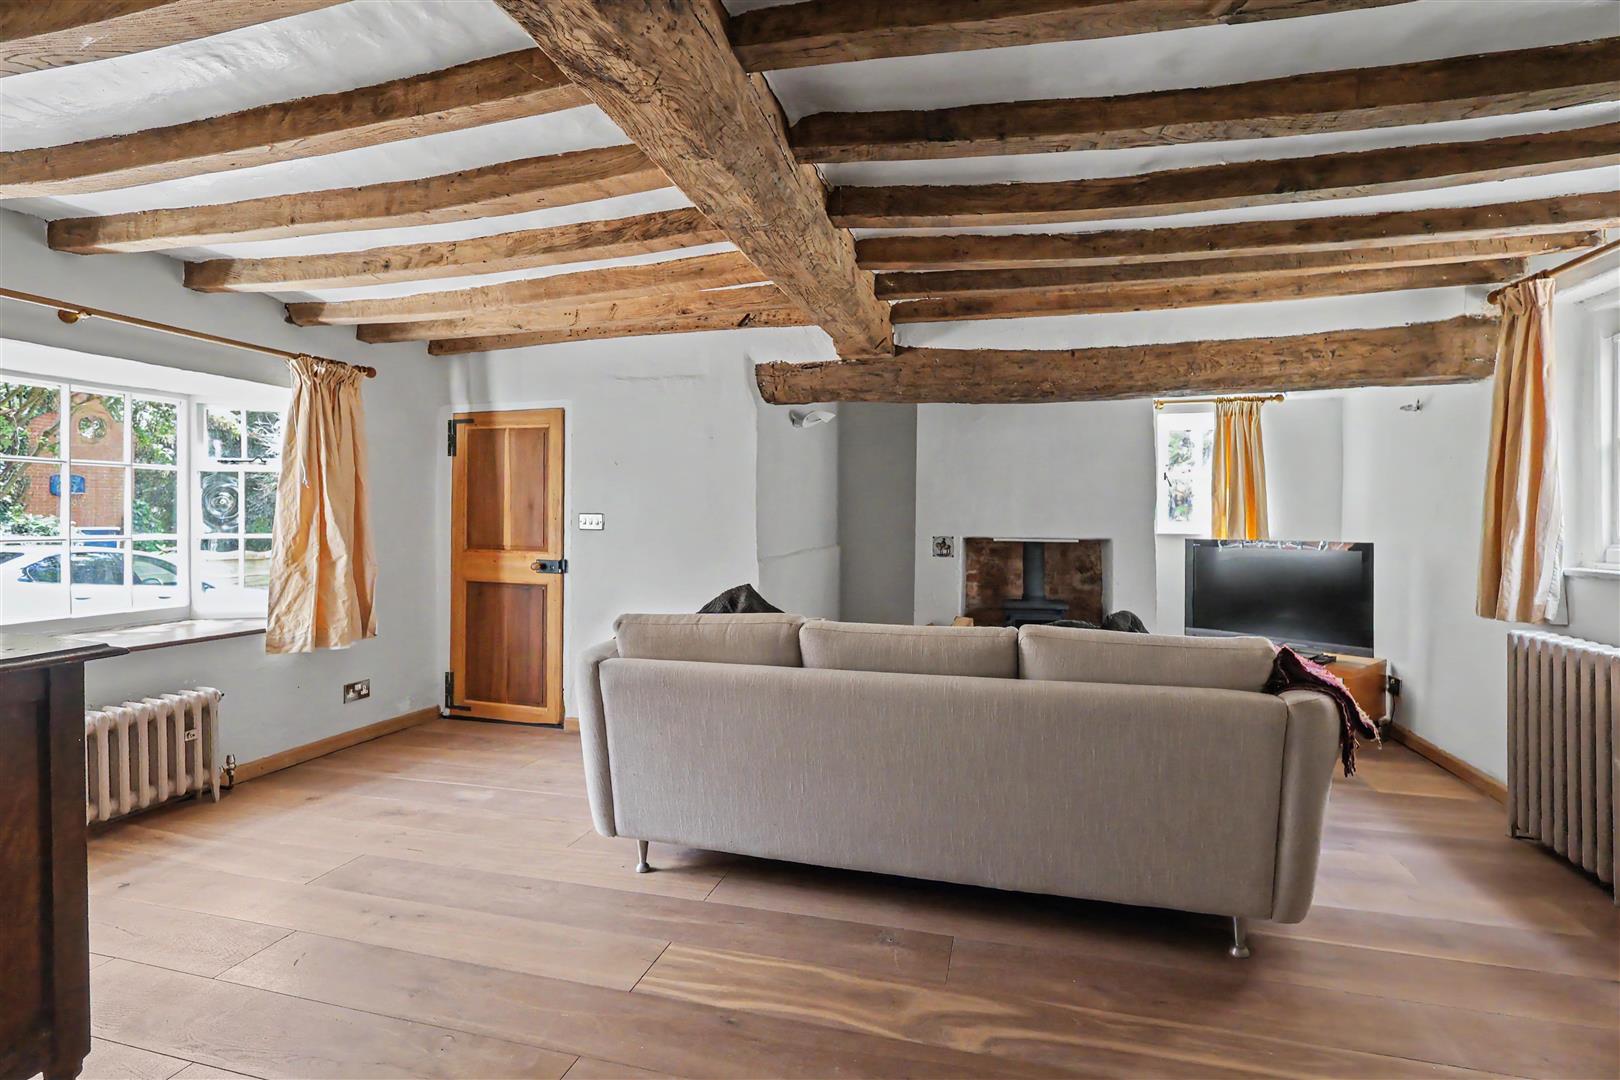
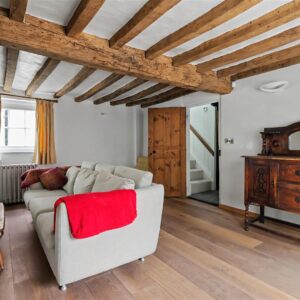
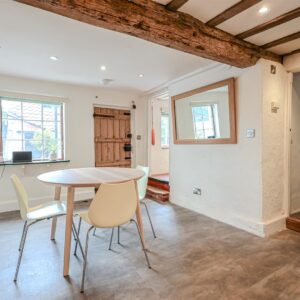
With engineered Oak flooring, windows to three sides, two radiators and exposed original beams, inglenook-style fireplace with wood burner, several wall-light points and door through to the inner lobby.
Inner Lobby
Stairs leading to the first floor landing, door and stairs leading down to the cellar and door to the kitchen.
Breakfast Kitchen
With slate tile effect flooring, the kitchen area is fitted with a range of wall and base units, with pull-out corner carousel, solid wooden worktops and upstands, inset circular sink unit and fitted illuminated shelving. Appliances consist of a Bosch electric double oven, built-in microwave oven and Bosch induction hob. Integrated fridge and slimline dishwasher, exposed original beams with LED downlights, recessed gas-fired AGA with twin hot plates, walk-in pantry, door leading to the dining room and access to the utility room. An entrance porch provides access to the outside.
Utility Room
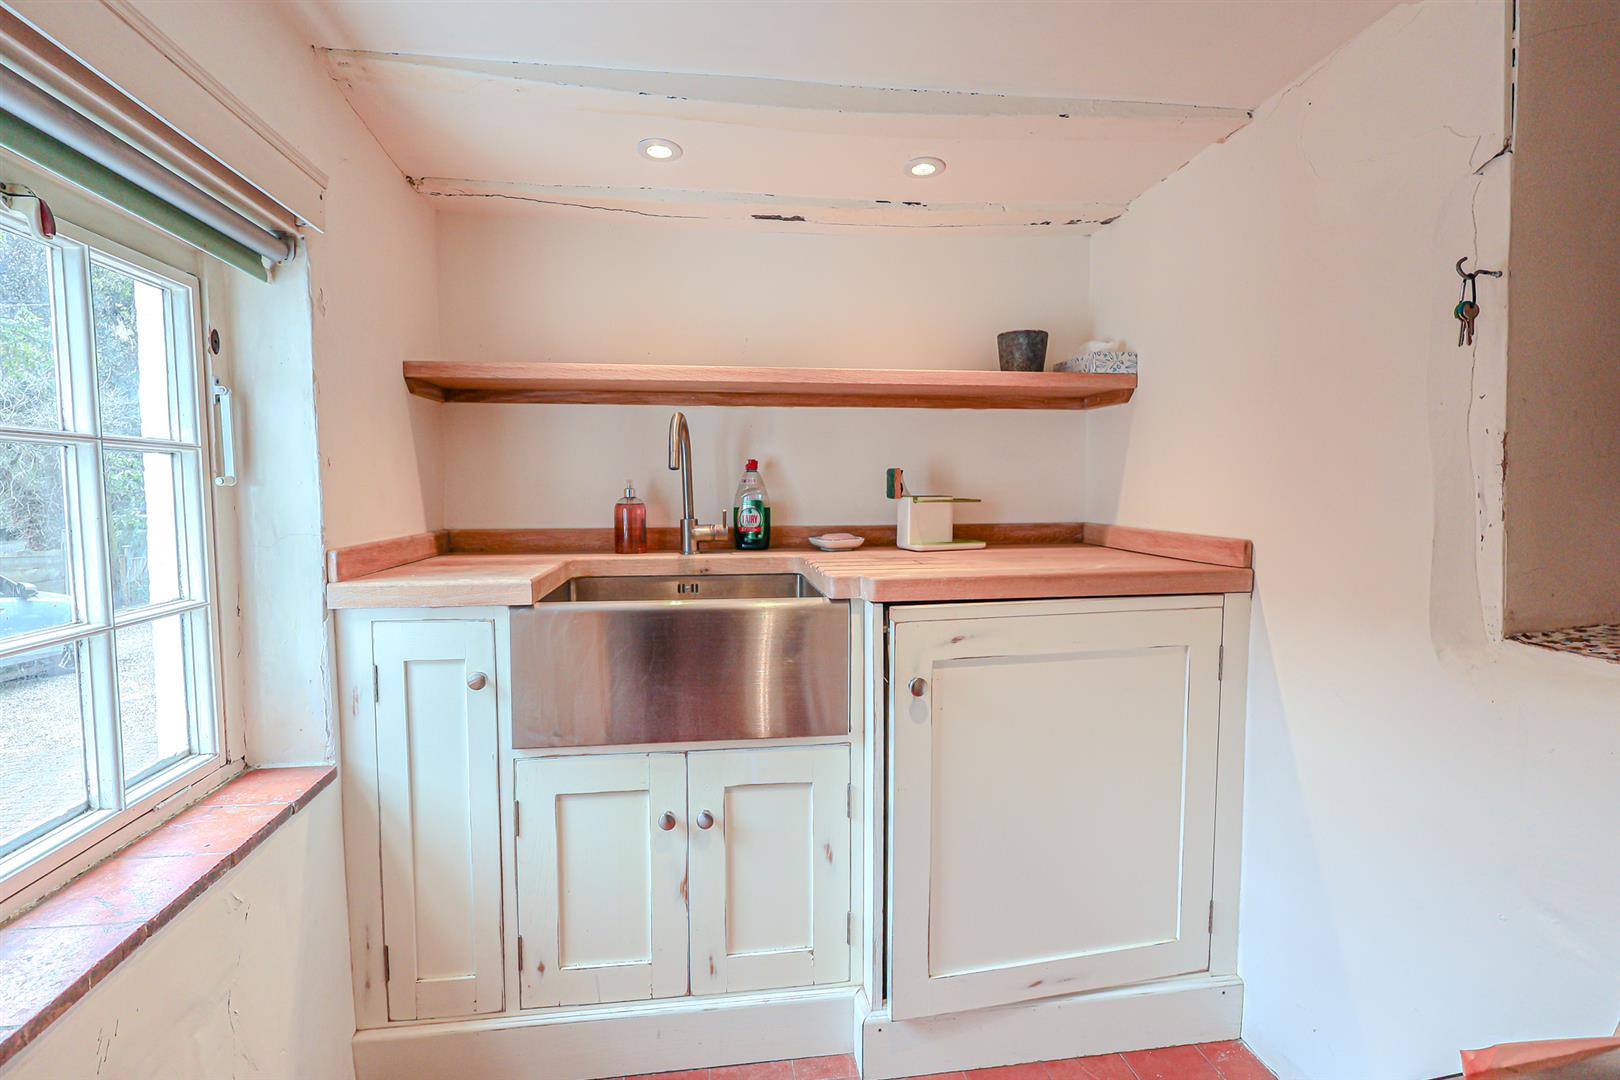
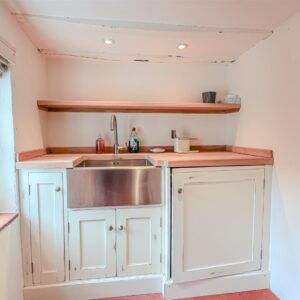
Matching units with wood worktops, large inset Belfast stainless steel sink, housing for a washing machine, fitted shelving, LED downlights and front window.
Dining Room
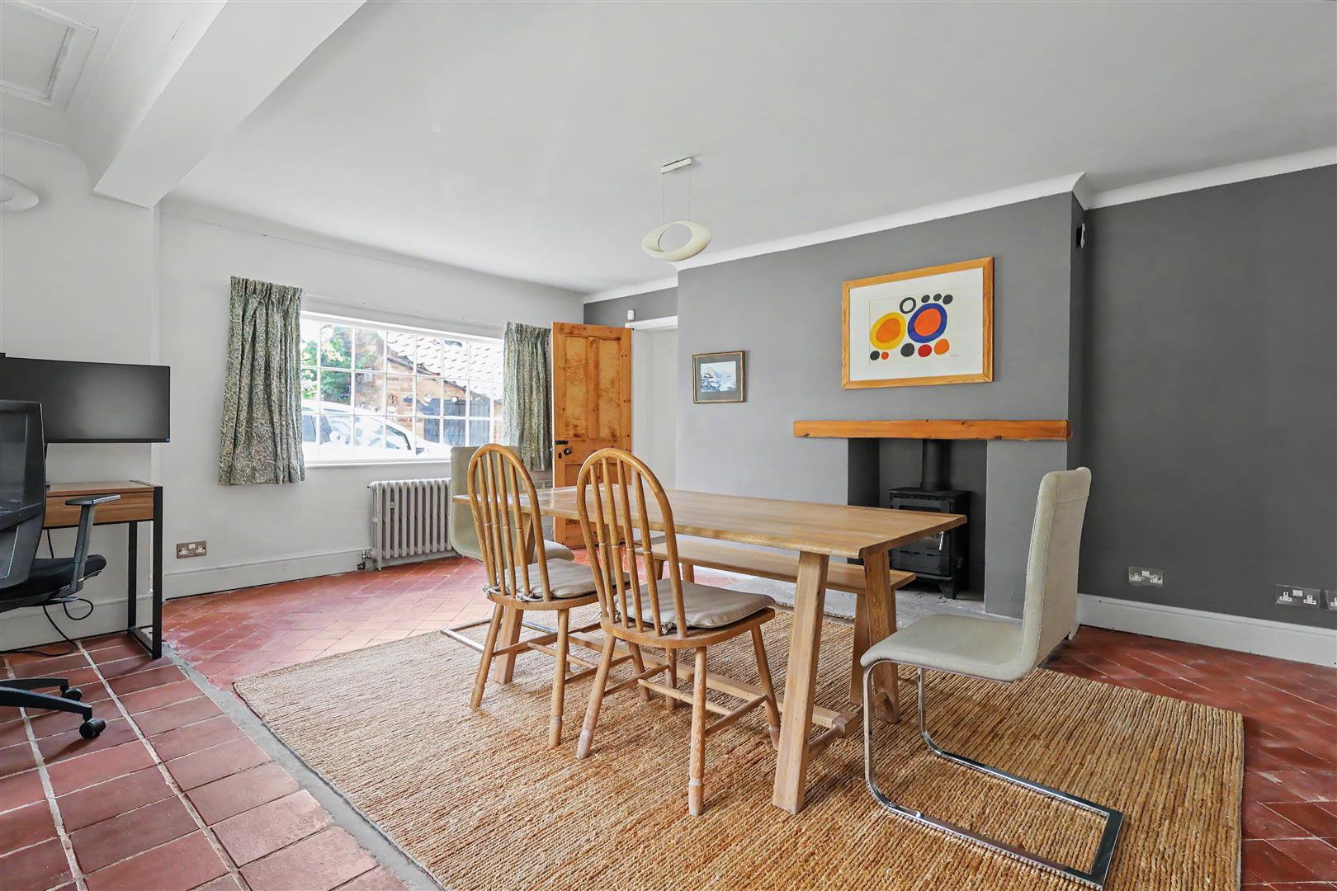
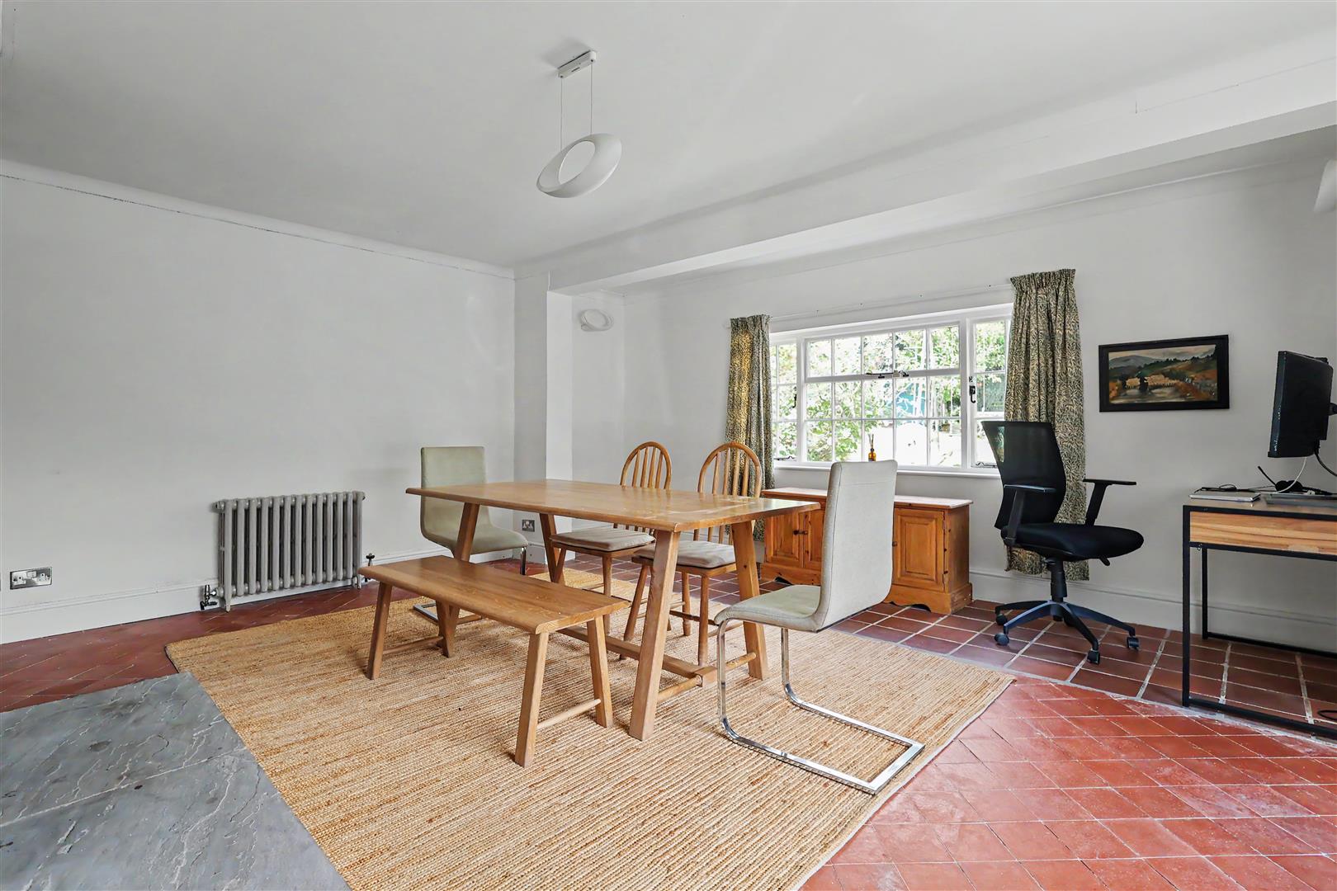
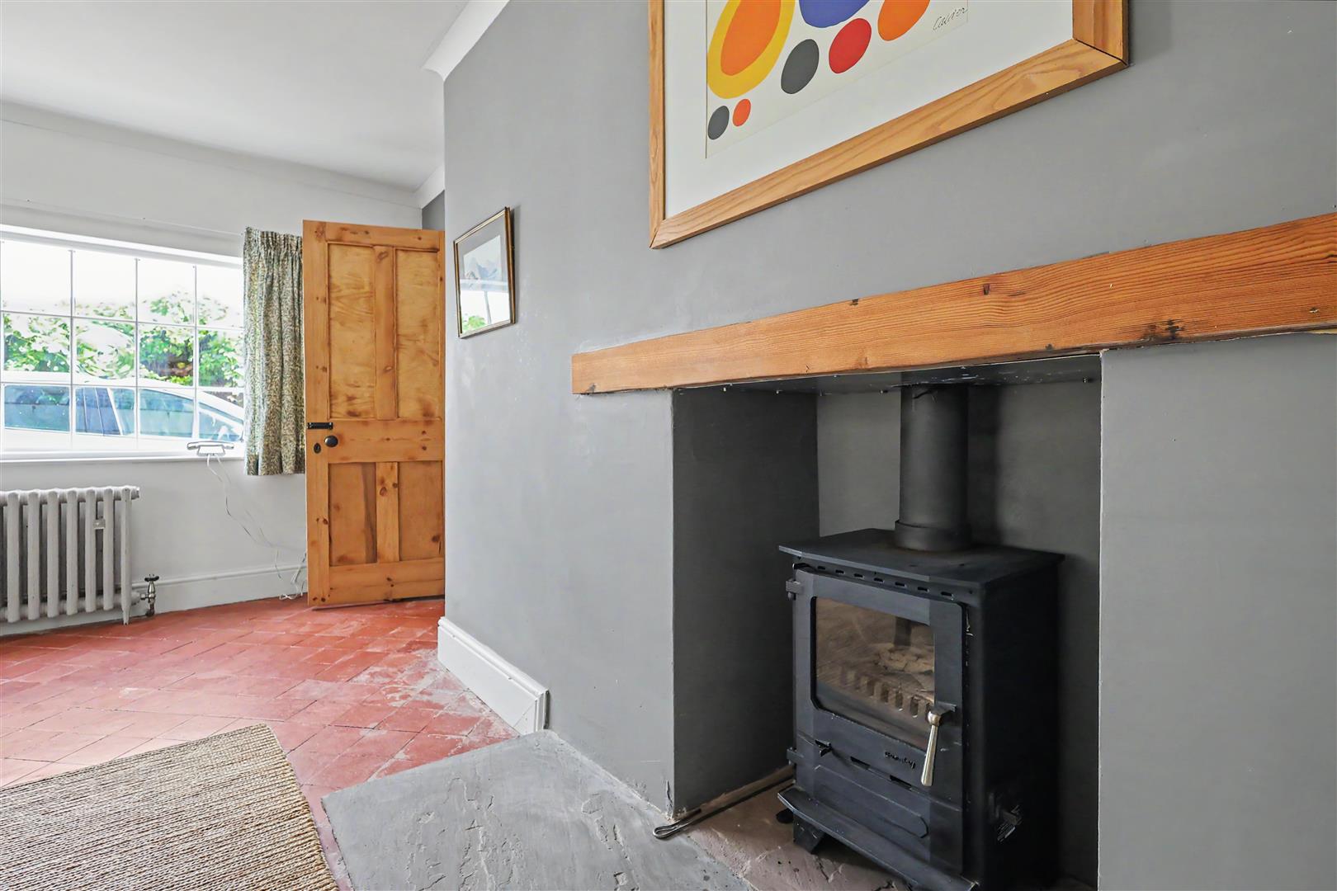
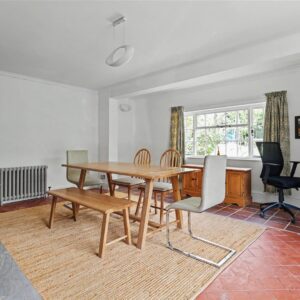
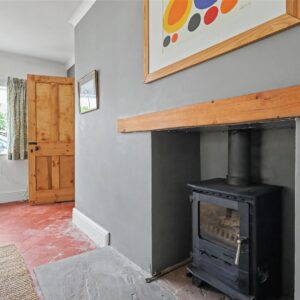
Also with a feature wood burner with timber mantle and large stone flagged hearth. Quarry tiled floor, two radiators and windows to both the side and front.
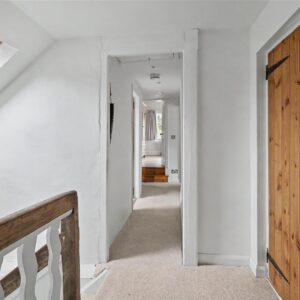
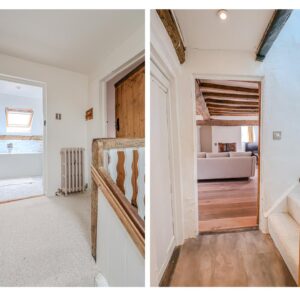
First Floor Landing
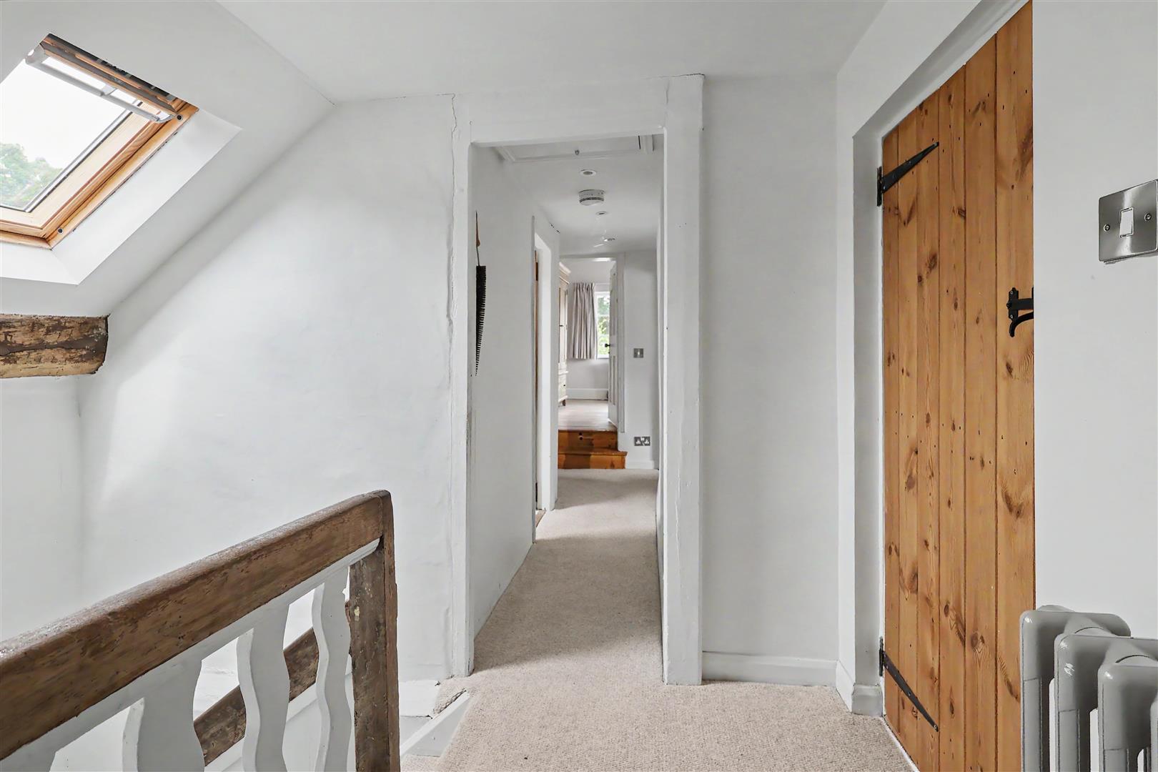
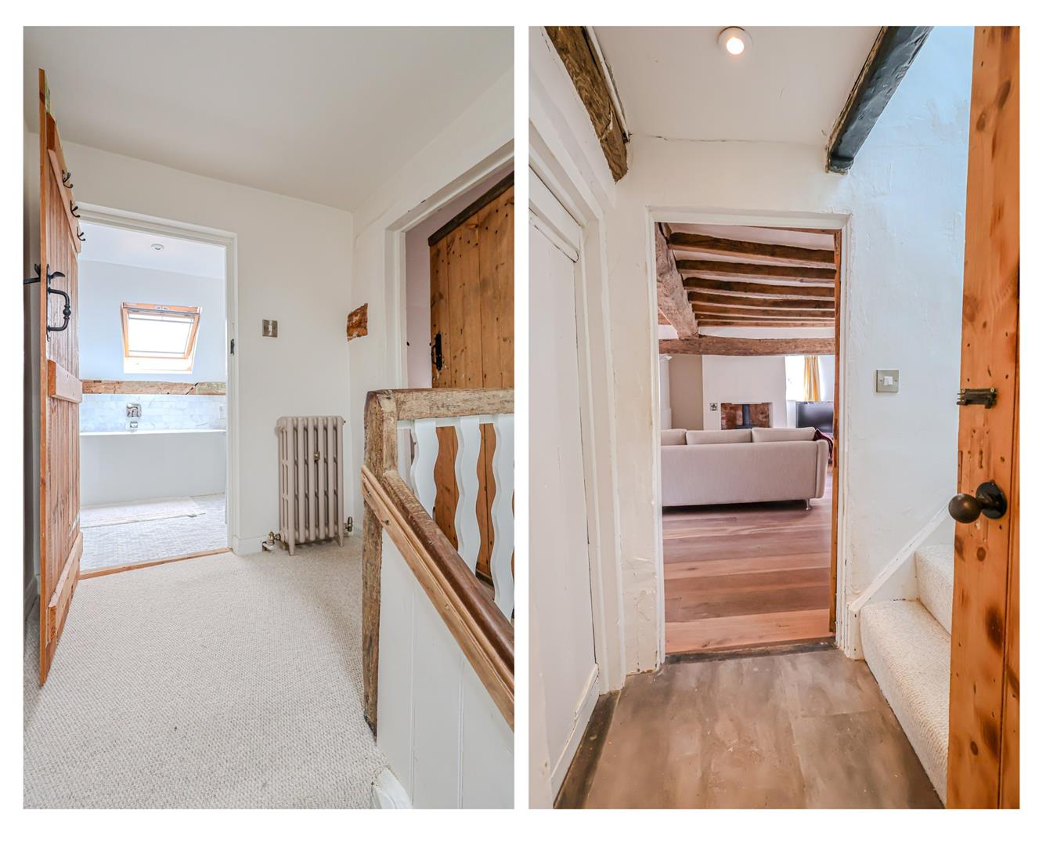
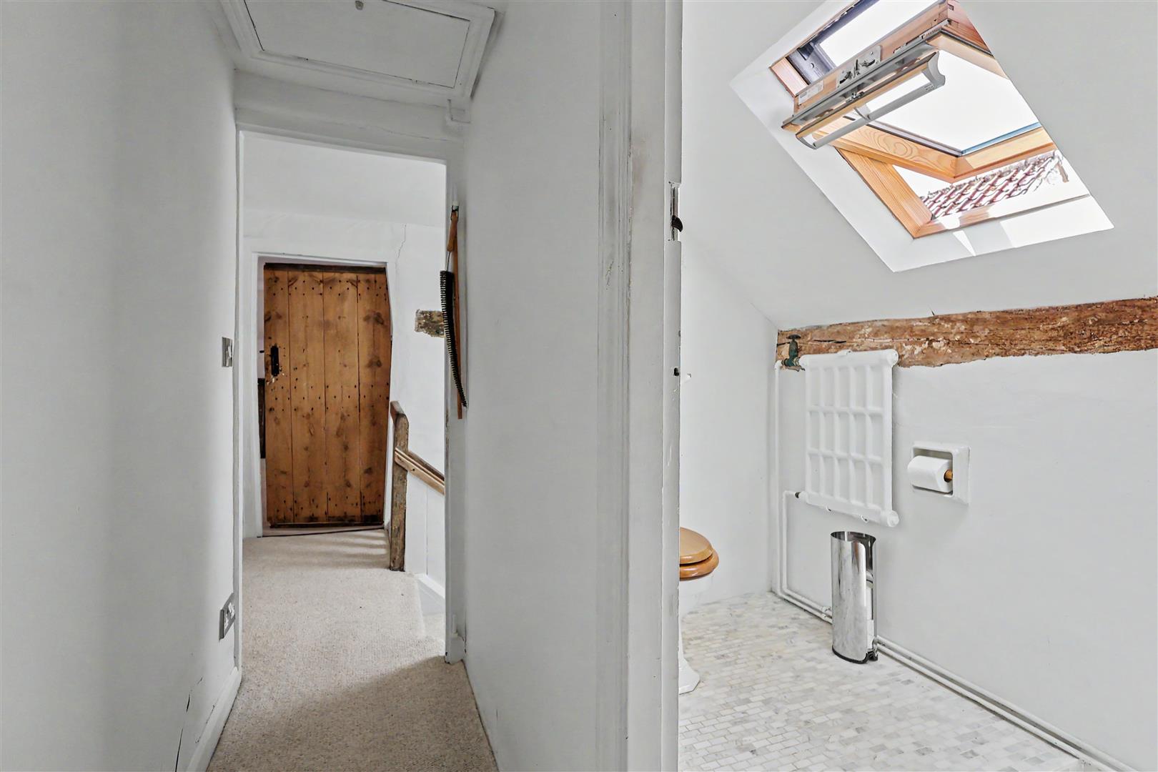
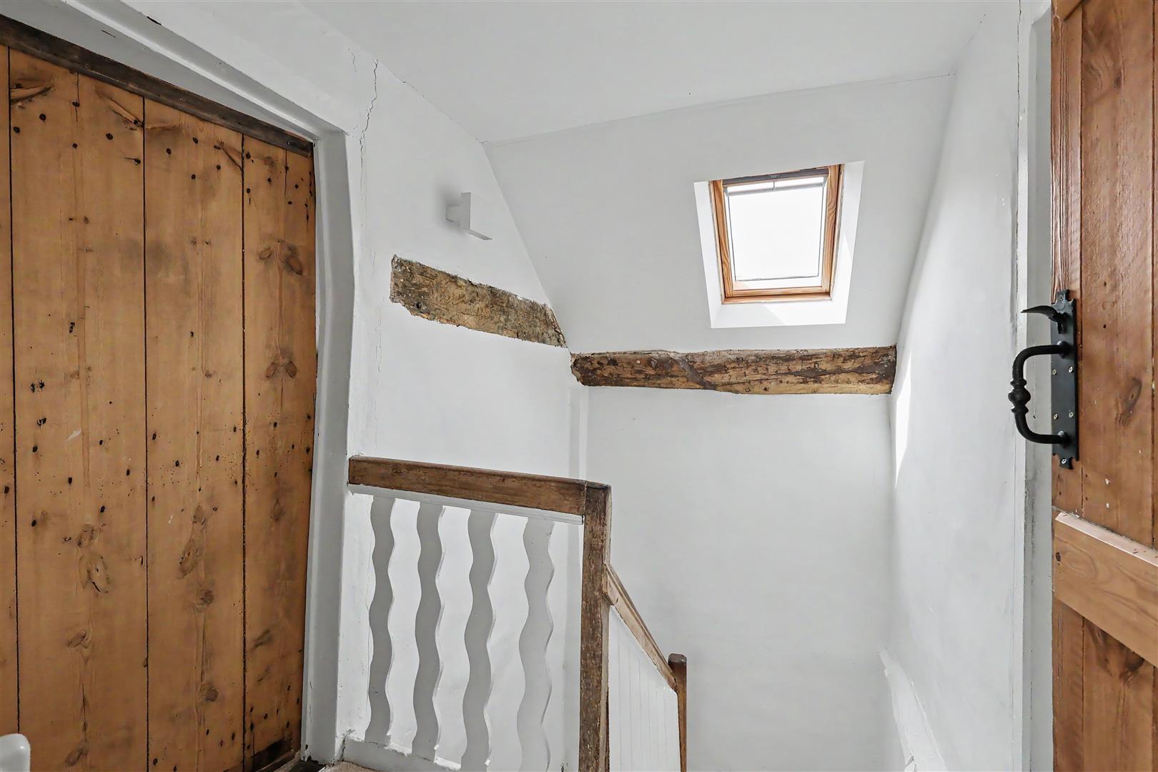
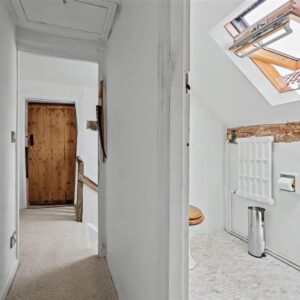
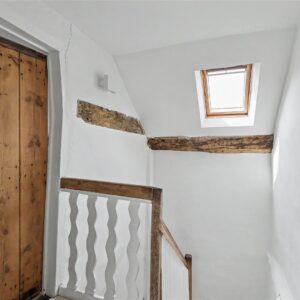
Traditional-style radiator, LED downlights, double airing cupboard and Velux window.
Bedroom 1
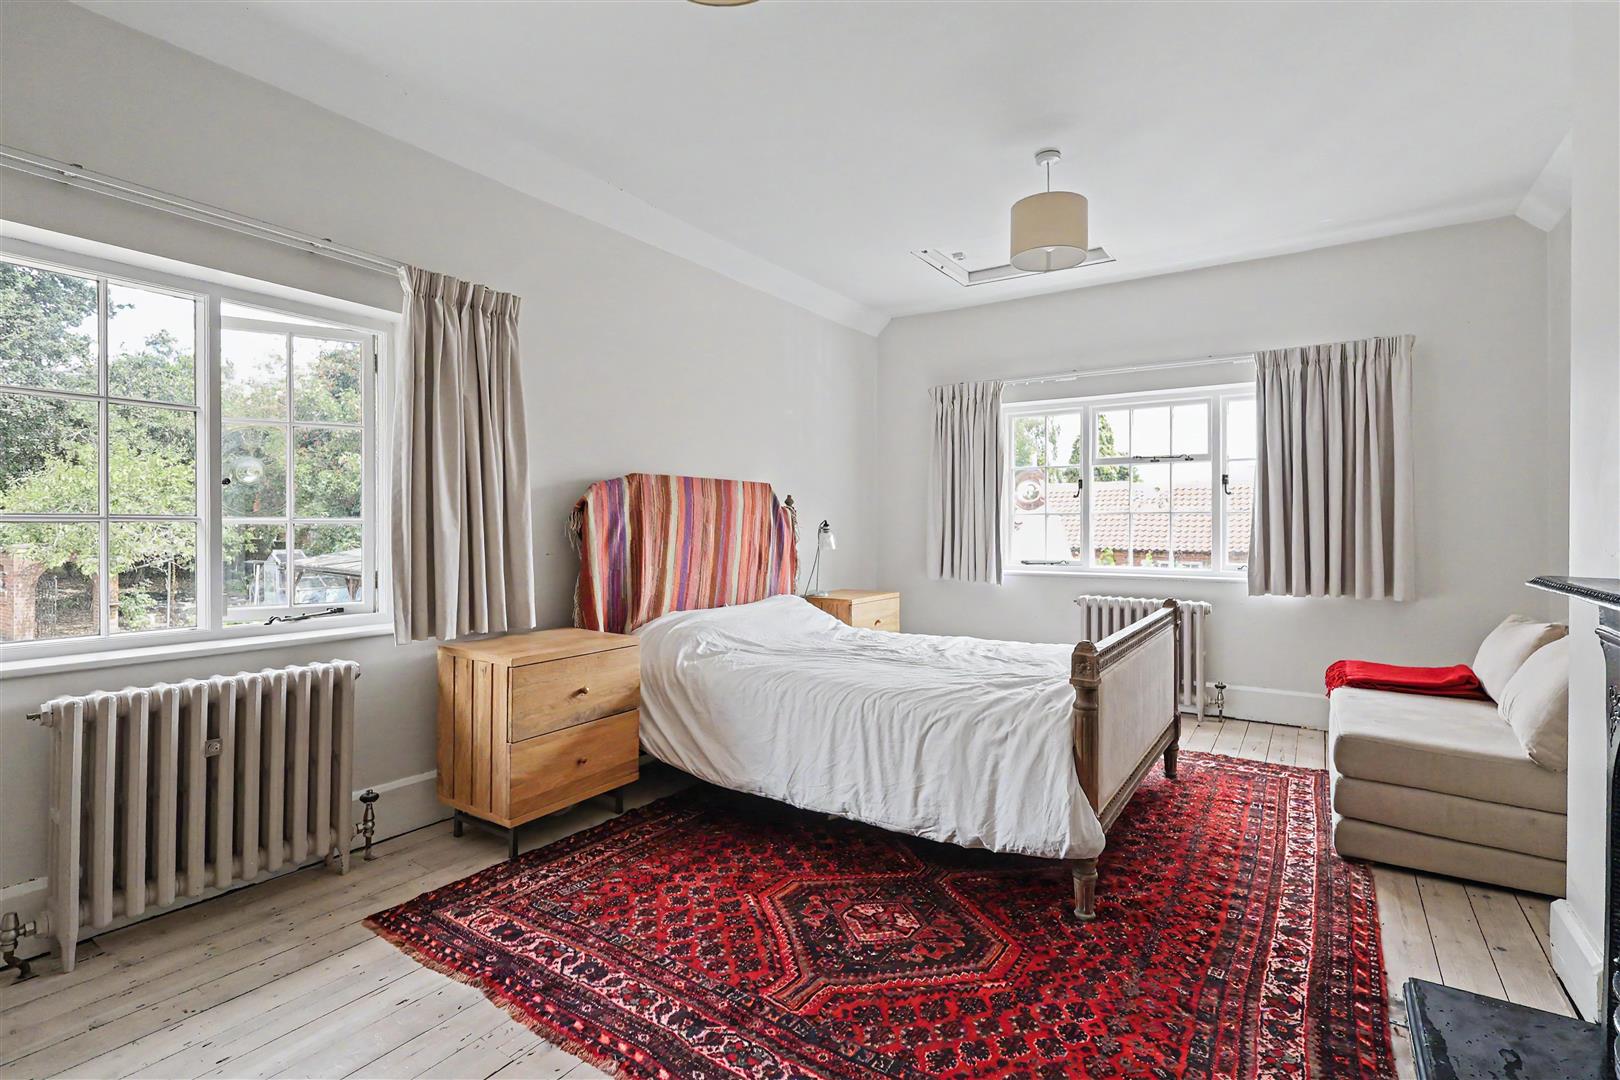
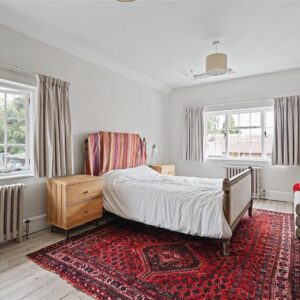
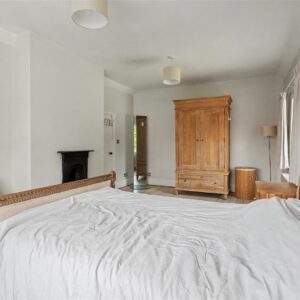
A dual aspect room with exposed floor boards, two traditional radiators, decorative cast iron fireplace and loft access with ladder in to the roof space with electrics.
Bedroom 2
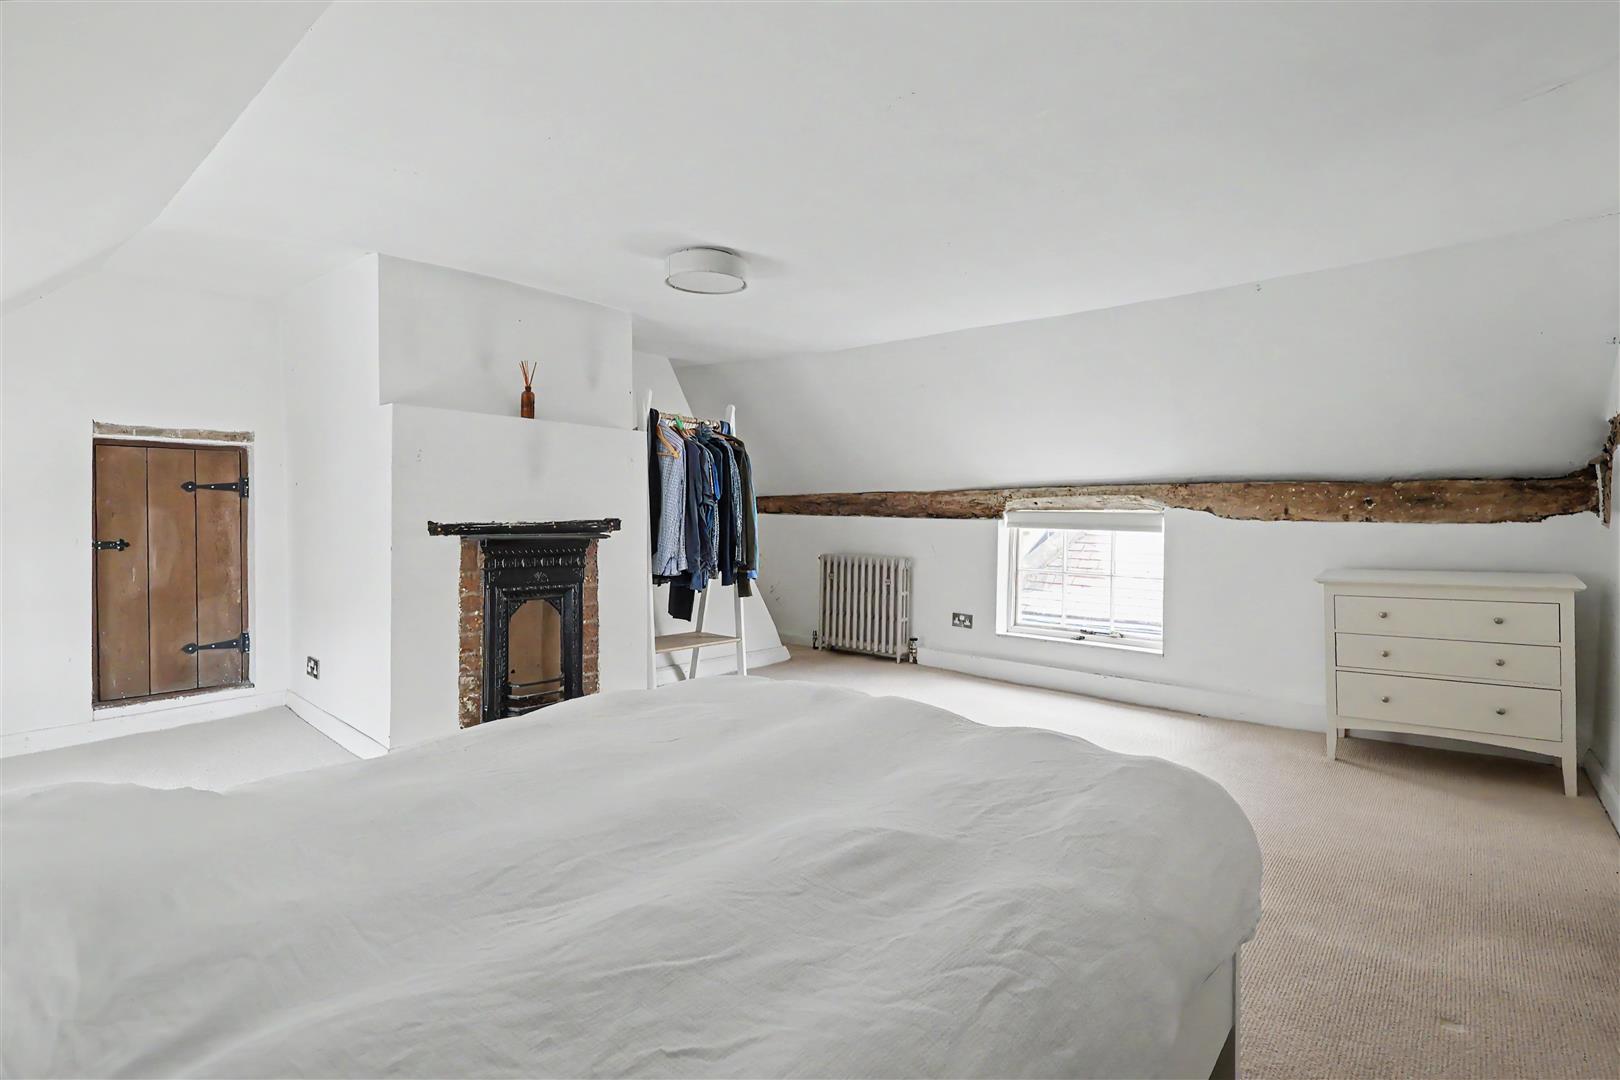
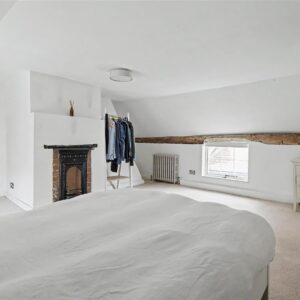
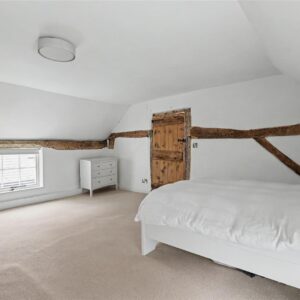
With exposed beams, decorative cast-iron fireplace, two traditional radiators, windows to both front and rear and a low-level door leading to a further storeroom with light and front window,
Bedroom 3
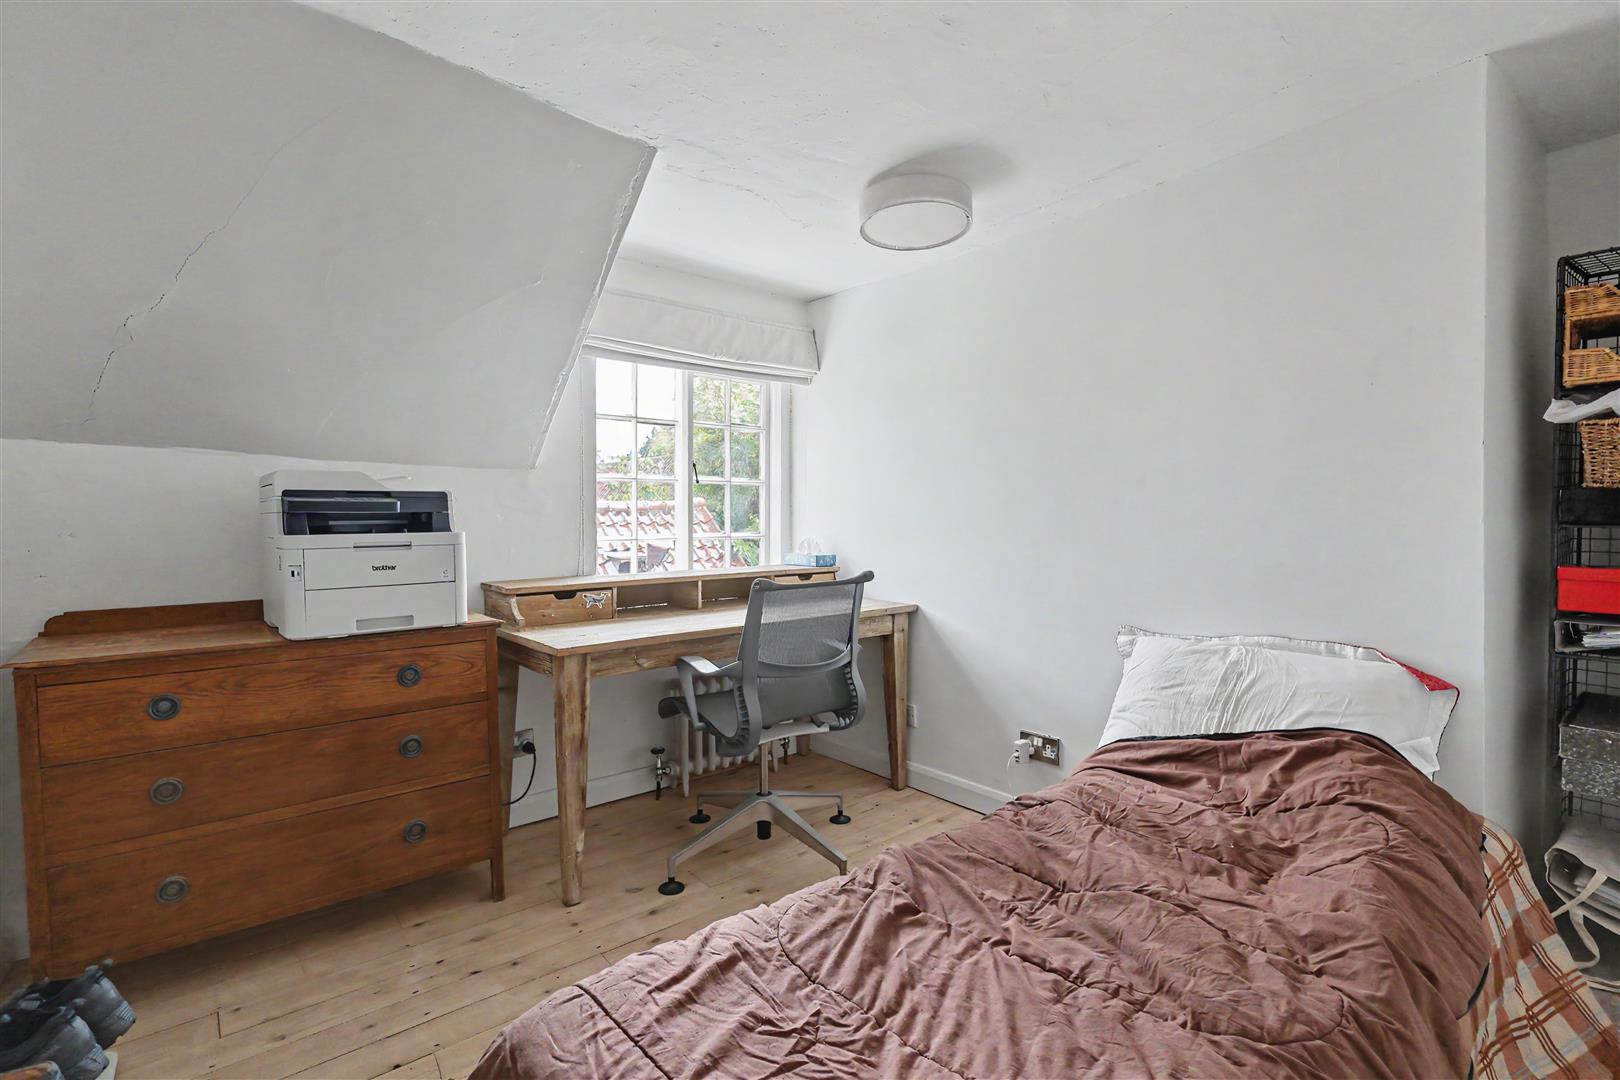
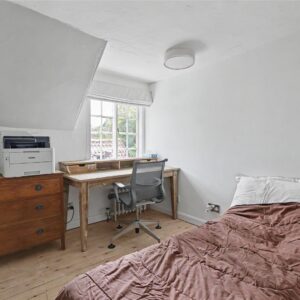
With exposed floorboards, traditional radiator and window to the front.
Bathroom
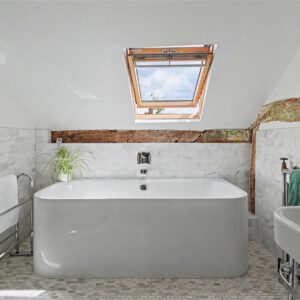
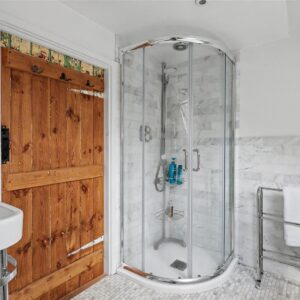
With feature marble mosaic tiled floor, the suite consists of a fully tiled cubicle with chrome main shower, large feature bath with central mixer and a large wash basin. Marble tiling to the remaining walls, heated towel rail, exposed beams, LED downlights and Velux window to the front.
Separate Toilet
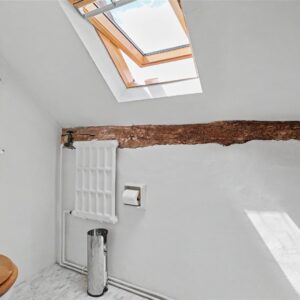
Consisting of a traditional-style toilet and wash basin, marble mosaic tiled floor, traditional radiator, LED downlights and a Velux window to the rear.
Outside
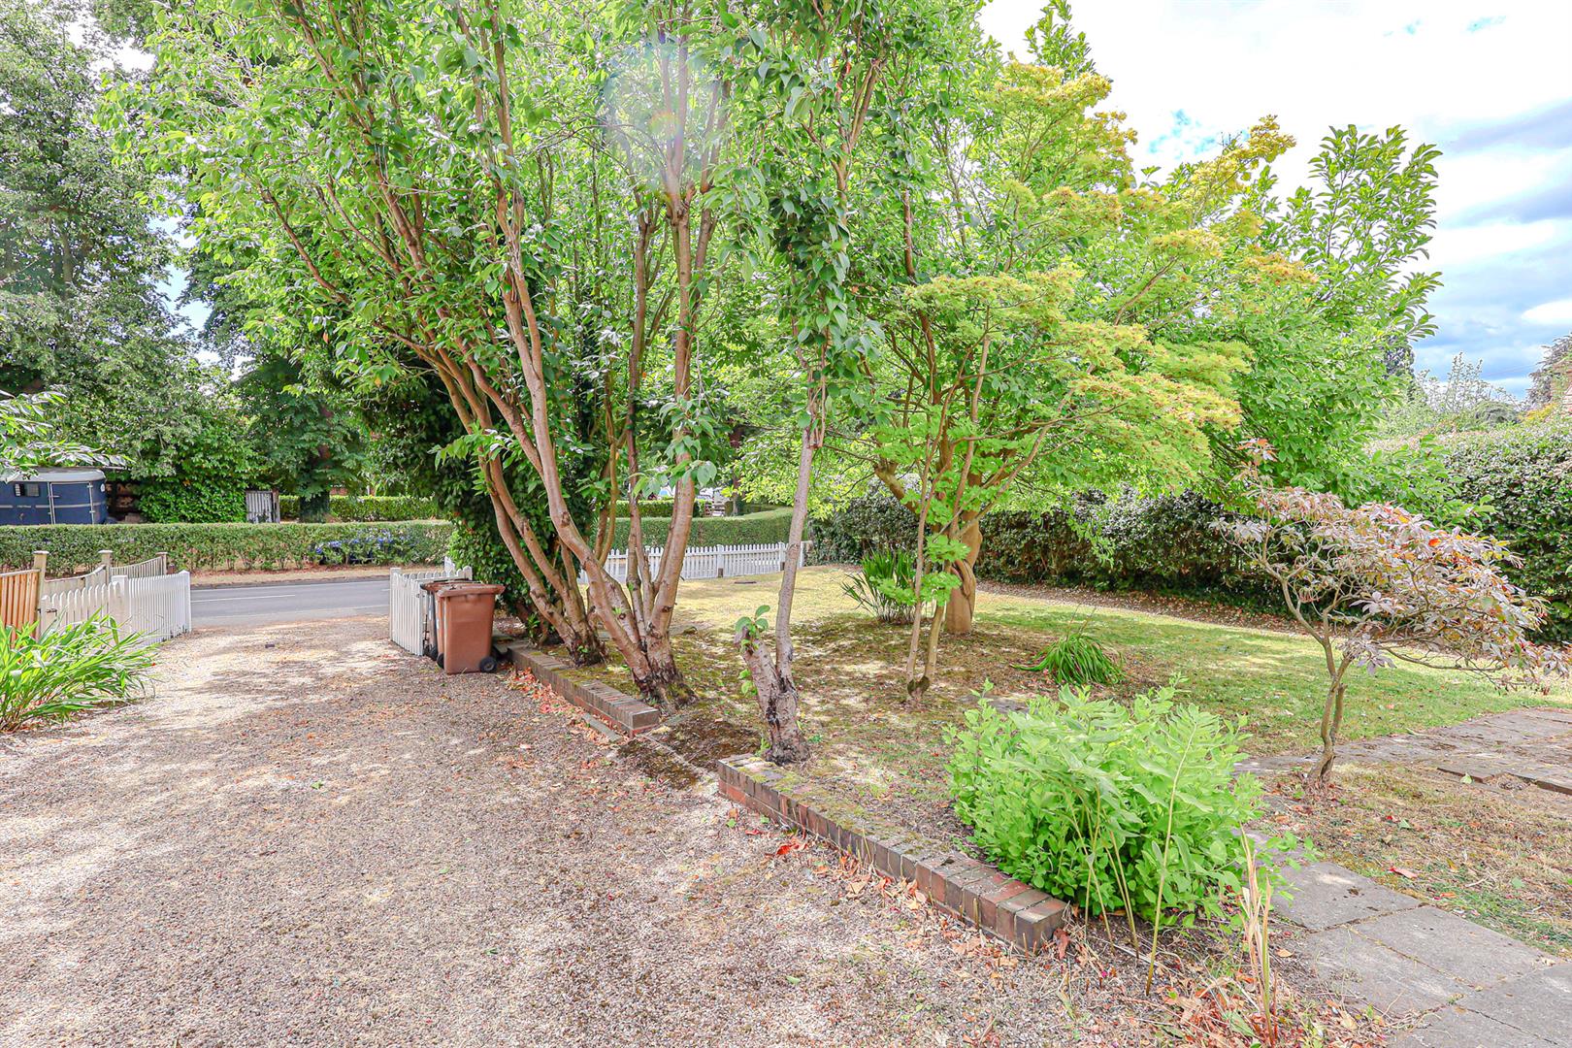
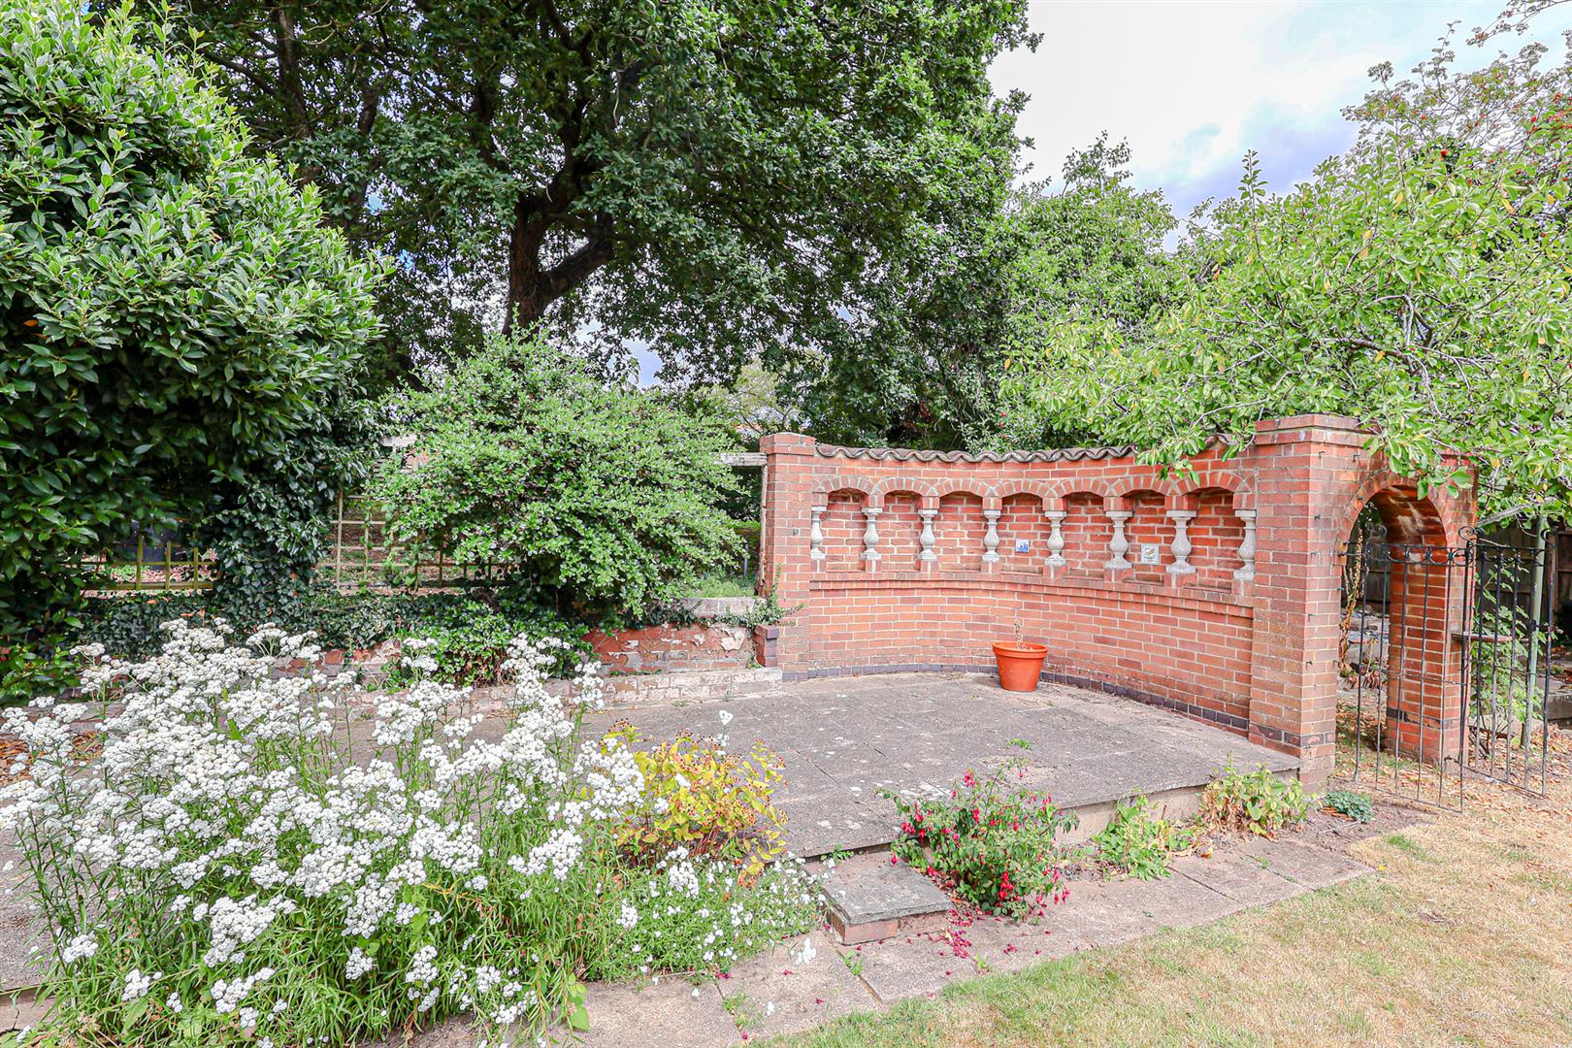
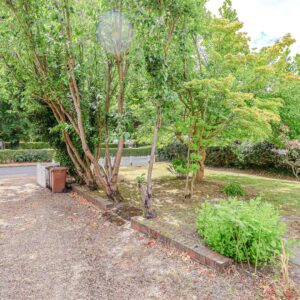
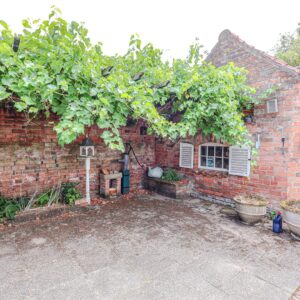
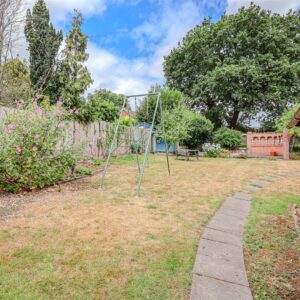
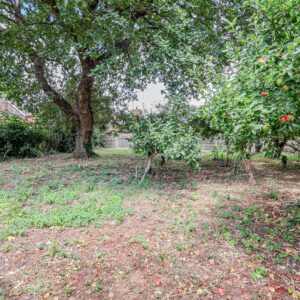
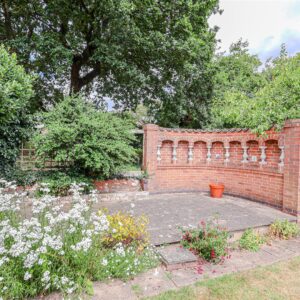
To the front, there is an ample driveway with picket fencing and gates. The front garden is lawned and lined with Silver Birch trees. Directly in front of the property, there is a detached brick-built stable with pitch tiled roof. Next to the stable is a large detached workshop with a sliding roller door, light and power. Next to the workshop is a separate up-and-over door, which leads to an attached covered outdoor area, which could be a great space for outside entertaining. That then leads onto the main garden, which is lawned, where there's a further large wooden shed/workshop, with covered veranda, outside tap and power. There is also a greenhouse, feature-walled seating area and gated arch leading to the orchard, with a selection of apple trees, mature oak and vegetable plot, enclosed with a majority fenced perimeter.
Material Information
TENURE:Freehold
COUNCIL TAX: Gedling Borough - Band F
PROPERTY CONSTRUCTION: solid brick
ANY RIGHTS OF WAY AFFECTING PROPERTY: no
CURRENT PLANNING PERMISSIONS/DEVELOPMENT PROPOSALS: no
FLOOD RISK: low
ASBESTOS PRESENT: n/k
ANY KNOWN EXTERNAL FACTORS: n/k
LOCATION OF BOILER: hallway
UTILITIES - mains gas, electric, water and sewerage.
MAINS GAS PROVIDER:
MAINS ELECTRICITY PROVIDER:
MAINS WATER PROVIDER: Severn Trent
MAINS SEWERAGE PROVIDER: Severn Trent
WATER METER: yes
BROADBAND AVAILABILITY: Please visit Ofcom - Broadband and Mobile coverage checker.
MOBILE SIGNAL/COVERAGE: Please visit Ofcom - Broadband and Mobile coverage checker.
ELECTRIC CAR CHARGING POINT: not available.
ACCESS AND SAFETY INFORMATION: level access