
Lorimer Avenue, Gedling, Nottingham
Property Features
- Two-bedroom semi-detached in Gedling Village
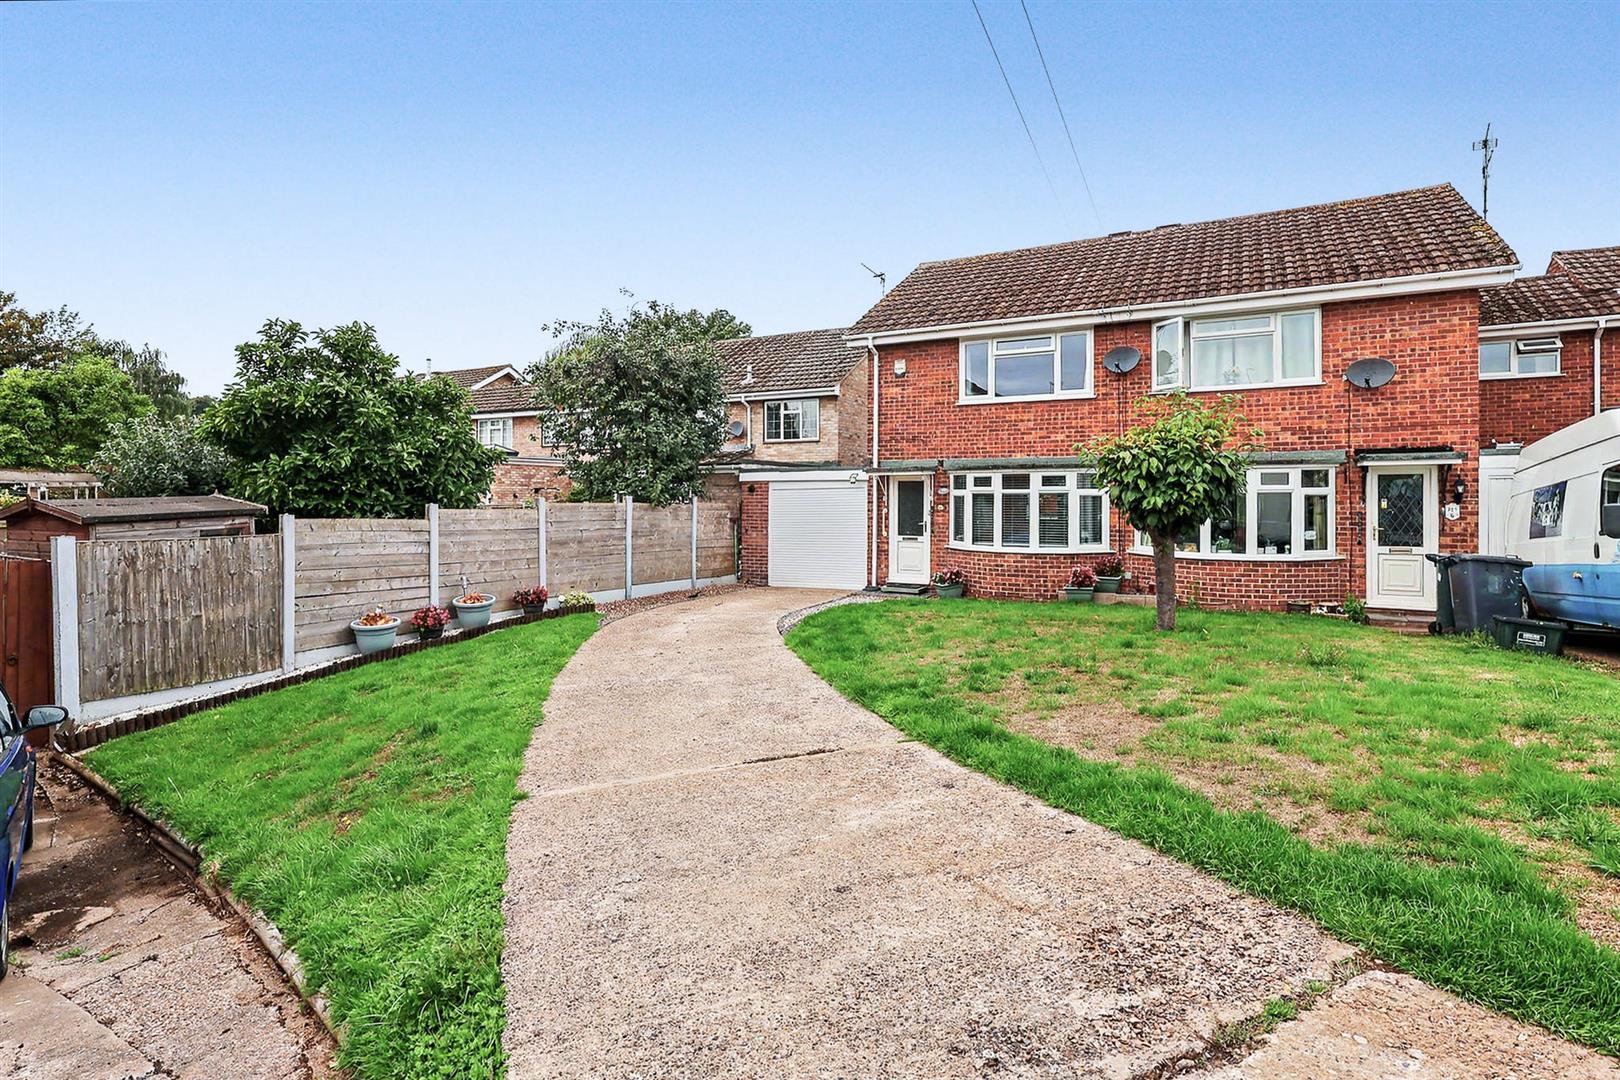
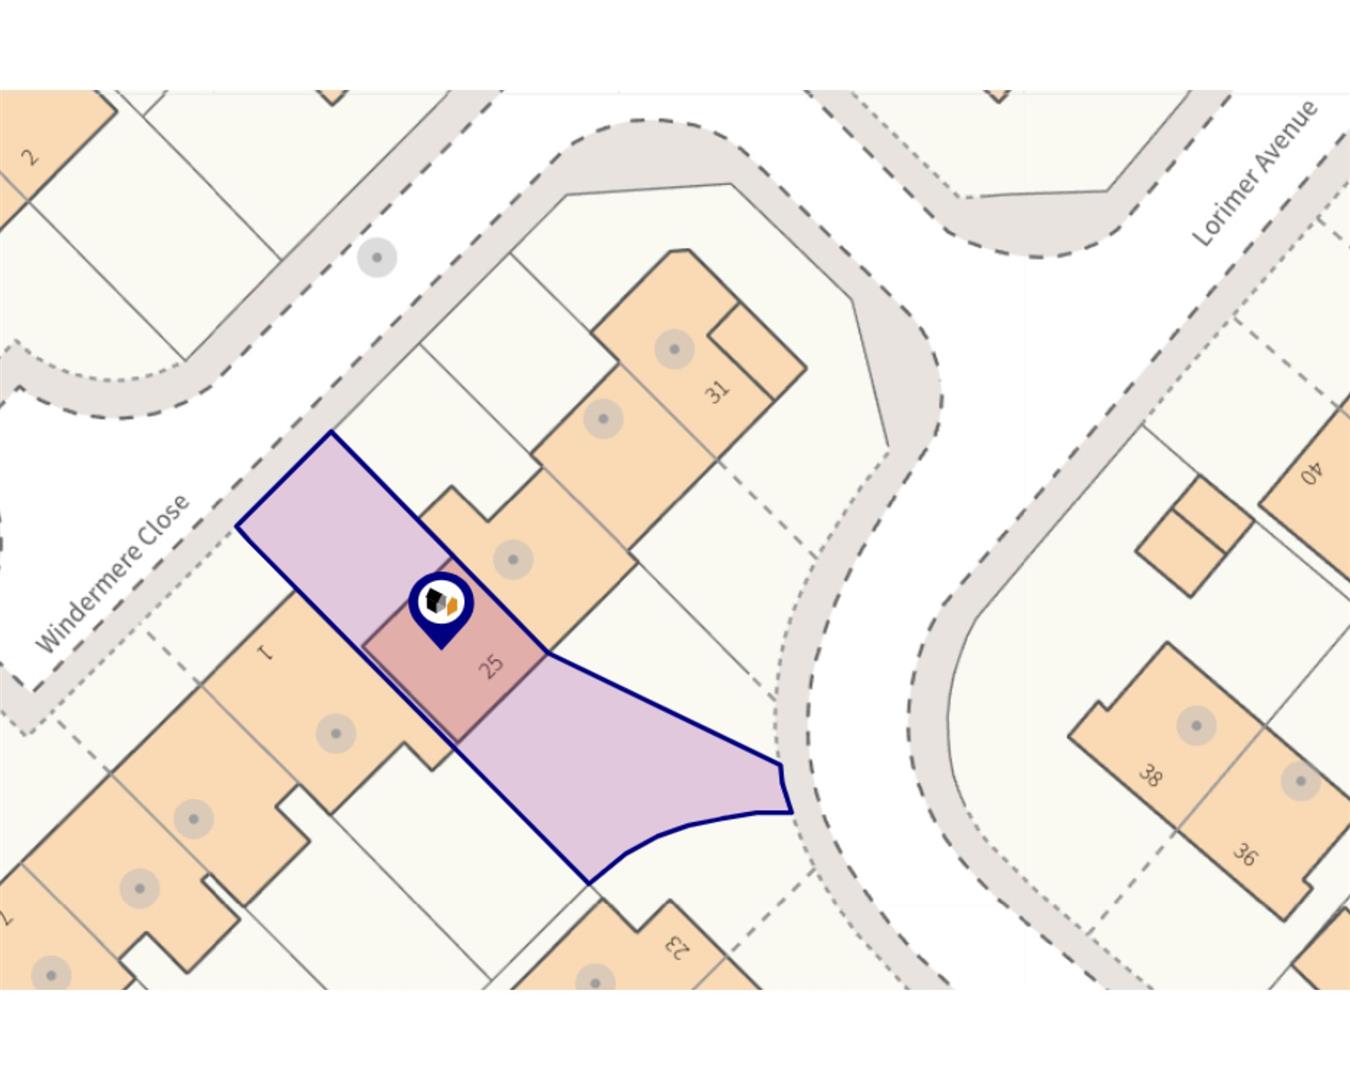
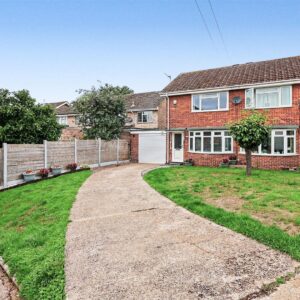
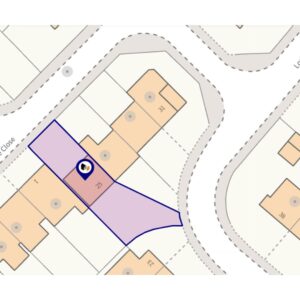
- Corner plot with a long driveway and garage with electric door
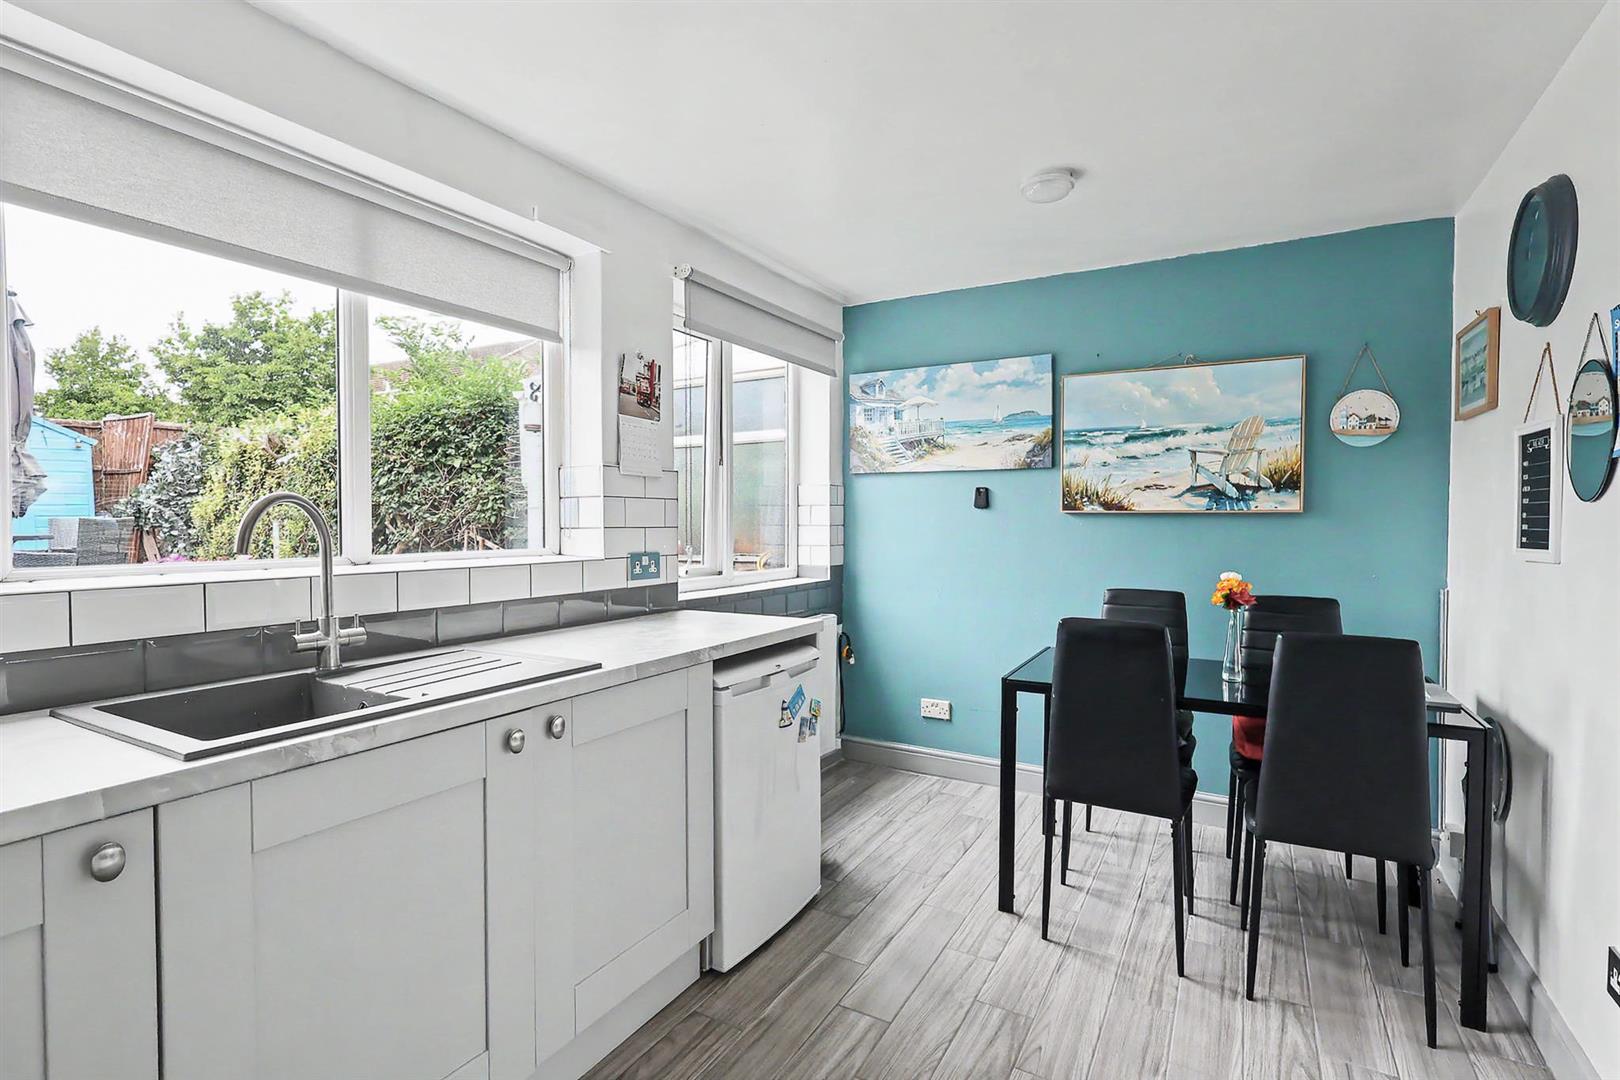
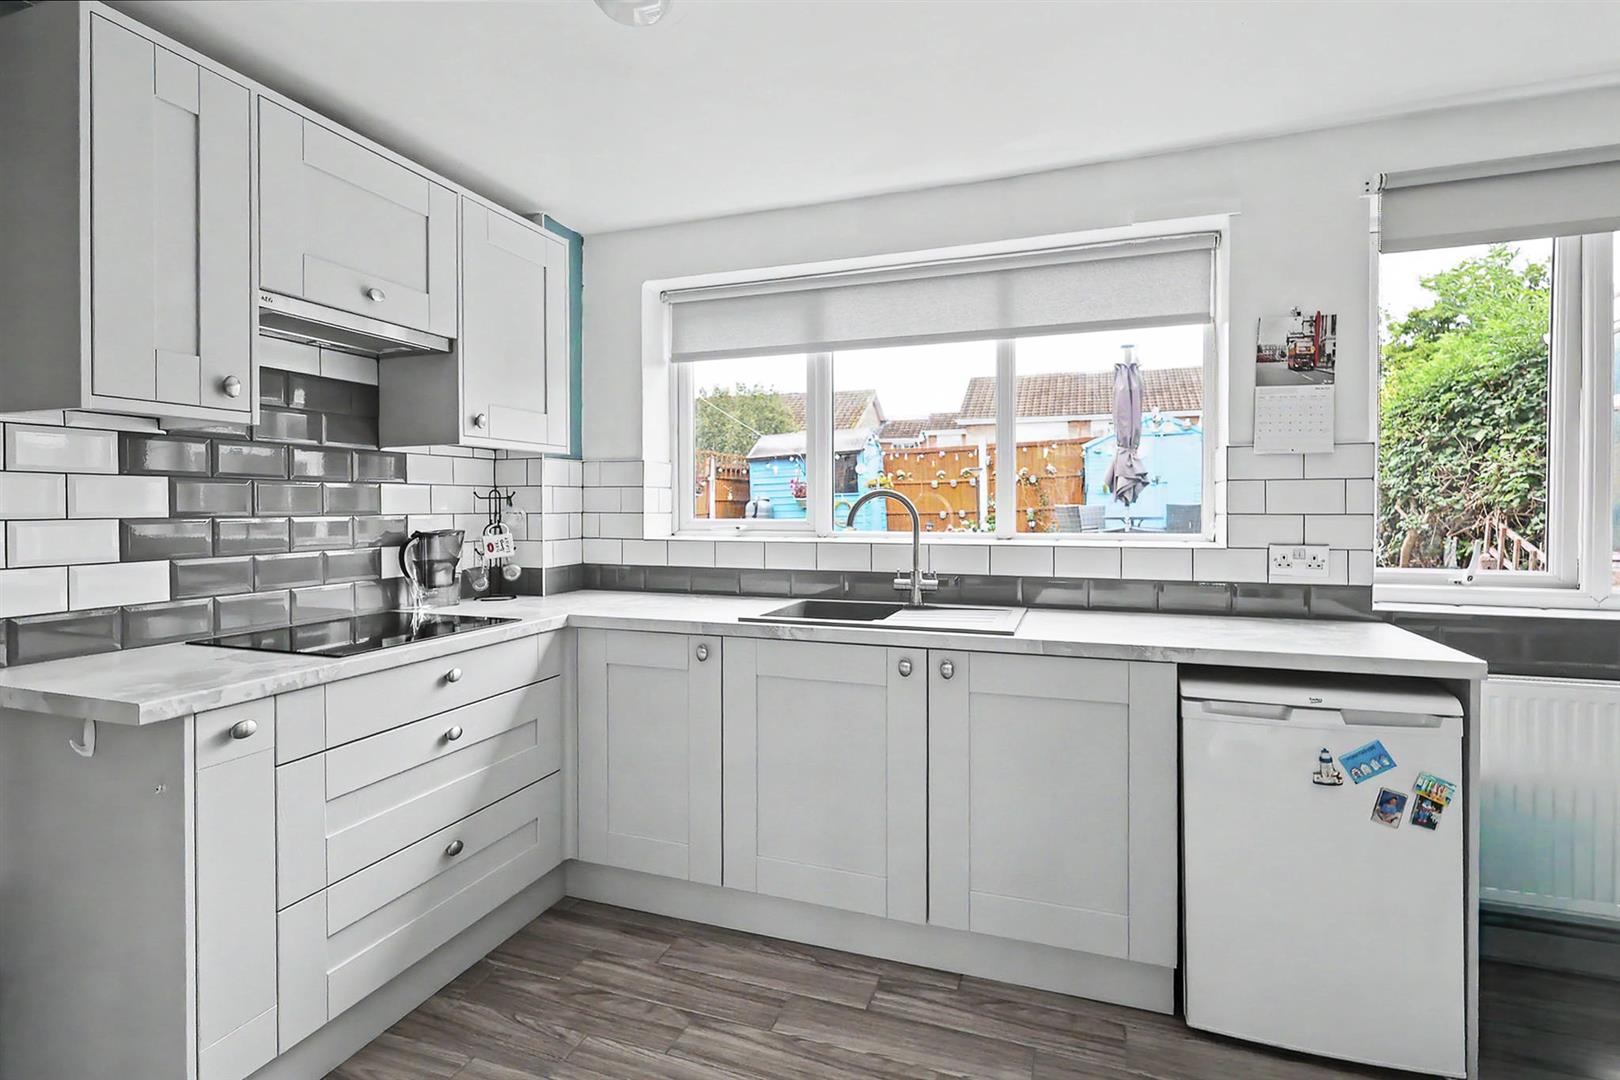
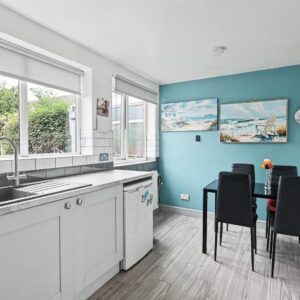
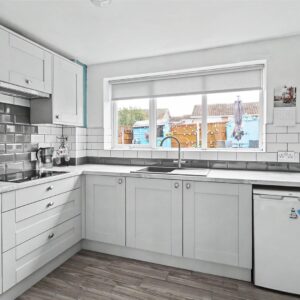
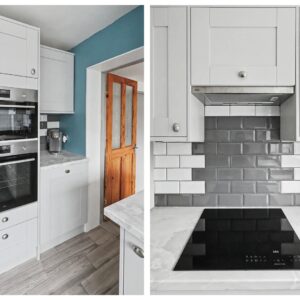
- Recently refitted kitchen diner and shower room
- Spacious lounge. Versatile study/utility room
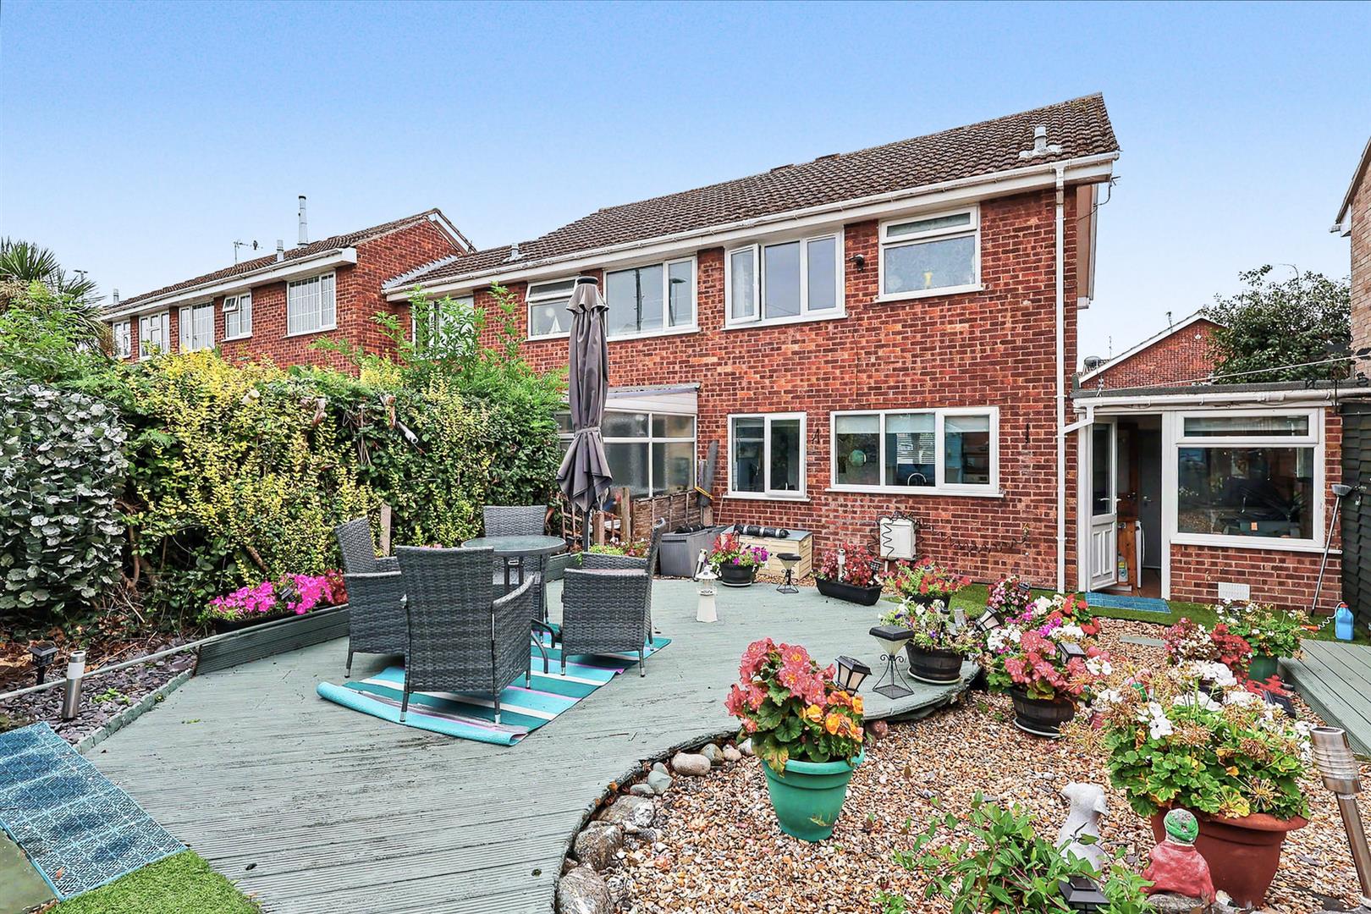
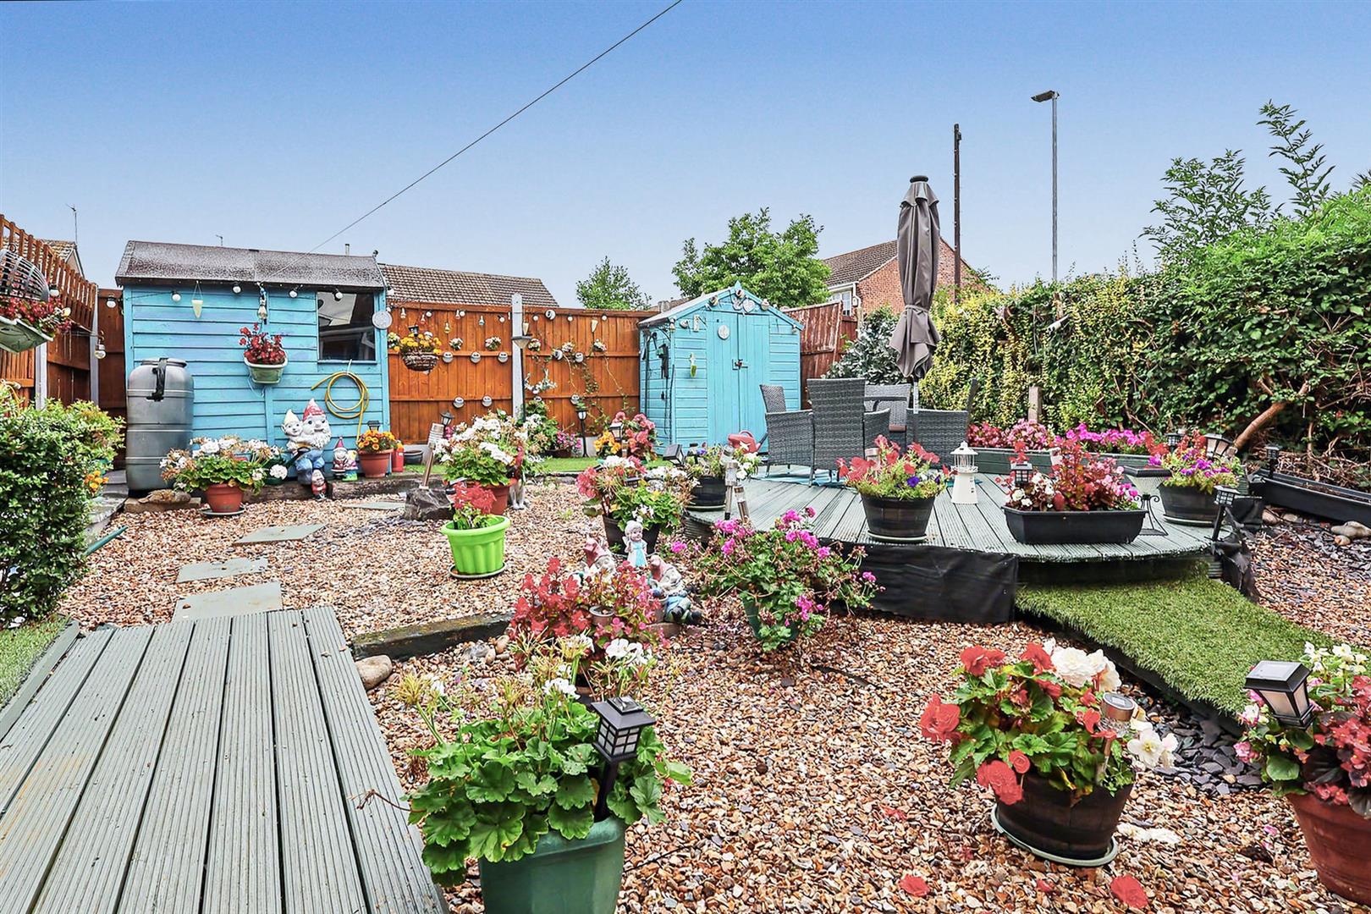
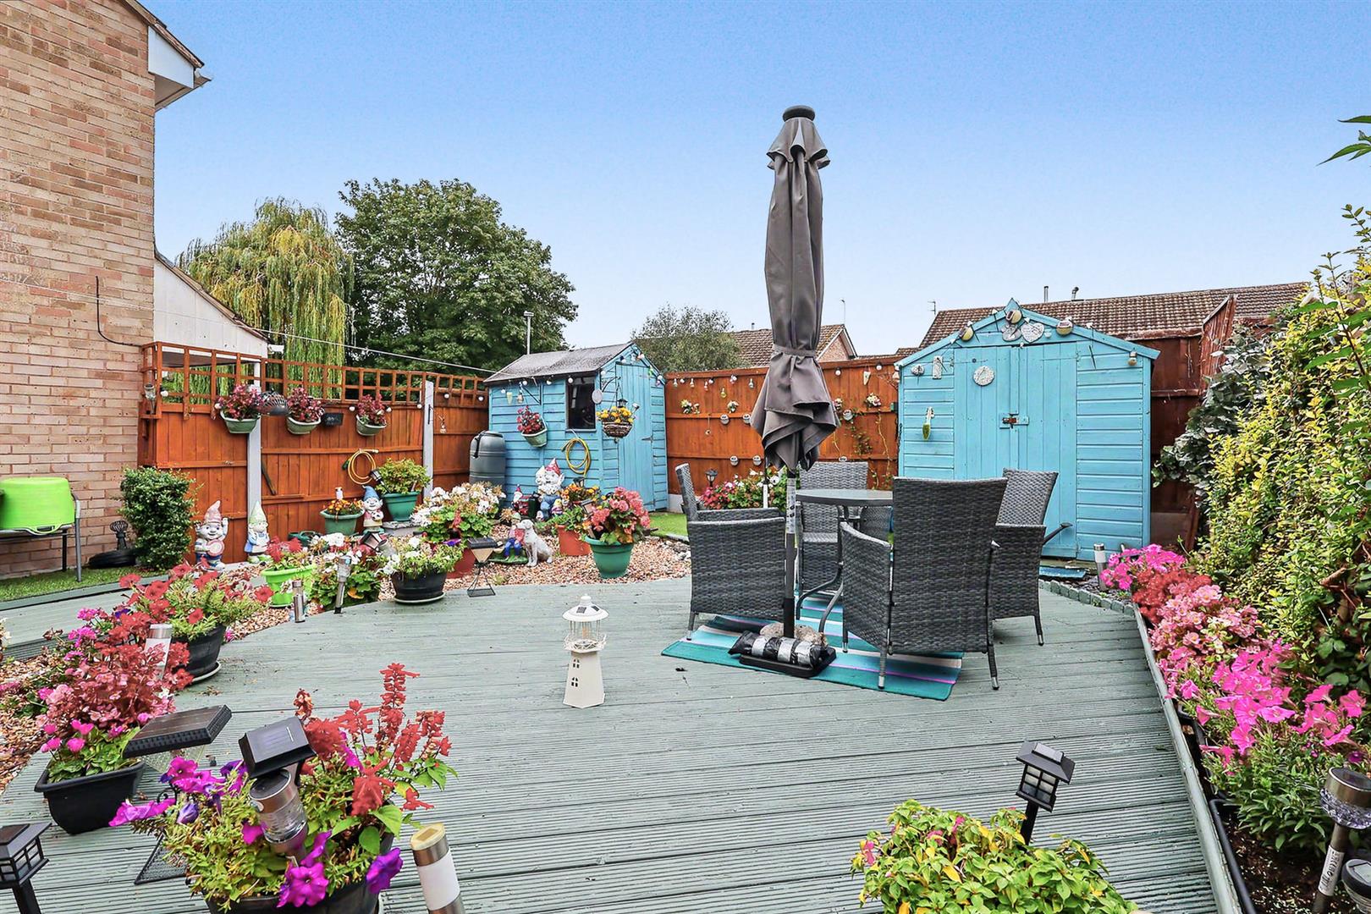
- Low-maintenance rear garden
- Ideal combination boiler installed in 2024
Property Summary
Situated on a peaceful residential road, this well-presented two-bedroom semi-detached home offers comfortable and versatile accommodation, together with excellent off-street parking and a garage.
Internally, the property features a spacious lounge and a recently refitted kitchen diner, providing a modern and practical space for everyday dining and entertaining. There is also a versatile study/utility room, ideal for home working or additional storage. Upstairs are two well-proportioned bedrooms and a recently refitted shower room. Occupying a generous corner plot, the property benefits from a long driveway providing off-street parking for multiple vehicles, leading to an attached garage with electric door. To the rear is an attractive low-maintenance garden, ideal for relaxing and entertaining.
The property is conveniently positioned within walking distance of Arnold Lane, offering local amenities and regular bus services. Further benefits include an Ideal combination boiler installed in 2024, with the remainder of its five-year warranty
Full Details
Entrance
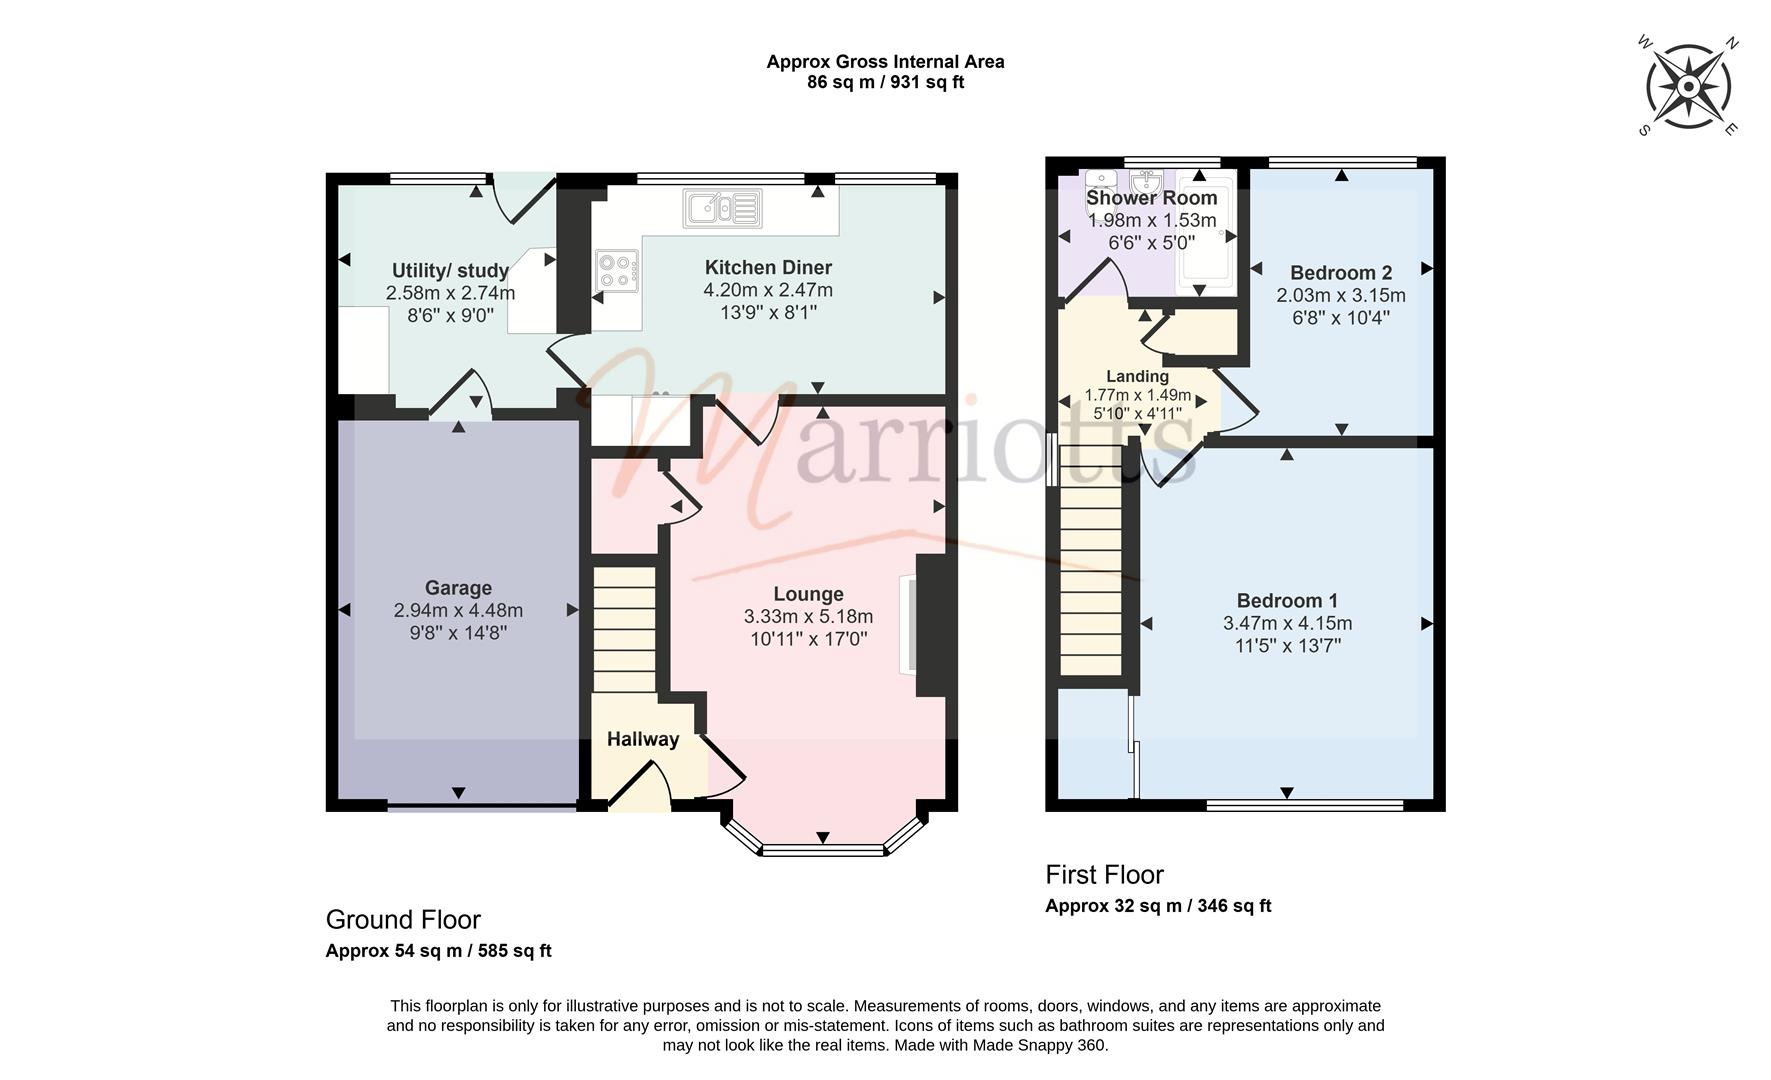
UPVC front door opens into the hallway, which has carpet tiles and a radiator. Carpeted stairs lead to the first floor and a door opens to the lounge.
Lounge
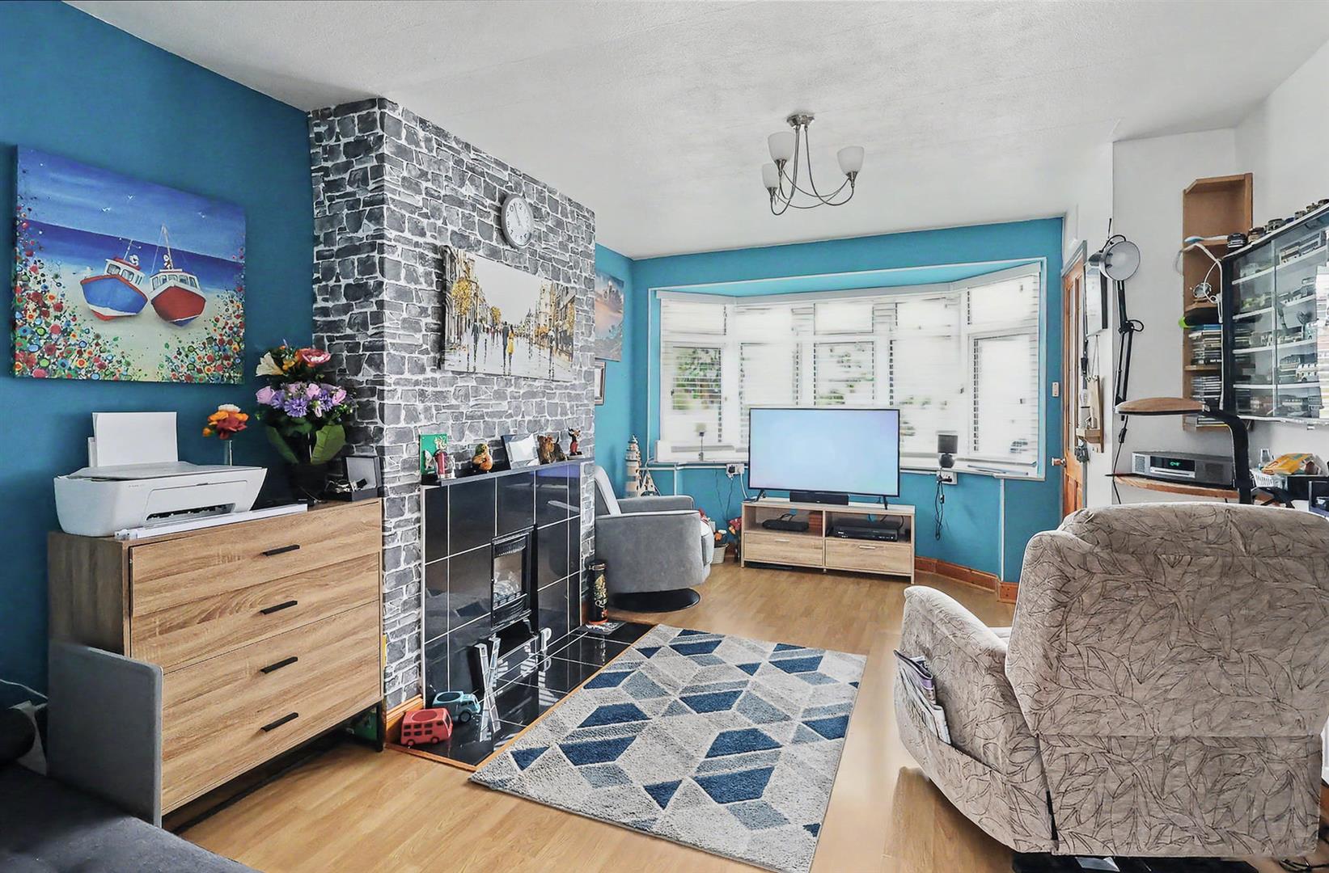
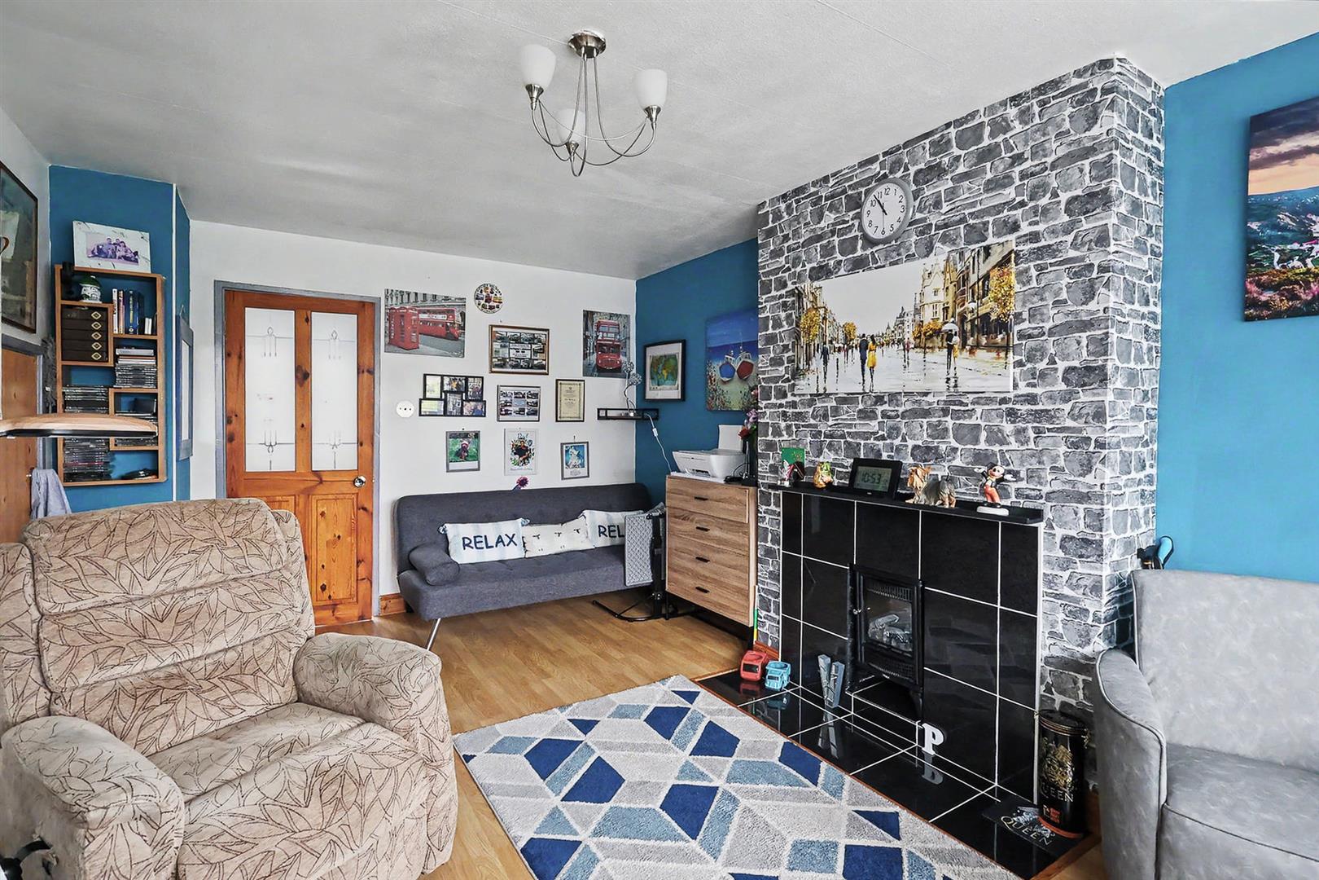
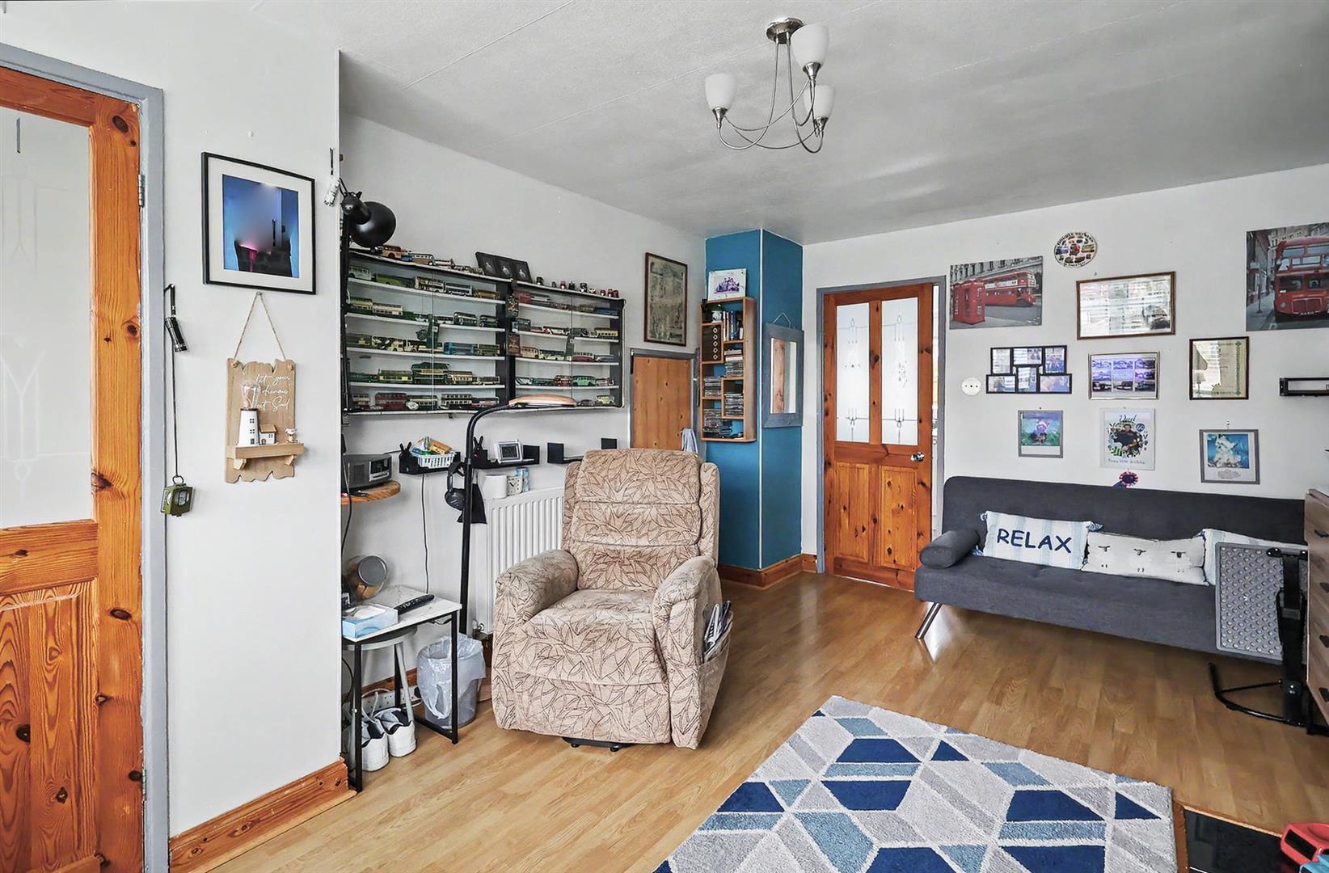
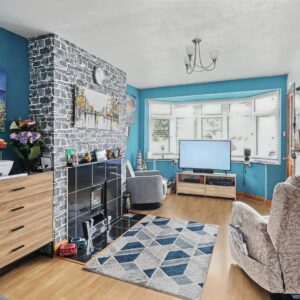
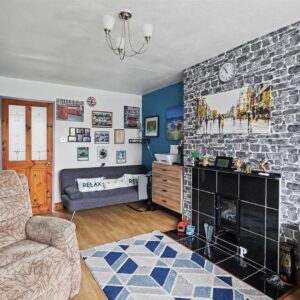
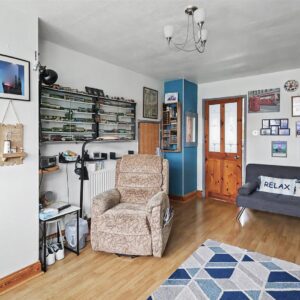
The living room has a front UPVC double glazed bay window, electric fire set within a tiled hearth and surround, laminate floor and a radiator. There is also an understairs cupboard which houses the modern RCD board and provides storage.
Dining kitchen
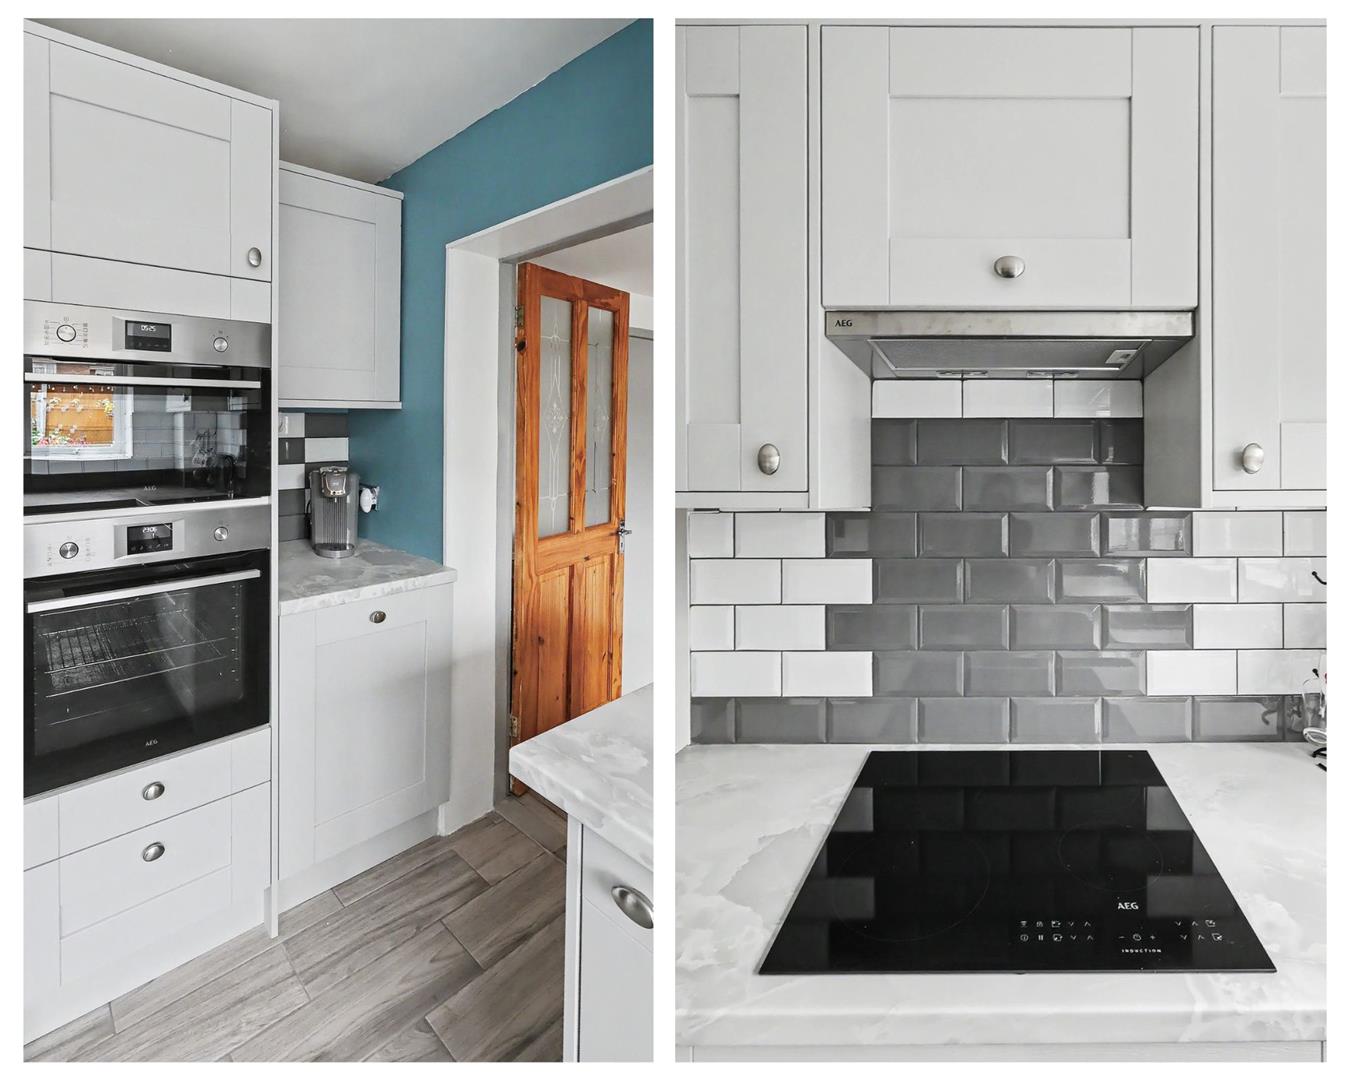
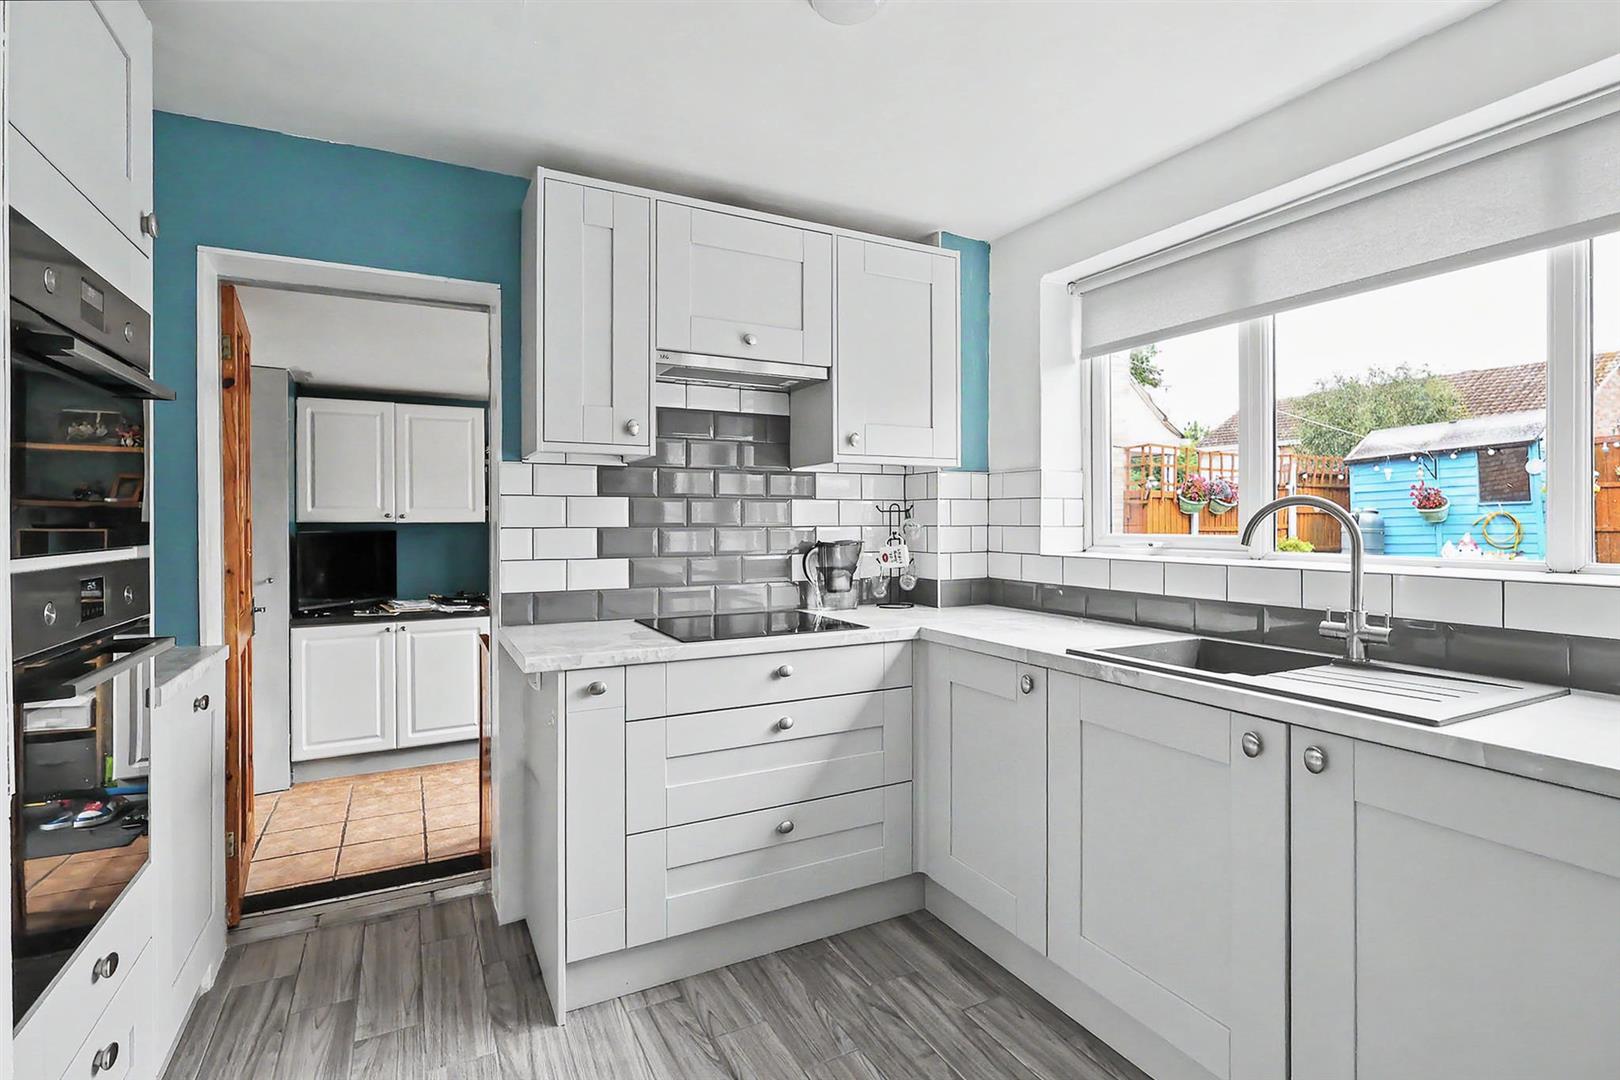
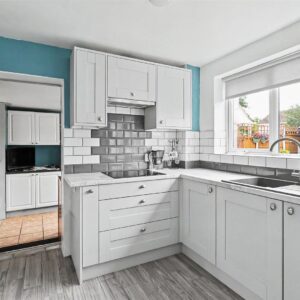
The modern dining kitchen was refitted by the current owners in June 2026. There are a variety of shaker style units, with worktop and metro tile splash backs. Mat black kitchen sink/drainer with chrome mixer tap, integrated electric ceramic hob with extractor hood over, integrated electric oven, integrated microwave oven and space for an under counter fridge. There are two UPVC rear windows, radiator, tiled floor and space for a dining table & chairs.
Study/ Utility room
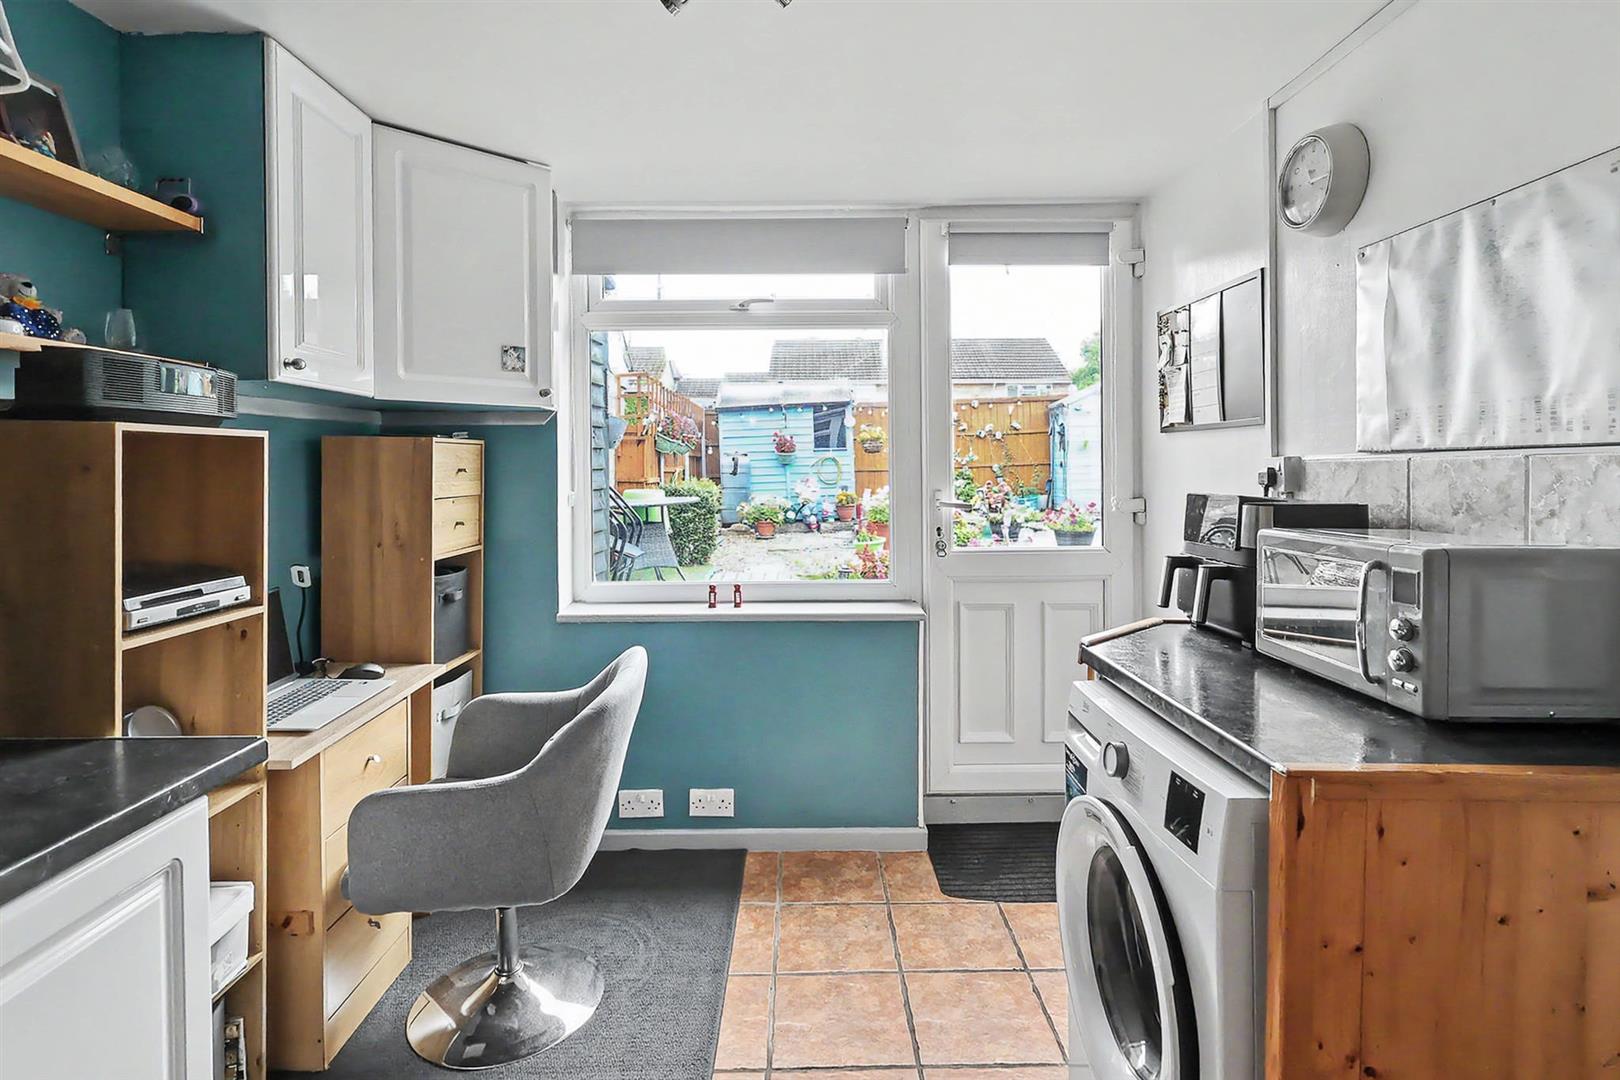
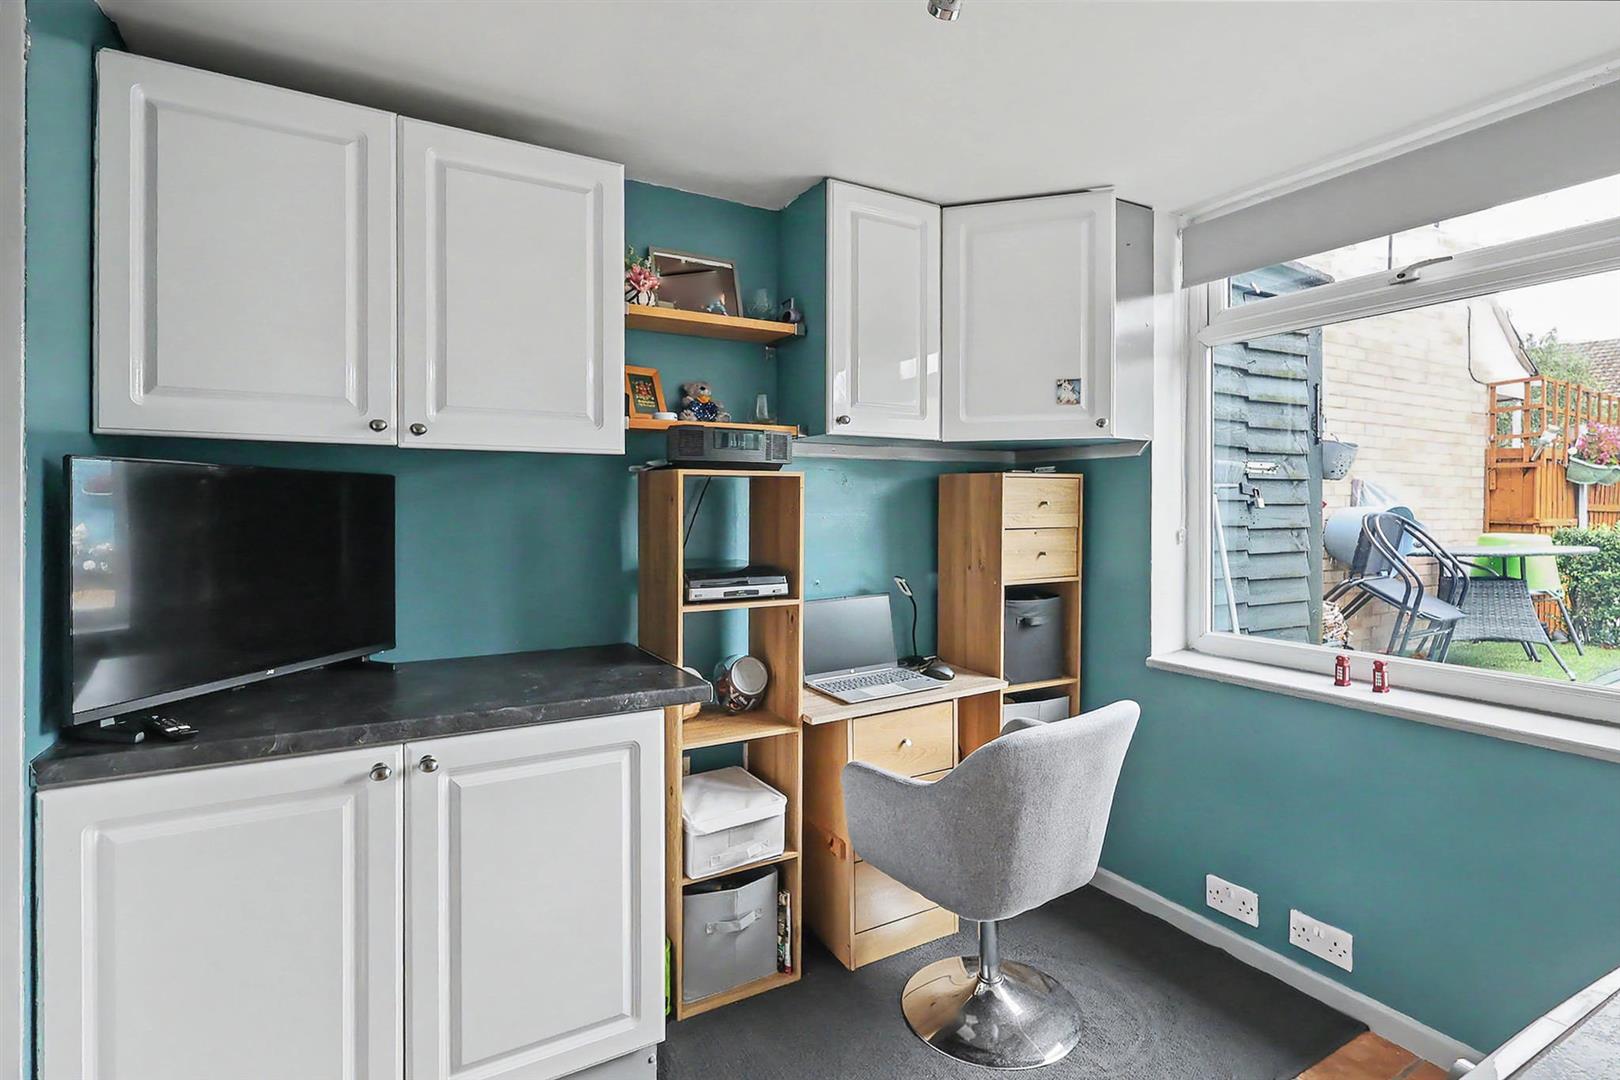
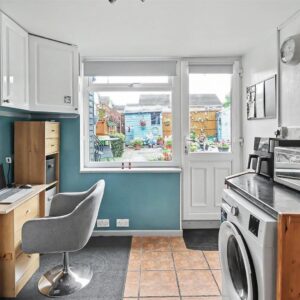
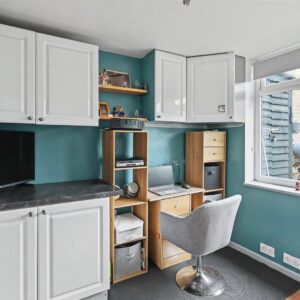
A door from the kitchen leads into the utility room extension, which has additional kitchen cupboards with worktop. There is space and plumbing for a washing machine, radiator, tiled floor, rear UPVC window and door to the garden, and a door into the garage. This room lends itself to a variety of uses, with the current vendor using it additionally as study space.
Garage
The garage is fitted with an electric door, has power points, lights and houses the central heating boiler. The boiler was installed in 2024 and benefits from the remainder of its 5 year warranty.
Landing
With side UPVC window, carpet, storage cupboard and loft access. The loft space is boarded, with lights and a fitted ladder.
Bedroom 1
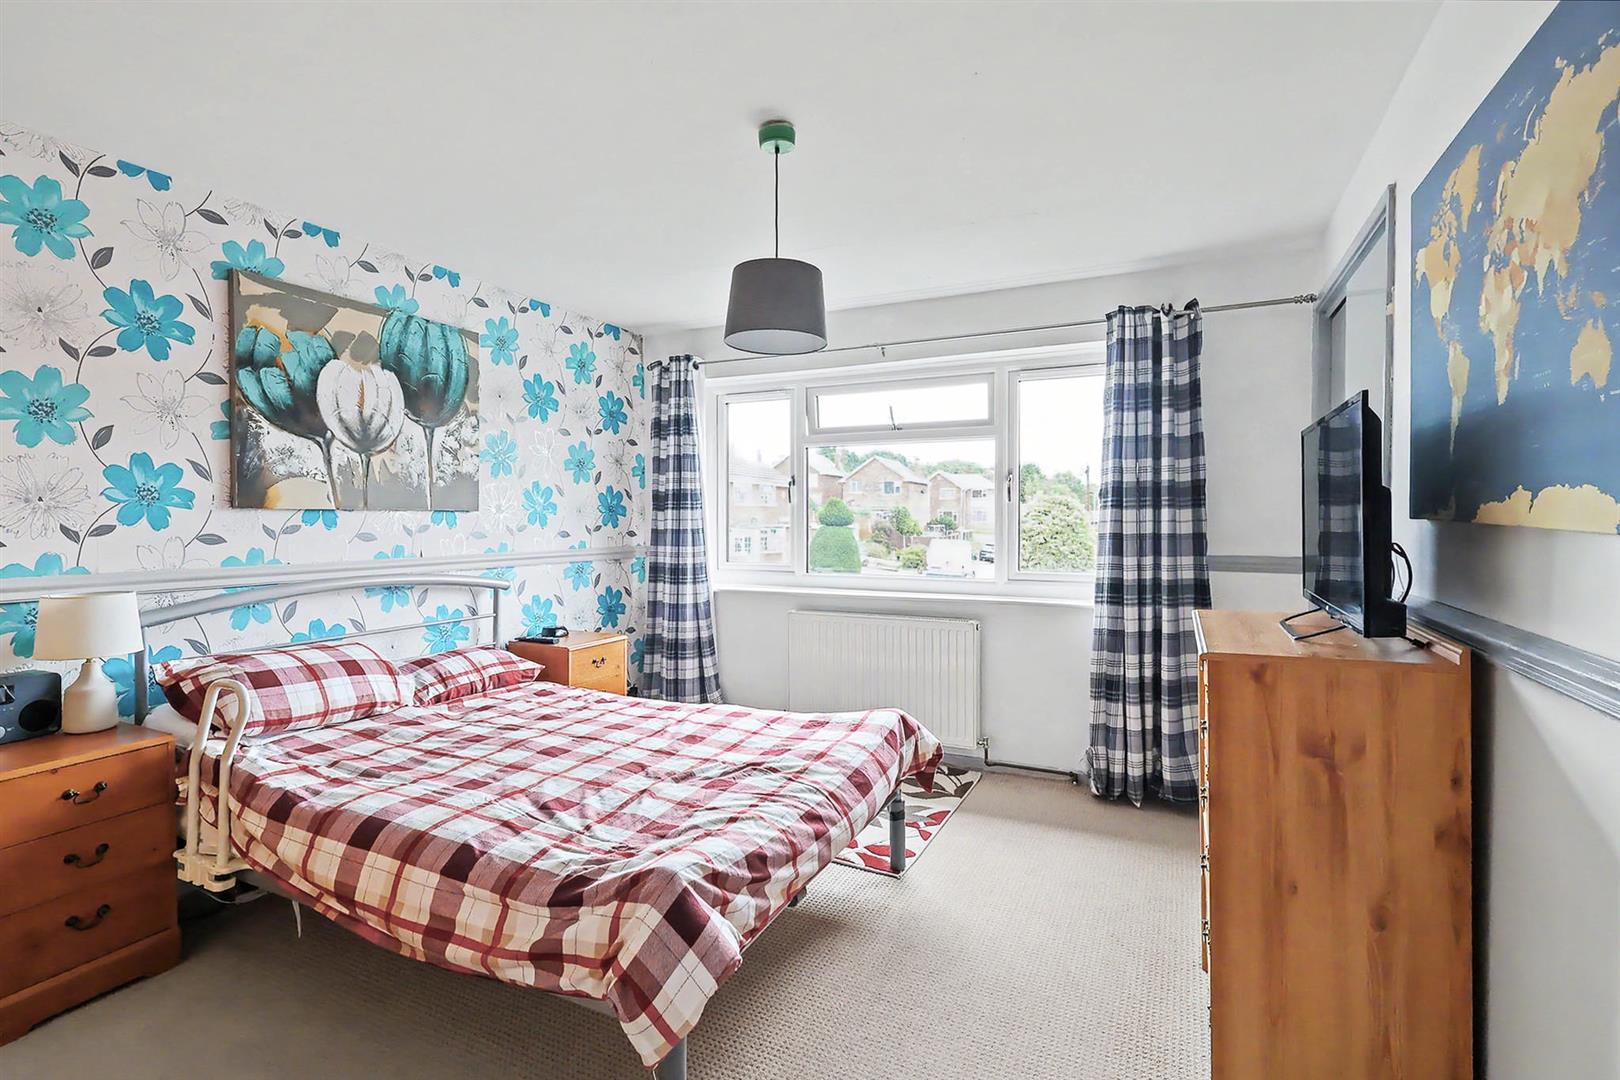
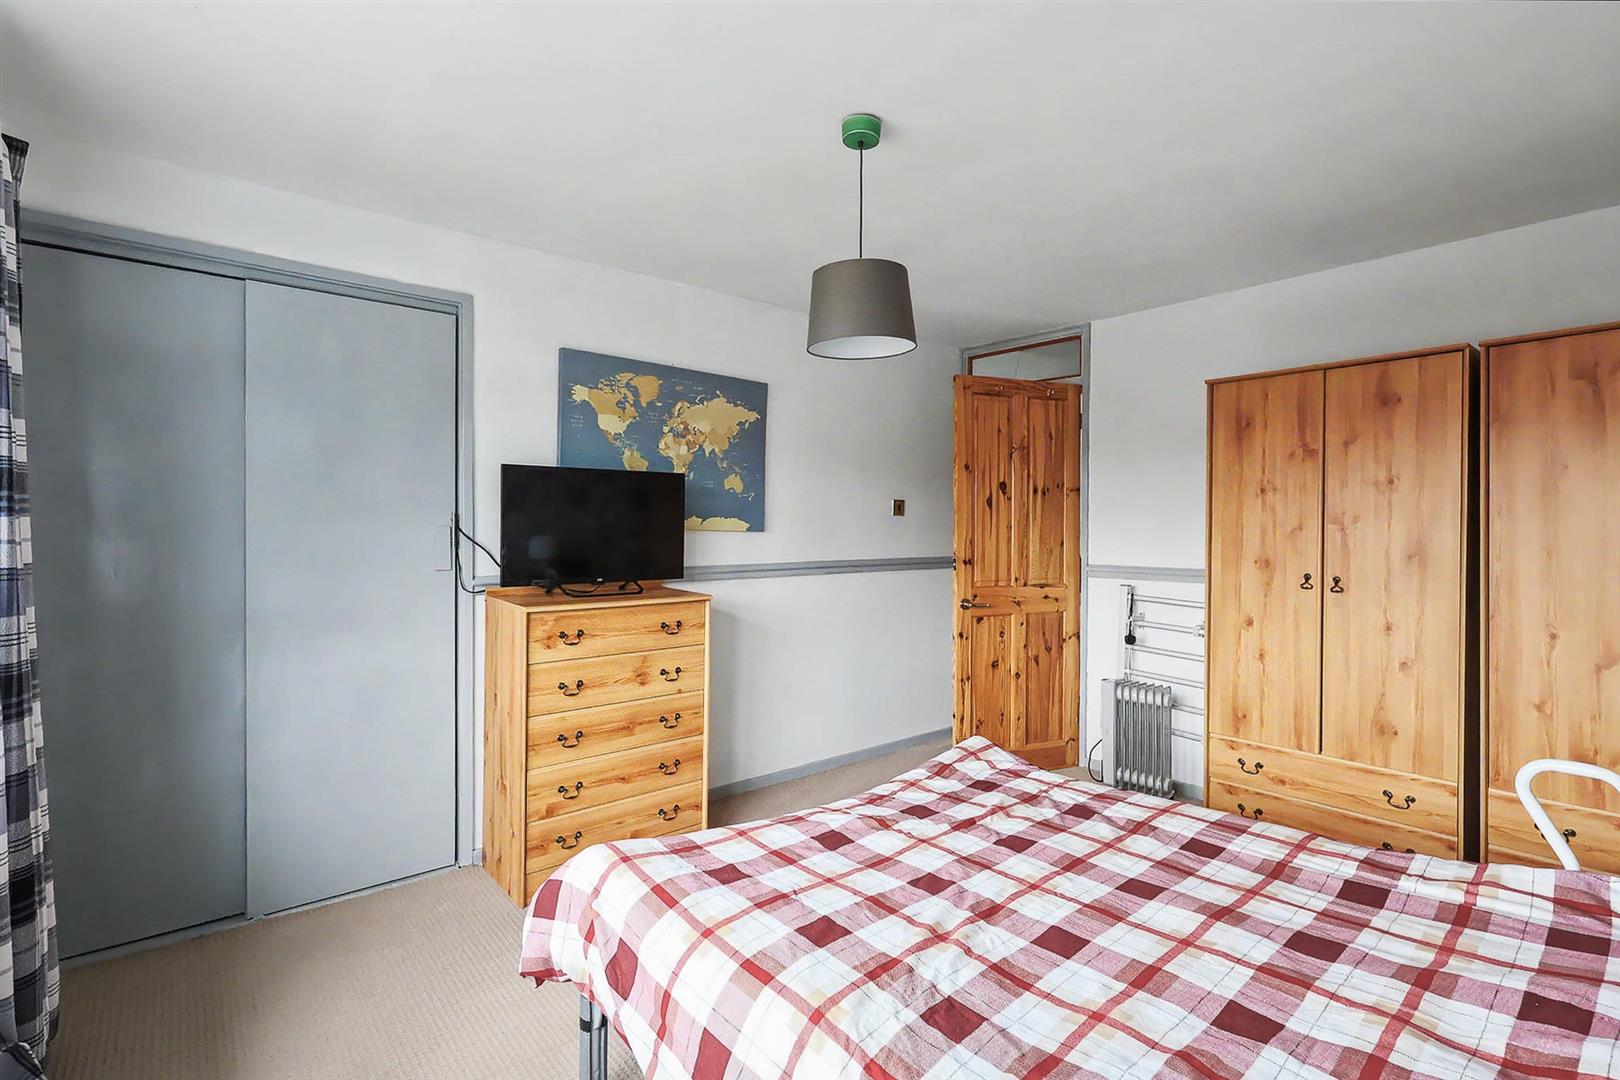
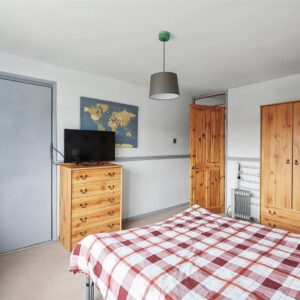
Front UPVC window, radiator, carpet and fitted wardrobe with sliding doors.
Bedroom 2
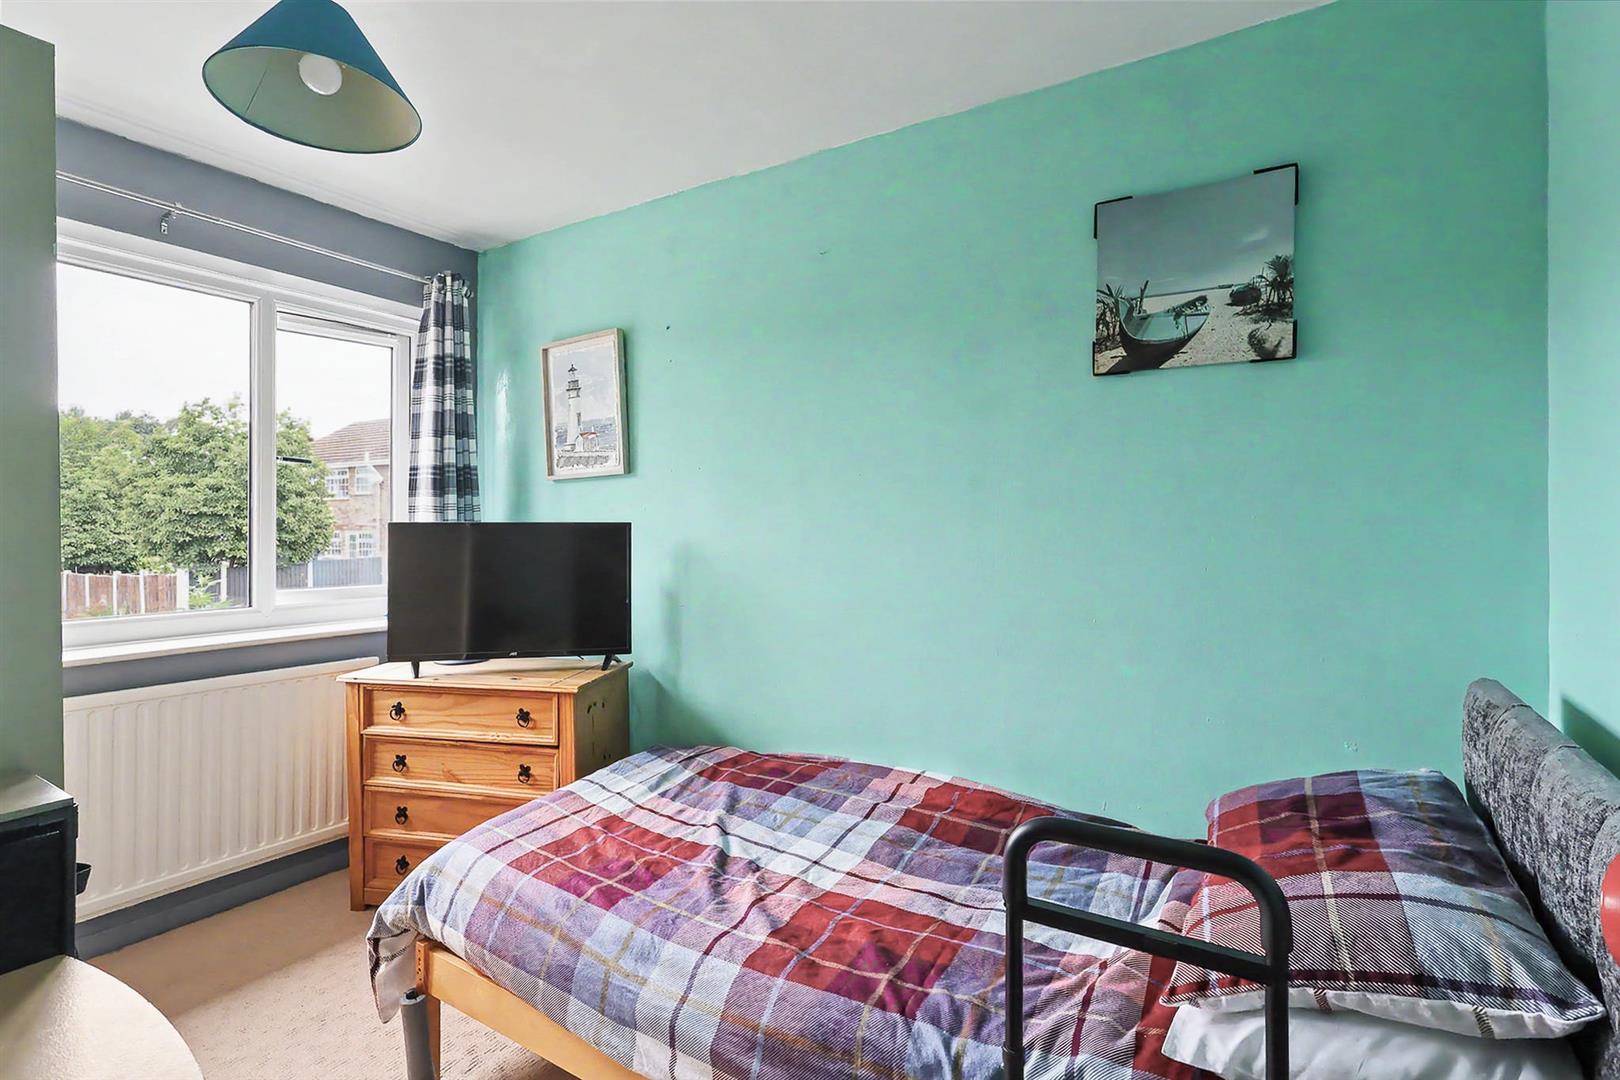
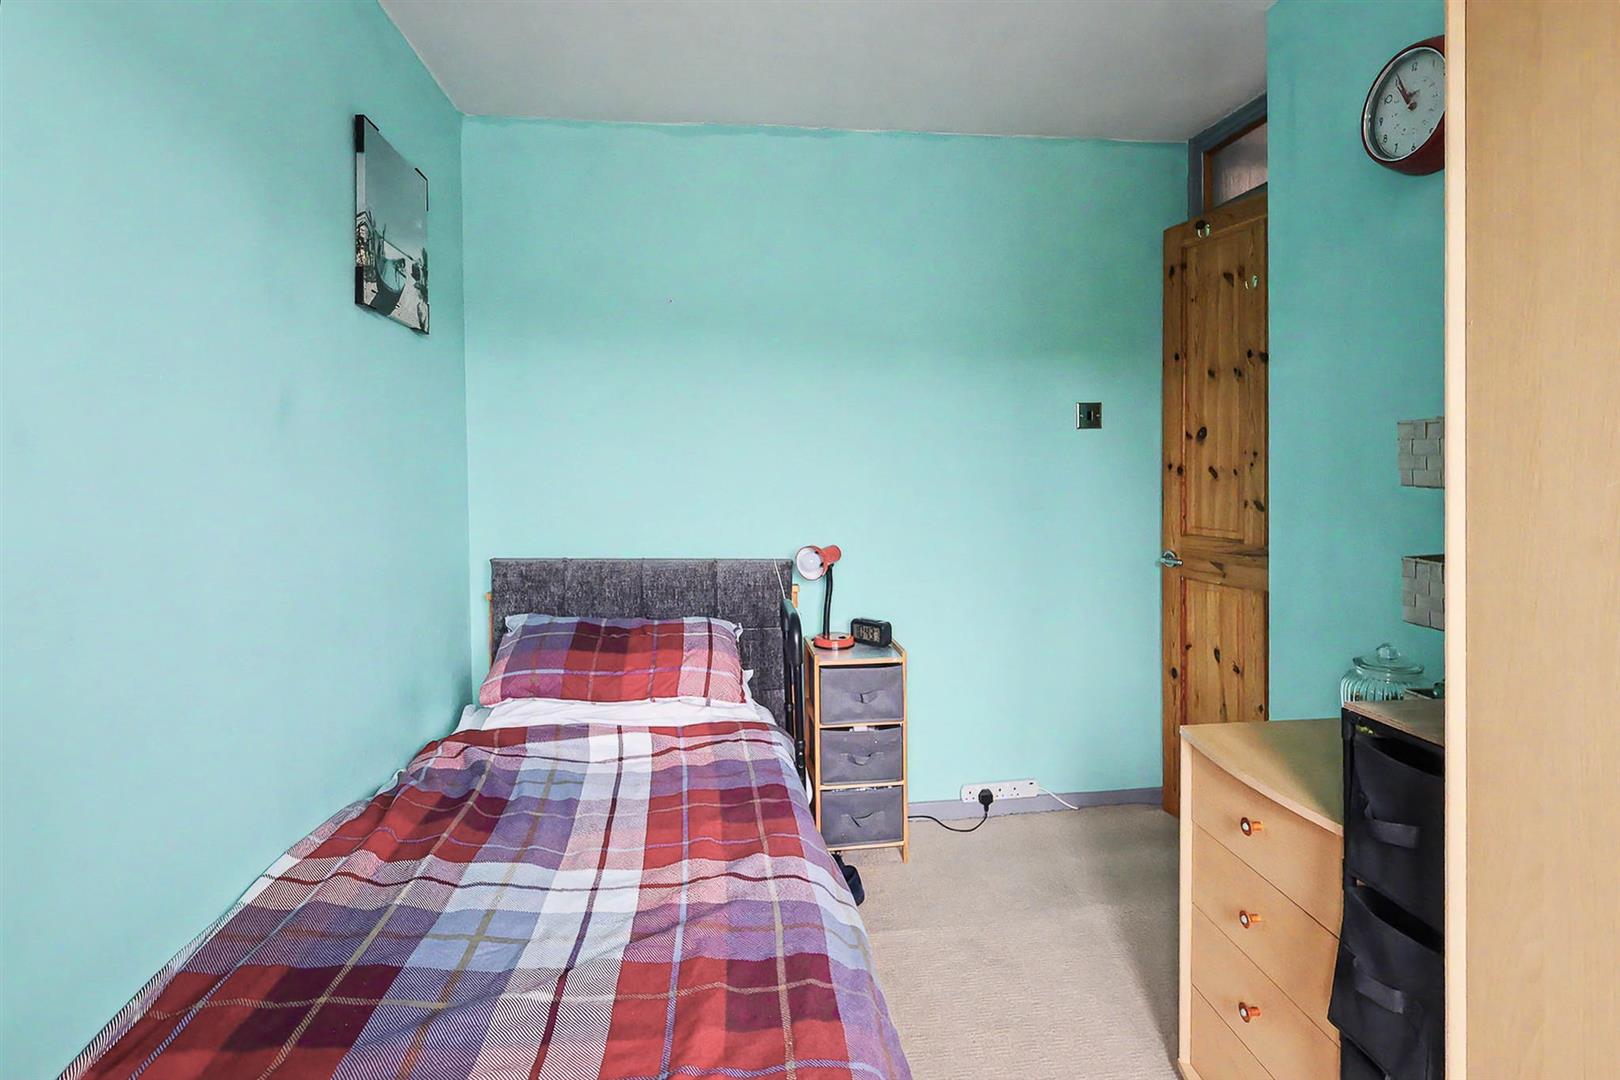
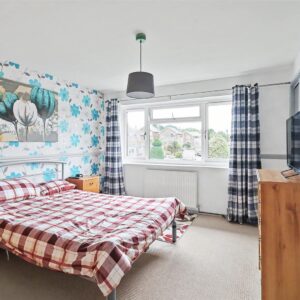
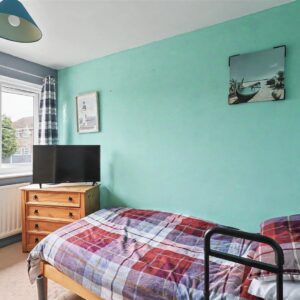
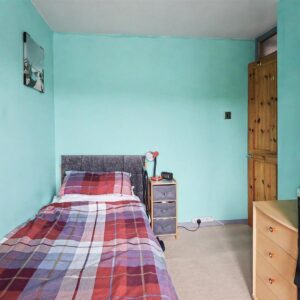
Rear UPVC window, radiator and carpet.
Shower room
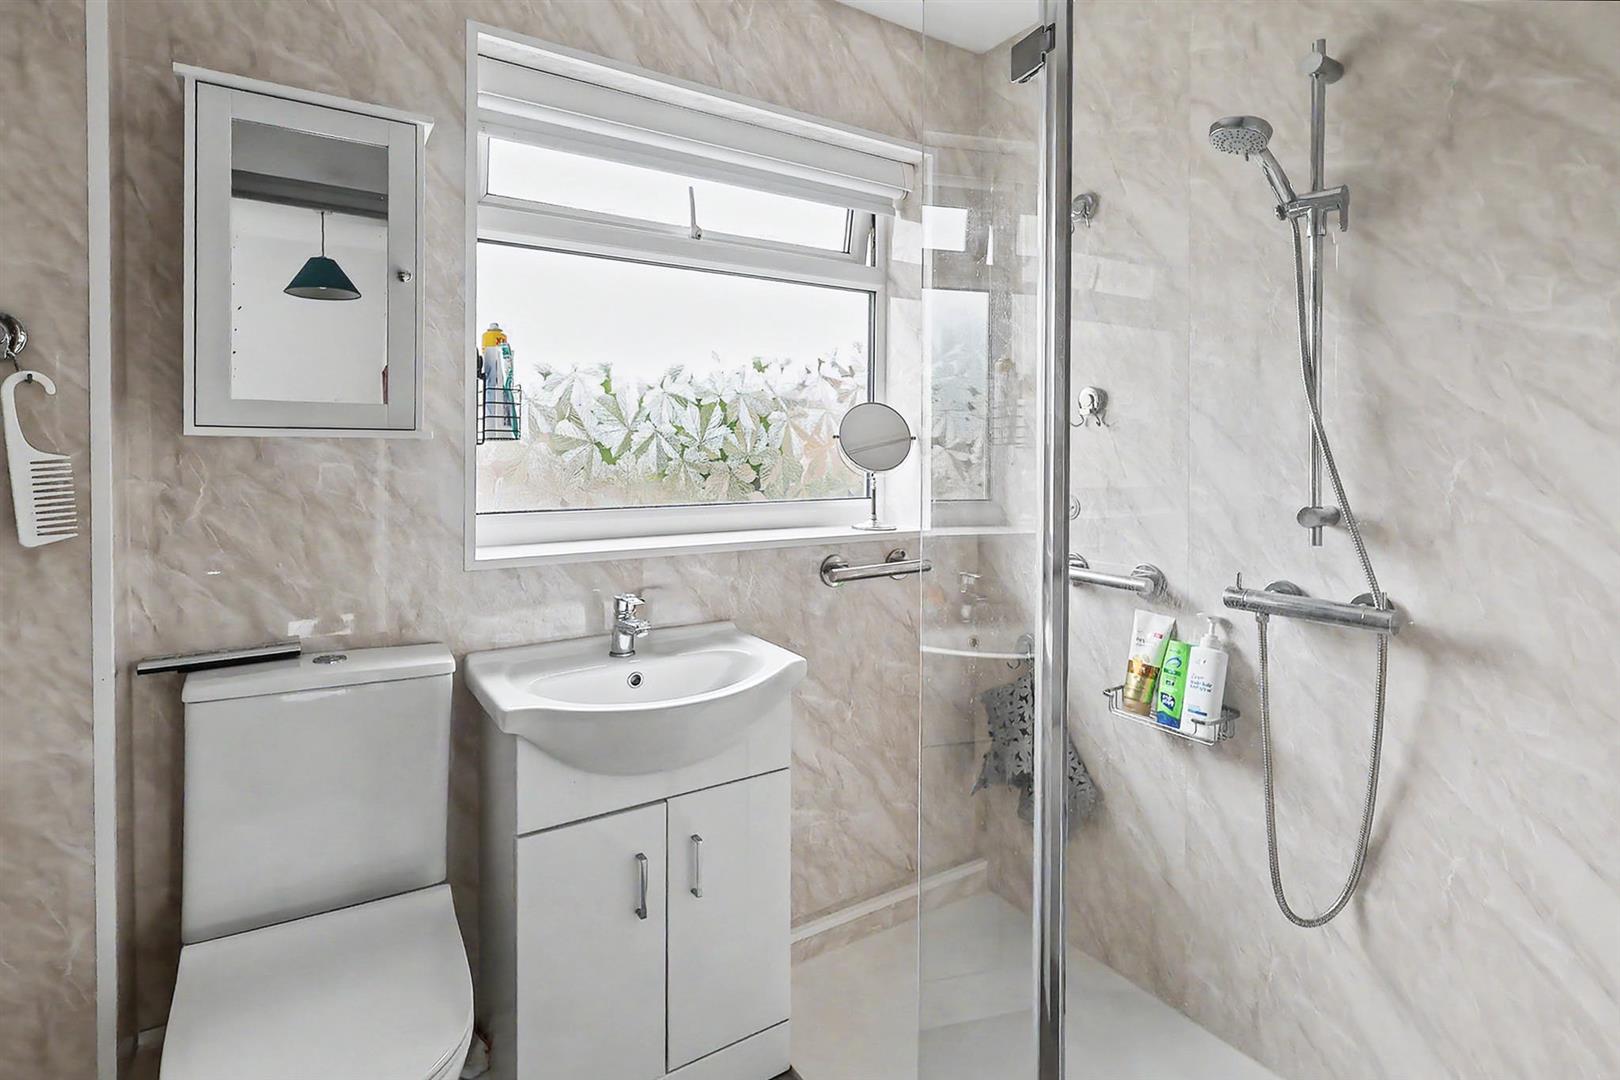
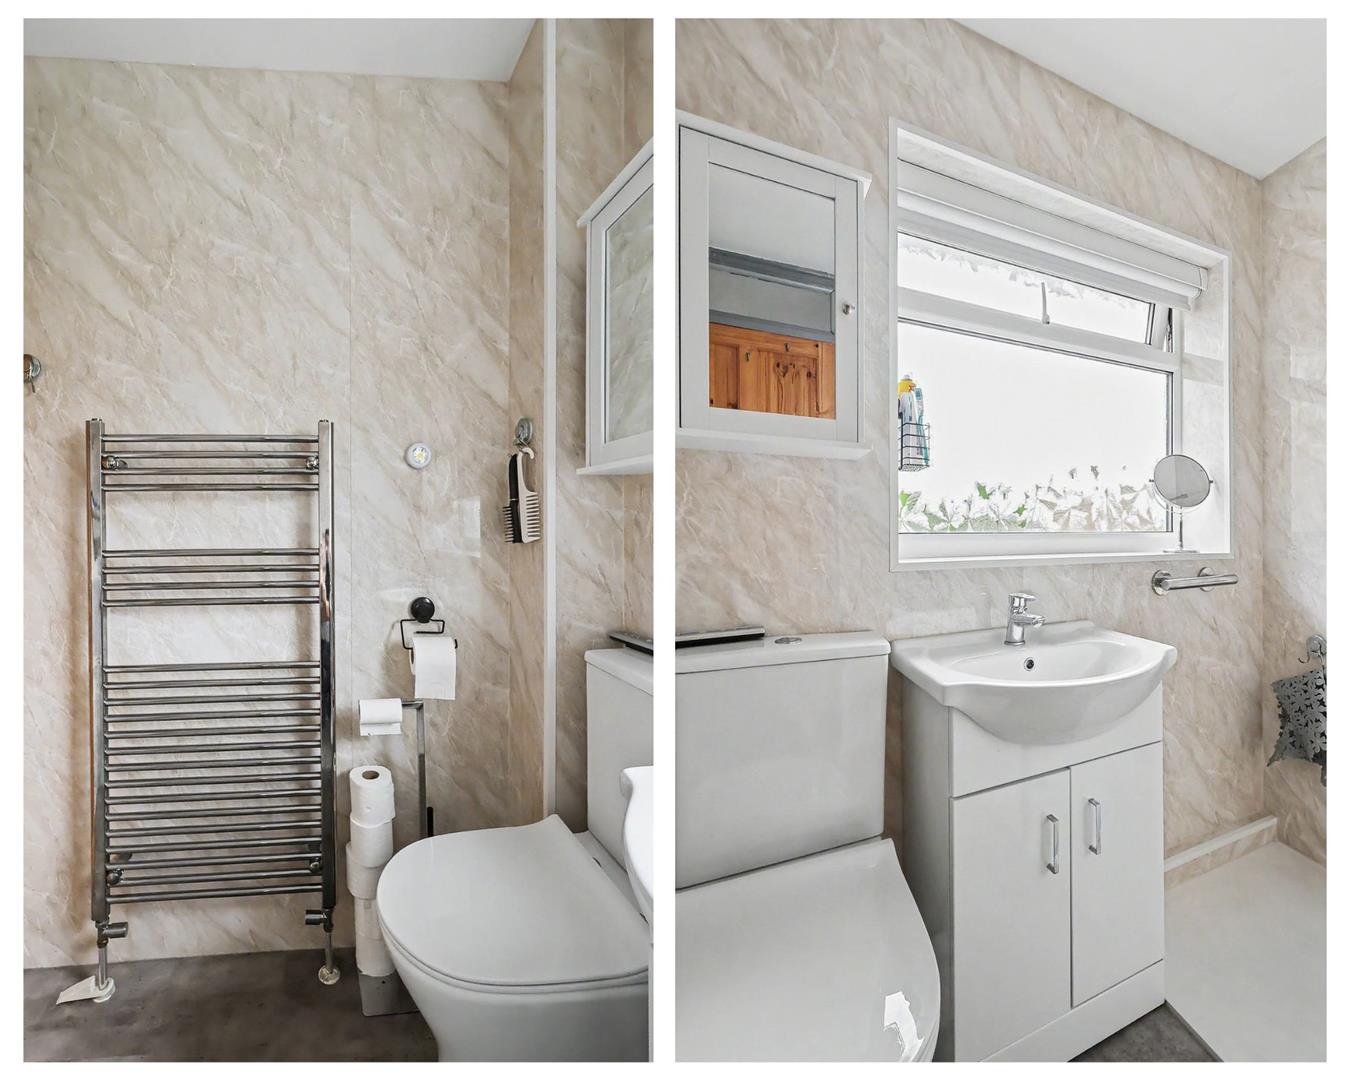
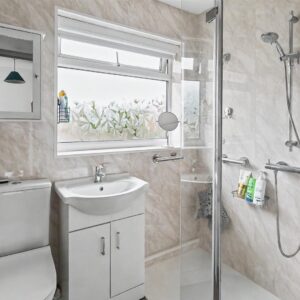
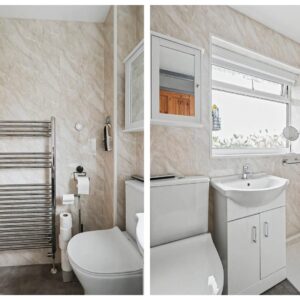
Refurbished in 2025 and featuring low maintenance aqua board to all walls, double walk in shower cubicle with main shower and glass screen. Vanity sink unit with mixer tap and toilet with dual flush. Vinyl floor, heated towel rail and rear UPVC window.
Outside
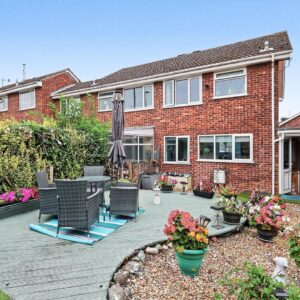
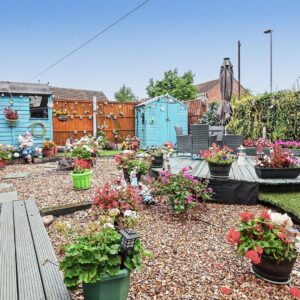
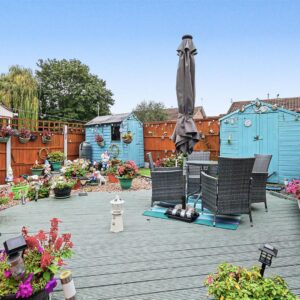
To the front there is a long driveway providing off street parking for multiple vehicles and with lawn either side. The low maintenance rear garden is fully enclosed and has a variety of decking, pebbles and faux lawn areas, with an outdoor tap.
Material Information
TENURE: Freehold
COUNCIL TAX: Gedling - Band B
PROPERTY CONSTRUCTION: Cavity brick
ANY RIGHTS OF WAY AFFECTING PROPERTY: No
CURRENT PLANNING PERMISSIONS/DEVELOPMENT PROPOSALS: No
FLOOD RISK: Low
ASBESTOS PRESENT: No
ANY KNOWN EXTERNAL FACTORS: No
LOCATION OF BOILER: Garage
UTILITIES - mains gas, electric, water and sewerage.
MAINS GAS PROVIDER: British gas
MAINS ELECTRICITY PROVIDER: British gas
MAINS WATER PROVIDER: Severn Trent
MAINS SEWERAGE PROVIDER: Severn Trent
WATER METER: Yes
BROADBAND AVAILABILITY: Please visit Ofcom - Broadband and Mobile coverage checker.
MOBILE SIGNAL/COVERAGE: Please visit Ofcom - Broadband and Mobile coverage checker.
ELECTRIC CAR CHARGING POINT: not available.
ACCESS AND SAFETY INFORMATION: