
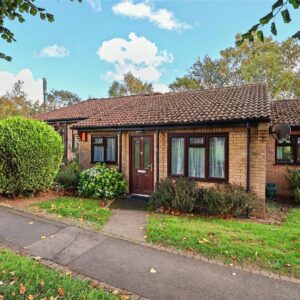
Bridge green Walk, Bridge Green, Strelley, Nottingham
Property Features
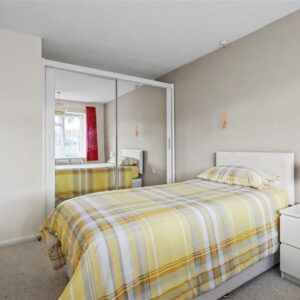
- Two bedrooms
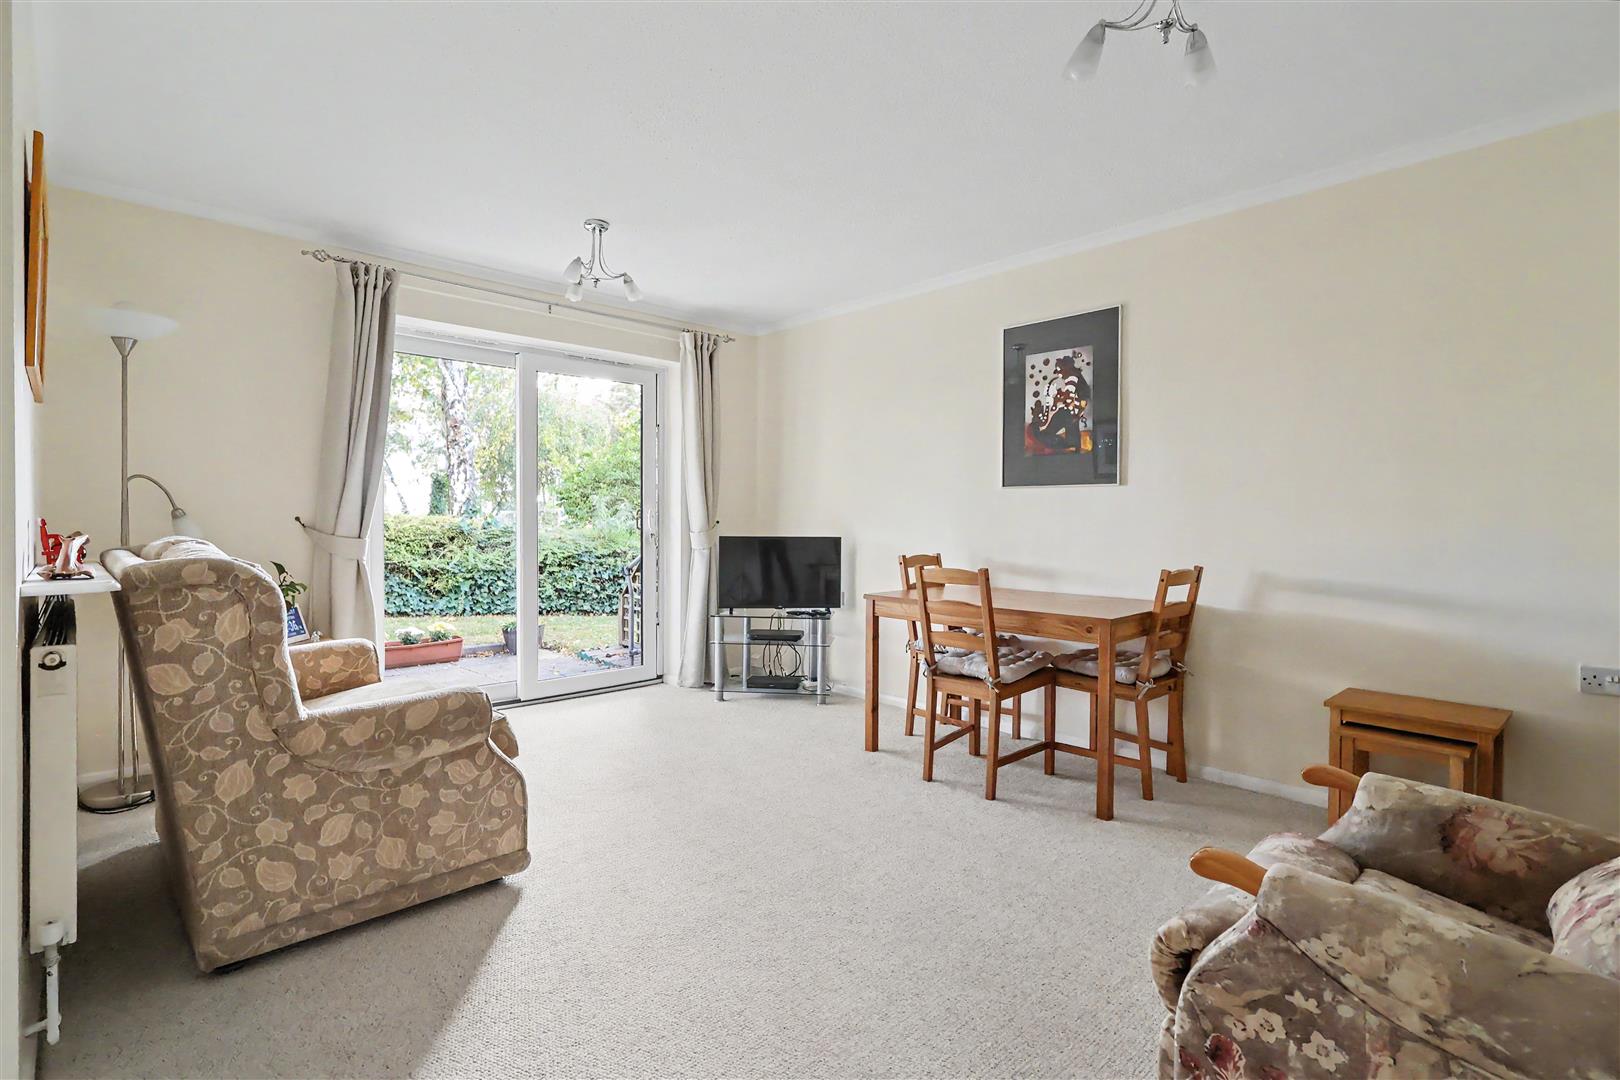
- Spacious lounge diner
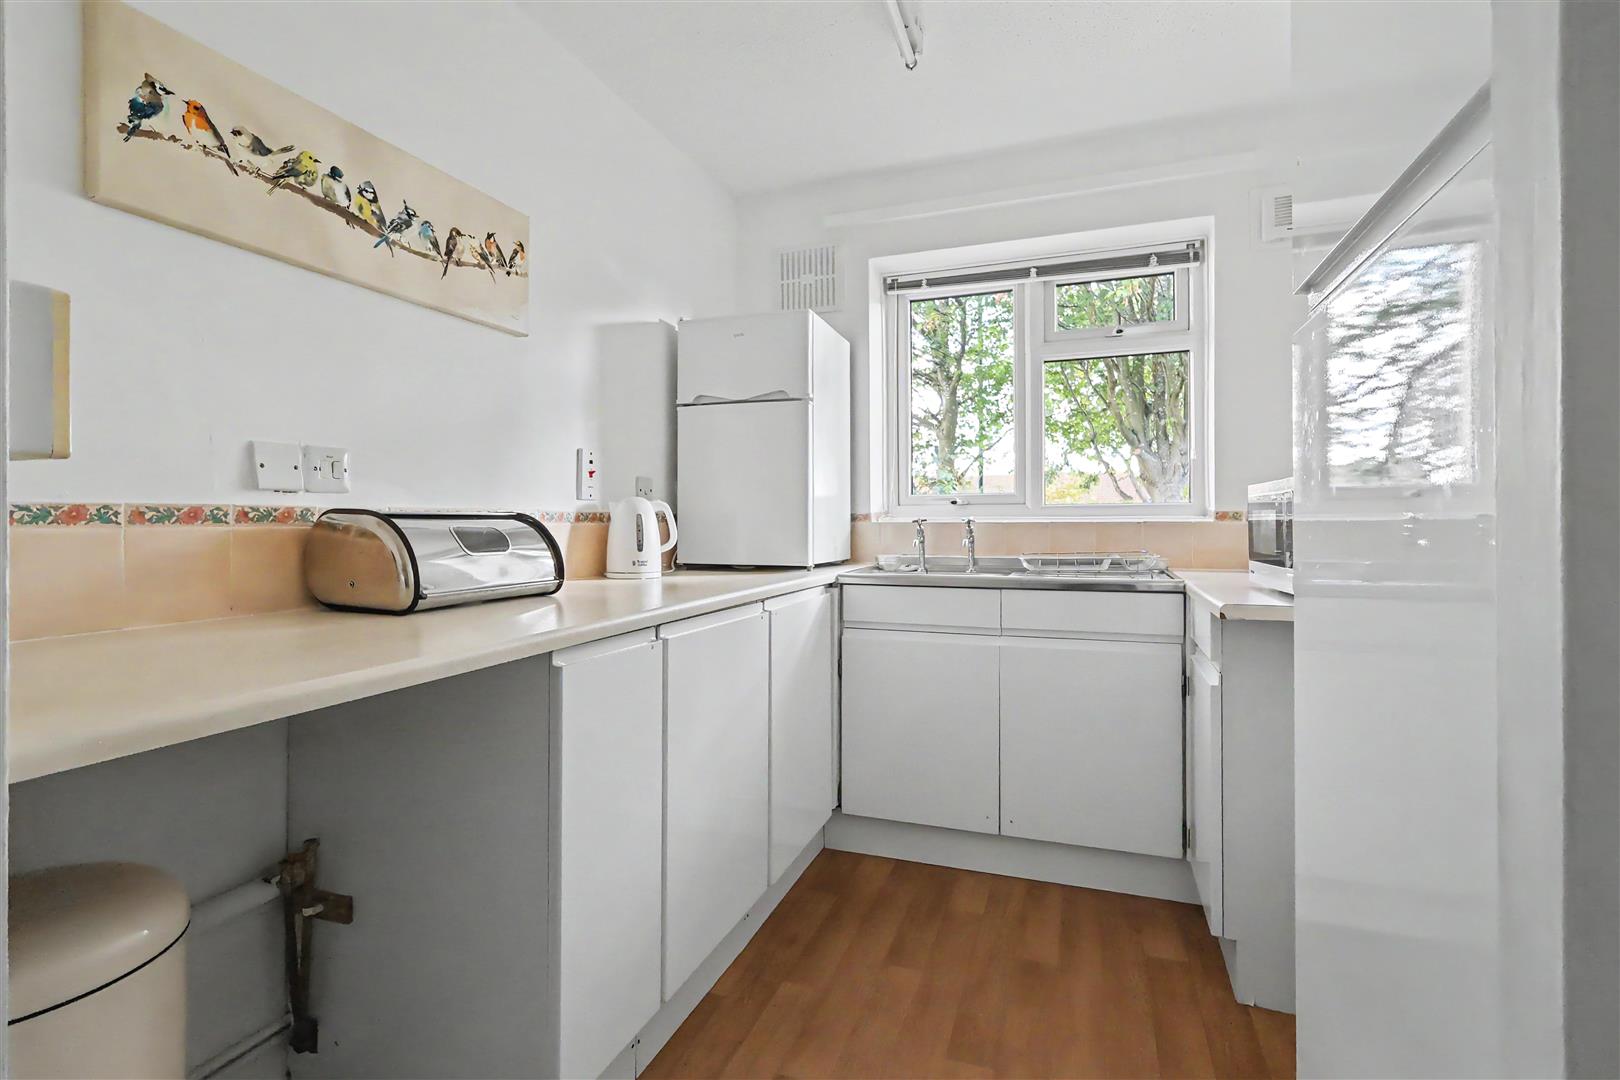
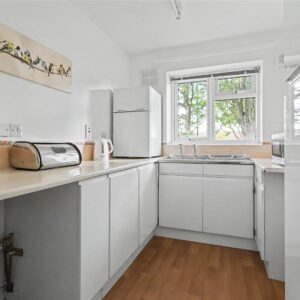
- Modern kitchen
- Modern combination boiler
- Wet room
- NO UPWARD CHAIN








Property Summary
Full Details
Overview
The Bridge Green development is designed for independent retirement living, specifically for the over 60's and consists of a set of six small courtyards grouped around a central green and pavilion with a residents' community building providing a lounge, laundry, guest facilities and regular activities. And each bungalow is connected to the community alarm service, with pull cords located throughout each property.
Entrance Hall
With a double-glazed composite front entrance door, radiator, high-level RCD board, cloaks cupboard and loft access.
Lounge Diner
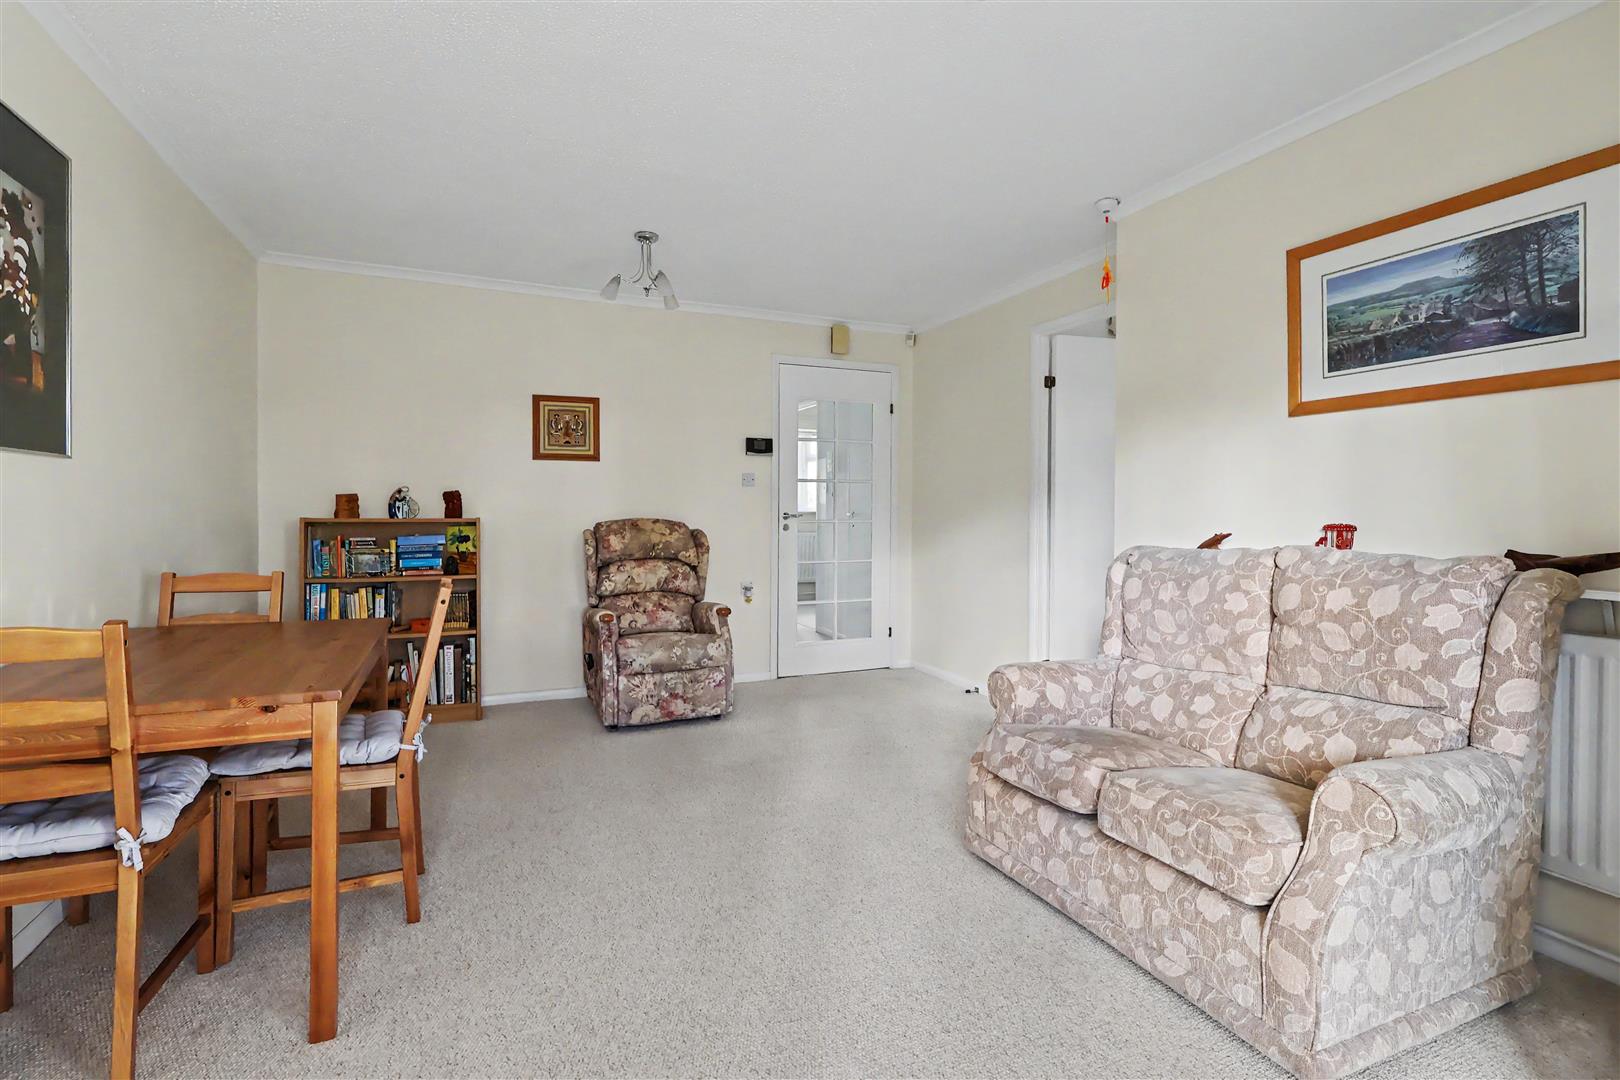
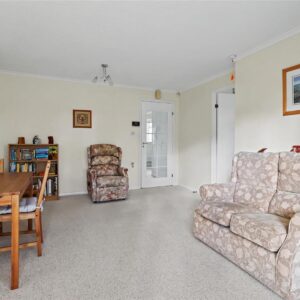
With a double-glazed sliding patio door out to the garden, radiator and door through to the kitchen.
Kitchen
A range of modern base units and tall shelved cupboard with worktop, stainless steel sink unit and drainer and tiled splashbacks. Plumbing for a washing machine, gas cooker point, cupboard housing the modern Vaillant combination gas boiler, wood-effect floor covering and UPVC double-glazed rear window.
Bedroom 1
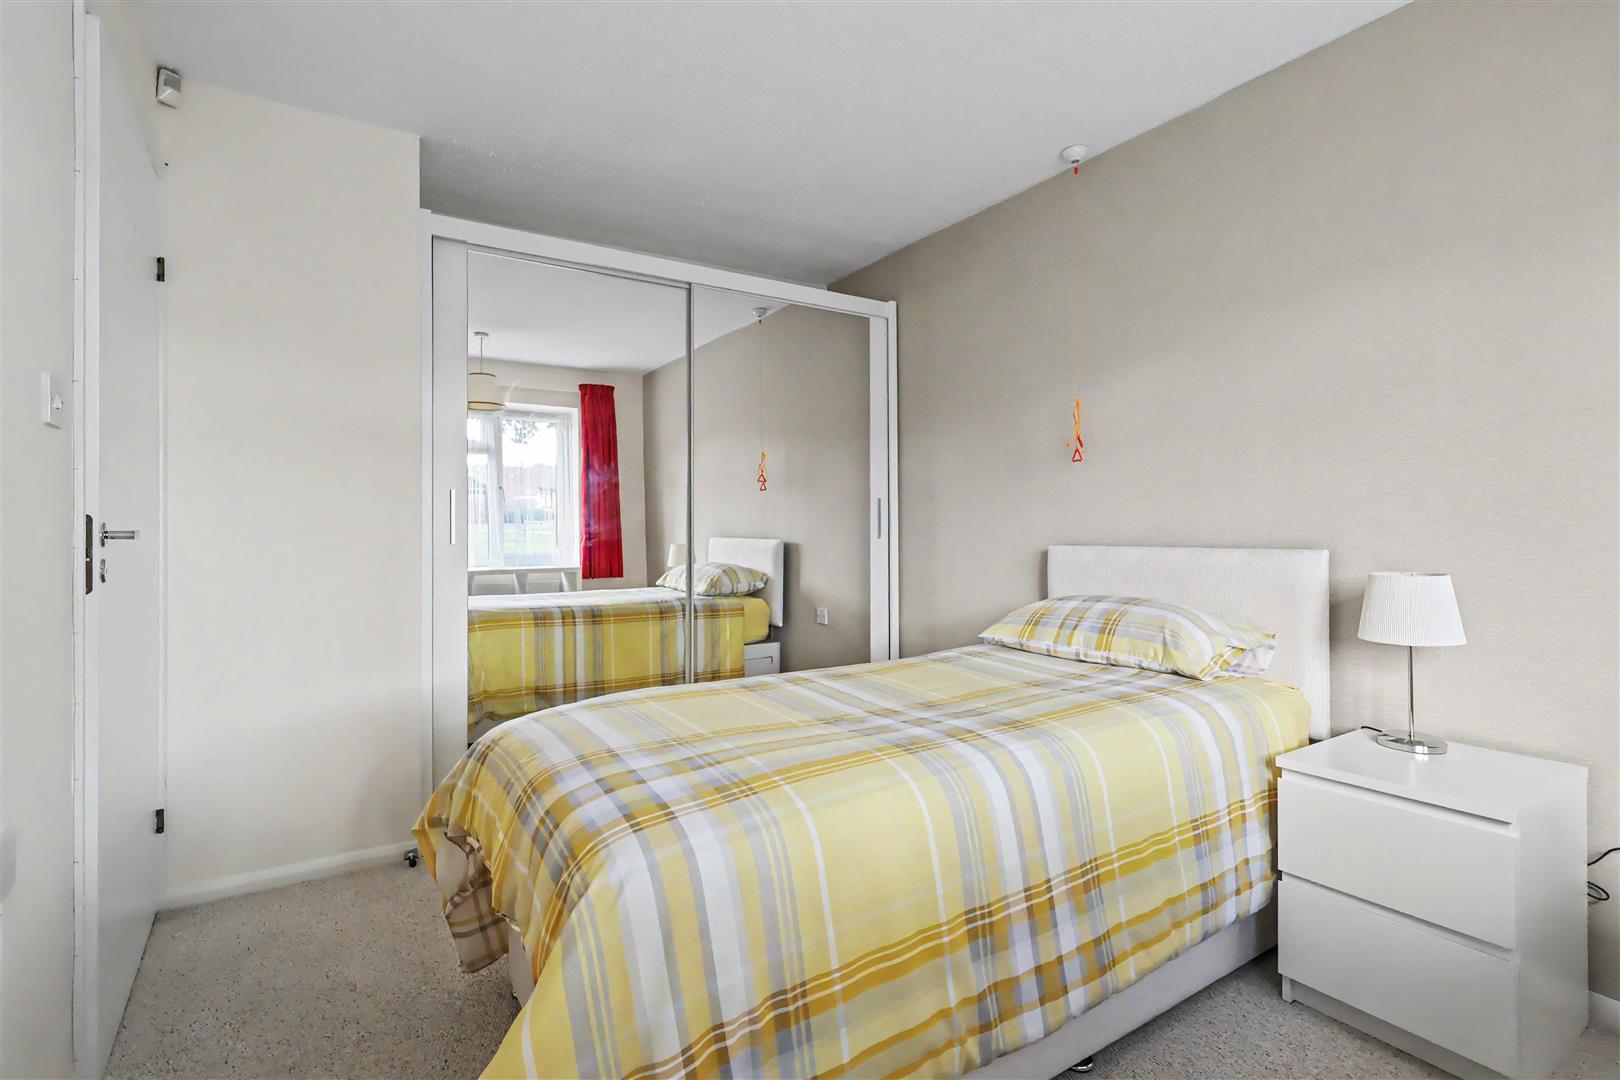
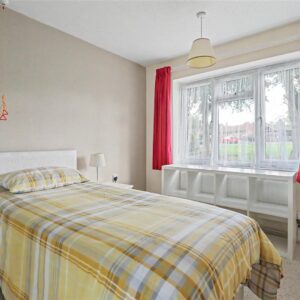
Fitted recessed wardrobes with sliding mirrored doors, UPVC double glazed front window and radiator.
Bedroom 2
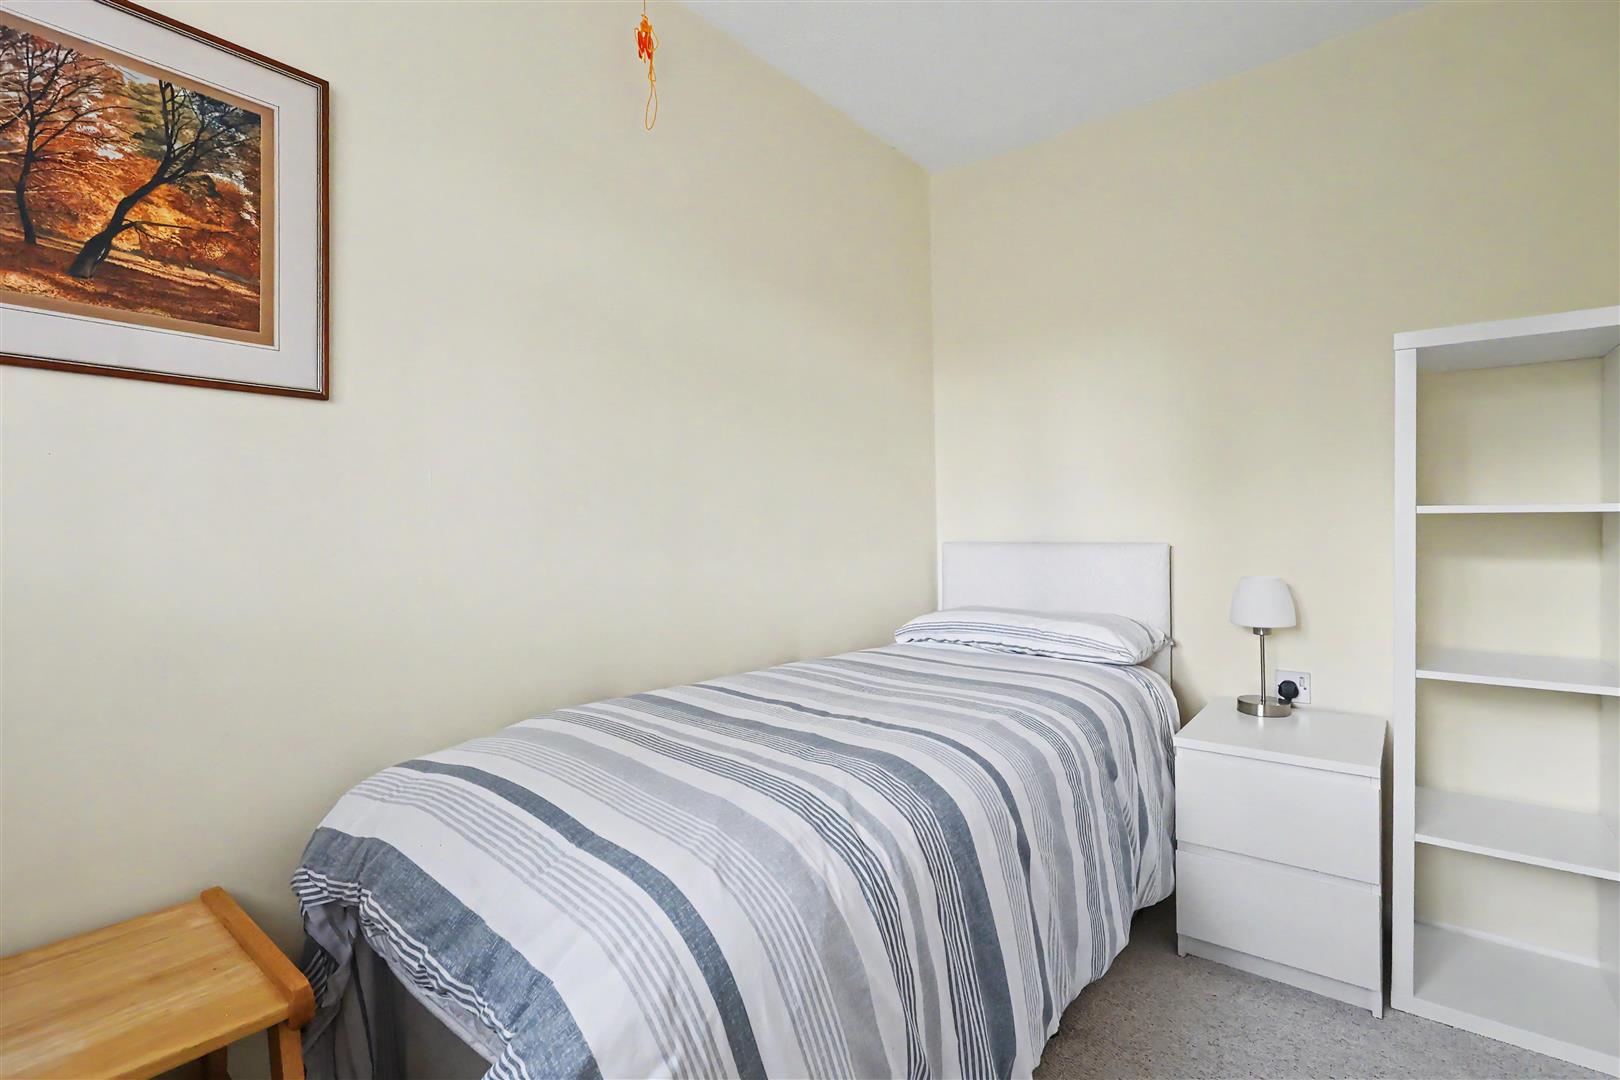
Radiator and UPVC double glazed front window.
Wet Room
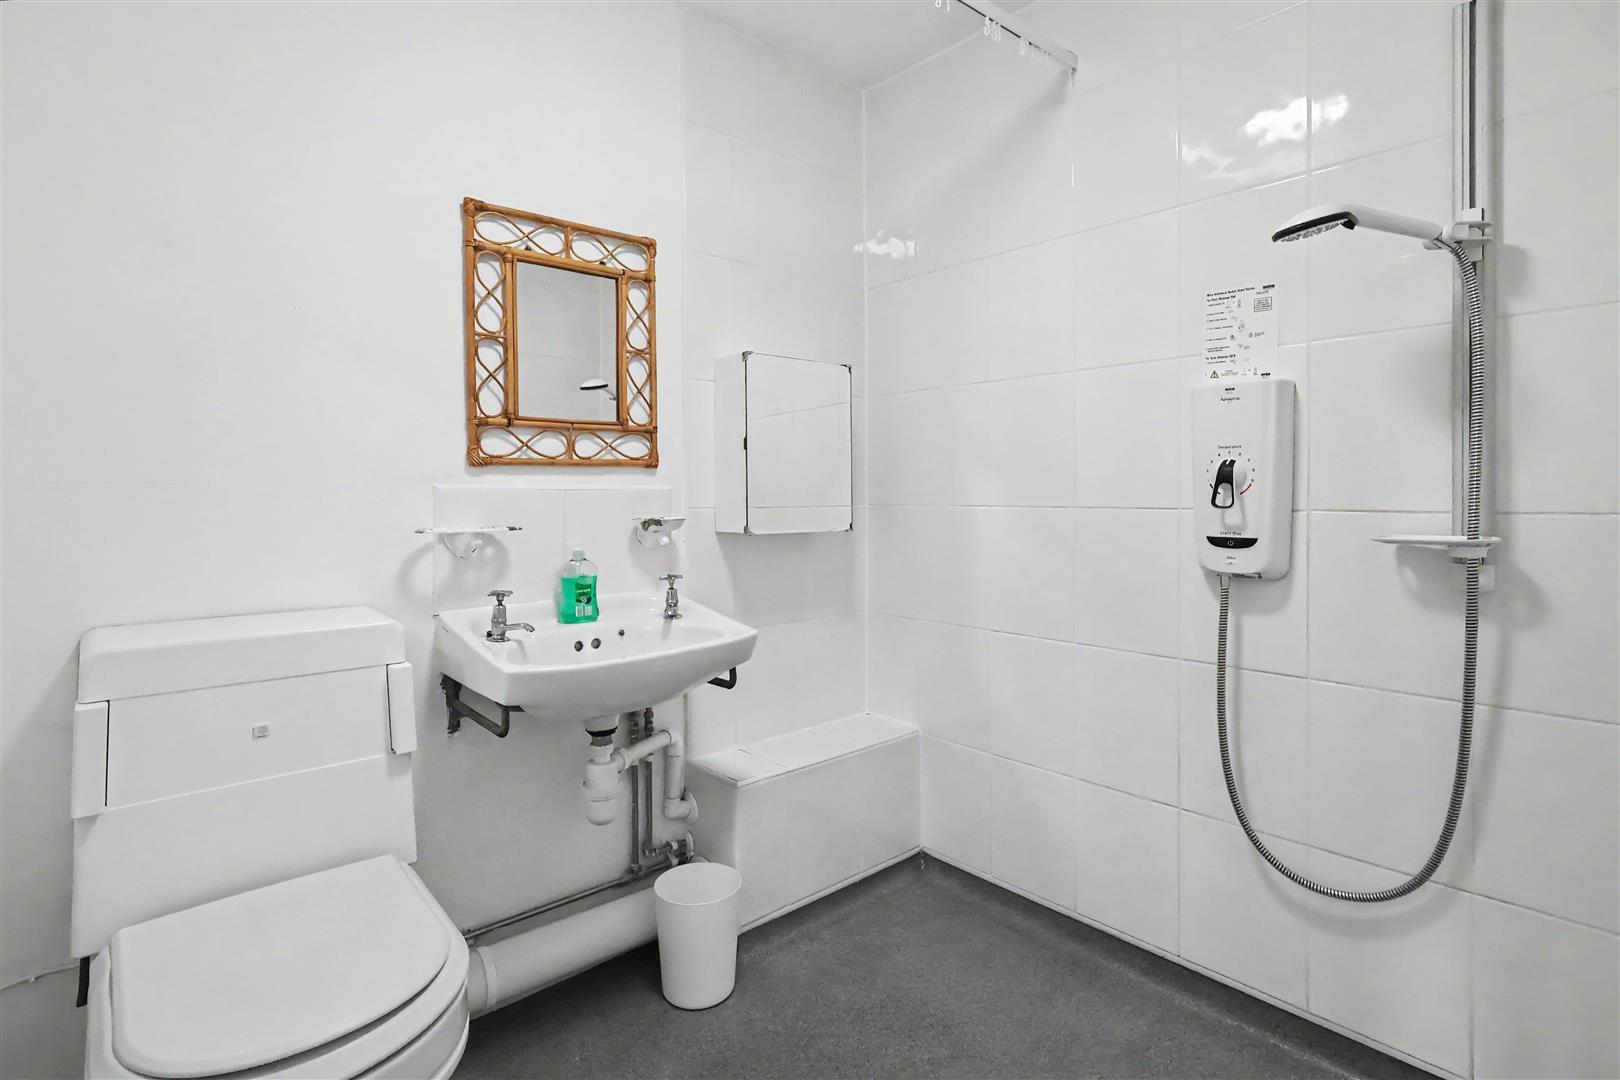
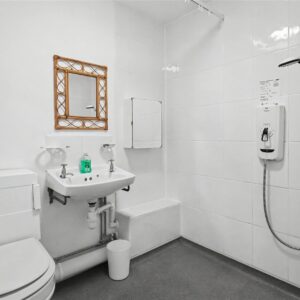
With non-slip flooring, there is a tiled shower area with electric shower, floor drain and shower curtain track. Toilet, wash basin with tiled splashback and vanity light, radiator, extractor fan and an emergency pull cord.
Outside
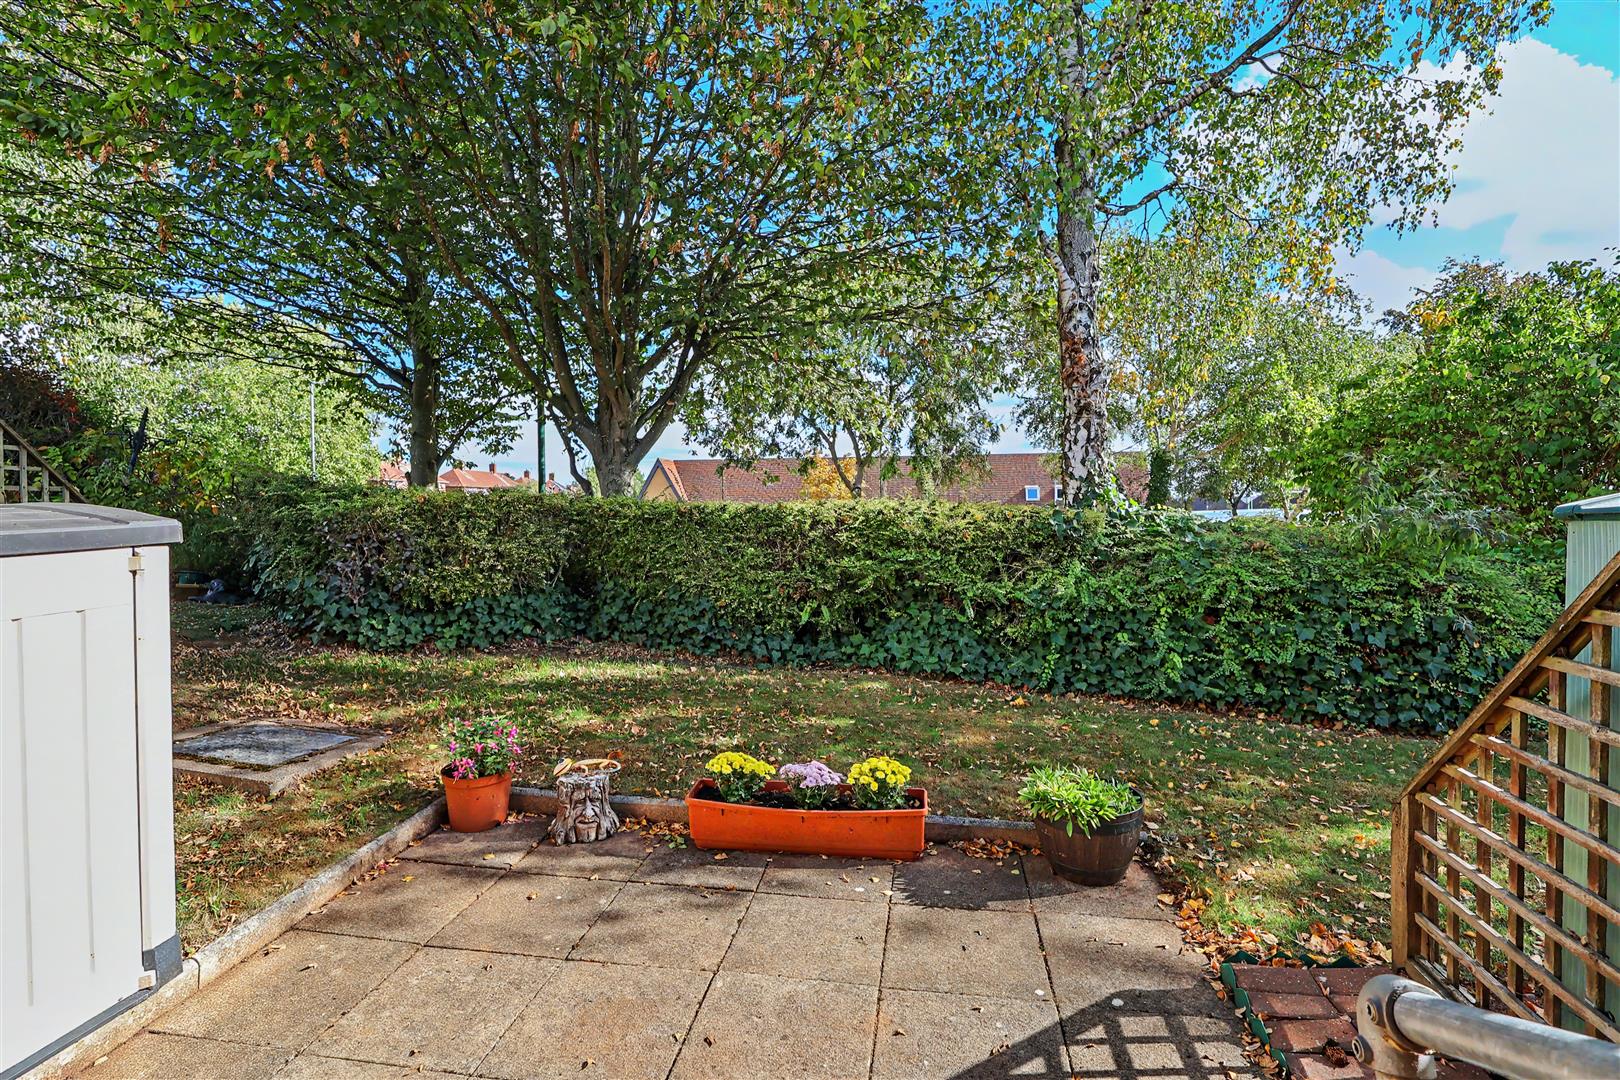
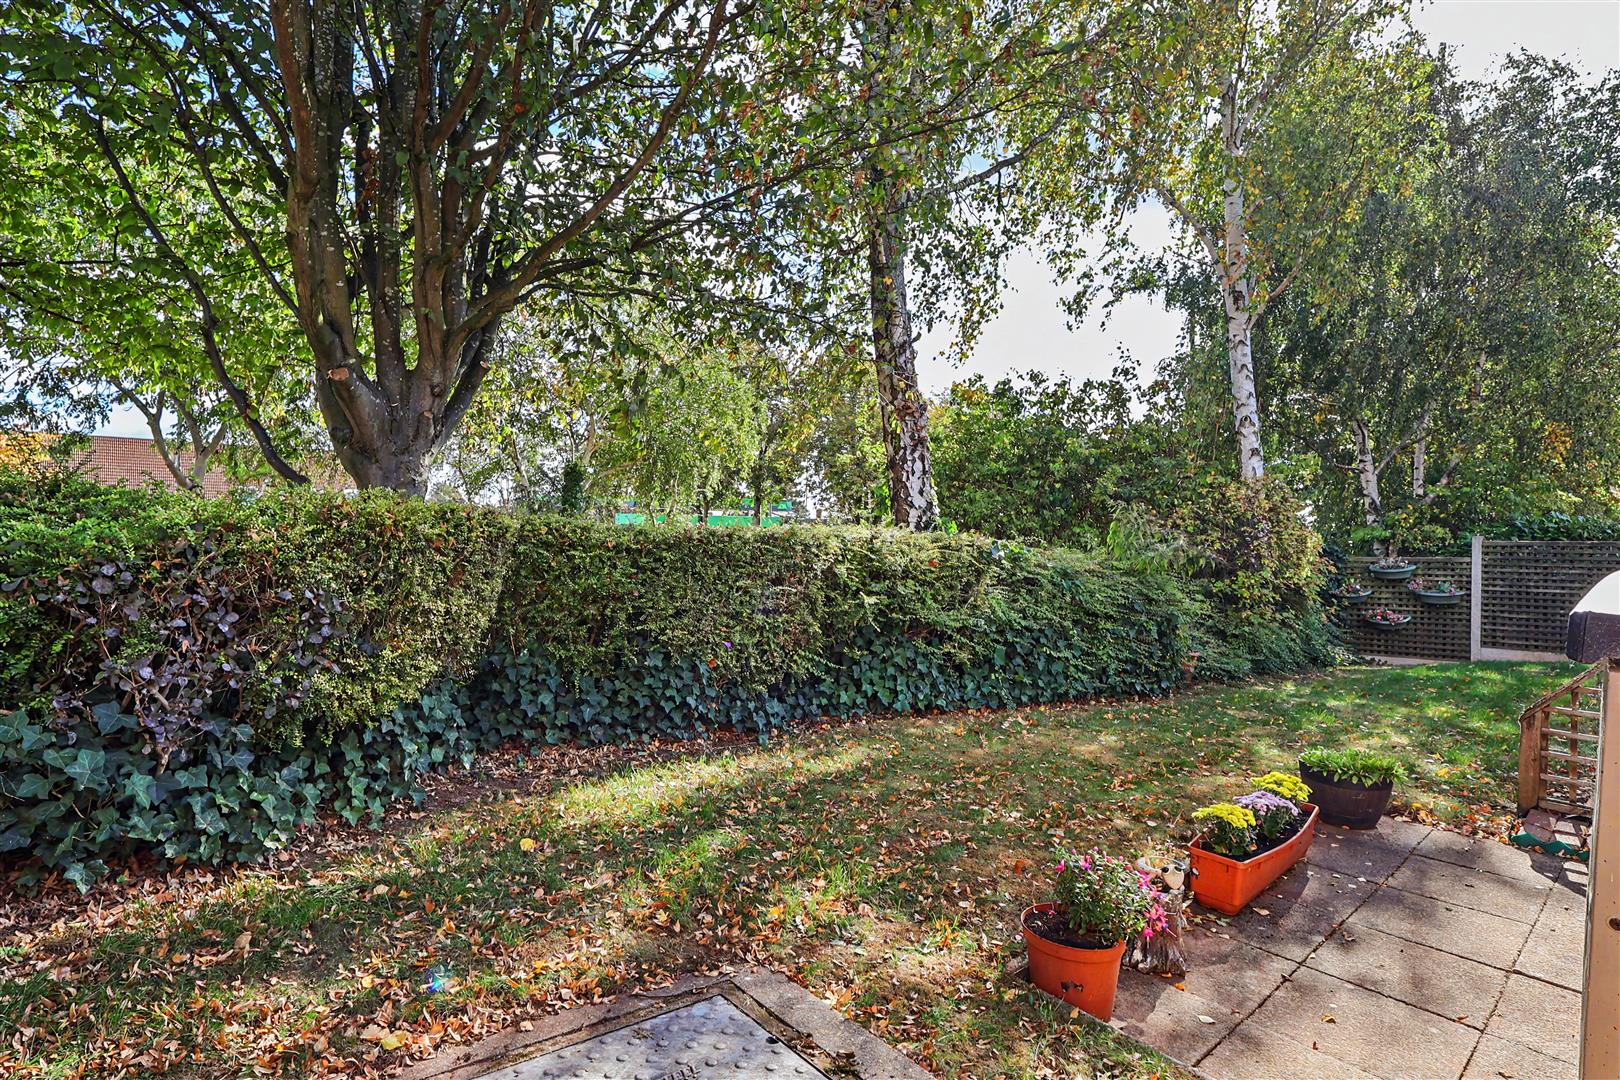
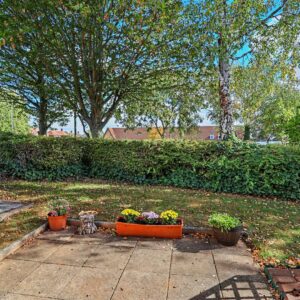
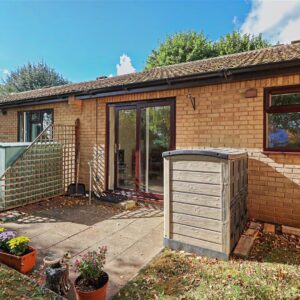
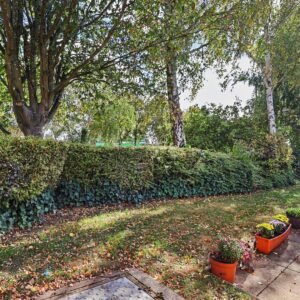
Outside, the property overlooks the communal gardens and green. To the rear, there is a paved patio, PVC storage shed and communal lawns and mature borders.
Material Information
TENURE:Leasehold
LEASE DETAILS: Length term: 125 Years granted 14/07/1995
GROUND RENT: £ 0 - to be reviewed on: …..
SERVICE CHARGE: £279.33 PCM (Service Charge £268.07 pm + Insurance £11.26 pm)
COUNCIL TAX: Nottingham City Council - Band B
PROPERTY CONSTRUCTION: Cavity Brick
ANY RIGHTS OF WAY AFFECTING PROPERTY: no
CURRENT PLANNING PERMISSIONS/DEVELOPMENT PROPOSALS: no
FLOOD RISK: very low
ASBESTOS PRESENT: no
ANY KNOWN EXTERNAL FACTORS: no
LOCATION OF BOILER: kitchen
UTILITIES - mains gas, electric, water and sewerage.
MAINS GAS PROVIDER: Octopus Energy
MAINS ELECTRICITY PROVIDER: Octopus Energy
MAINS WATER PROVIDER: Severn Trent
MAINS SEWERAGE PROVIDER: Severn Trent
WATER METER: n/k
BROADBAND AVAILABILITY: Please visit Ofcom - Broadband and Mobile coverage checker.
MOBILE SIGNAL/COVERAGE: Please visit Ofcom - Broadband and Mobile coverage checker.
ELECTRIC CAR CHARGING POINT: not available.
ACCESS AND SAFETY INFORMATION: level access