
Cantley Avenue, Gedling, Nottingham
Property Features
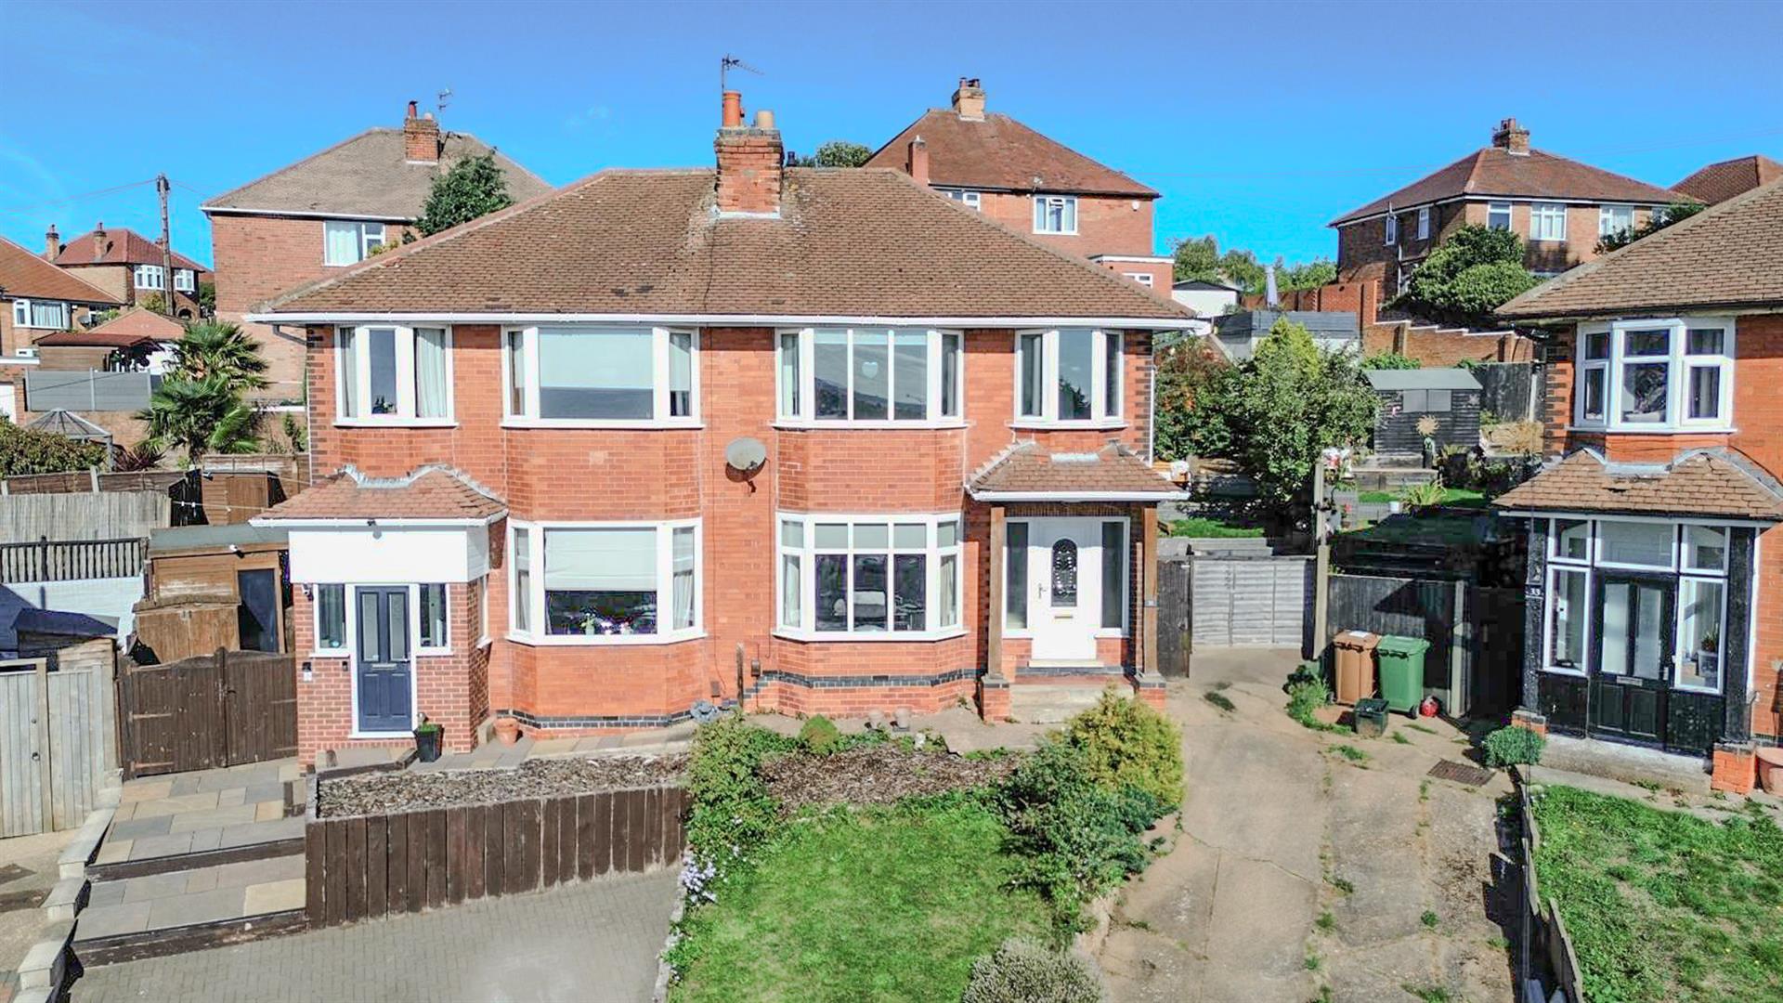
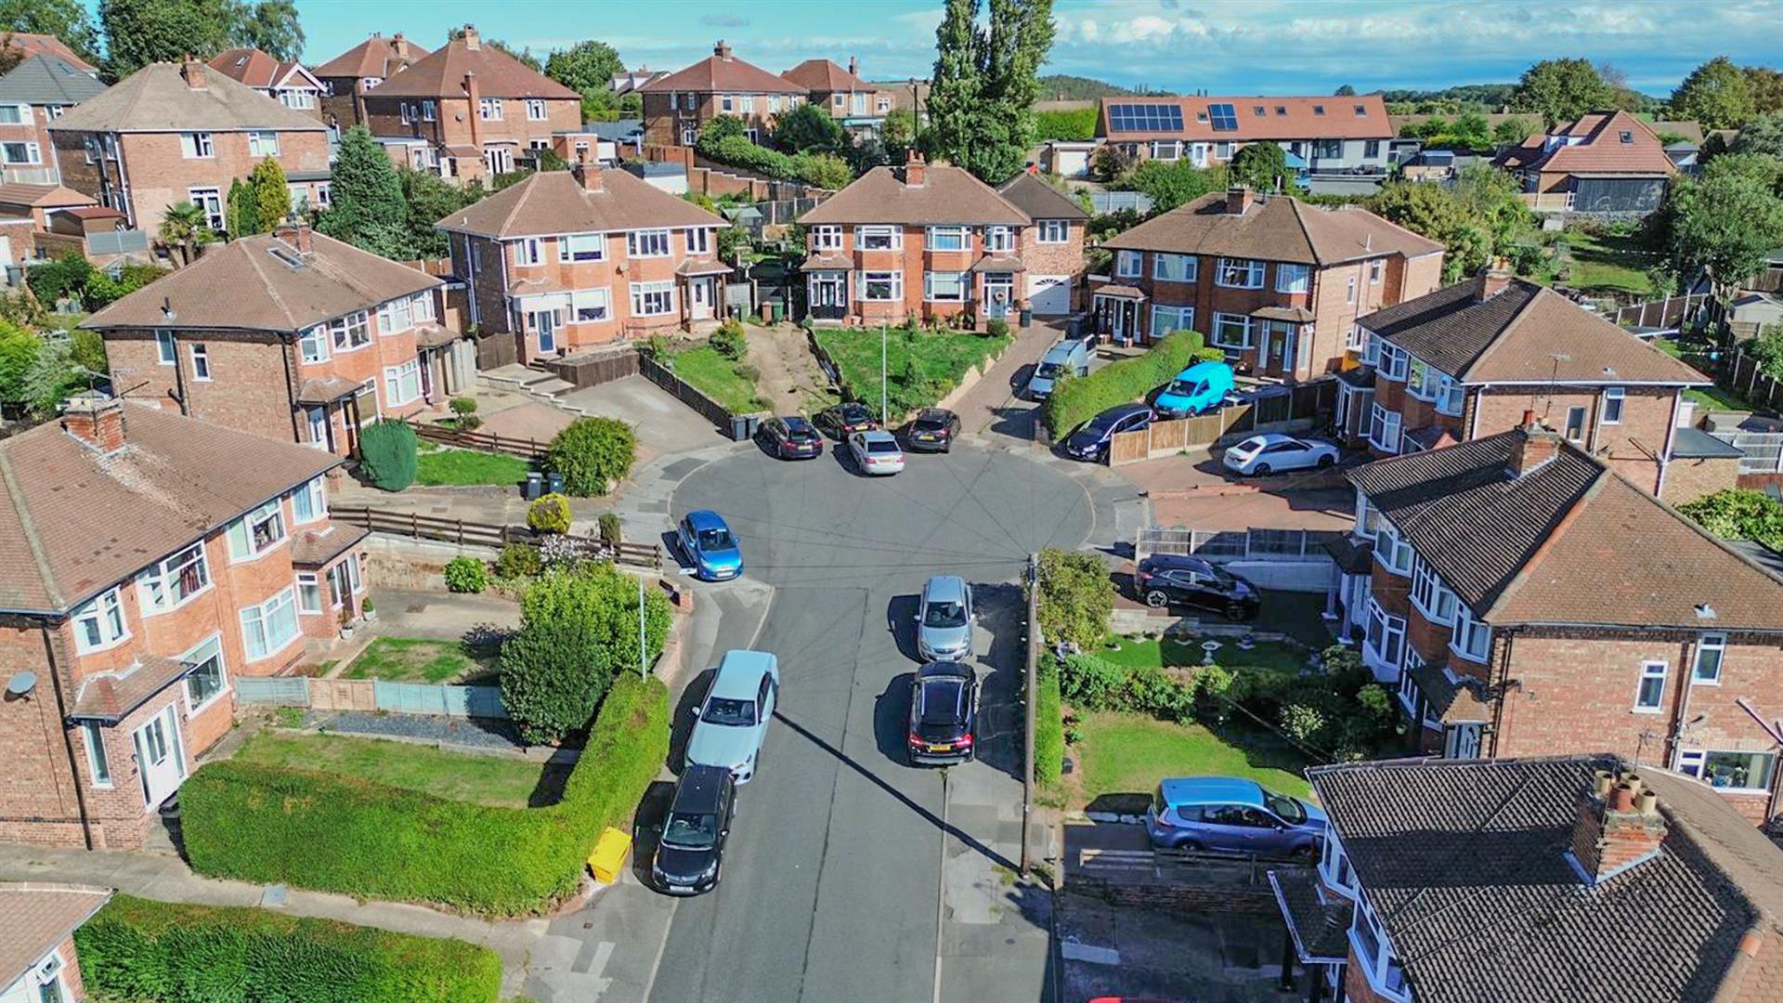
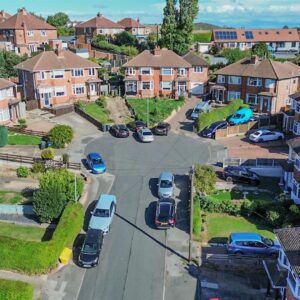
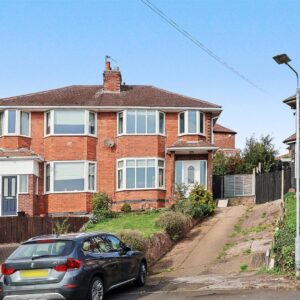
- Three-bedroom semi-detached home, on a popular residential road in Gedling
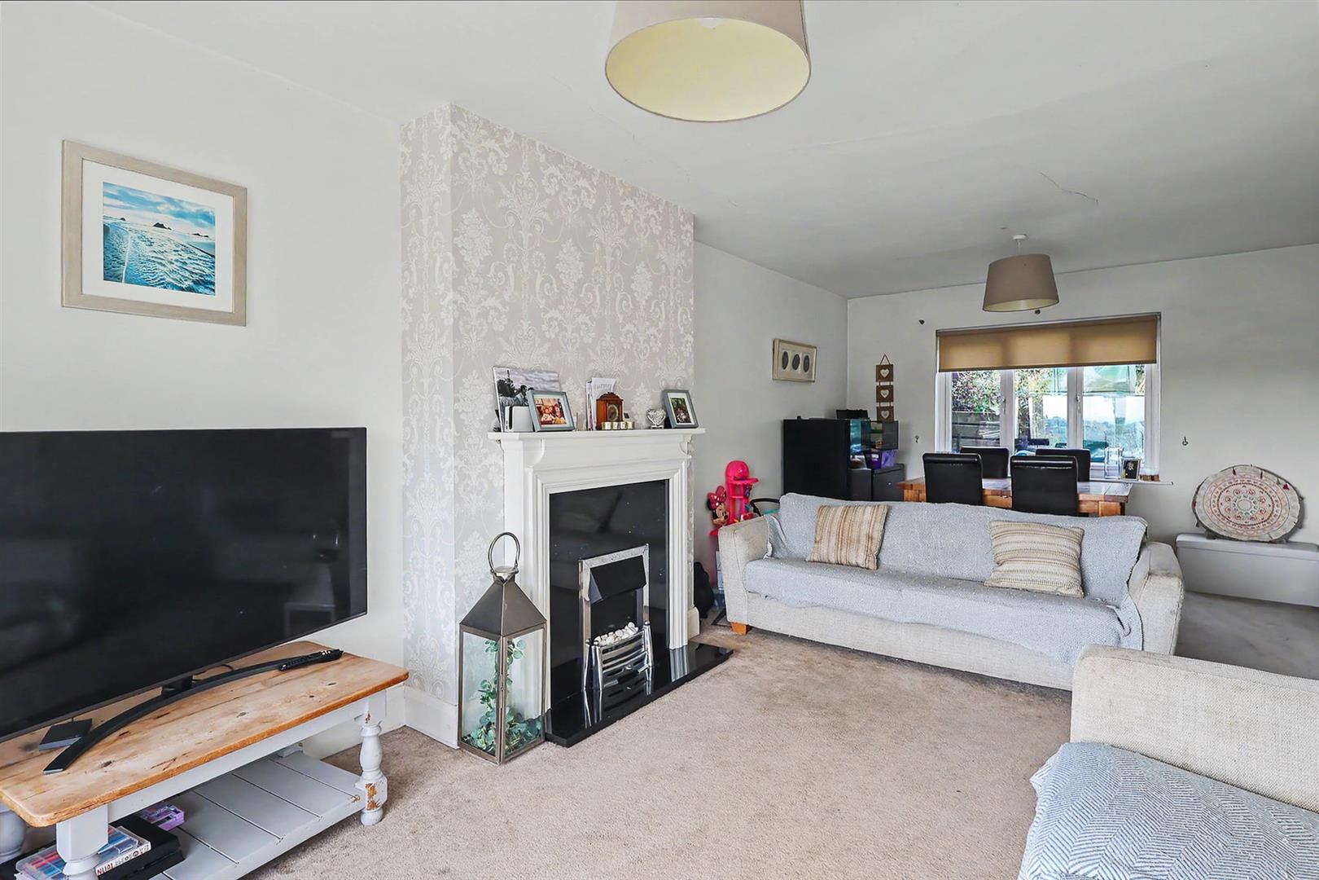
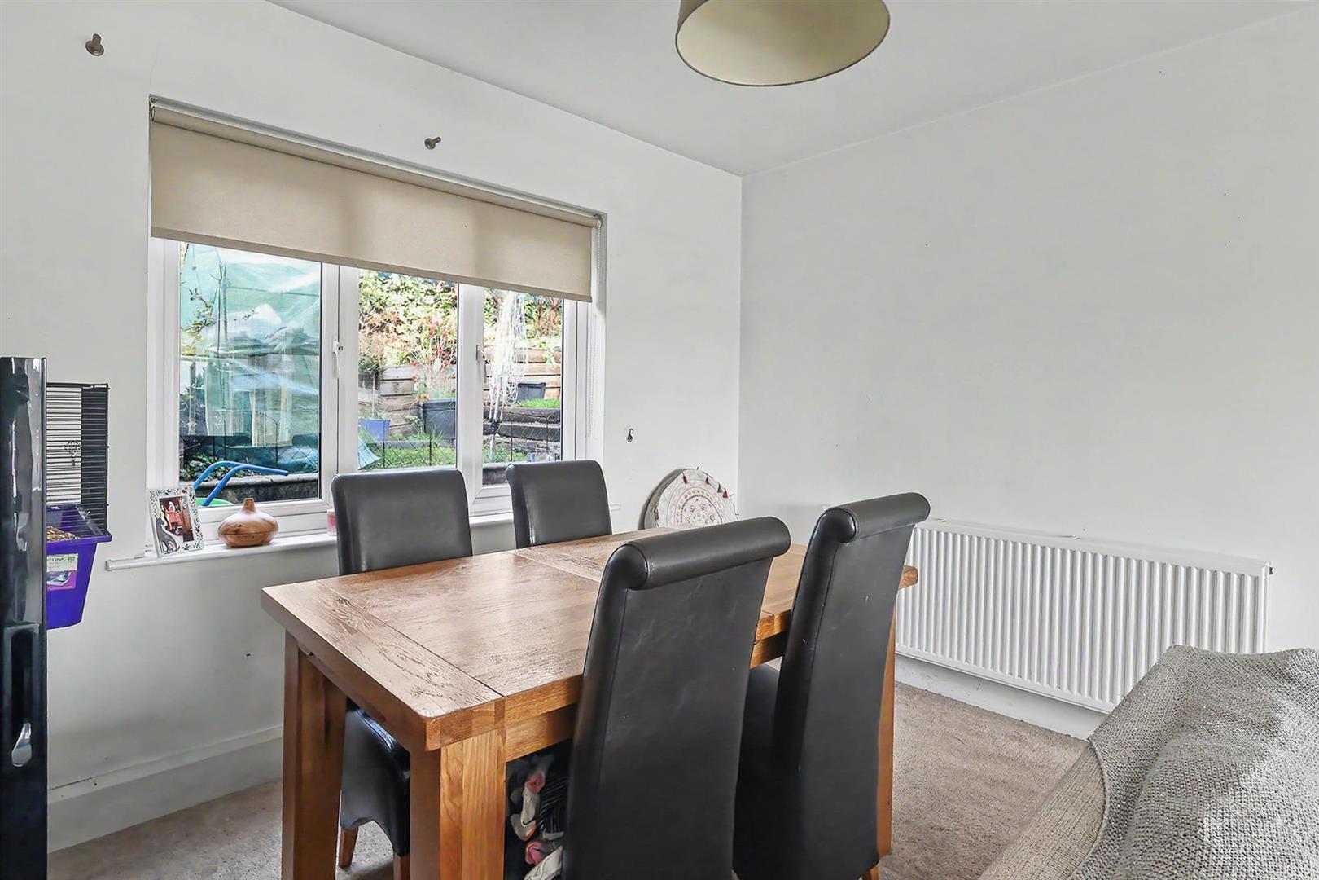
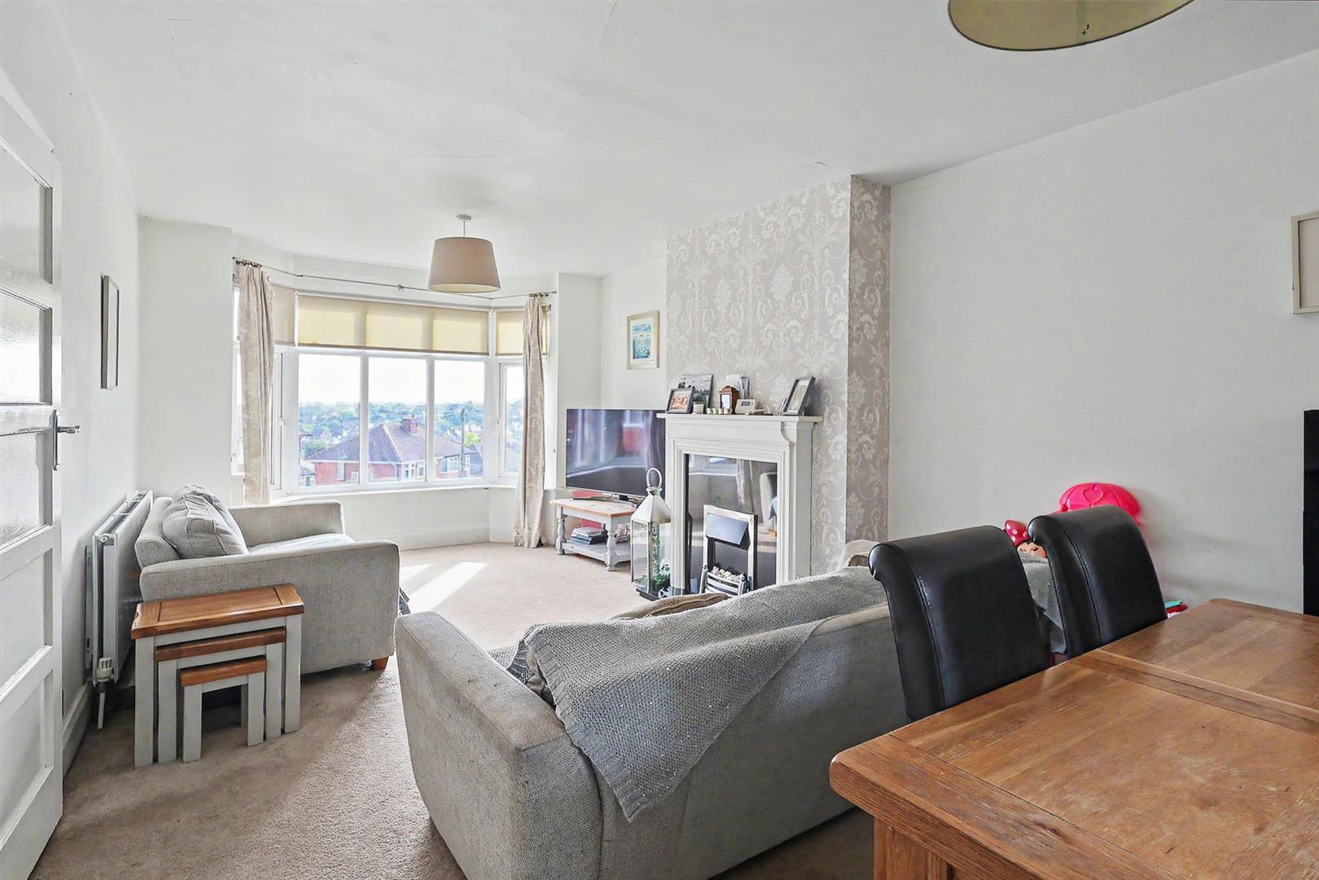
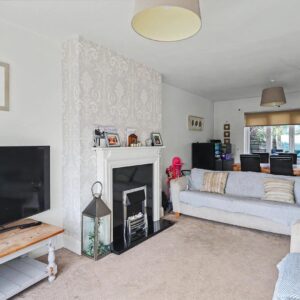
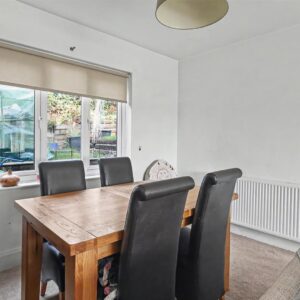
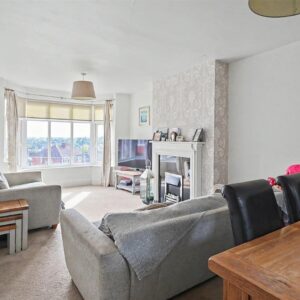
- Spacious through lounge/diner
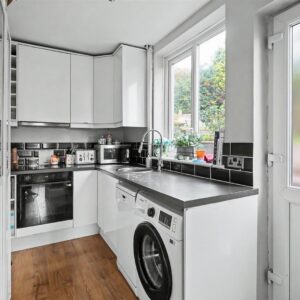
- Modern fitted kitchen
- Contemporary family bathroom
- Ideal family home or first-time purchase
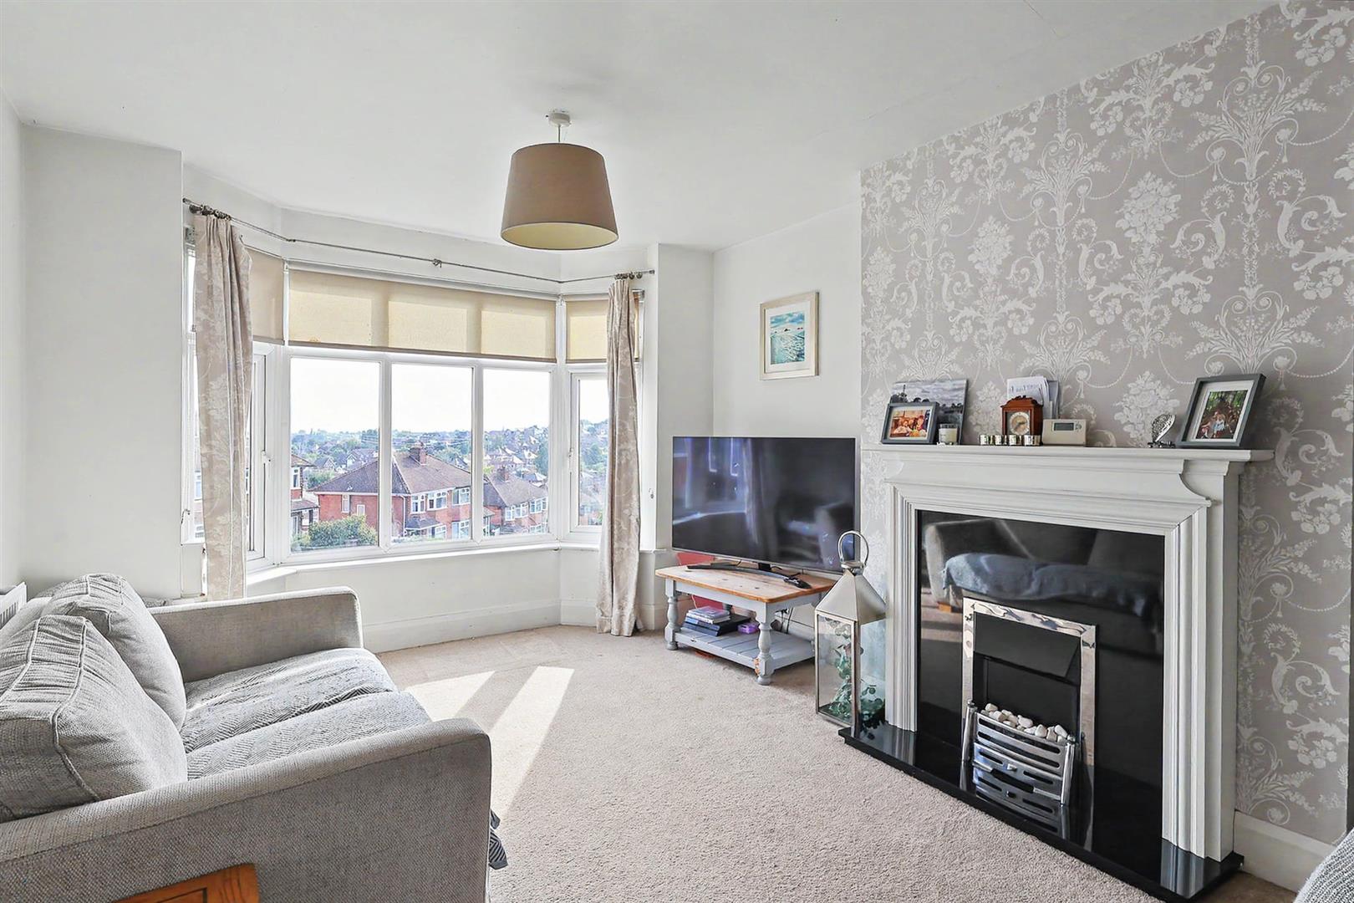
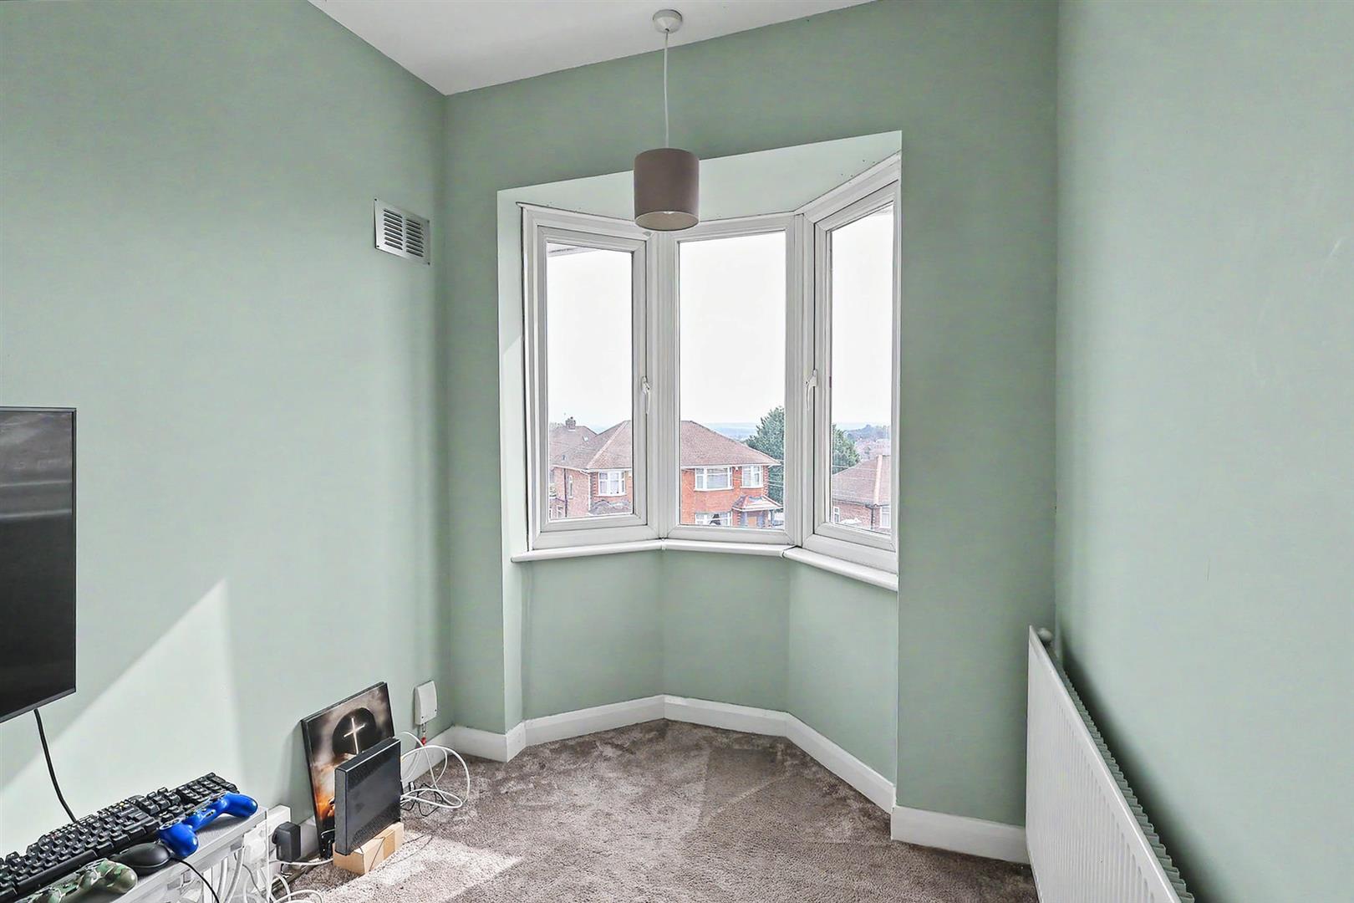
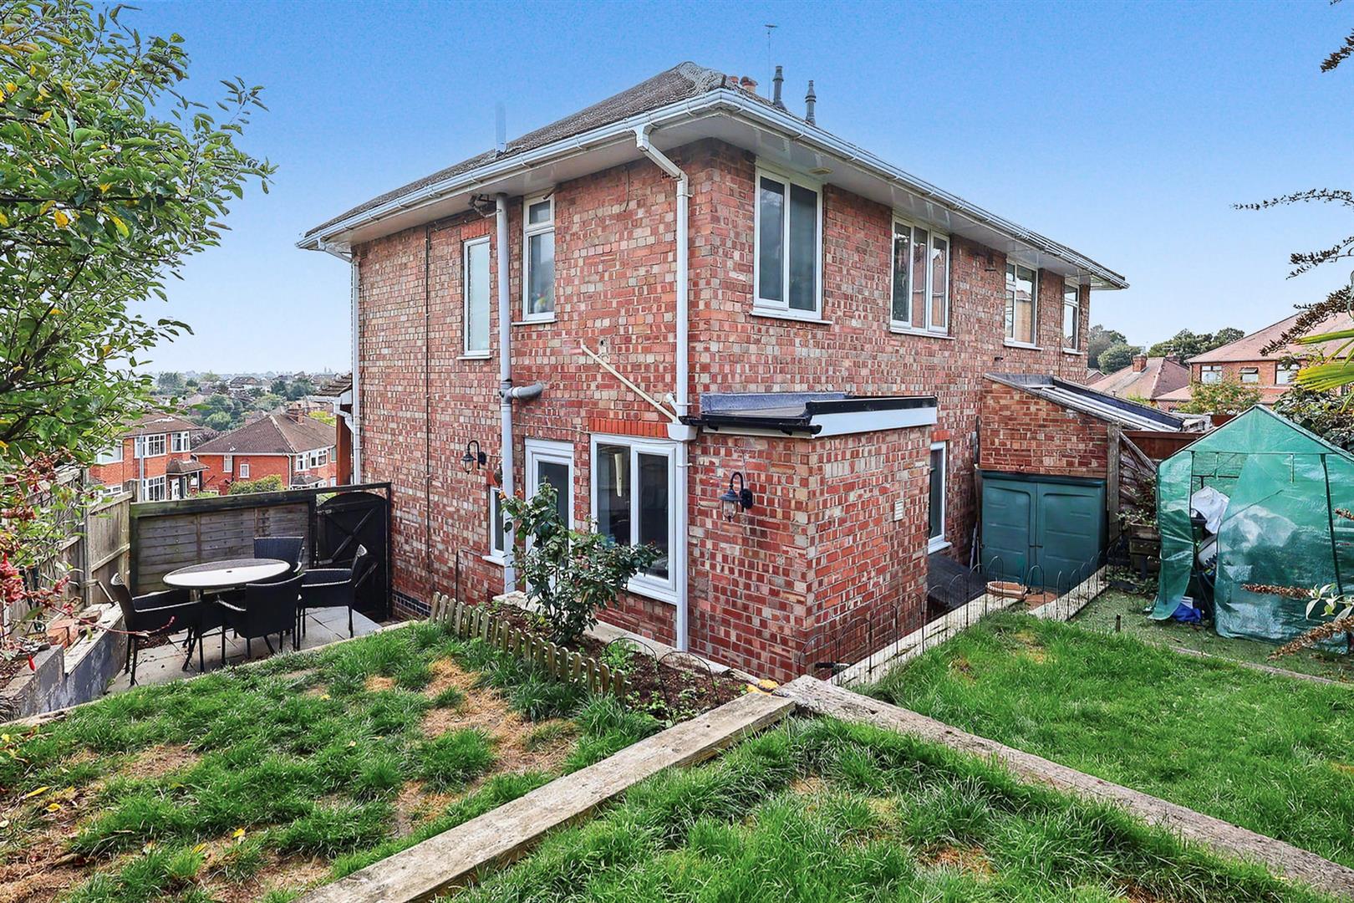
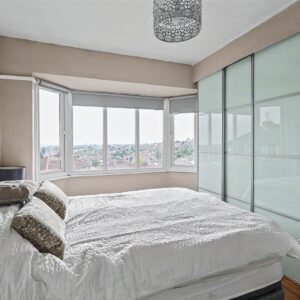
- Fantastic views across the surrounding area





Property Summary
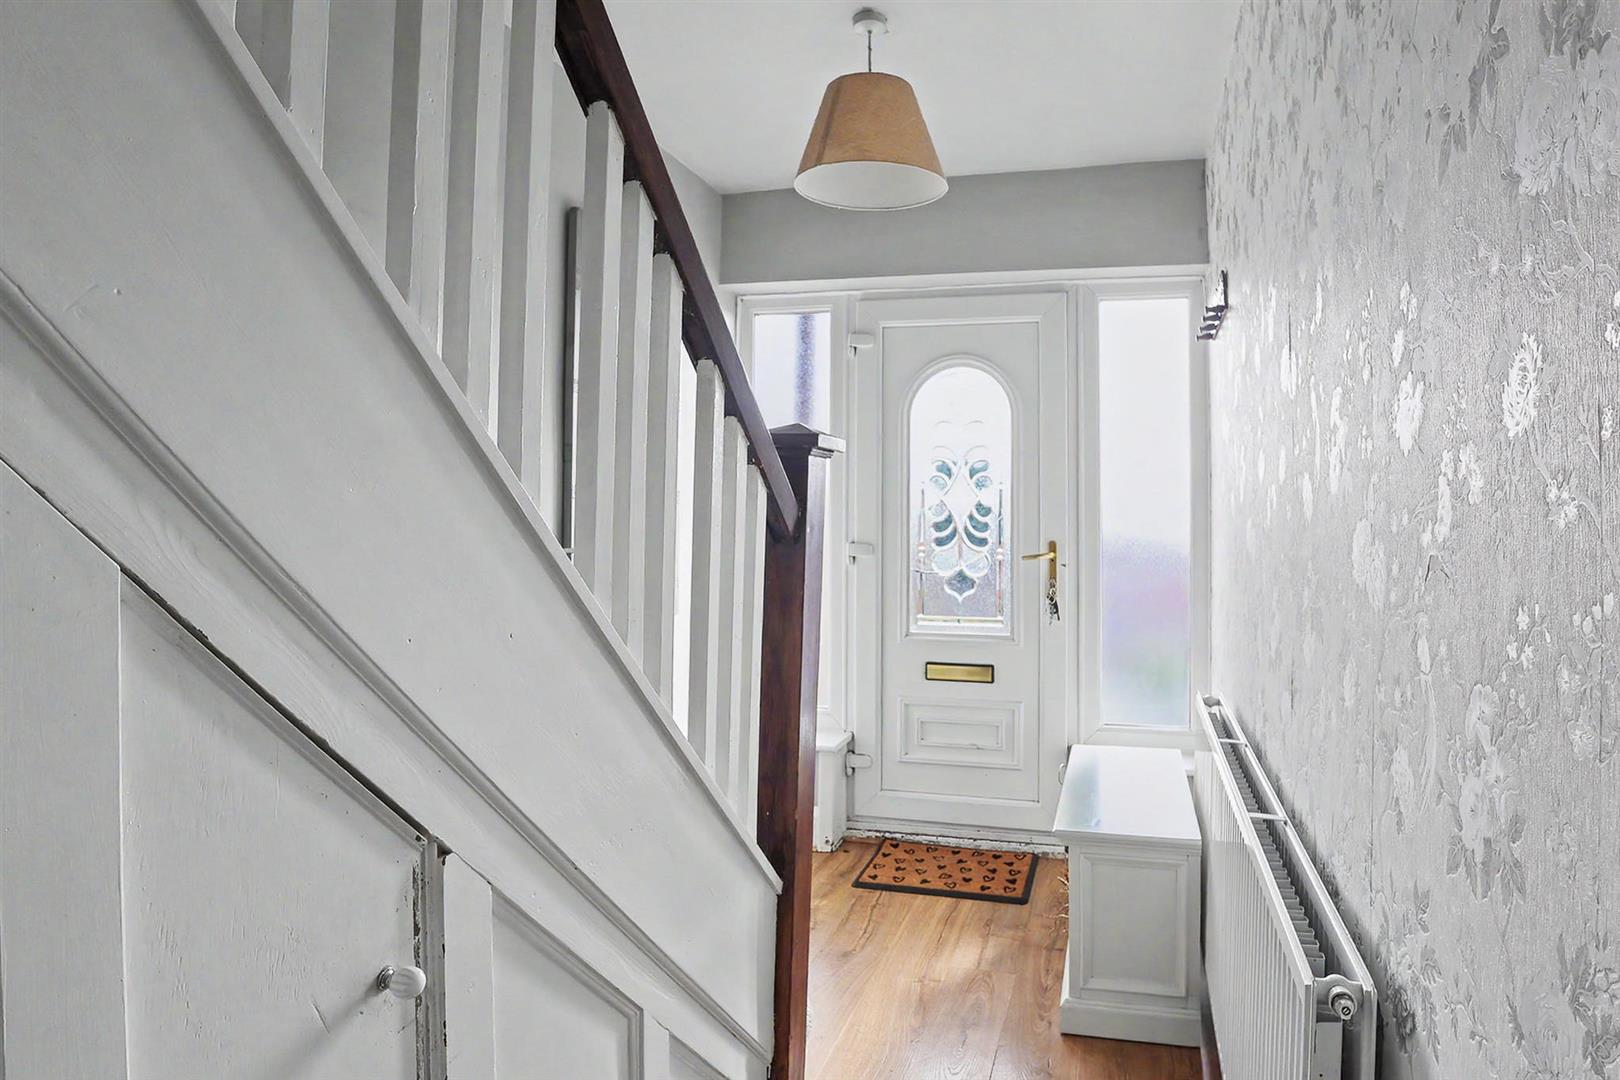
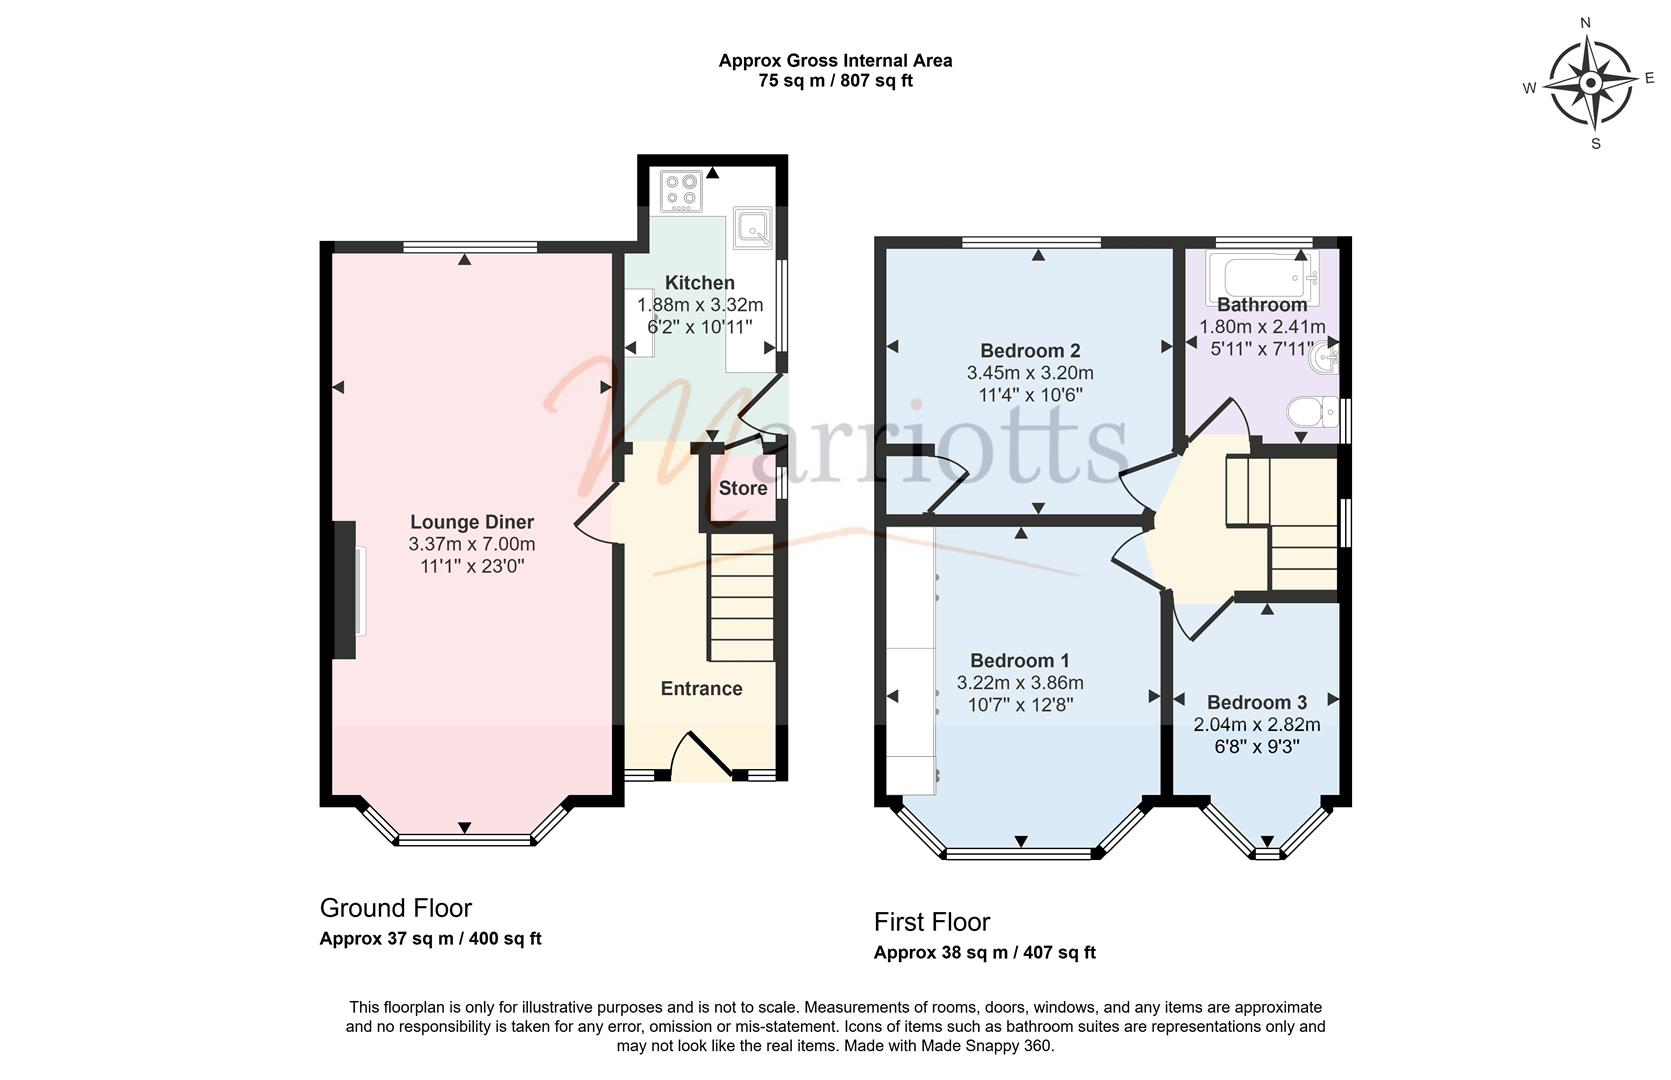
The accommodation begins with a welcoming entrance hall leading into a generous through lounge/diner, providing plenty of space for both relaxing and dining. There is also a modern fitted kitchen and a contemporary family bathroom.
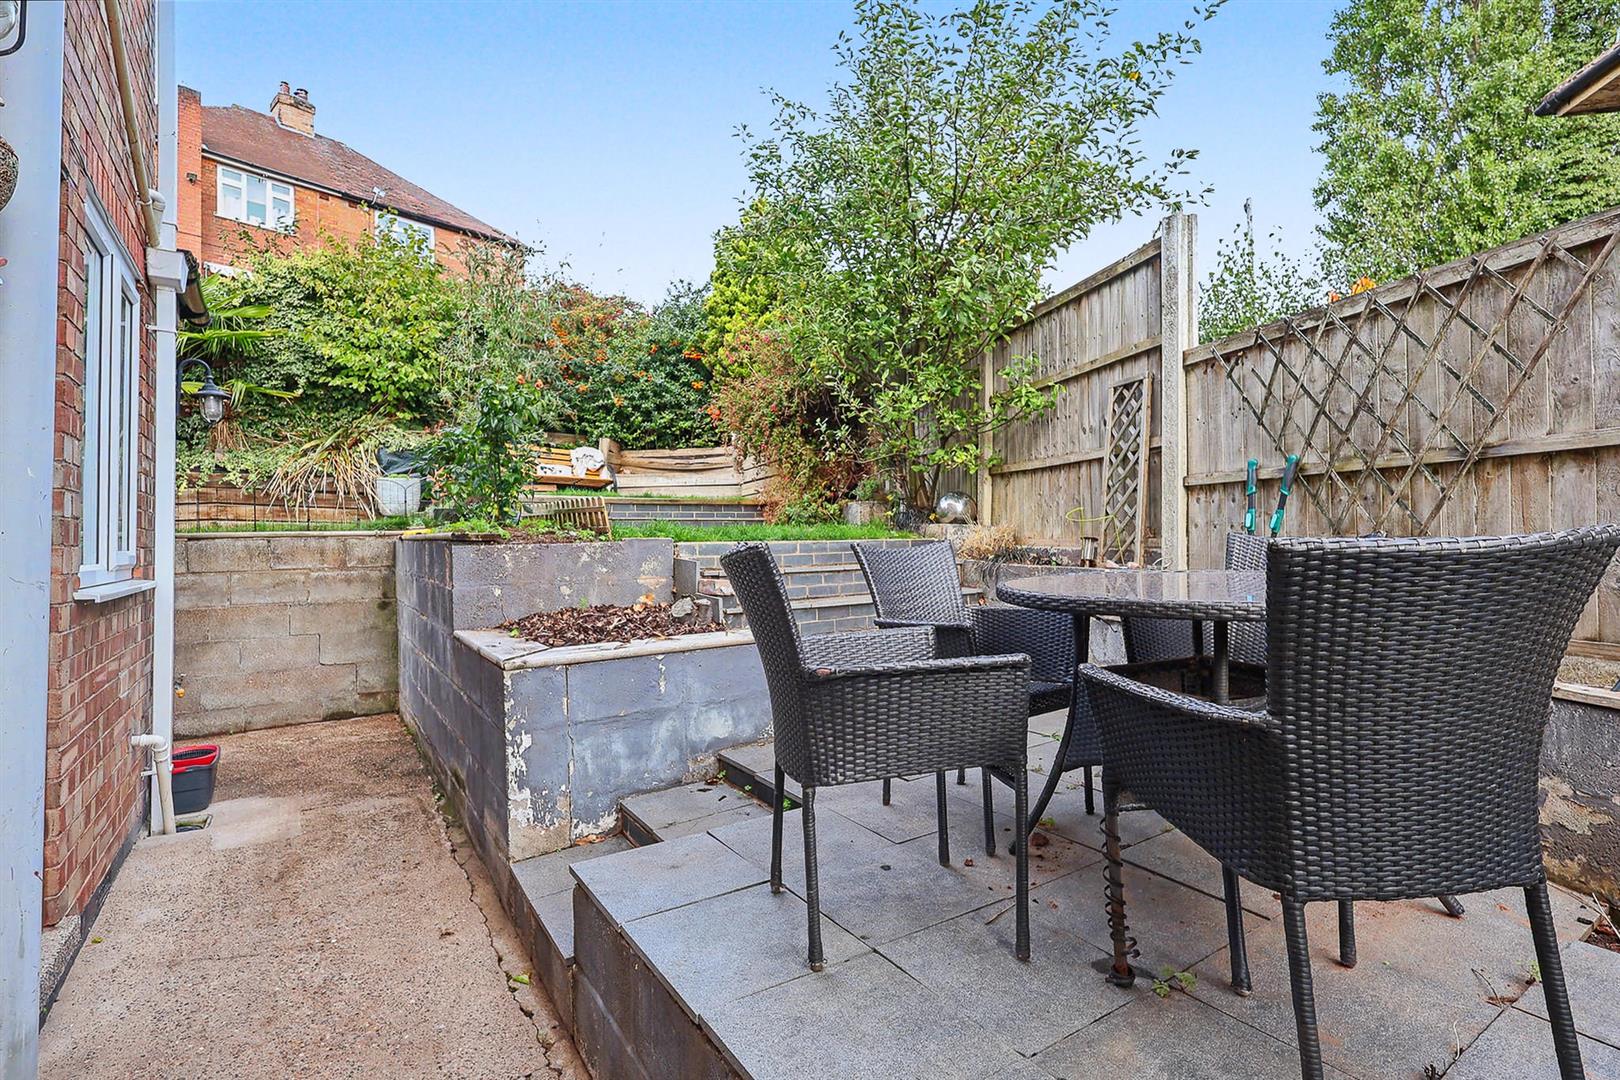
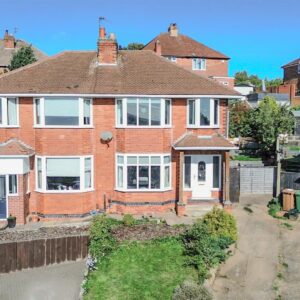
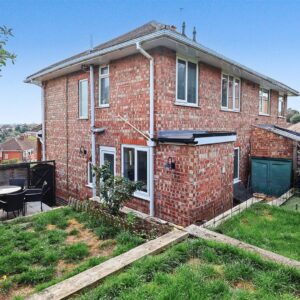
Upstairs are three bedrooms, making the property an ideal choice for first-time buyers, couples or growing families.Outside, the property benefits from a front driveway providing off-street parking, together with an enclosed rear garden offering a private space to relax and enjoy.
A lovely home combining comfortable accommodation, a popular Gedling location and particularly impressive elevated views.
Full Details
Entrance
The concreate driveway leads up to the front door, with a few steps to the open porch. UPVC double glazed door leads into the entrance hall which has laminate floor, radiator and carpeted stairs to the first floor.
Lounge/ diner
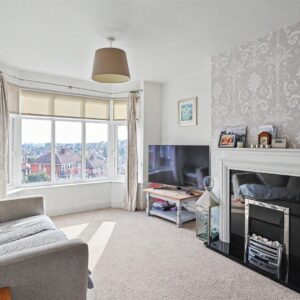
The lounge has an electric fire set within a modern hearth and surround, there are dual aspect front & rear UPVC double glazed windows, carpet and radiator.
Kitchen
The kitchen has fitted wall and floor cabinets with worktop and metro tile splash back. There is a round stainless steel sink with hose tap, electric oven and electric ceramic hob, space for a washing machine, dish washer and tall fridge freezer. Side UPVC double glazed window and door leading into the garden.
Landing
Carpeted and with loft access. The loft is party boarded, has a fitted ladder and light.
Bedroom 1
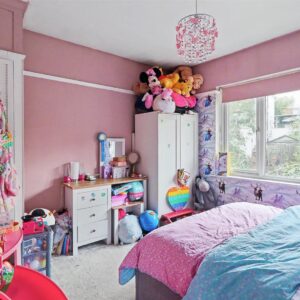
Front UPVC double glazed window, fitted wardrobe, radiator and stripped wooden floor.
Bedroom 2
Rear UPVC double glazed window, cupboard housing the central heating boiler, carpet and radiator.
Bedroom 3
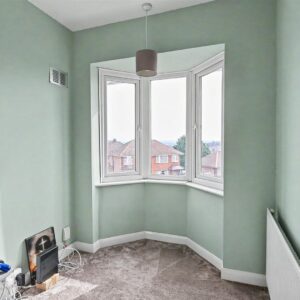
Front UPVC double glazed window, radiator and carpet
Bathroom
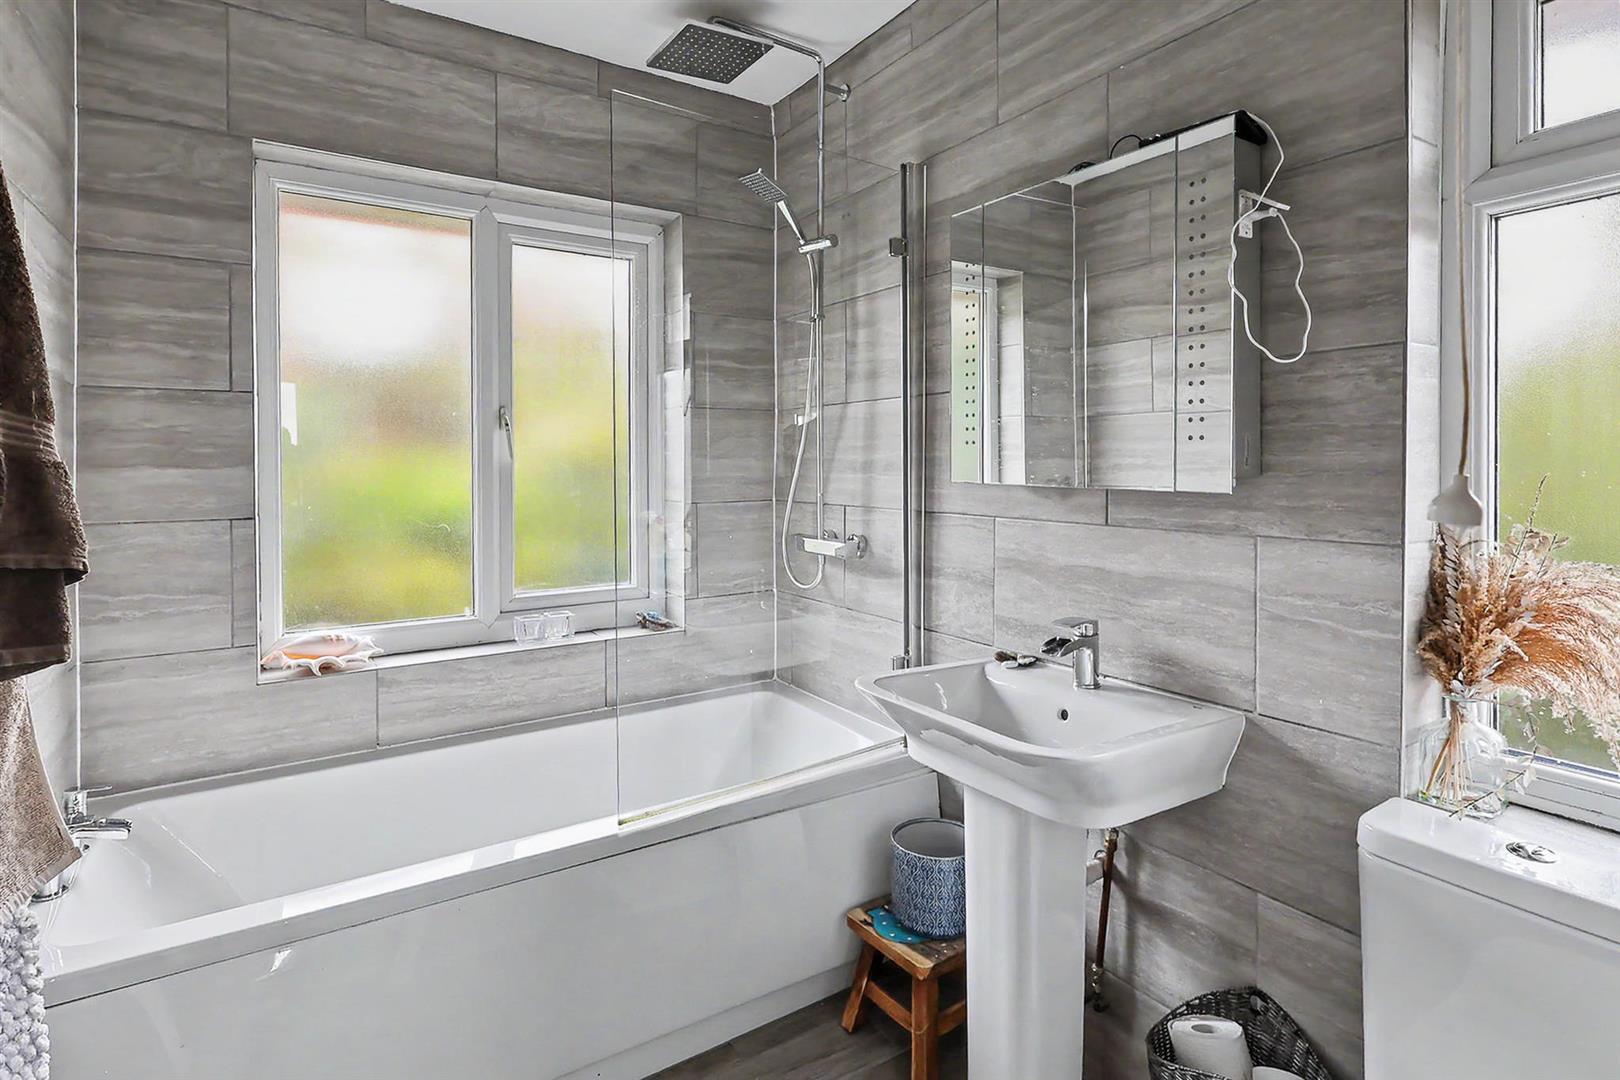
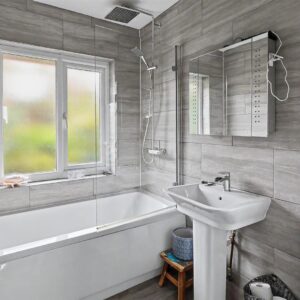
The fully tiled bathroom has a contemporary suite featuring a bath with main shower over, wash hand basin with mixer tap and toilet with dual flush. There is a heated towel rail, dual aspect UPVC double glazed windows to the side and rear, and an extractor fan.
Outside
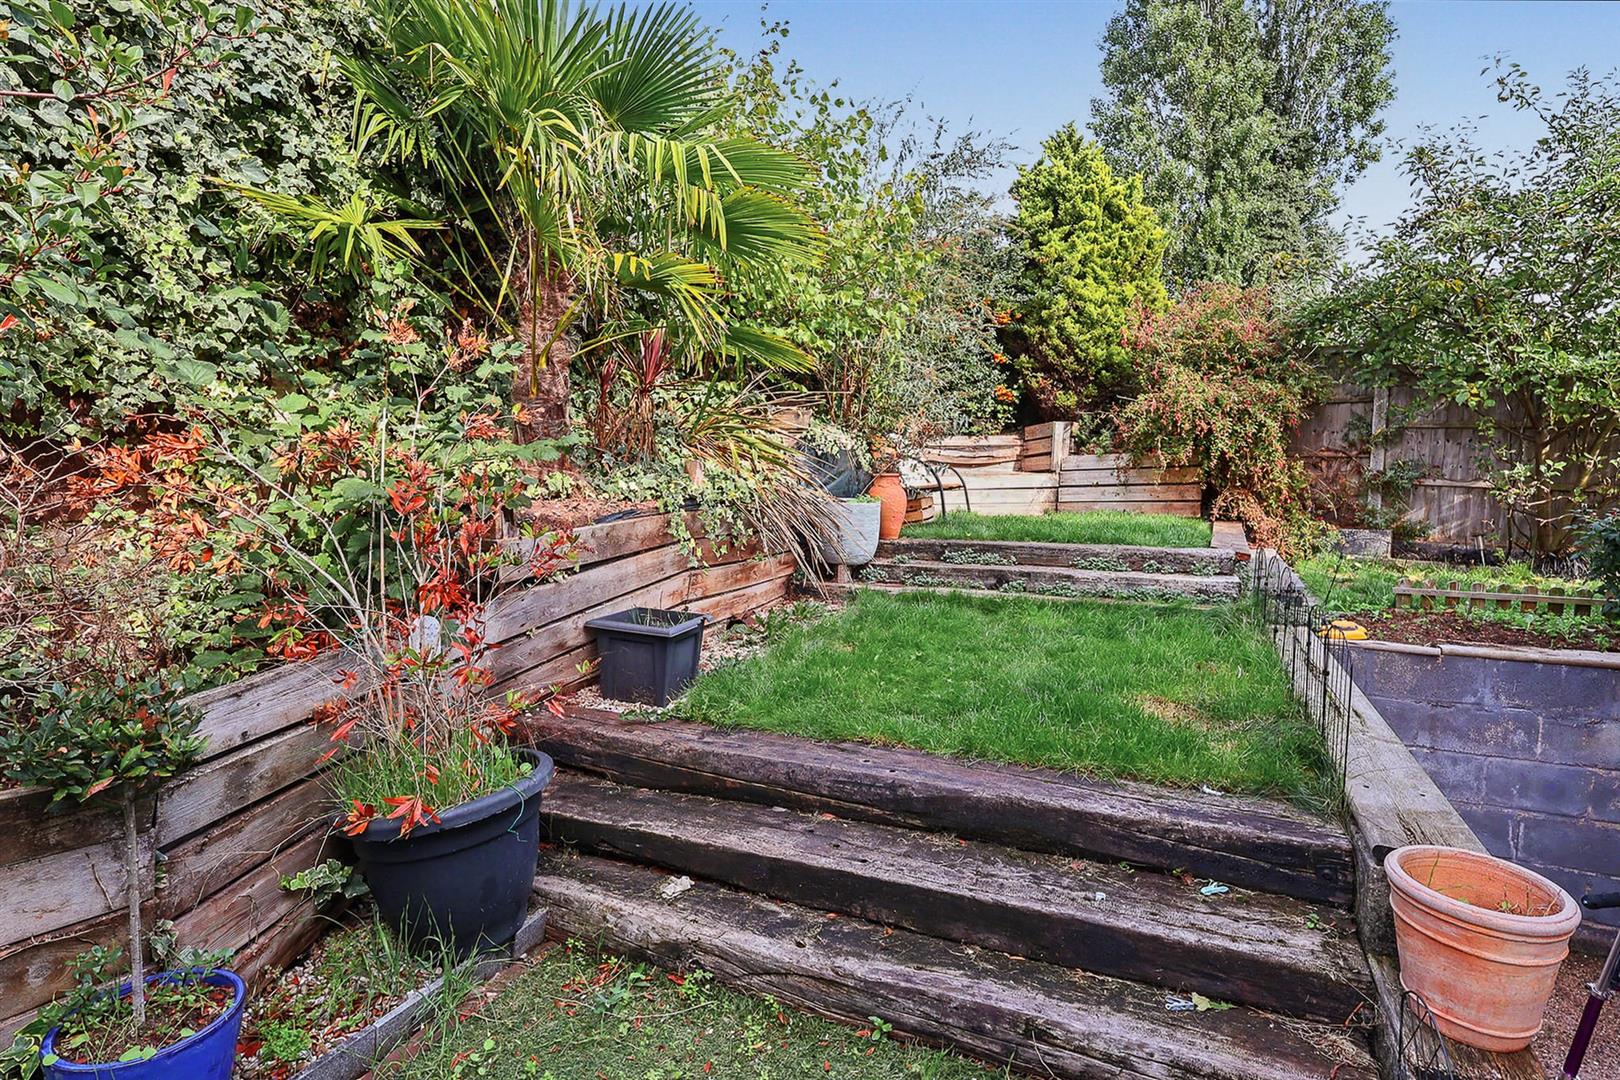
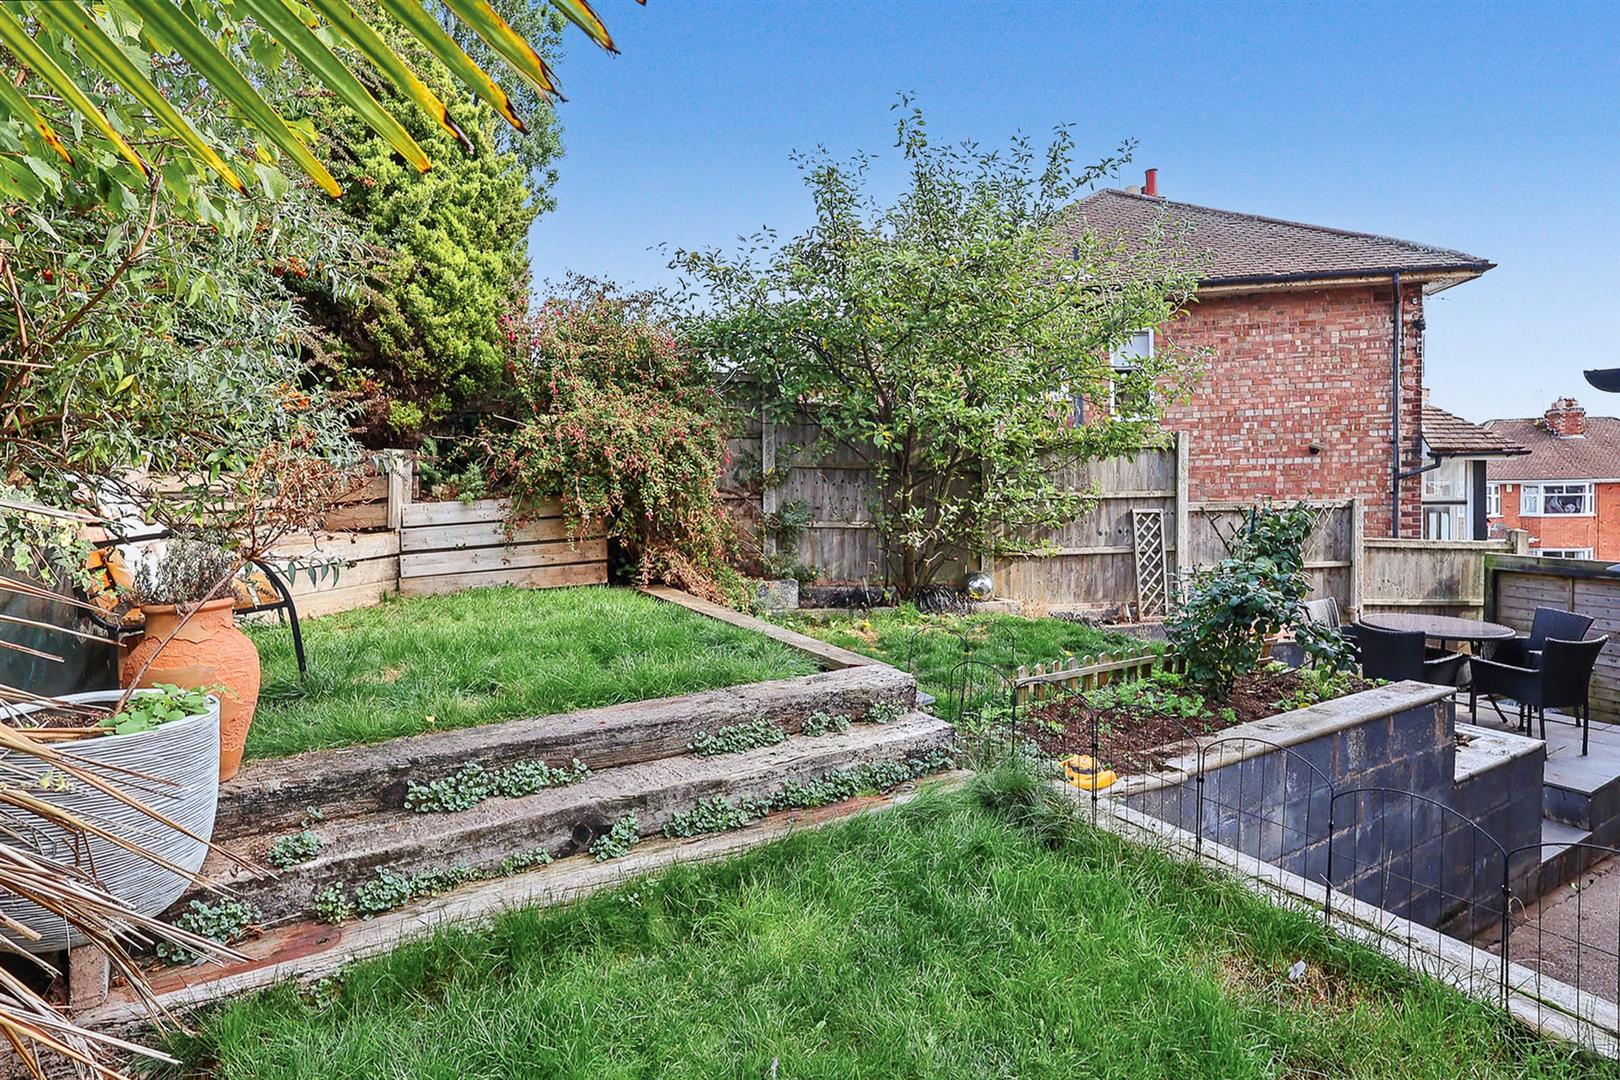
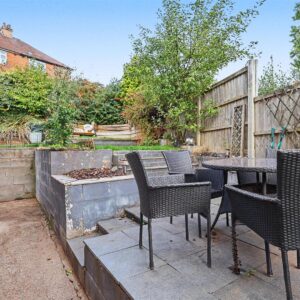
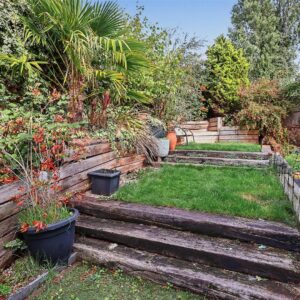
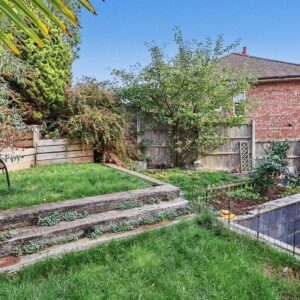
The rear garden is tiered with lawn and patio area. There is an outdoor tap, and a timber gate opens to the front drive.
Material Information
TENURE:Freehold
COUNCIL TAX: Gedling - Band B
PROPERTY CONSTRUCTION: Solid brick
ANY RIGHTS OF WAY AFFECTING PROPERTY: No
CURRENT PLANNING PERMISSIONS/DEVELOPMENT PROPOSALS: No
FLOOD RISK: Low
ASBESTOS PRESENT: Not known
ANY KNOWN EXTERNAL FACTORS: No
LOCATION OF BOILER: Bedroom 2 cupboard
UTILITIES - mains gas, electric, water and sewerage.
MAINS GAS PROVIDER: British gas
MAINS ELECTRICITY PROVIDER: British gas
MAINS WATER PROVIDER: Severn Trent
MAINS SEWERAGE PROVIDER: Severn Trent
WATER METER: No
BROADBAND AVAILABILITY: Please visit Ofcom - Broadband and Mobile coverage checker.
MOBILE SIGNAL/COVERAGE: Please visit Ofcom - Broadband and Mobile coverage checker.
ELECTRIC CAR CHARGING POINT: not available.
ACCESS AND SAFETY INFORMATION: Inclined driveway and tired rear garden