
Foxhill Road, Carlton, Nottingham
Property Features
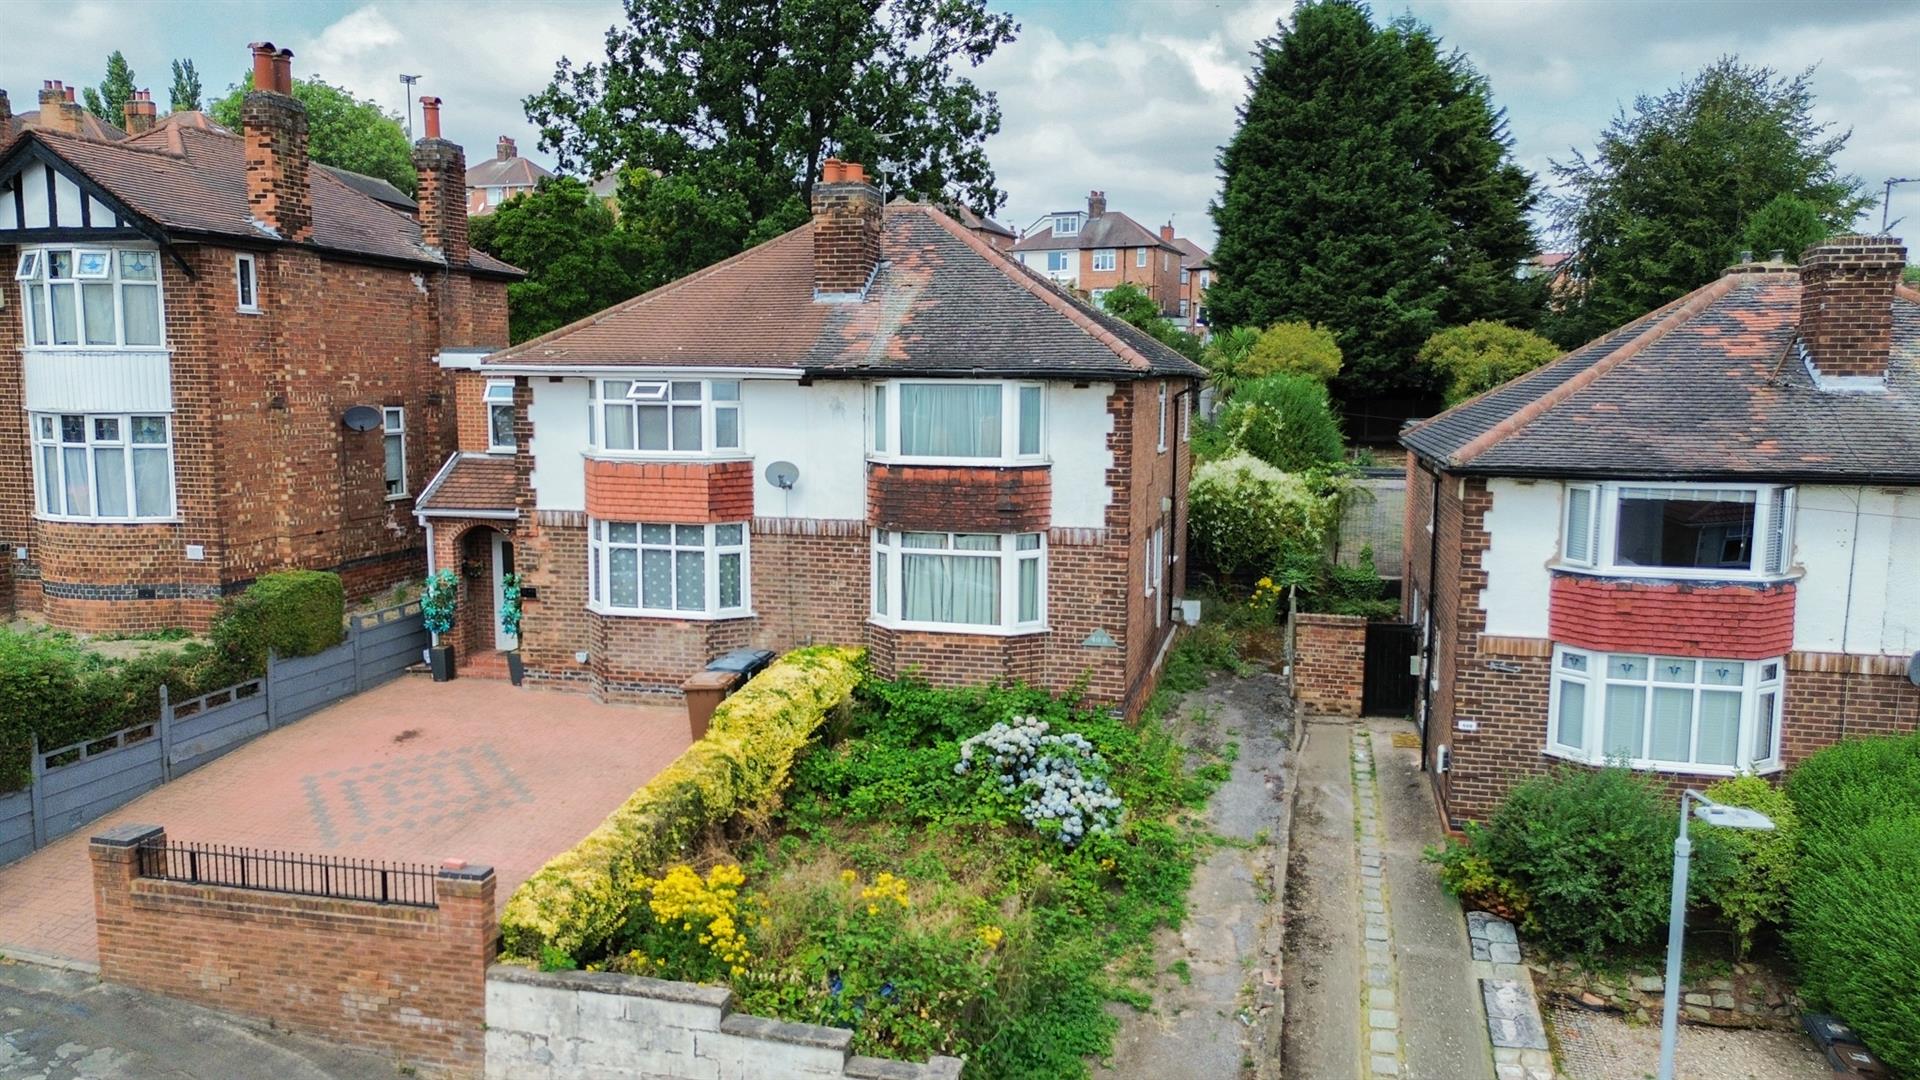
- Extended semi detached house
- Three double bedrooms
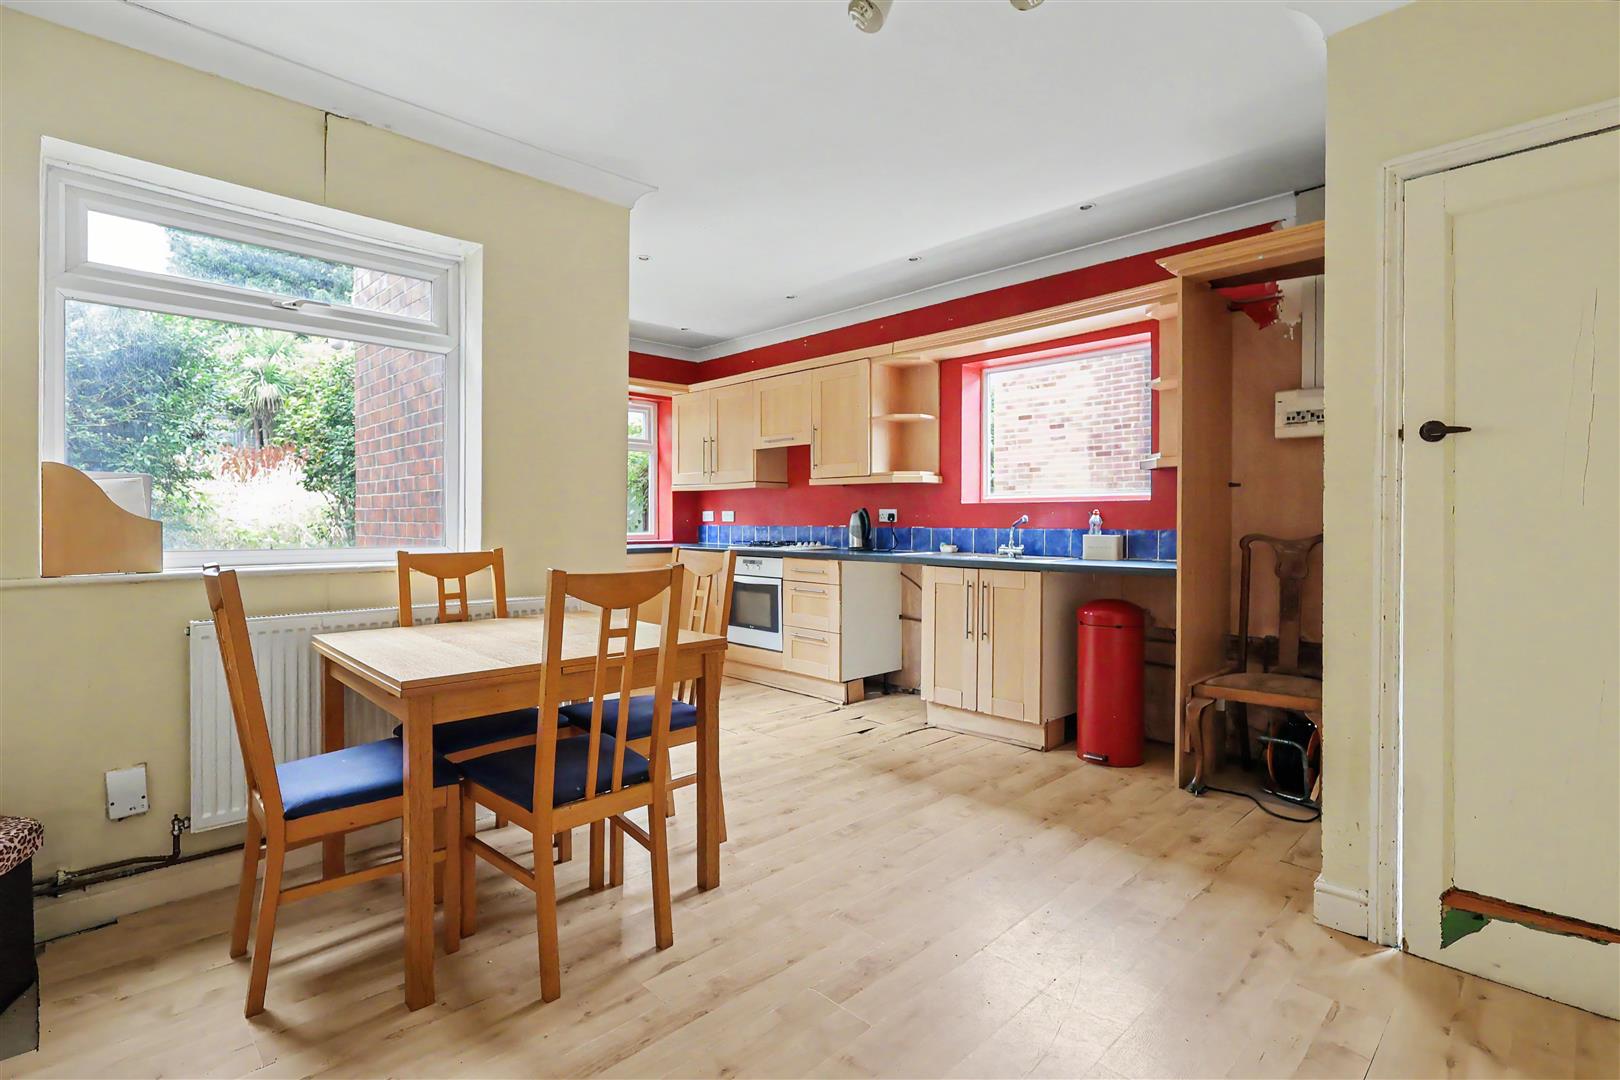
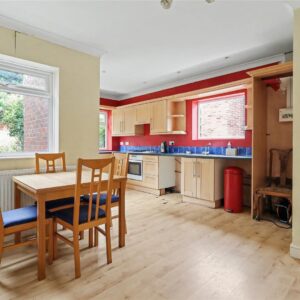
- Large extended dining kitchen
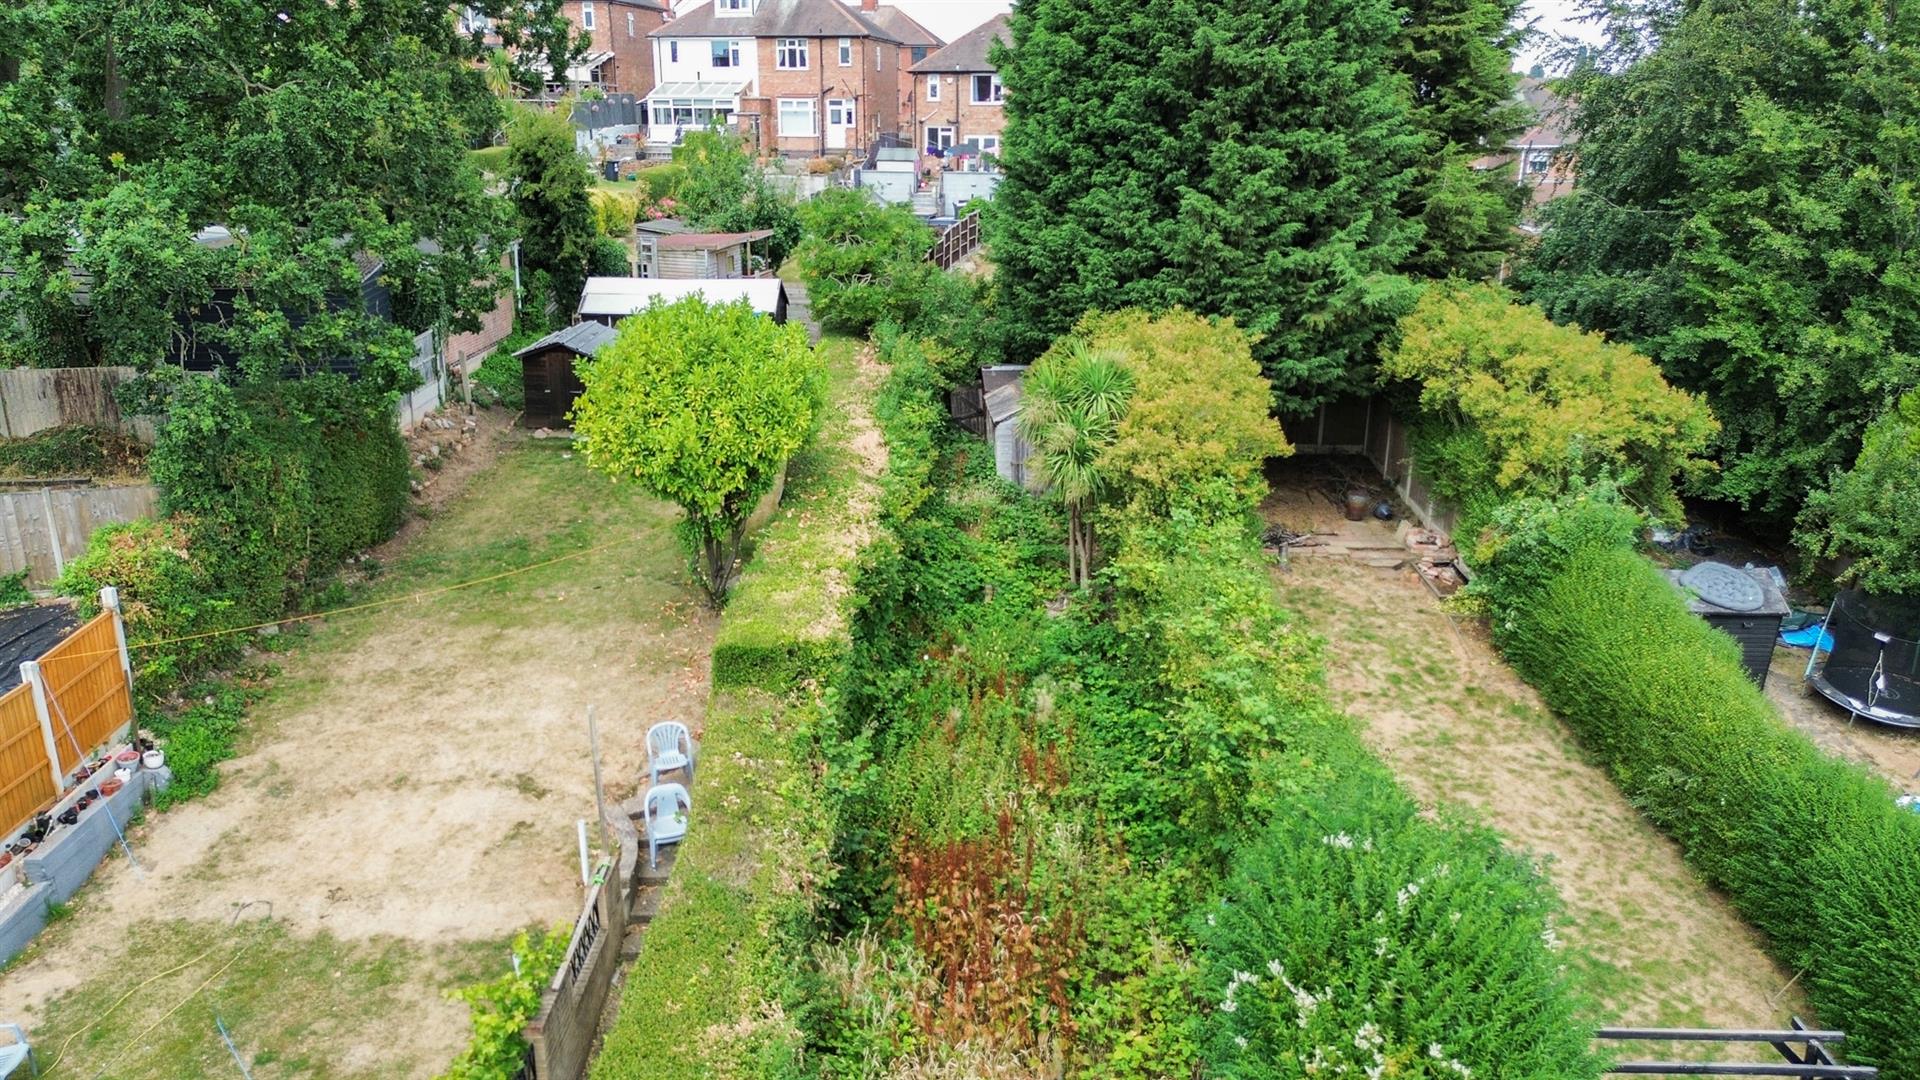
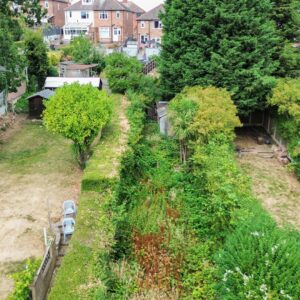
- Large rear garden
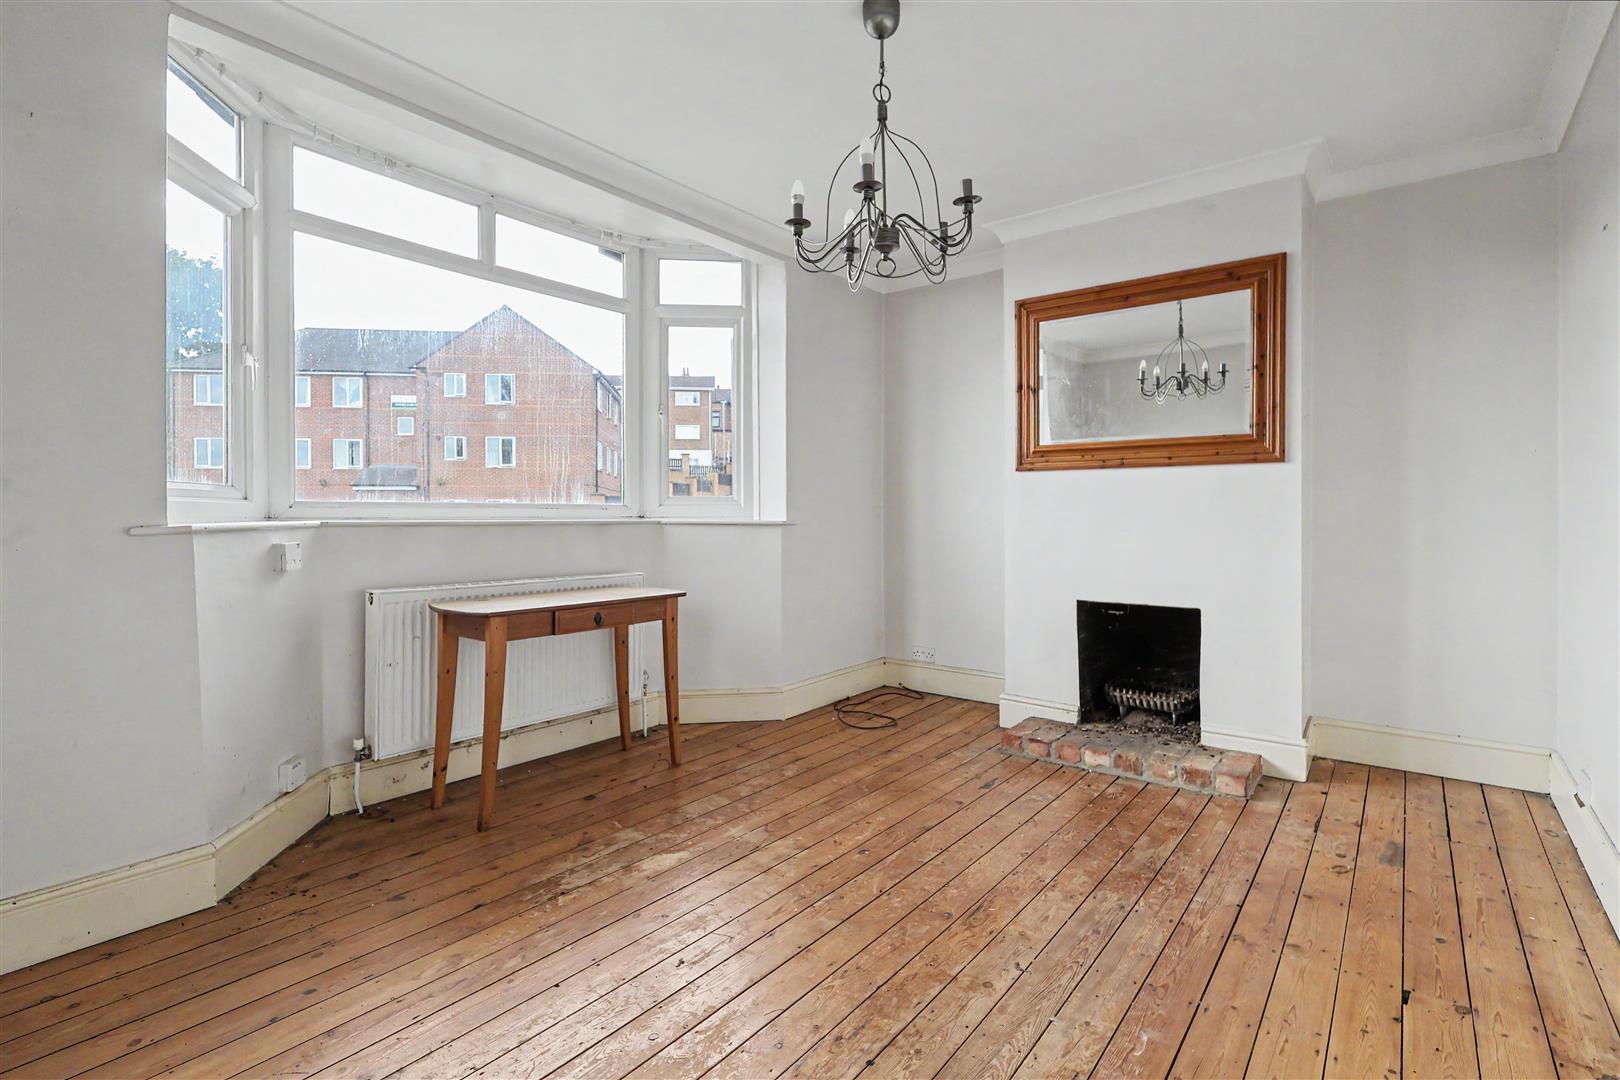
- Bay fronted living room
- Combination gas boiler
Property Summary
Full Details
Entrance Hall
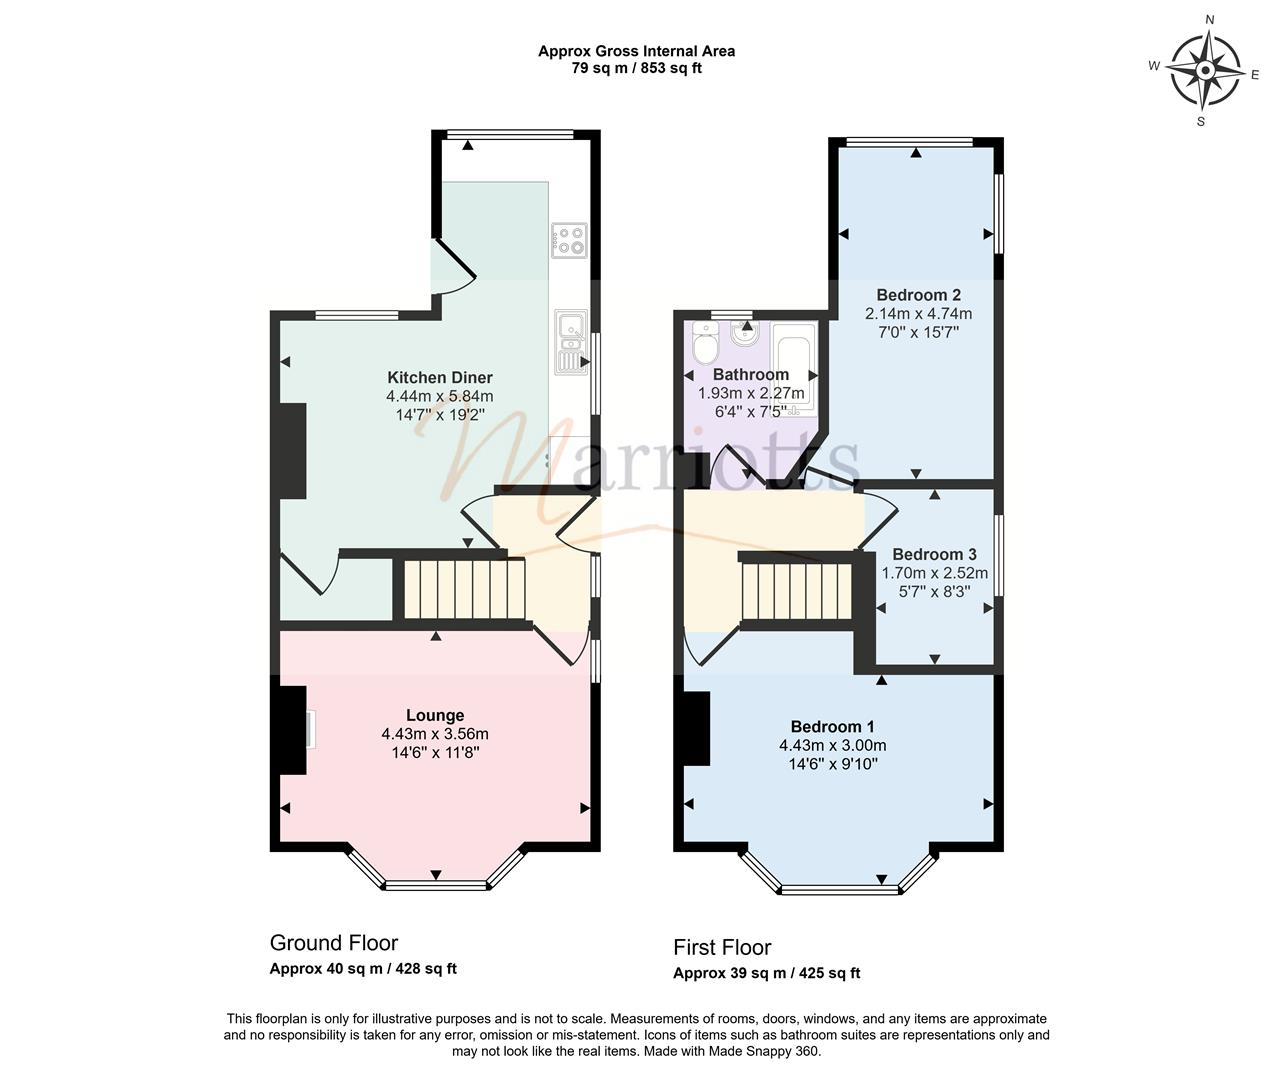
With UPVC double-glazed side door, stairs to the first floor landing and doors to both the living room and kitchen diner.
Living Room
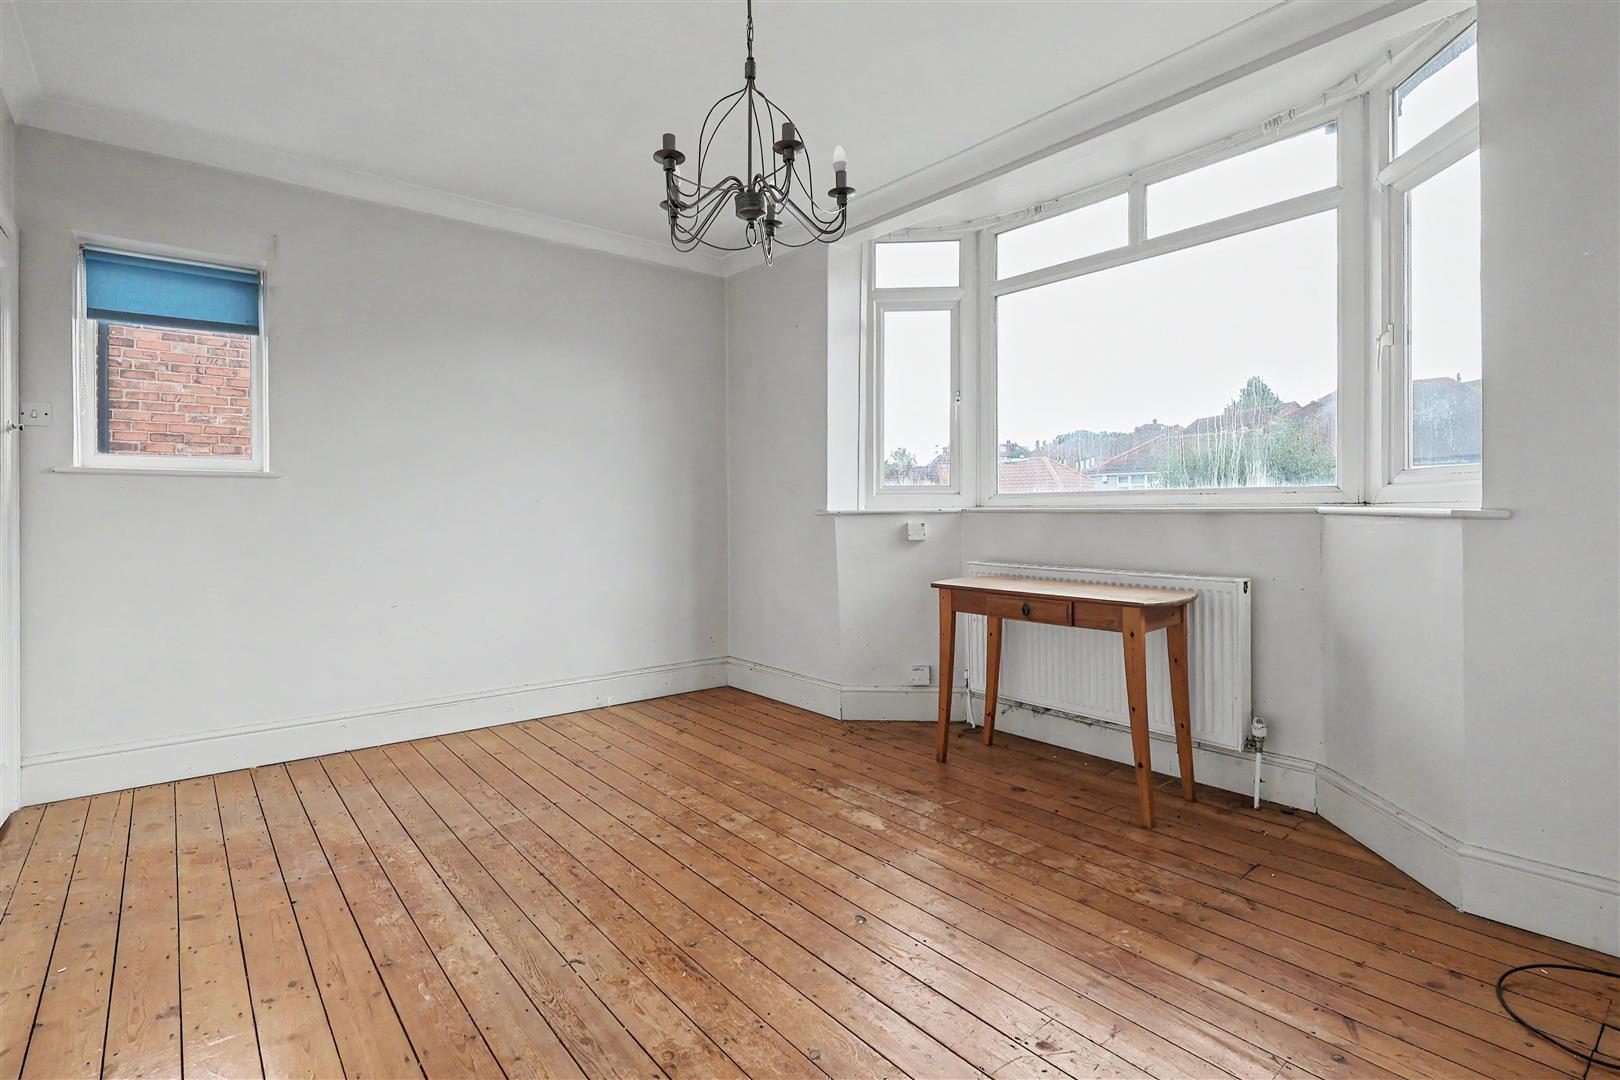
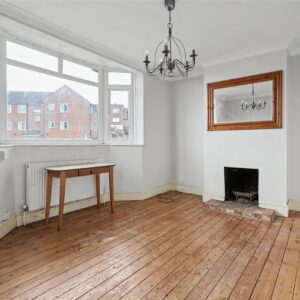
Recessed open grate fireplace with brick hearth, exposed floorboards, UPVC double-glazed bay window to the front, UPVC double-glazed window to the side and radiator.
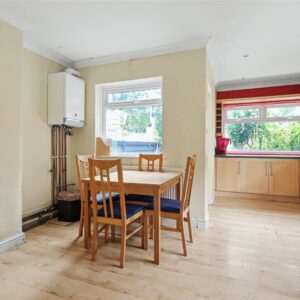
Dining Room
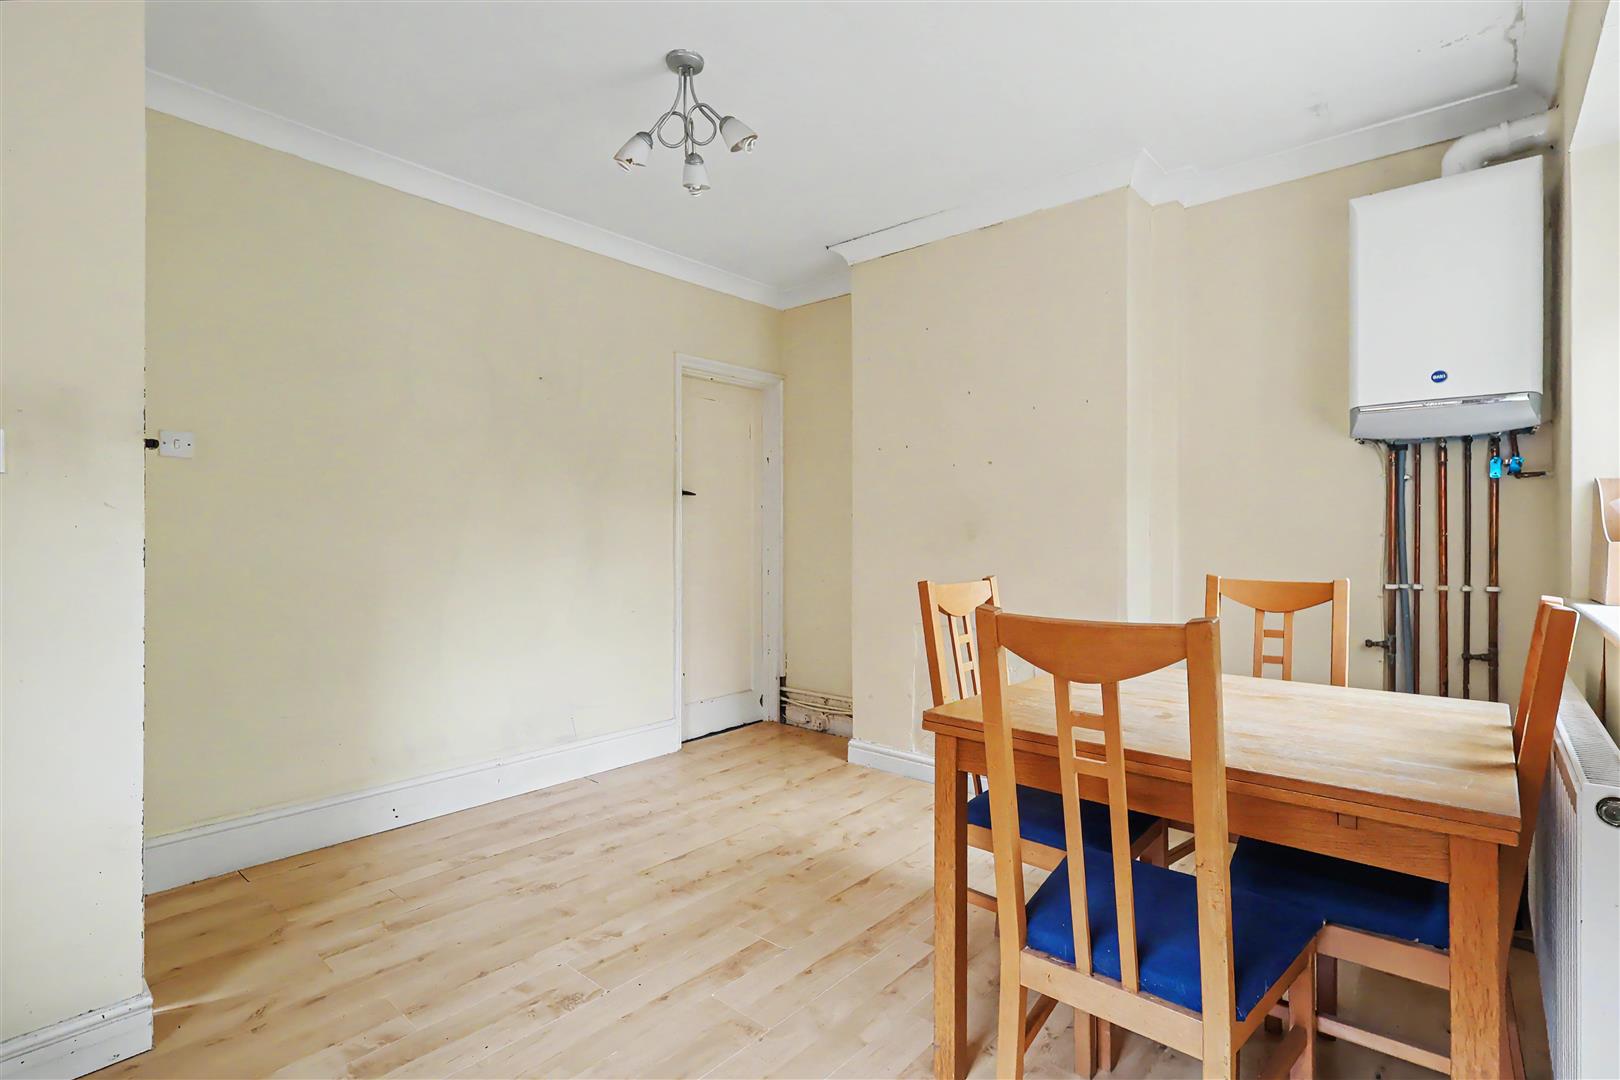
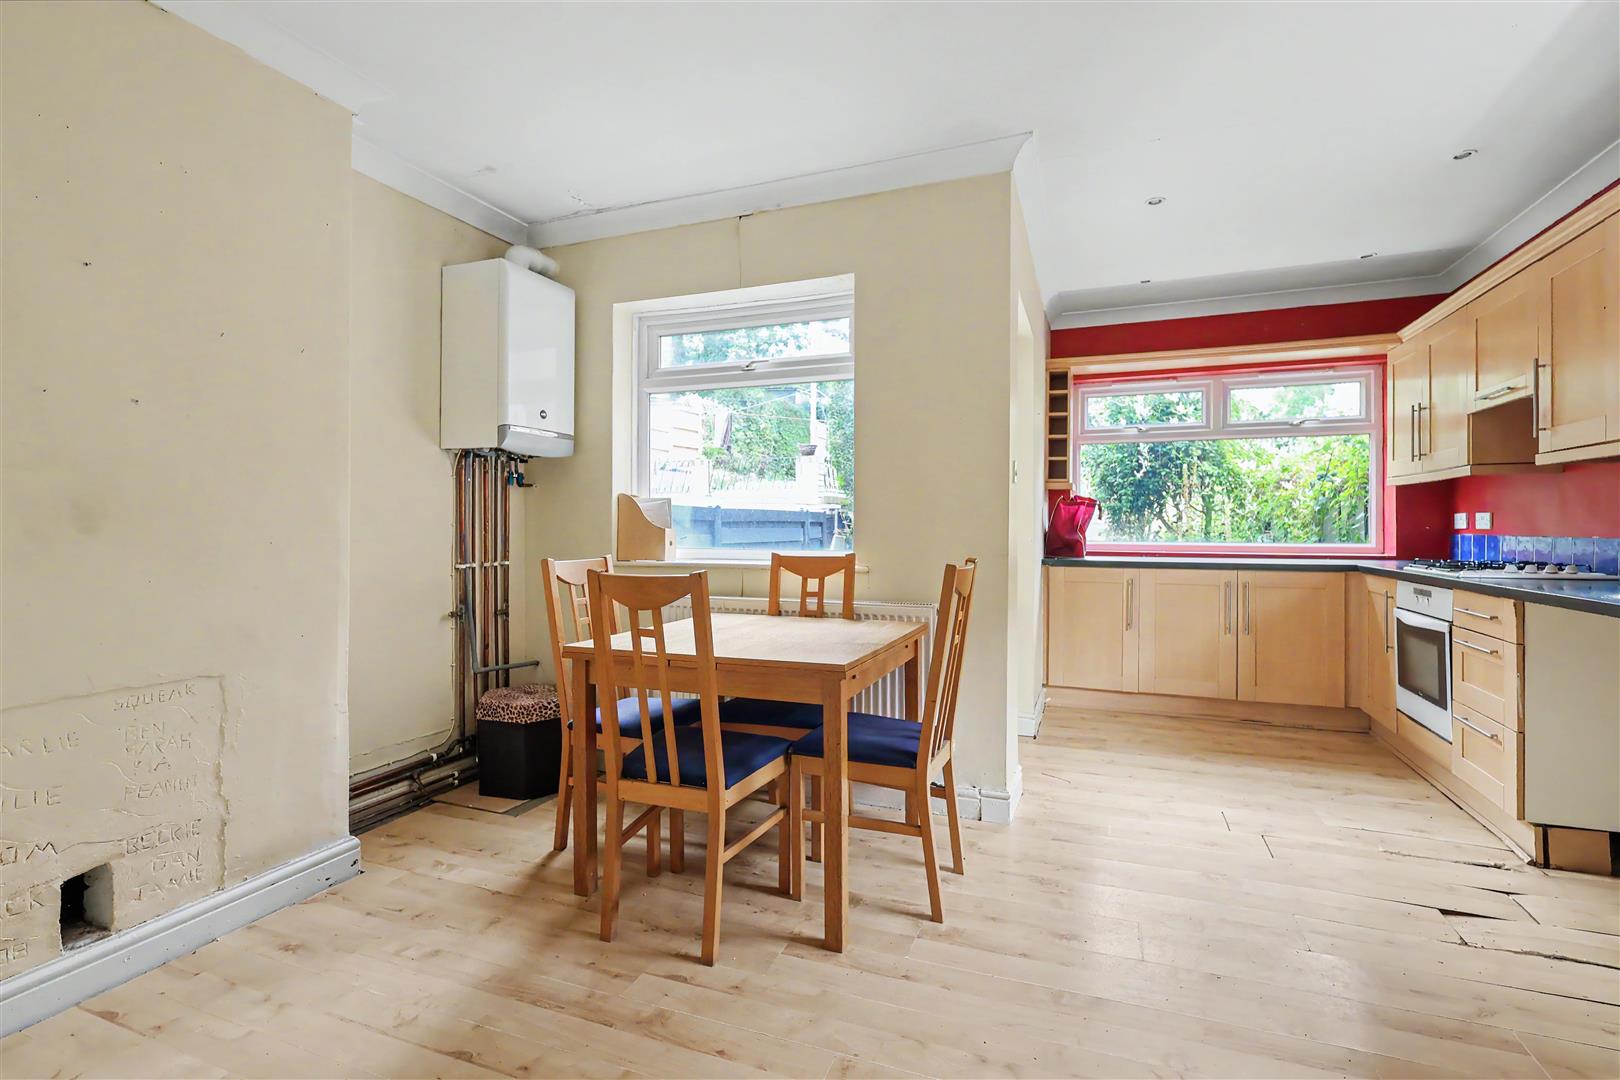
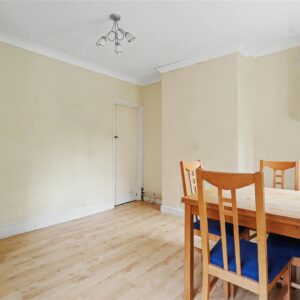
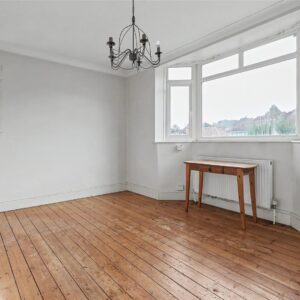
Under-stair cloaks cupboard, radiator, UPVC double-glazed rear window and wall-mounted Baxi combination gas boiler.
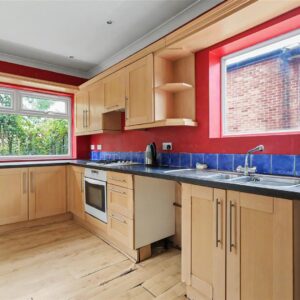
Kitchen Area
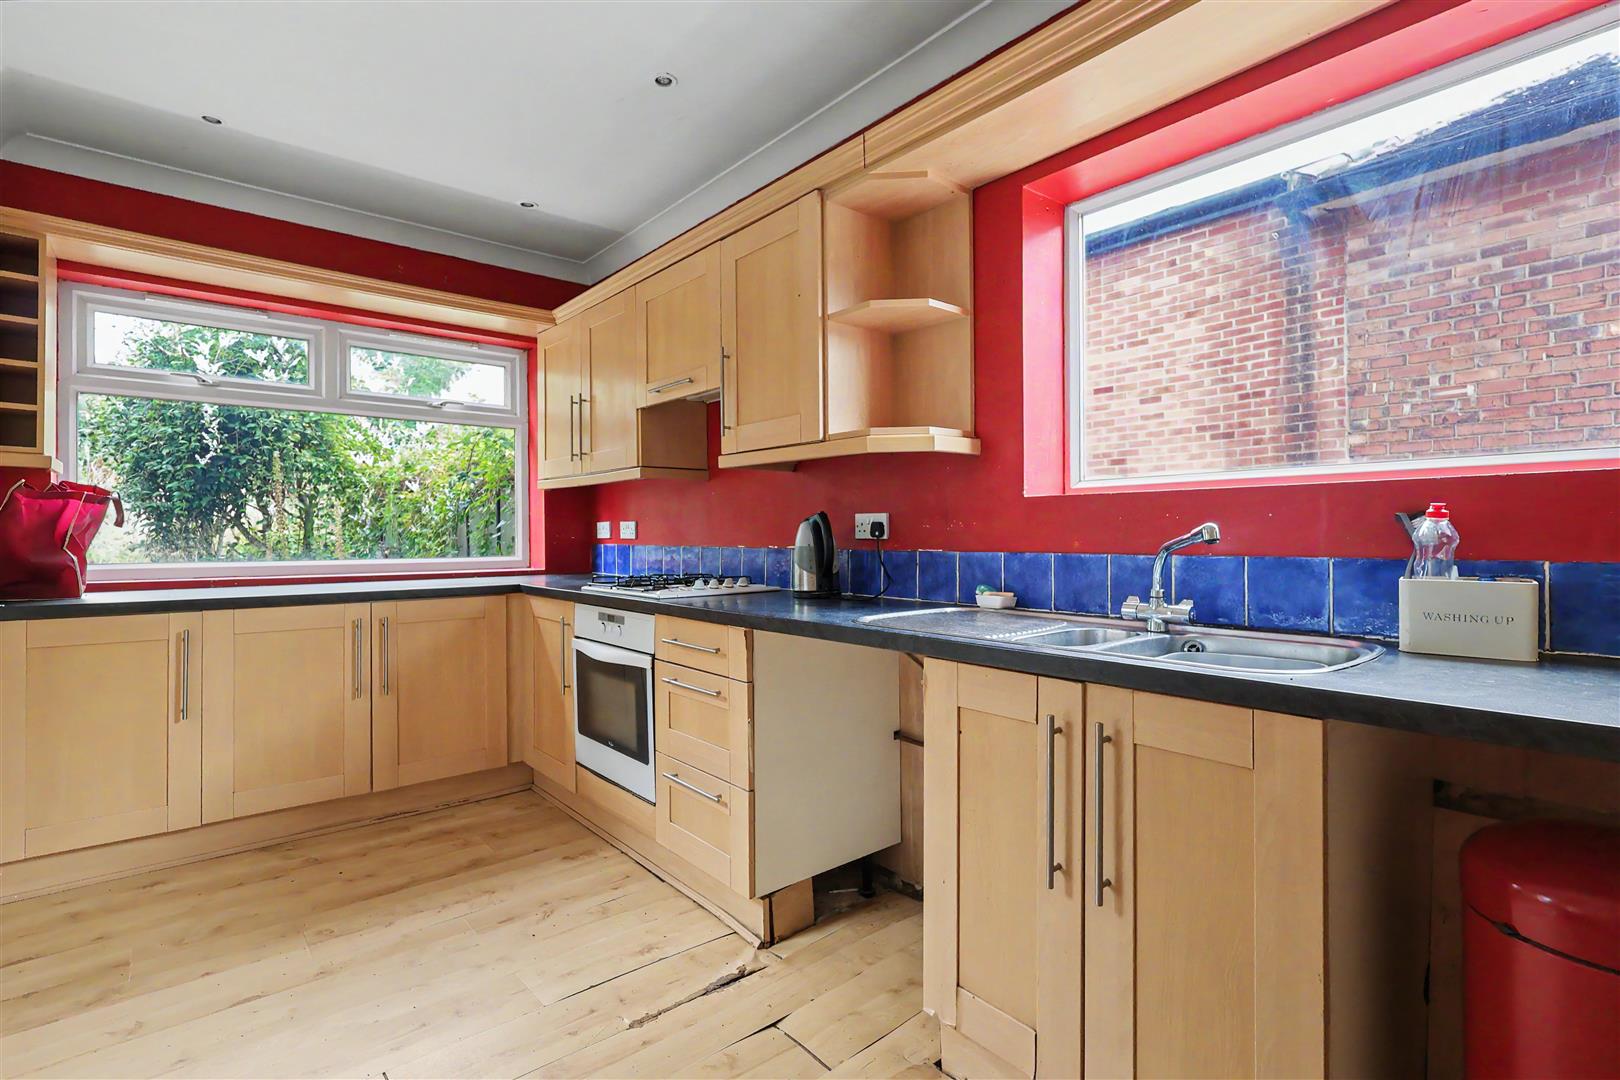
A range of wall and base units with granite effect worktops, tiled splashbacks and inset one and a half bowl stainless steel sink unit and drainer. Integrated electric oven and four-ring gas hob with filter hood, plumbing for a washing machine, multiple LED downlights, UPVC double glazed side window and door and UPVC double glazed rear window.
First Floor Landing
With doors to bedrooms and bathroom.
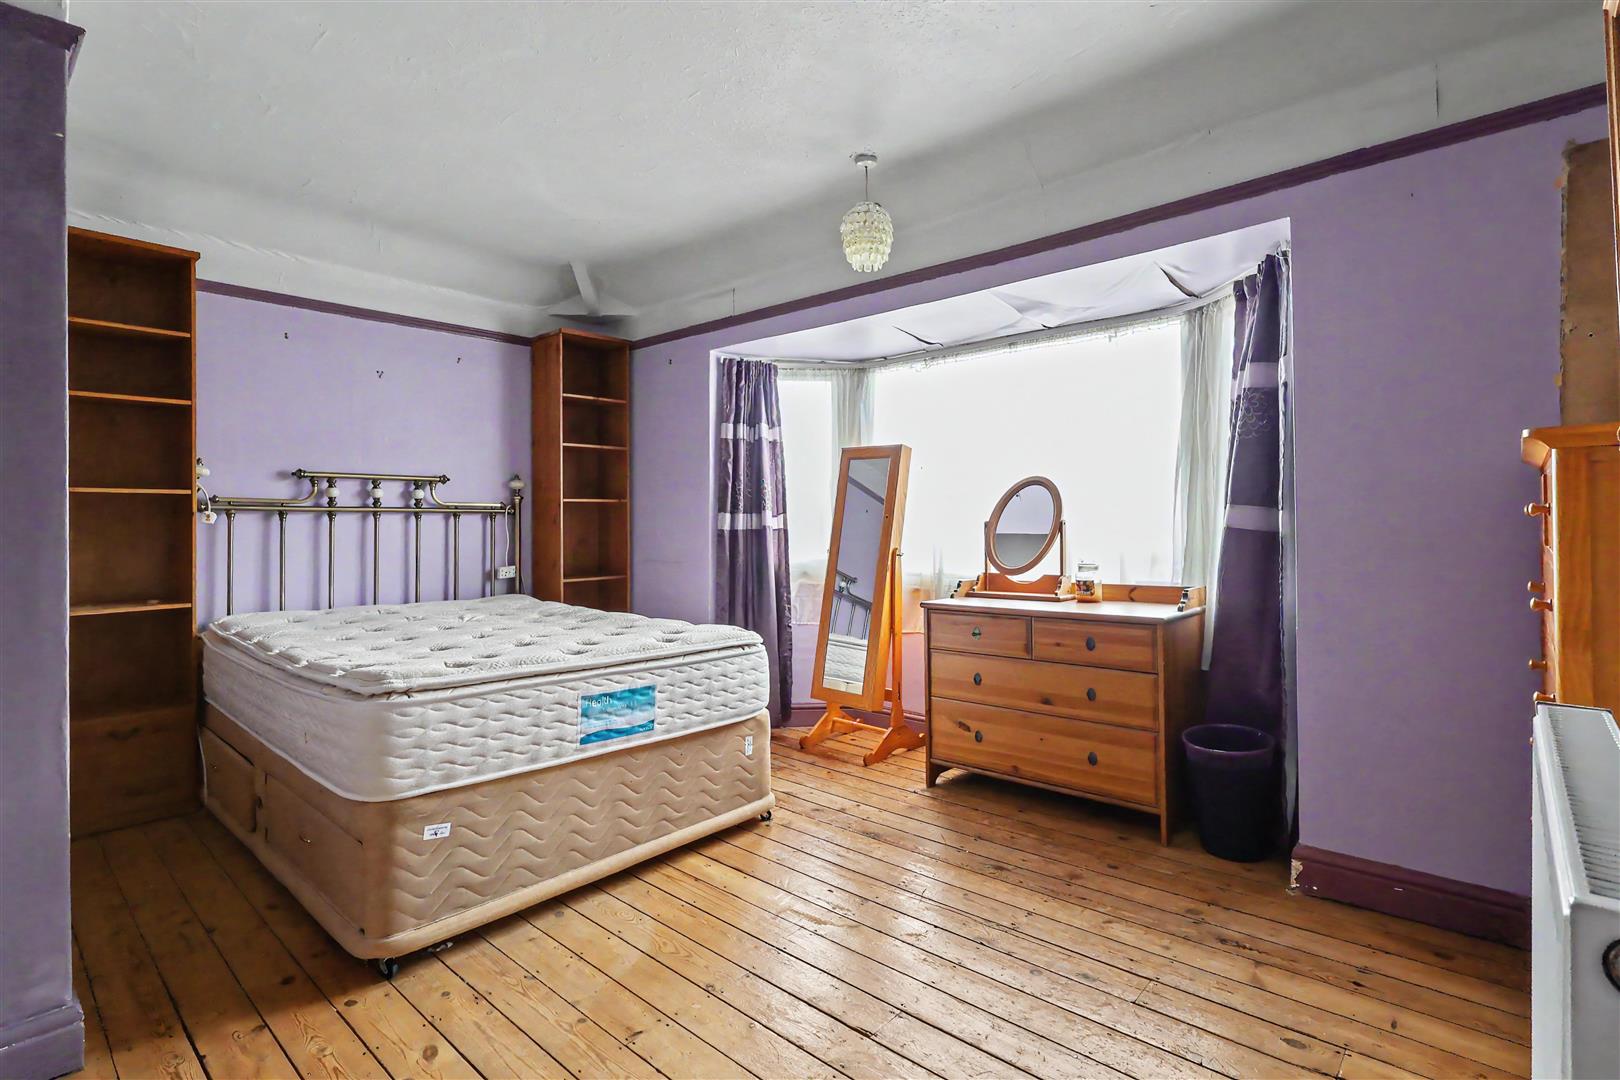
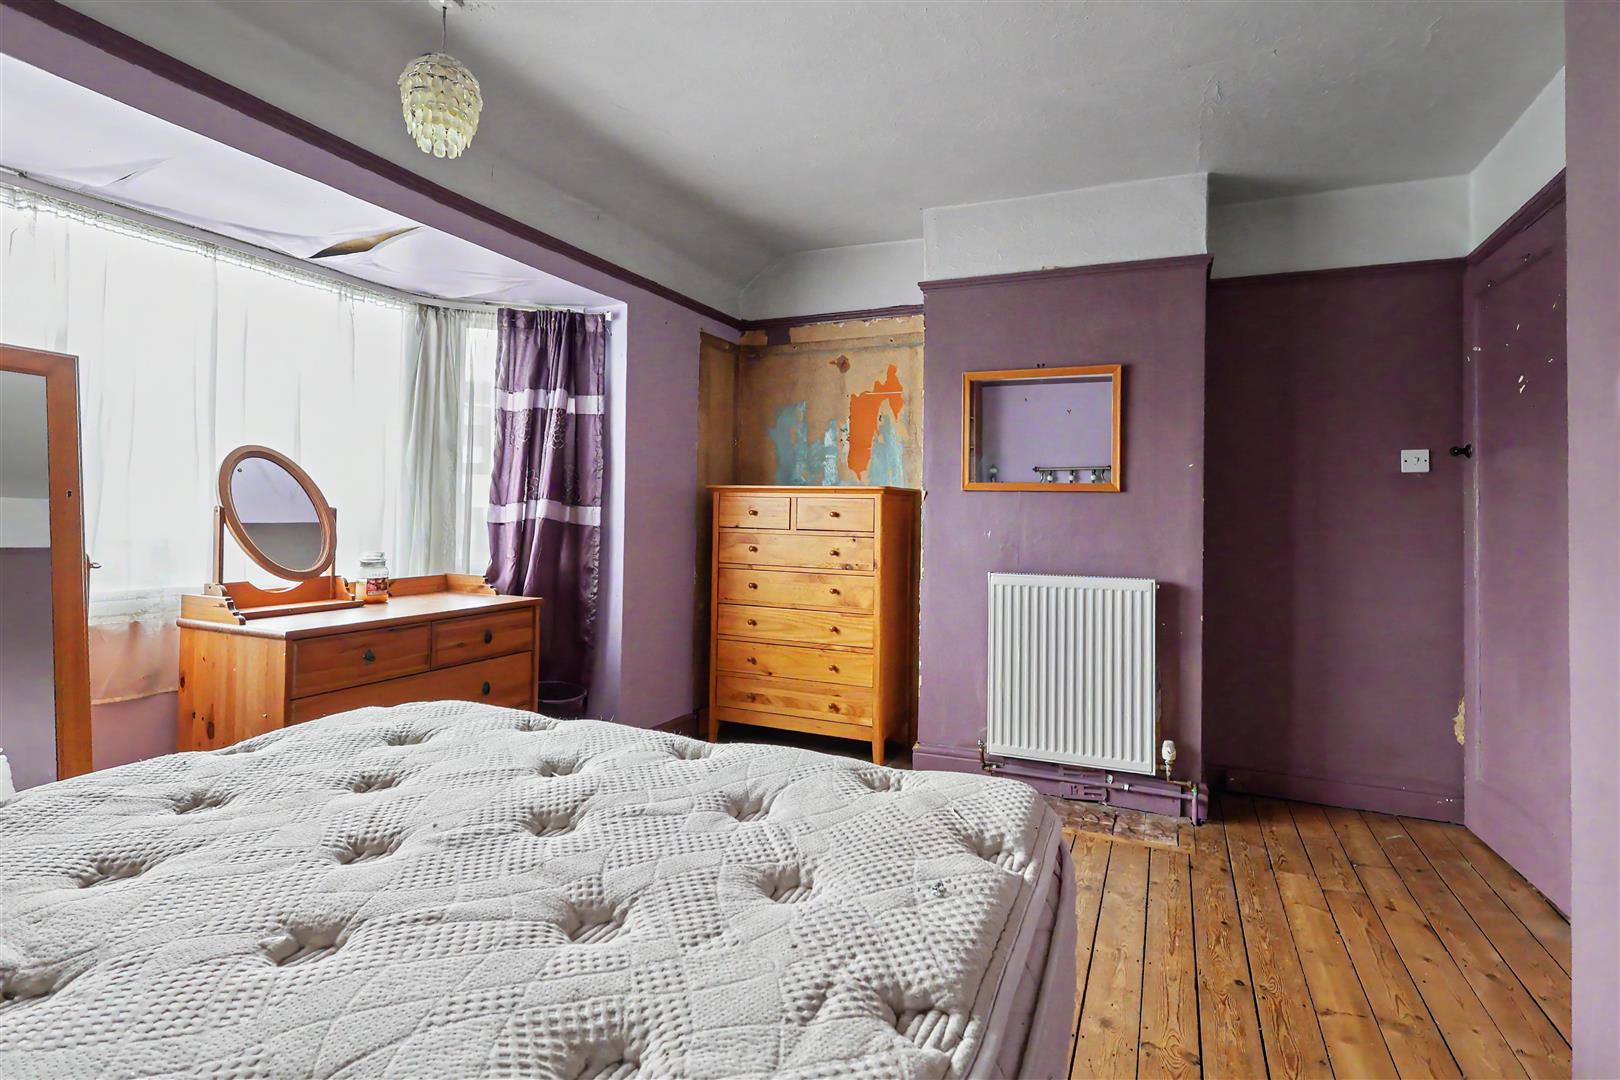
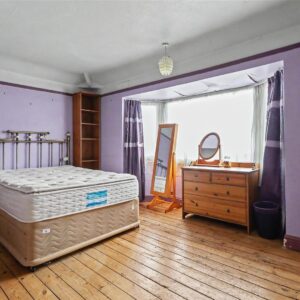
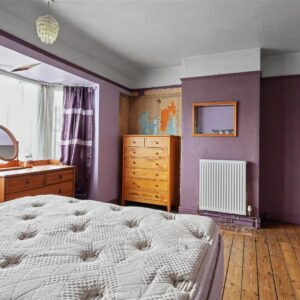
Bedroom 1
With UPVC double-glazed bay window to the front, radiator and picture rail.
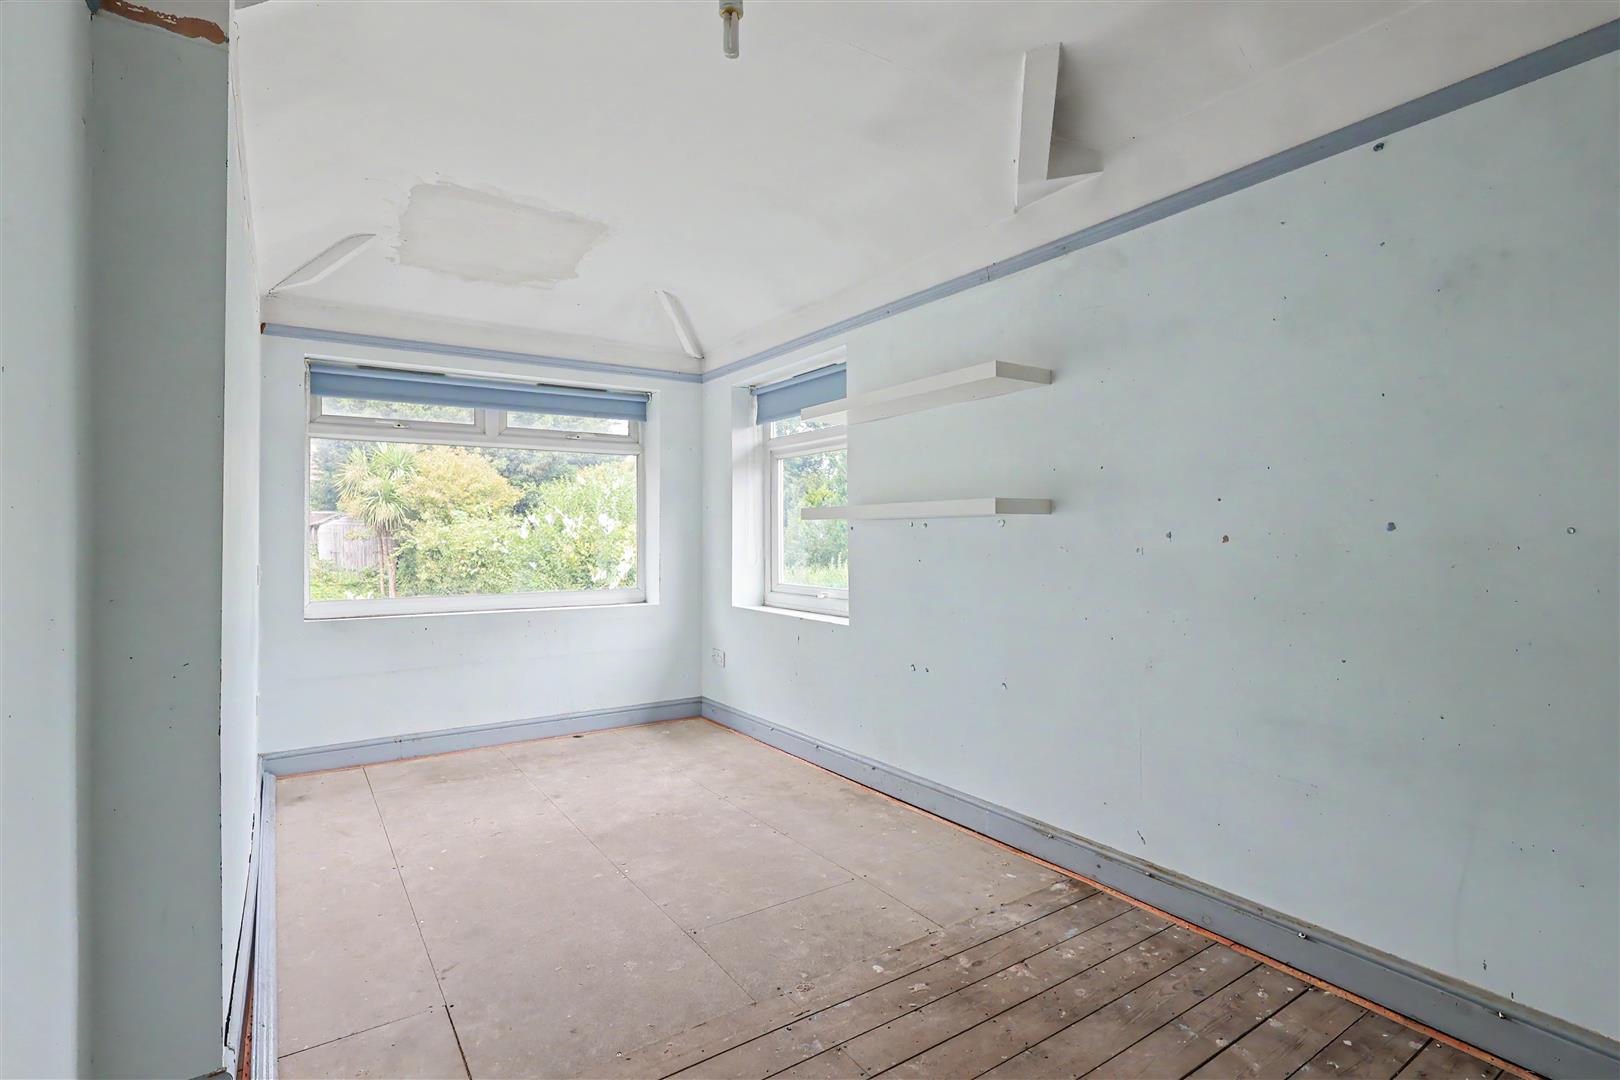
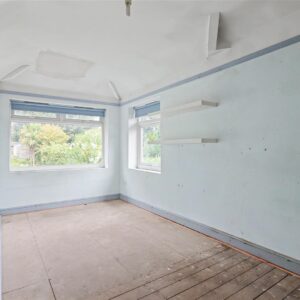
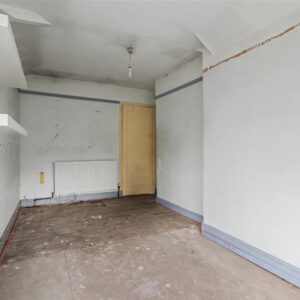
Bedroom 2
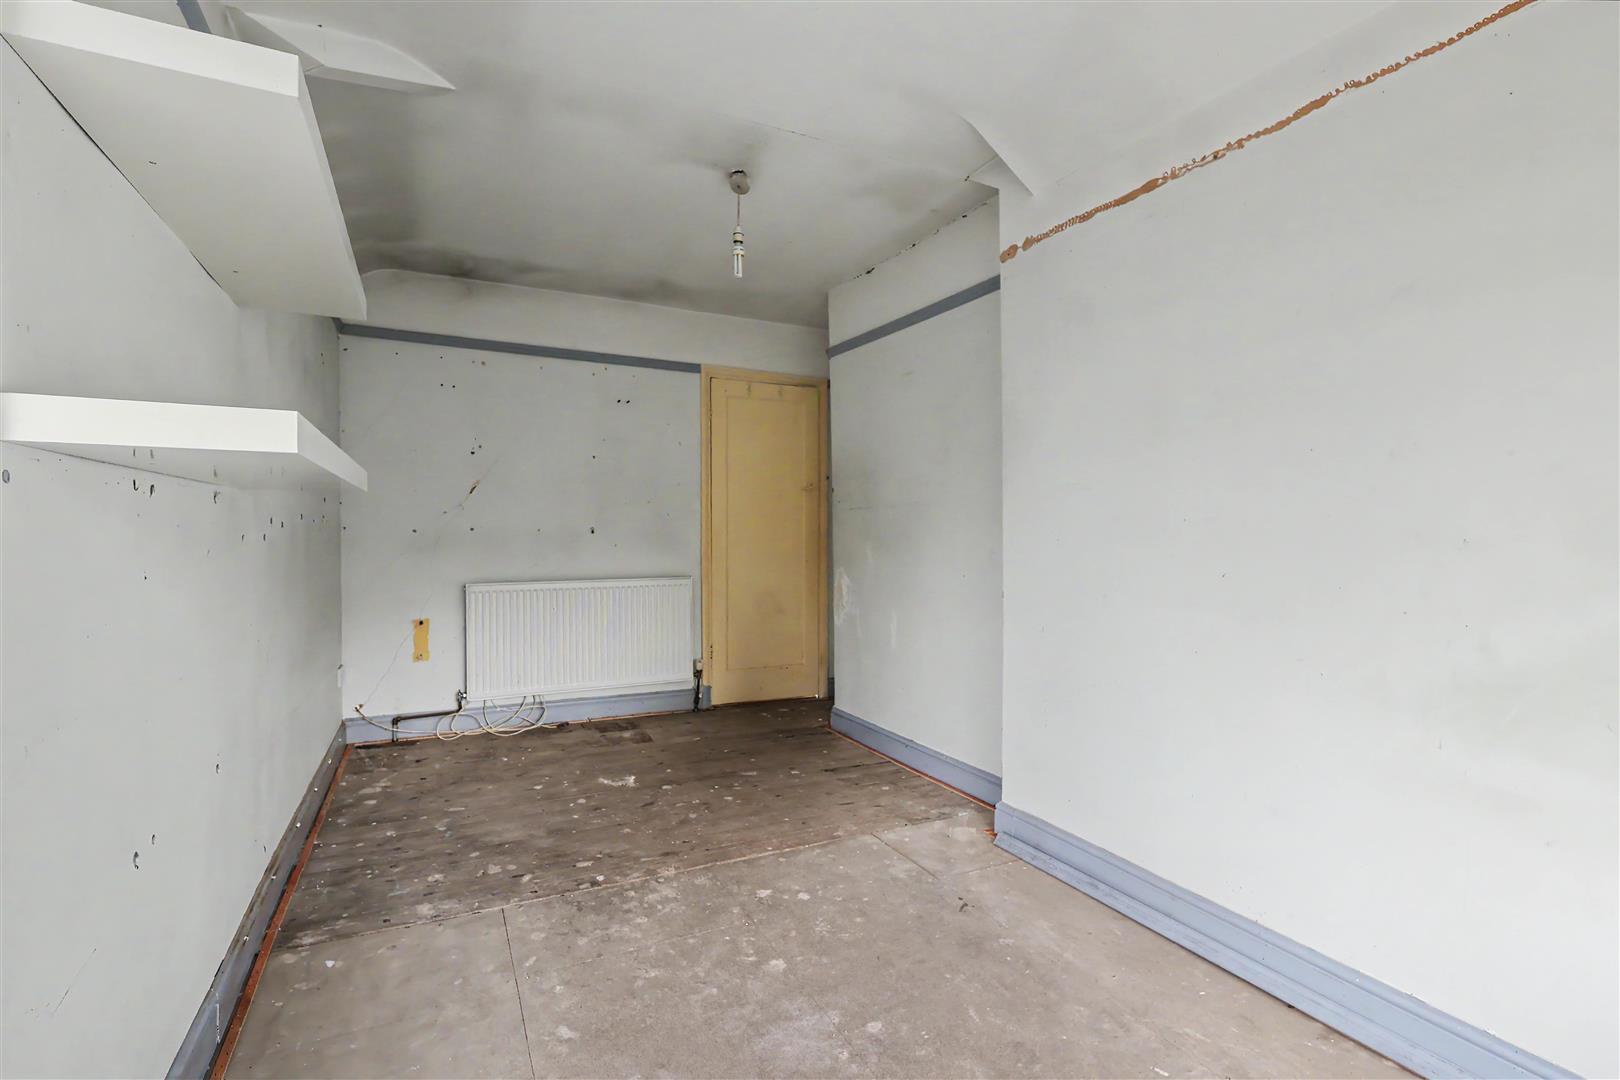
Extended bedroom with UPVC double glazed side and rear windows, radiator and picture rail.
Bedroom 3
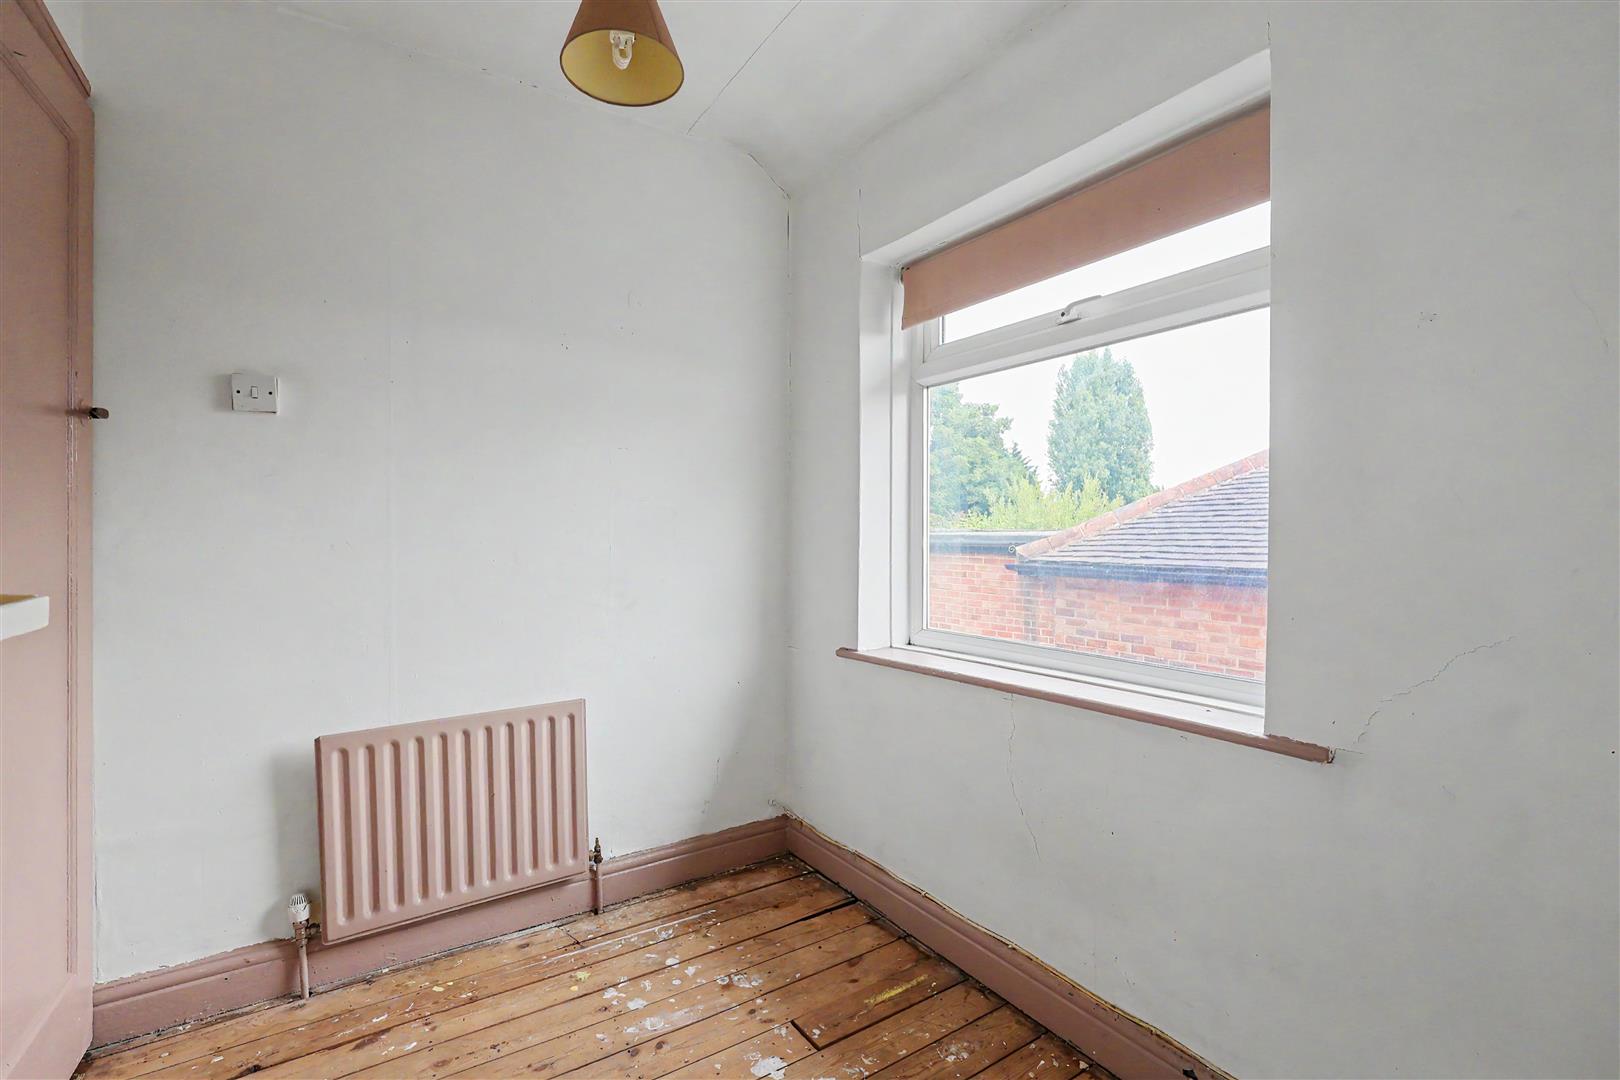
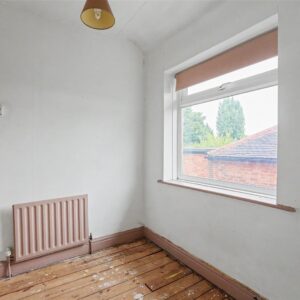
UPVC double-glazed side window and radiator.
Bathroom
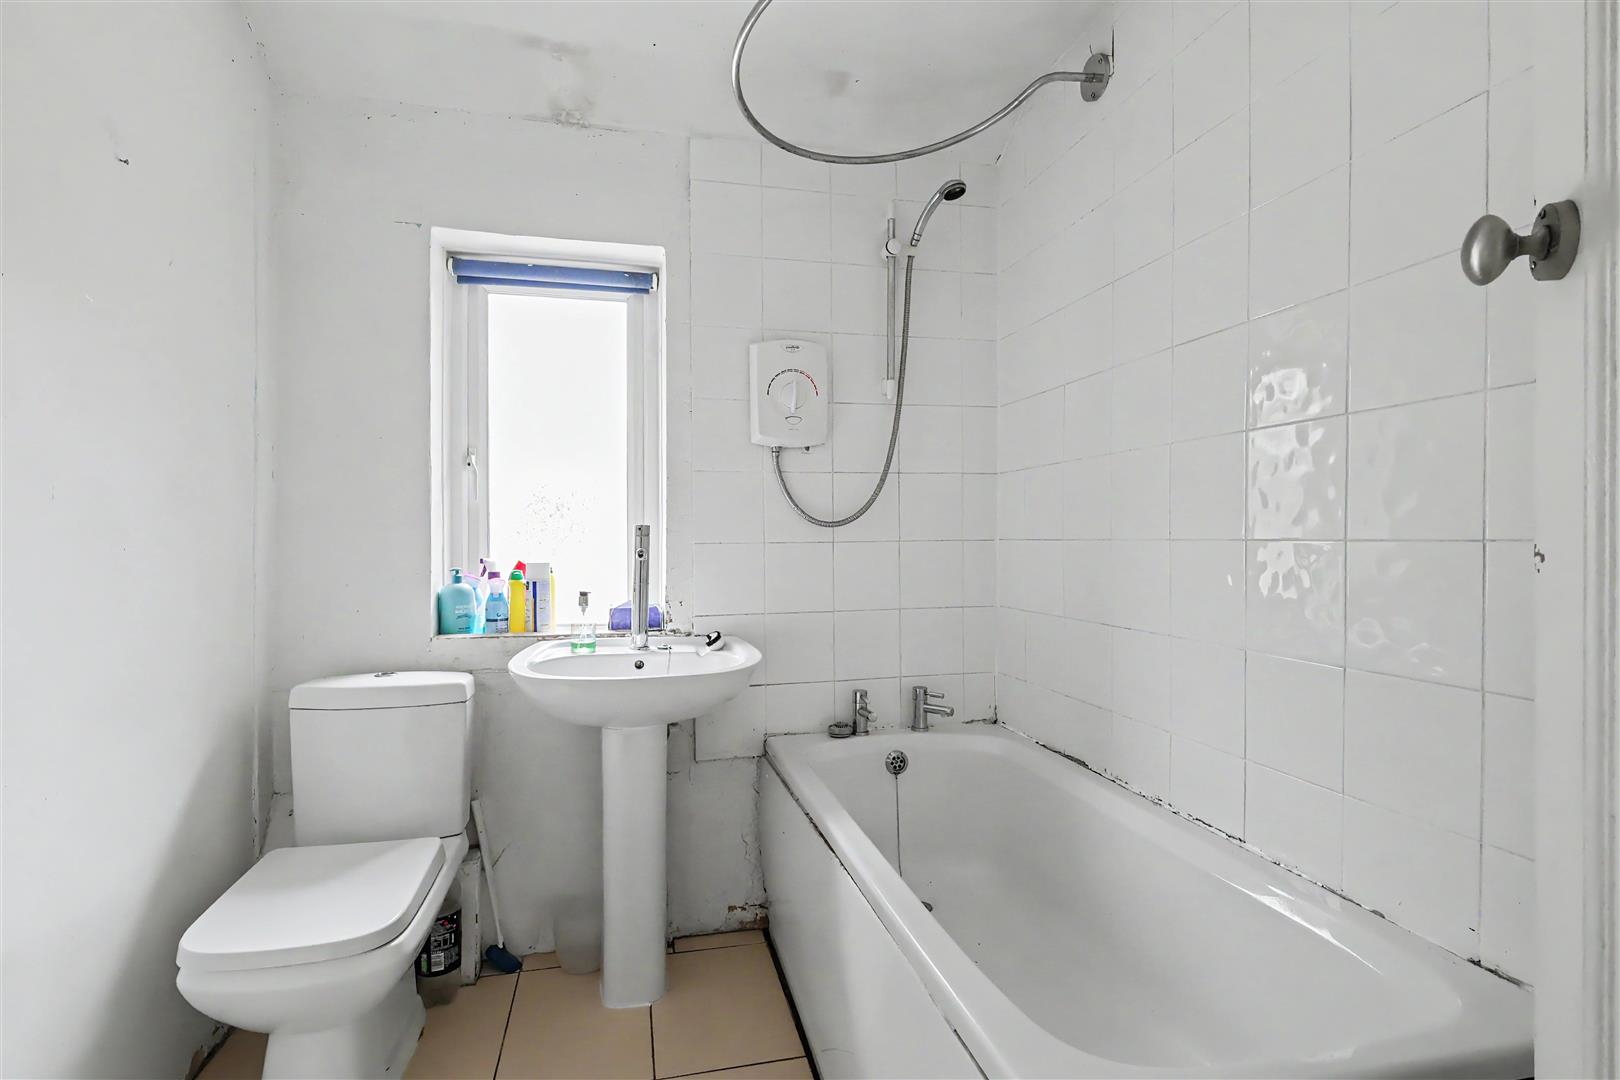
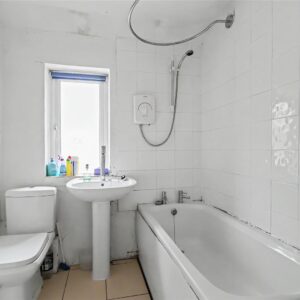
A white suite consisting of a bath with full height tiled surround and electric shower, pedestal wash basin and dual-flush toilet. Ladder-style towel rail and UPVC double-glazed rear window.
Outside
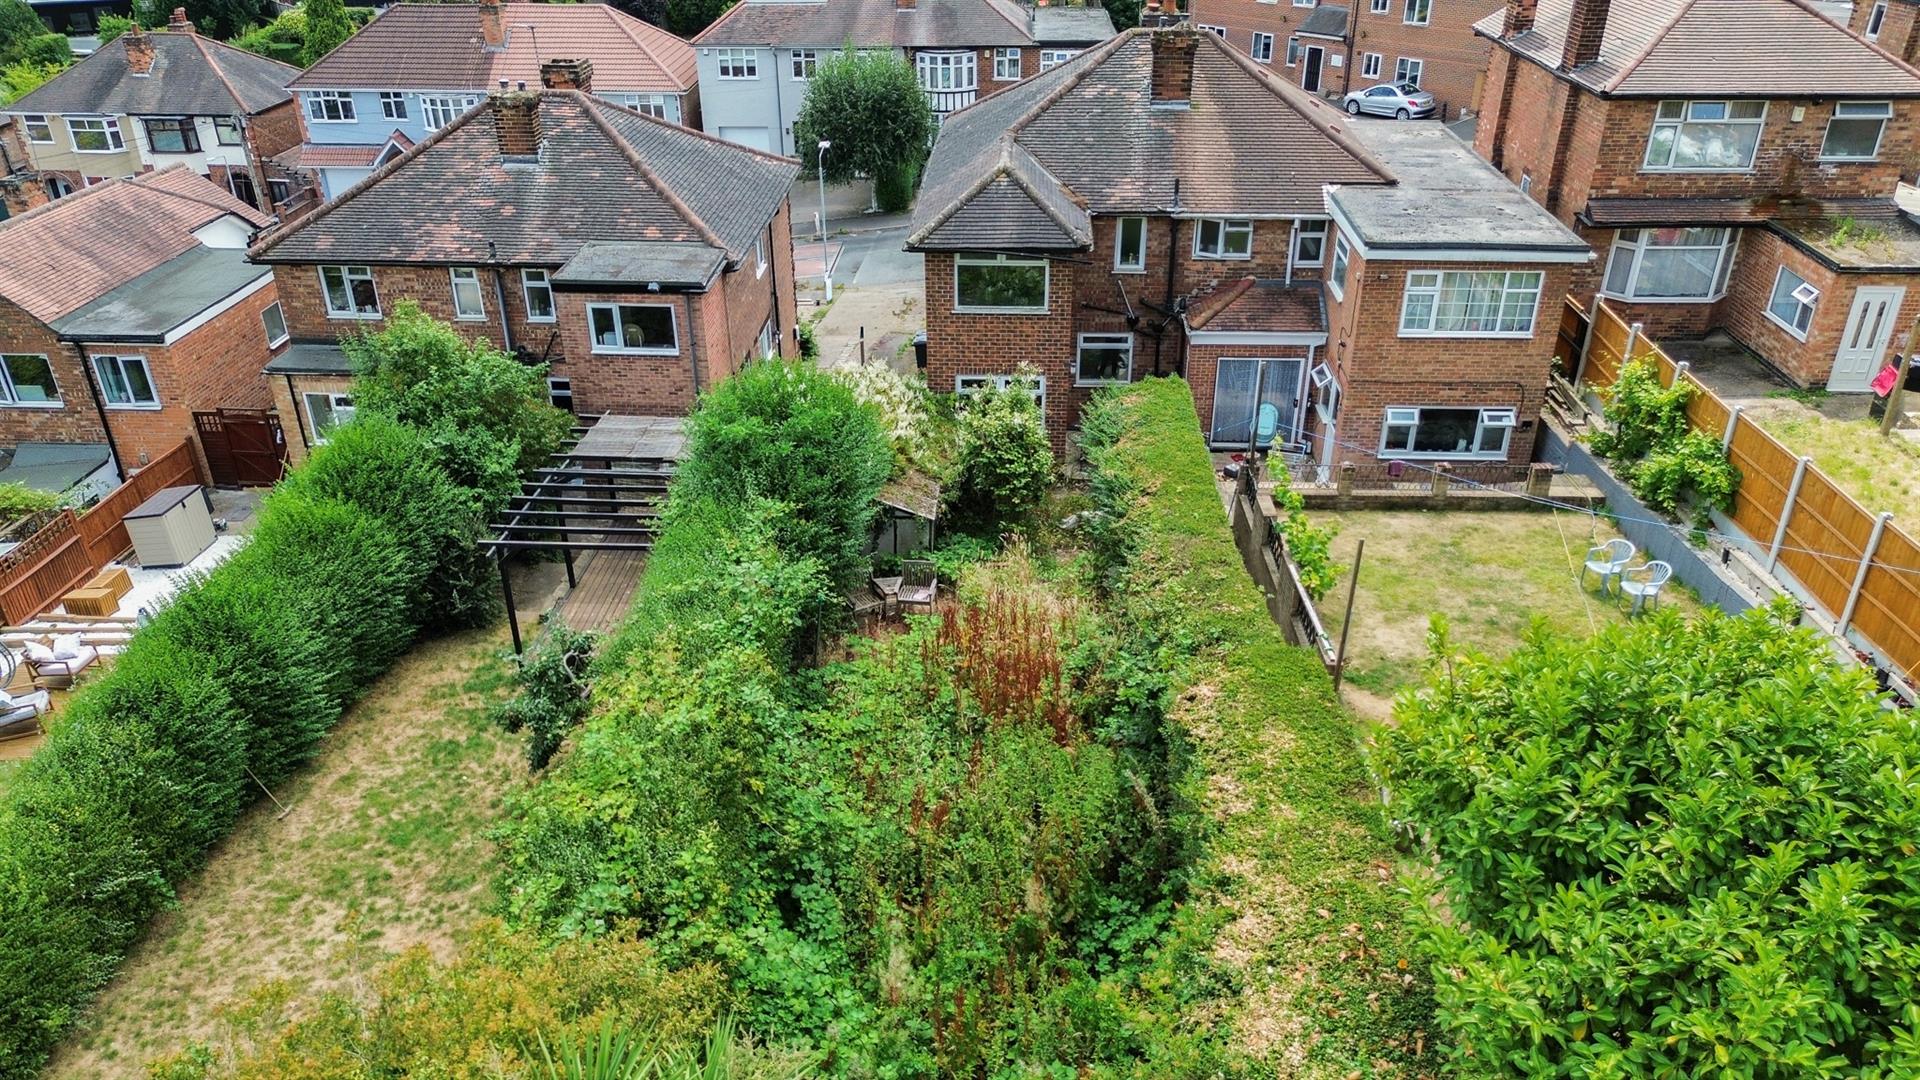
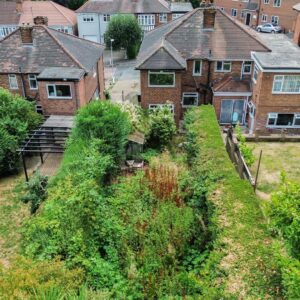
There is a front garden and driveway providing parking for at least two cars, leading to a detached garage (restricted access), and steps leading up to the main garden, with a further seating area. At the end of the garden are two garden sheds, enclosed with a hedged perimeter.
Material Information
TENURE:Freehold
COUNCIL TAX: Nottinghamshire & Gedling - Band B
PROPERTY CONSTRUCTION: Solid Brick
ANY RIGHTS OF WAY AFFECTING PROPERTY: no
CURRENT PLANNING PERMISSIONS/DEVELOPMENT PROPOSALS: no
FLOOD RISK: very low
ASBESTOS PRESENT: n/k
ANY KNOWN EXTERNAL FACTORS: n/k
LOCATION OF BOILER: dining room
UTILITIES - mains gas, electric, water and sewerage.
MAINS GAS PROVIDER: TBC
MAINS ELECTRICITY PROVIDER: TBC
MAINS WATER PROVIDER: Severn Trent
MAINS SEWERAGE PROVIDER: Severn Trent
WATER METER: yes
BROADBAND AVAILABILITY: Please visit Ofcom - Broadband and Mobile coverage checker.
MOBILE SIGNAL/COVERAGE: Please visit Ofcom - Broadband and Mobile coverage checker.
ELECTRIC CAR CHARGING POINT: not available.
ACCESS AND SAFETY INFORMATION: stepped side access