
Glenside, Woodthorpe, Nottingham
Property Features
- Three bedrooms
- Modern bathroom
- Lounge & dining room
- Garden room/conservatory
- Extended breakfast kitchen
- Cul-de-sac location












Property Summary
Full Details
Overview
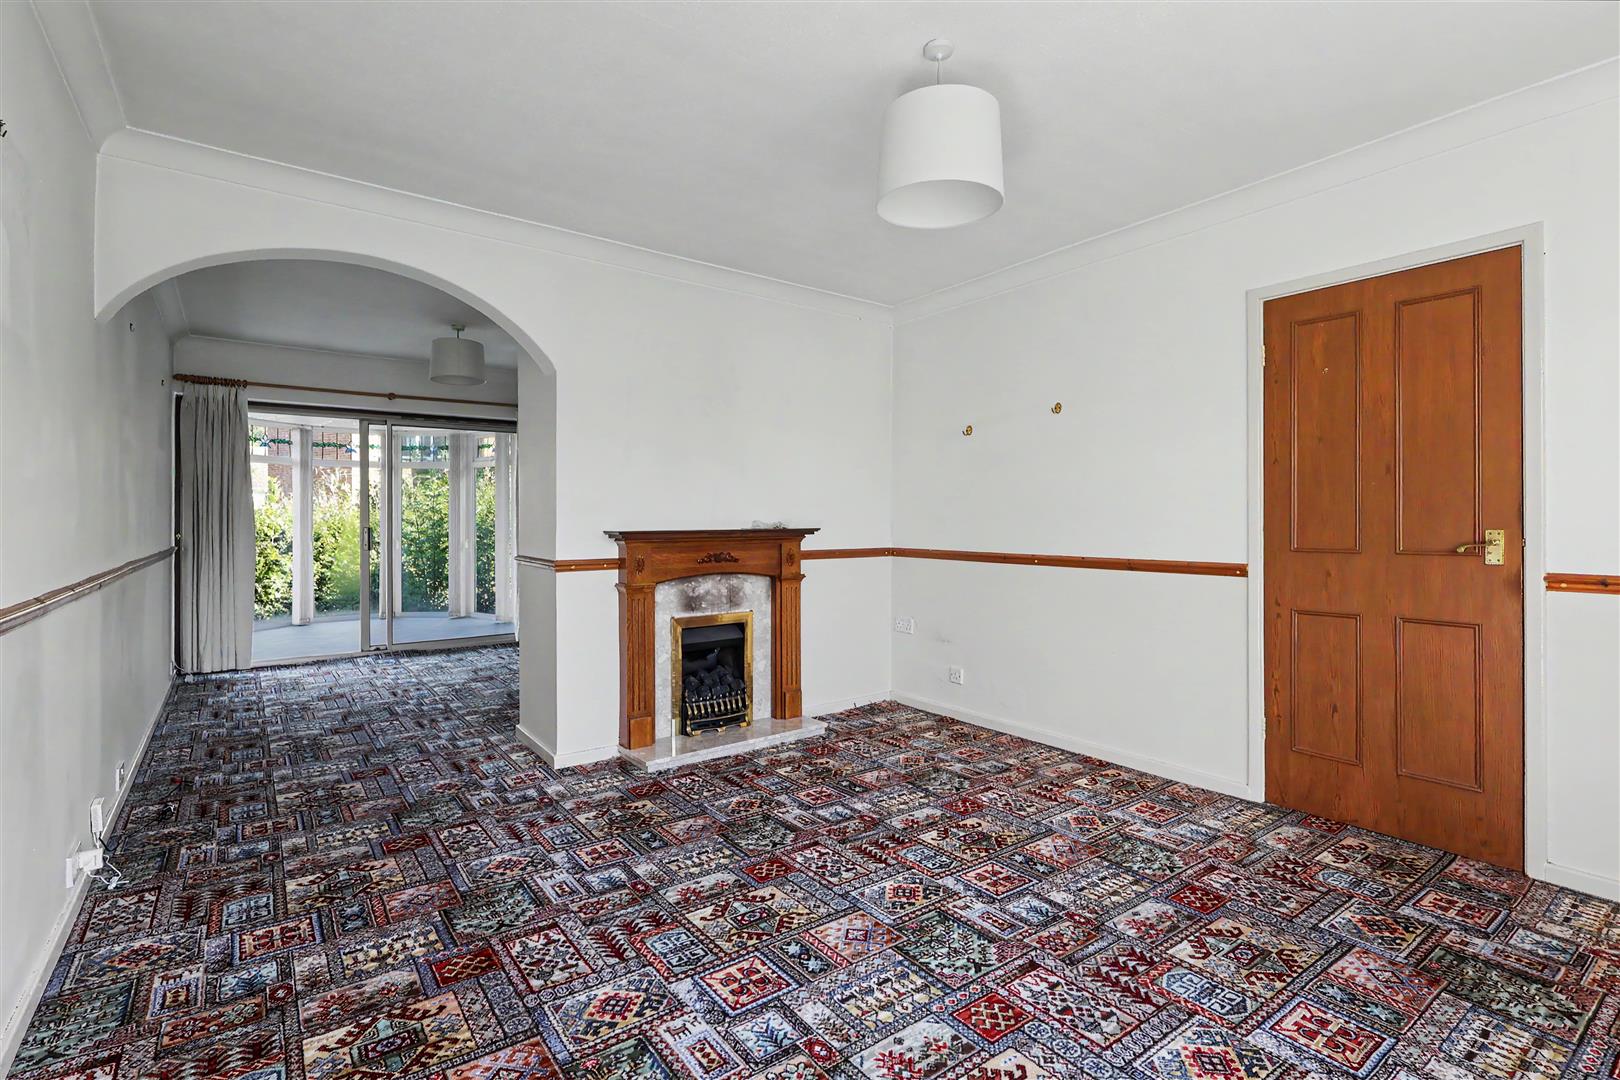
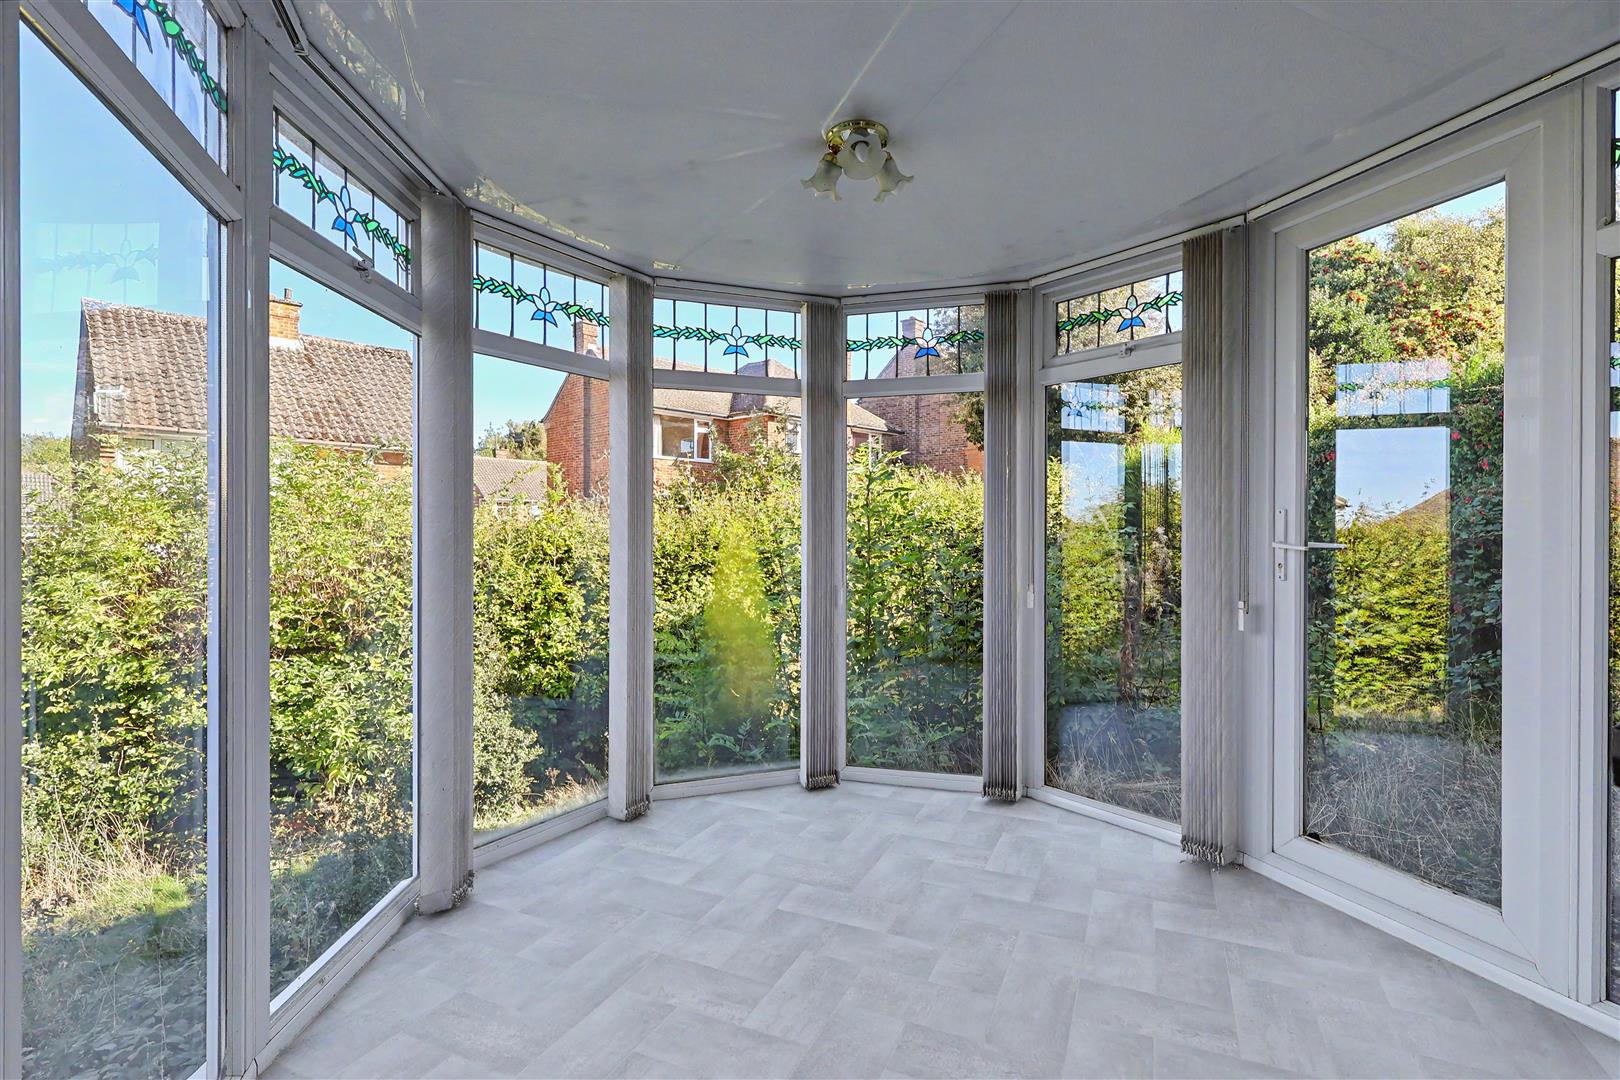
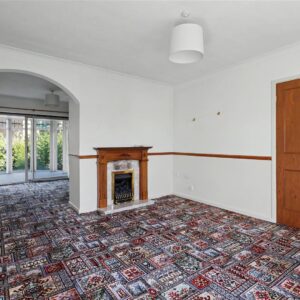
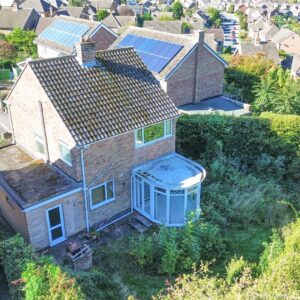
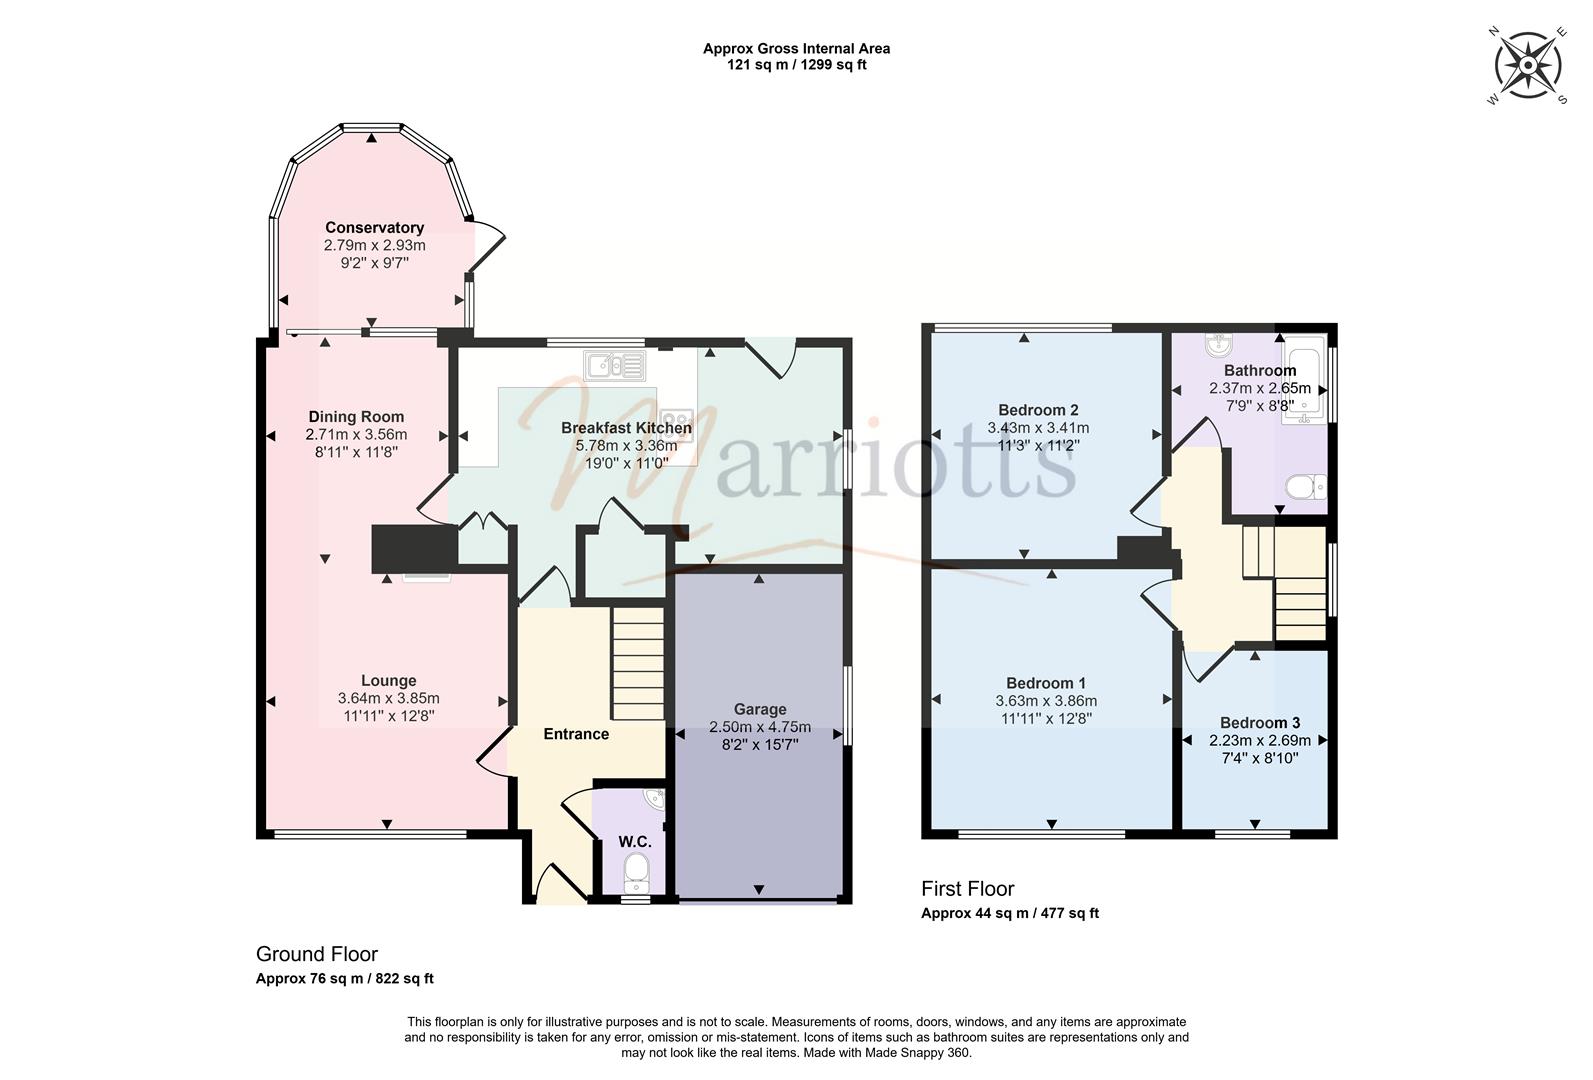
The accommodation consists of an entrance hallway with downstairs toilet, lounge with living flame gas fire, separate dining room leading to the rear sun lounge/conservatory which overlooks the rear garden.
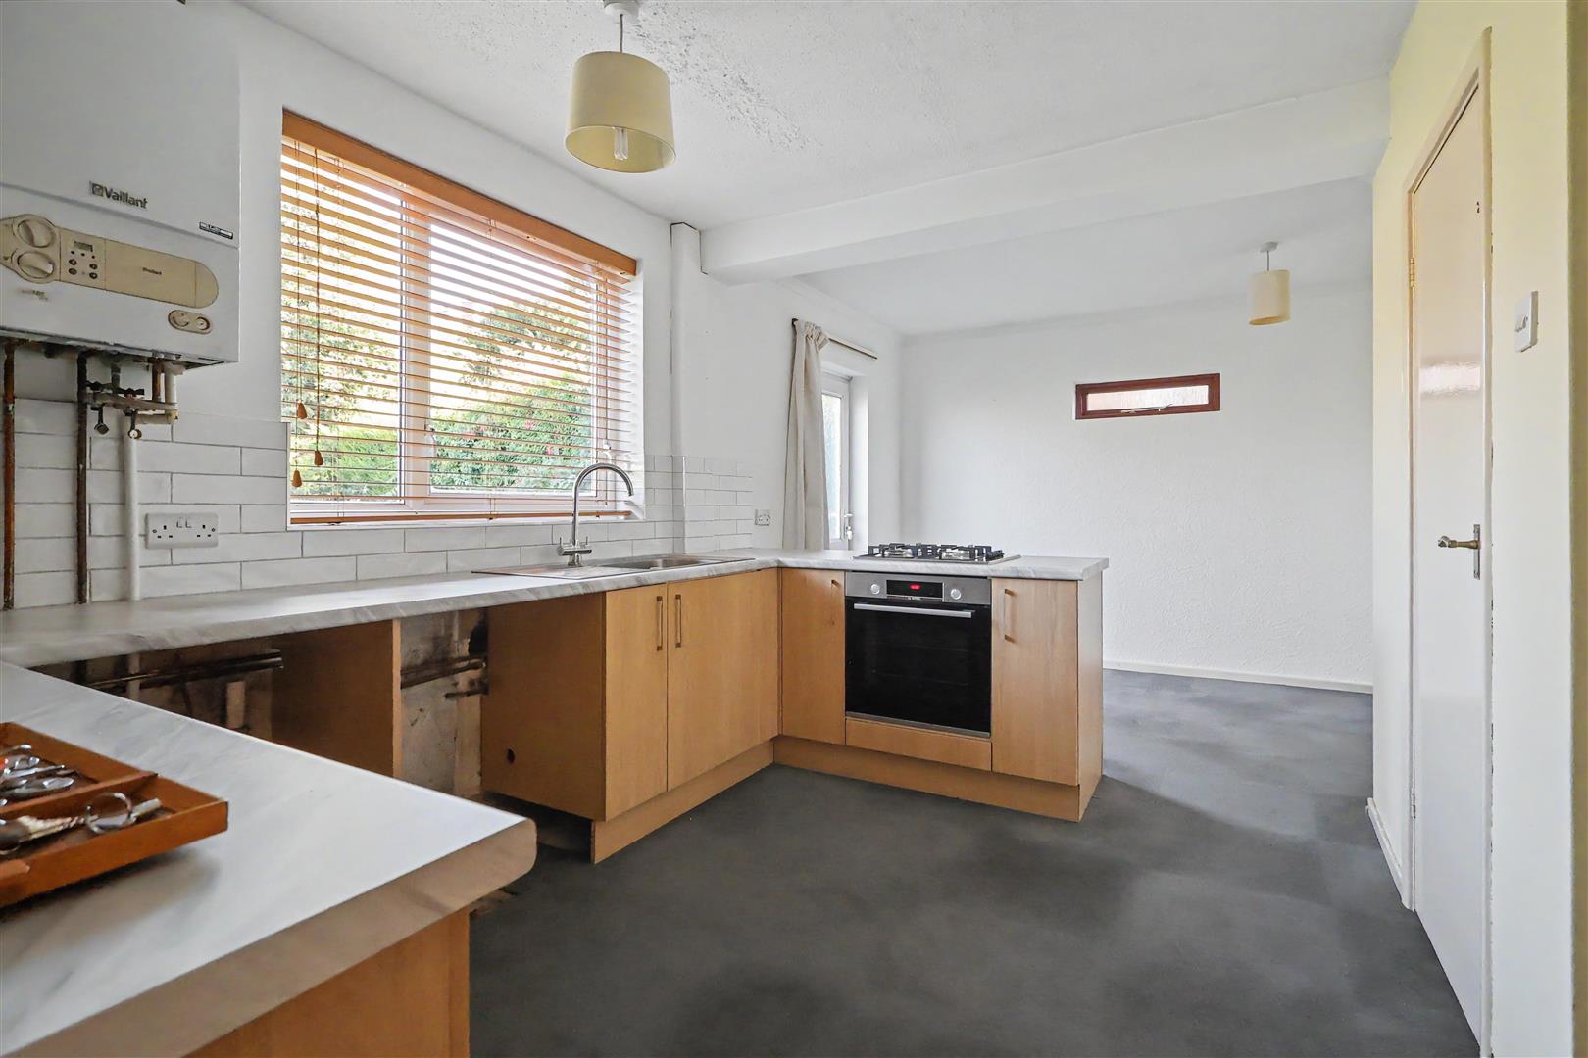
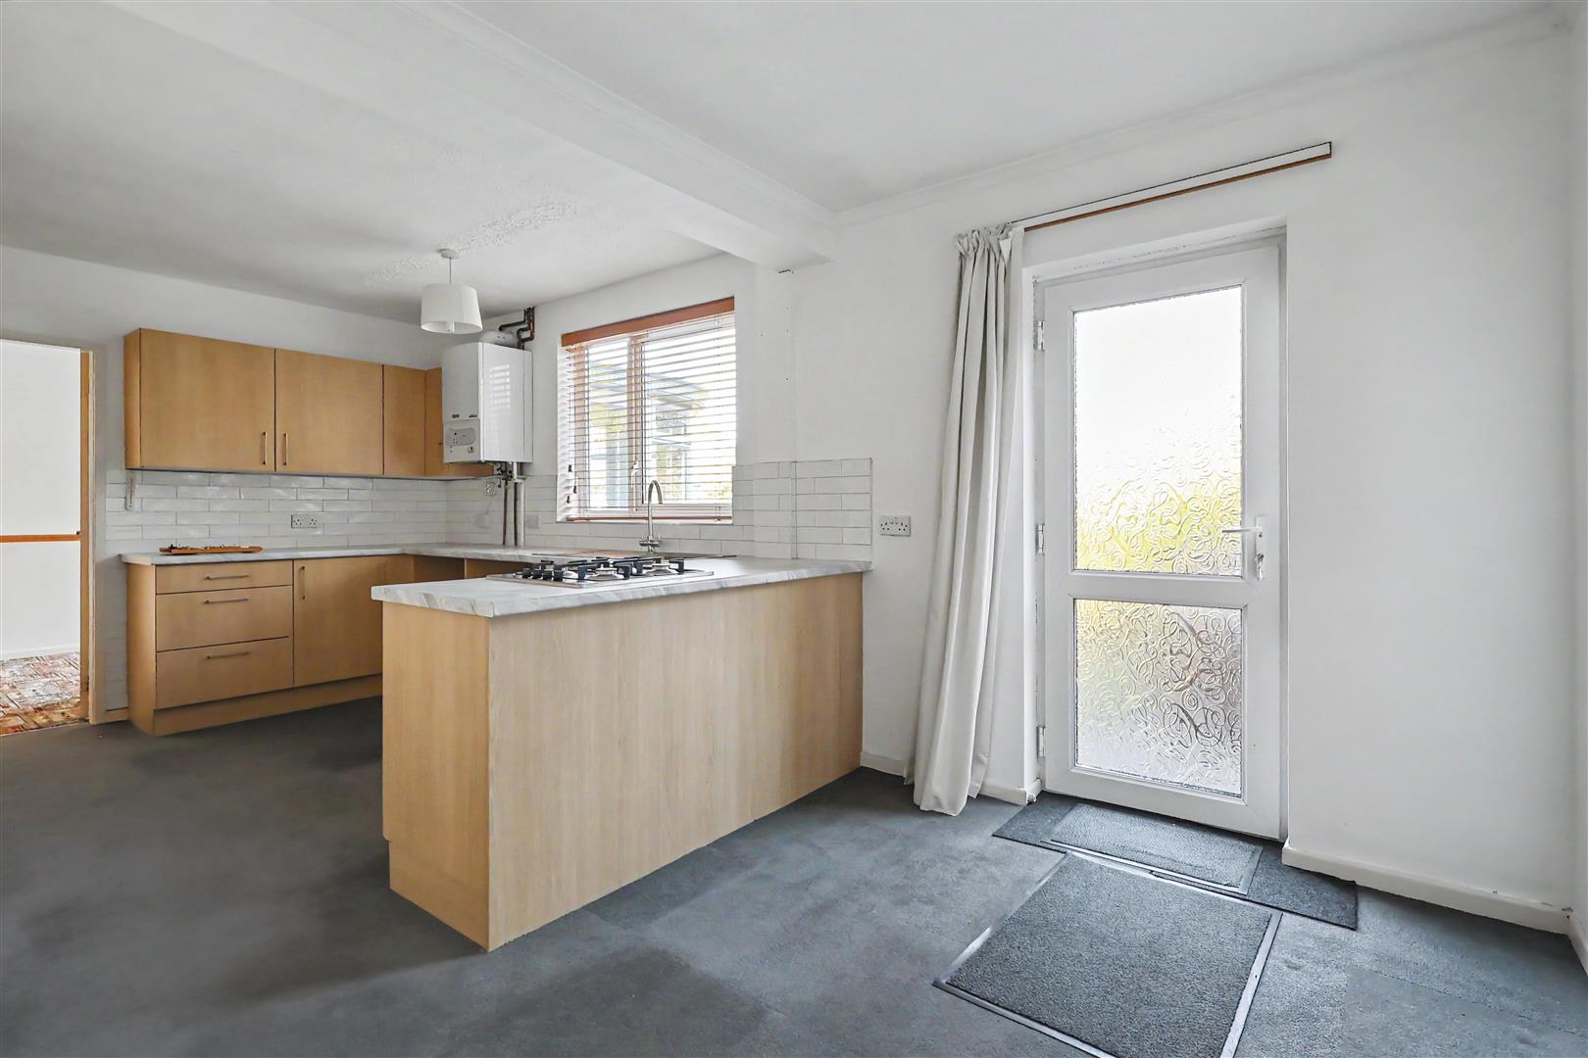
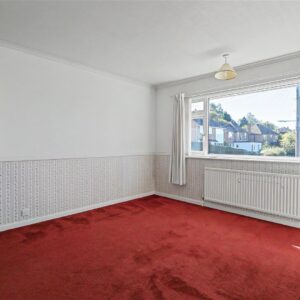
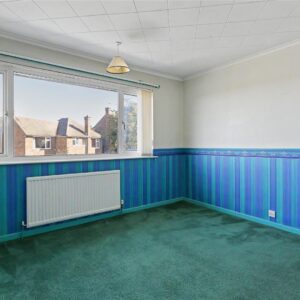
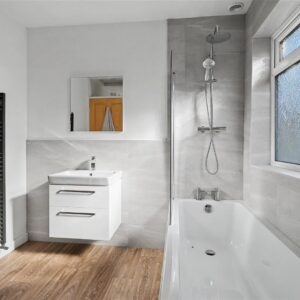
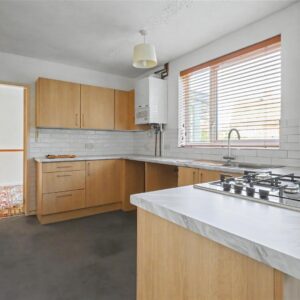
The full-width extended breakfast kitchen is very spacious, with built-in oven and ample space for a breakfast/dining table. Upstairs are three well-proportioned bedrooms and a modern bathroom which adds a touch of contemporary style.
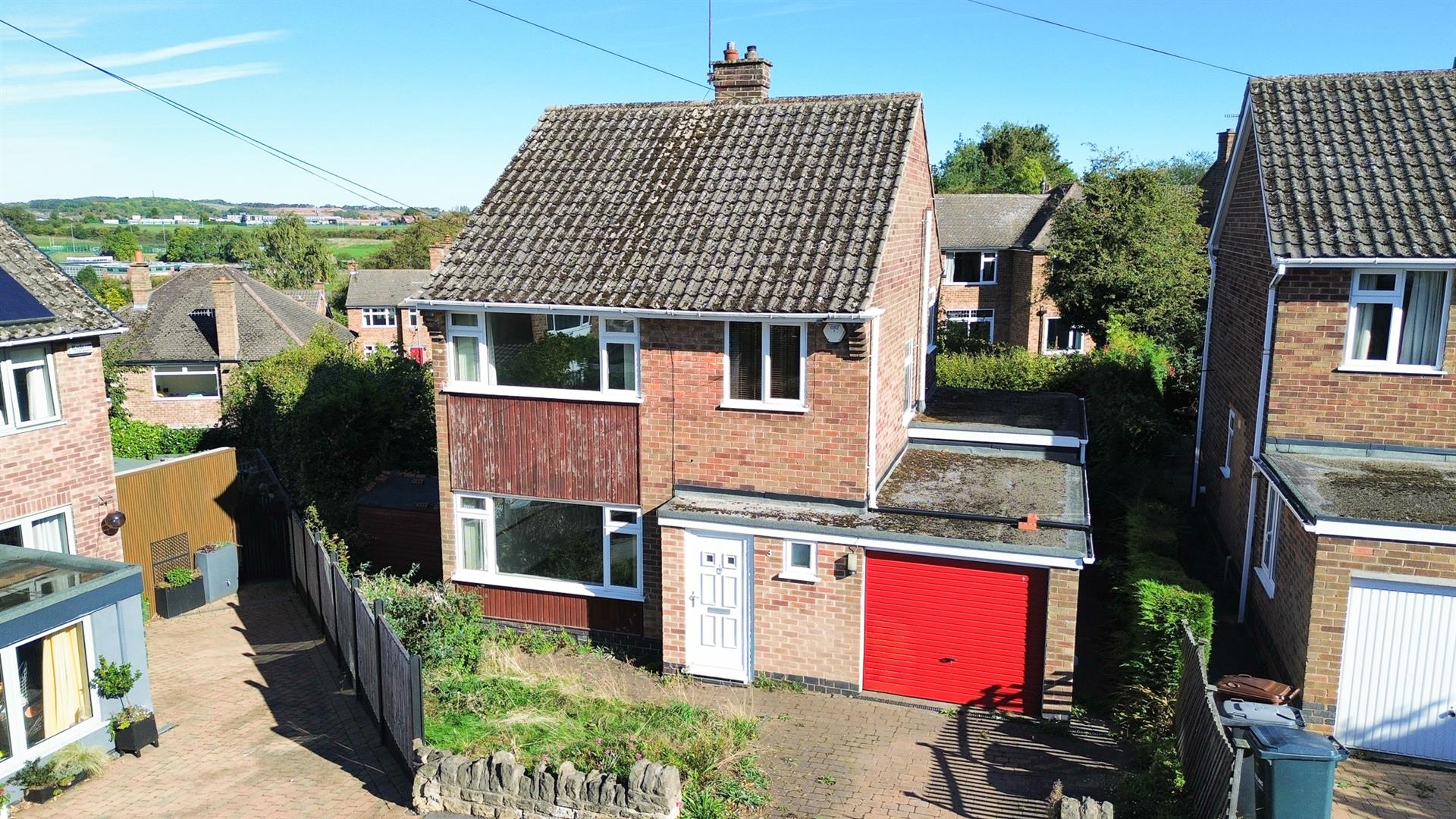
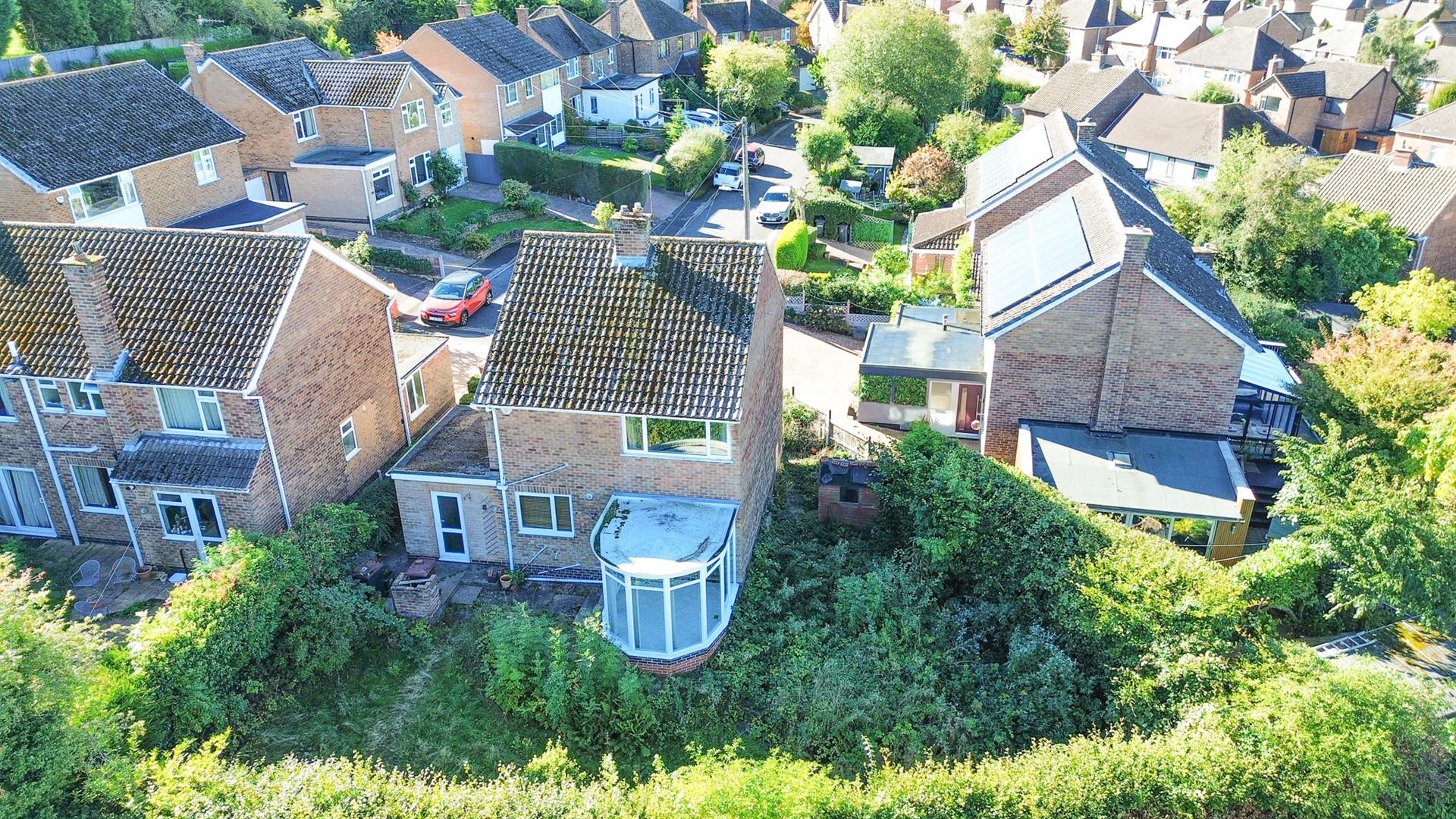
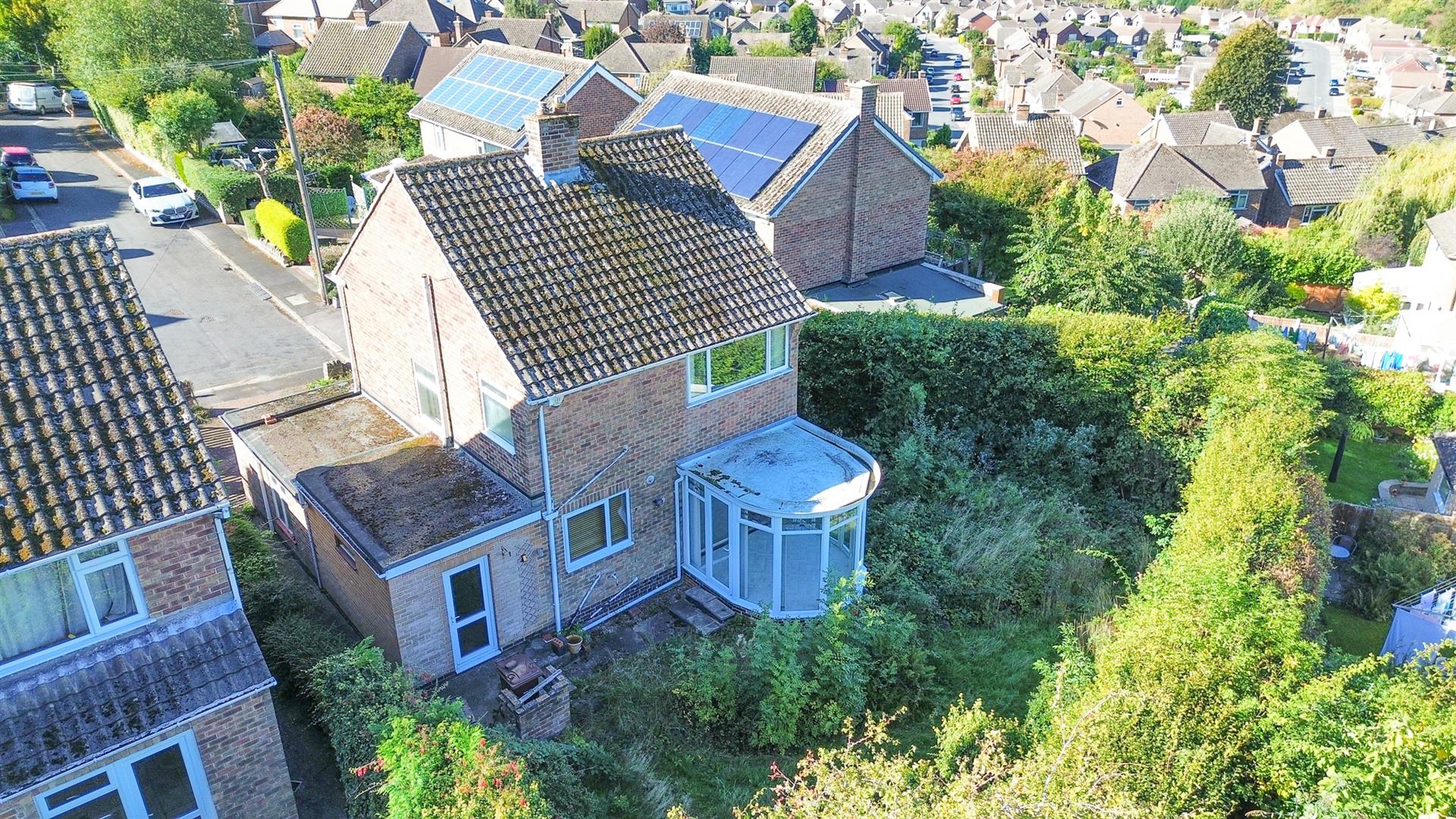
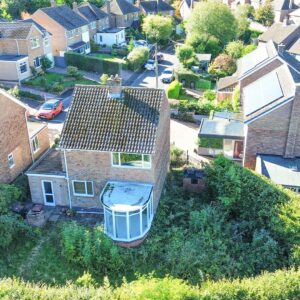
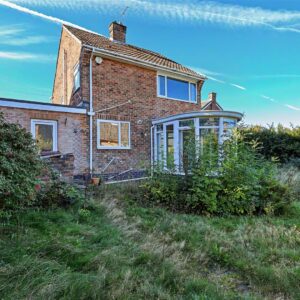
Outside, there is a block paved driveway, with up and over door leading in to the garage which has light, power, smart meters and RCD board, installed in 2023. To the rear is a wide lawned garden, accessed from either side of the property. The location is particularly advantageous, situated just off Walsingham Road and close to local bus stops, ensuring easy access to the wider Nottingham area.
This delightful property is not just a house; it is a home that offers a peaceful retreat while remaining conveniently close to local amenities. Whether you are looking to settle down or invest, this residence in Woodthorpe is a wonderful opportunity not to be missed.
Entrance Hall
With UPVC front entrance door, wood-style floor covering, stairs to the first-floor landing with an under-stair cupboard, radiator and doors to the lounge, breakfast kitchen and downstairs toilet.
Donwstairs Toilet
With toilet, corner wash basin with tiled splashback and UPVC double-glazed front window.
Lounge
UPVC double-glazed front window, radiator and marble fireplace and hearth with coal-effect gas fire and Oak coloured surround.
Dining Room
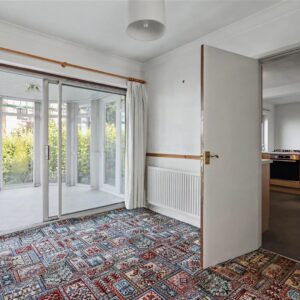
Radiator, door to the breakfast kitchen and double-glazed sliding patio door through to the garden room/conservatory.
Garden Room/Conservatory
Being floor-to-ceiling UPVC double-glazed, with a solid roof, tile-effect floor covering with power points and a single door to the side.
Breakfast Kitchen
Range of wall and base units with marble-effect worktops and the inset stainless steel sink unit and drainer. Integrated brushed steel trim Bosch electric oven and four ring gas hob, wall-mounted Vaillant combination gas boiler, plumbing for a washing machine, walk-in under-stair pantry cupboard and breakfast area with radiator, high-level double-glazed side window and UPVC double-glazed rear door.
First Floor Landing
UPVC double-glazed side window and loft access.
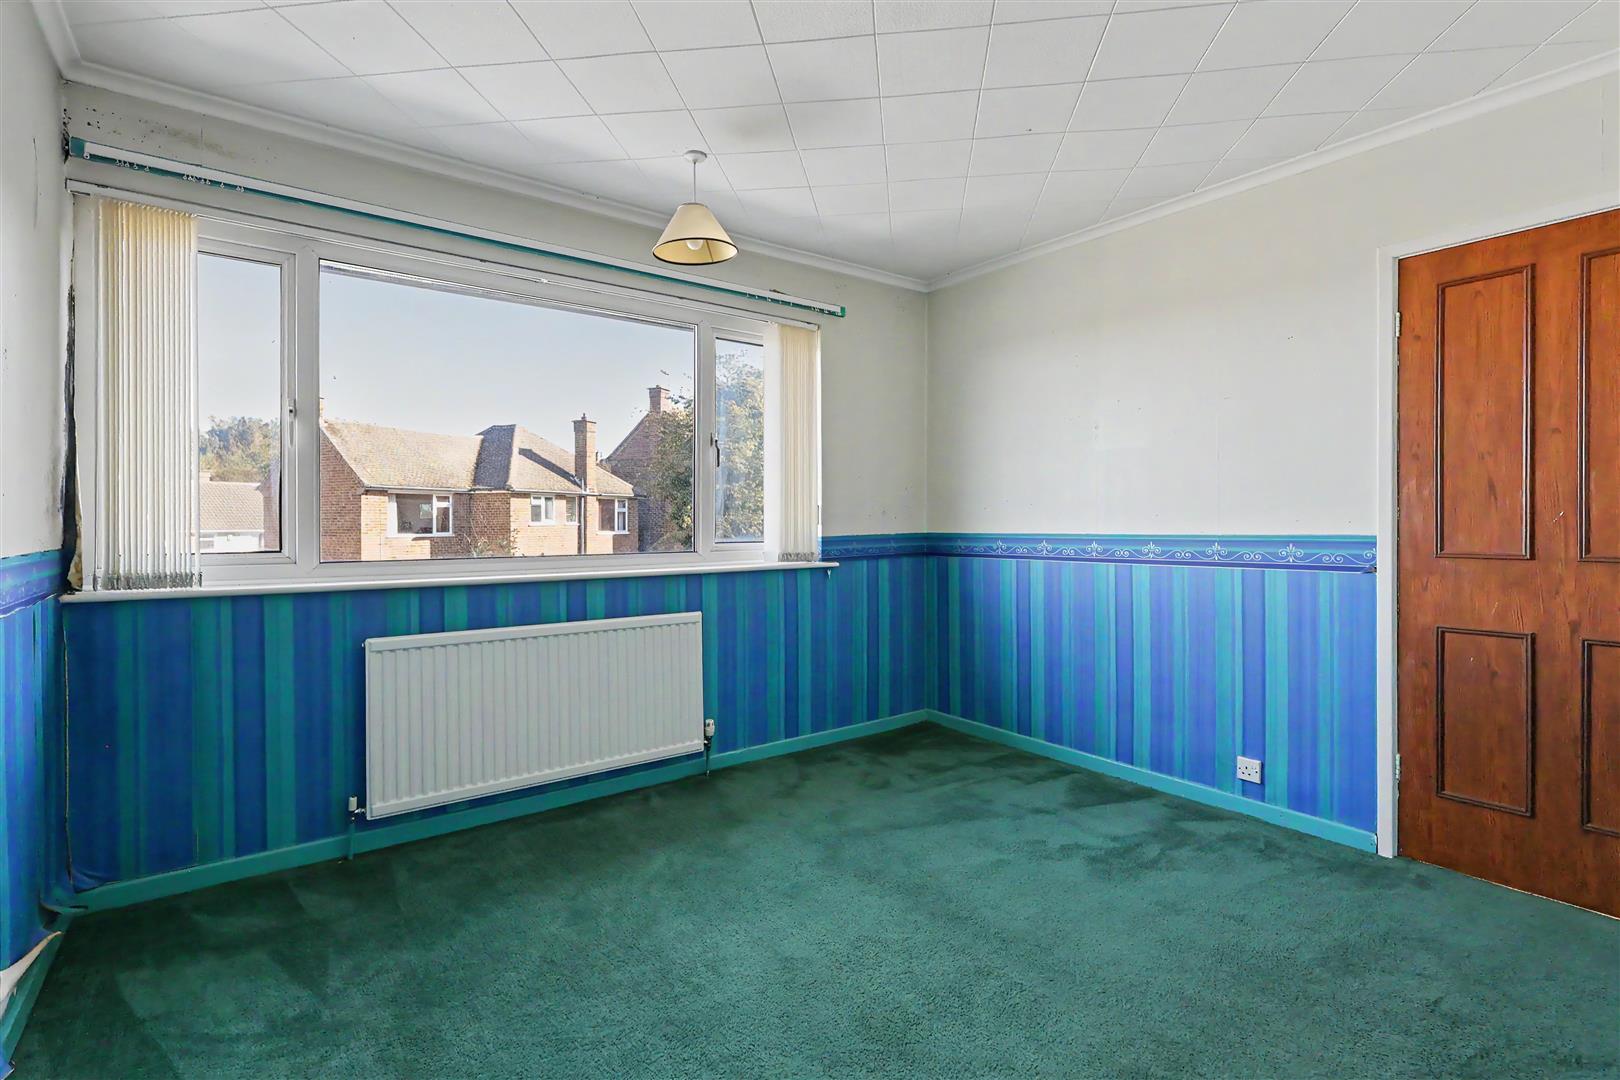
Bedroom 1
UPVC double-glazed front window and radiator.
Bedroom 2
UPVC double-glazed rear window and radiator.
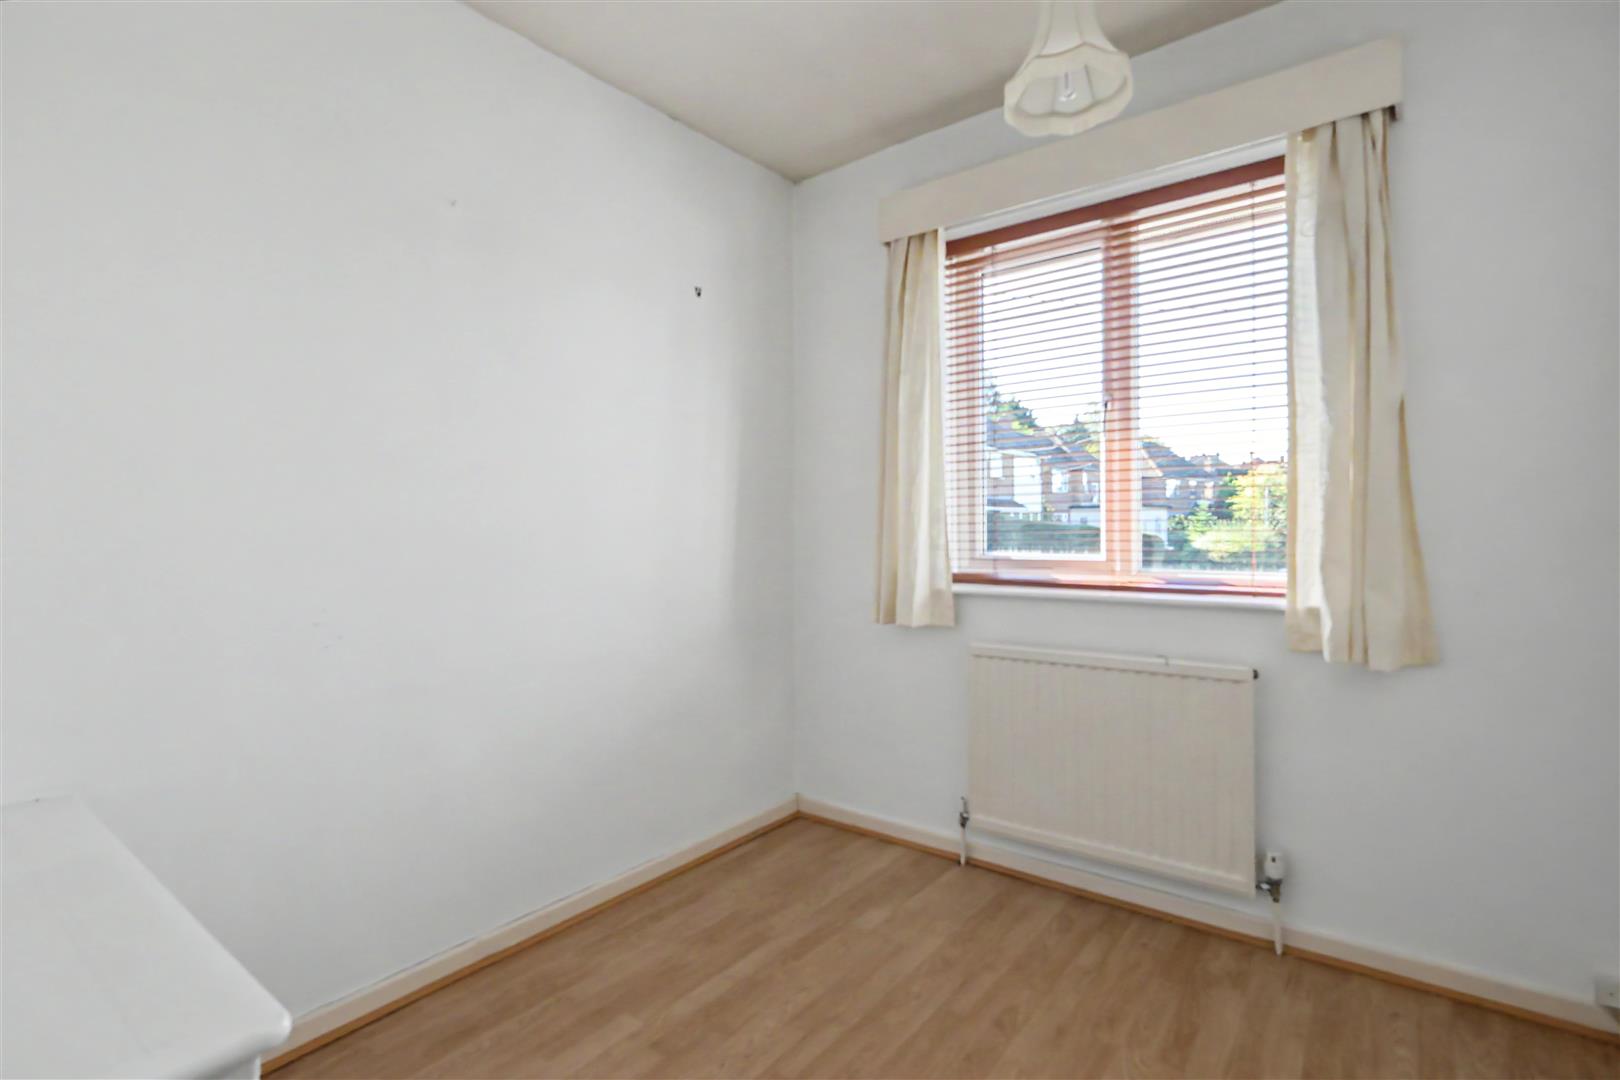
Bedroom 3
UPVC double-glazed front window, radiator and wood-style laminate flooring.
Bathroom
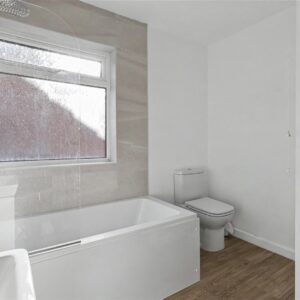
A modern suite with wood-effect floor covering. The suite consists of a bath with glass screen and full-height tiled surround, with mains rain shower and separate mixer. Dual-flush toilet, wash basin with vanity drawers and matching tiled surround, anthracite ladder towel rail and UPVC double-glazed side window.
Outside
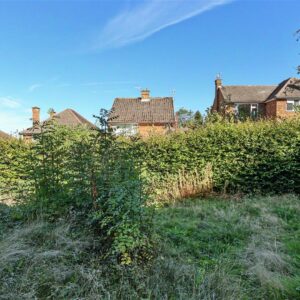
There is a front garden with a stone-walled frontage and a block-paved driveway with up and over door leading into the garage. There is also access either side of the house leading to the rear garden. The garage has light and power, and also houses the modern RCD board installed in April 2023, along with smart electric and gas metres and a side window. To the rear is a lawned garden with an established hedged perimeter, garden shed located to the side and an outside cold water tap.
Material Information
TENURE:Freehold
COUNCIL TAX: Gedling Borough - Band C
PROPERTY CONSTRUCTION: cavity brick
ANY RIGHTS OF WAY AFFECTING PROPERTY: no
CURRENT PLANNING PERMISSIONS/DEVELOPMENT PROPOSALS: no
FLOOD RISK: very low
ASBESTOS PRESENT: n/k
ANY KNOWN EXTERNAL FACTORS: no
LOCATION OF BOILER: kitchen
UTILITIES - mains gas, electric, water and sewerage.
MAINS GAS PROVIDER:
MAINS ELECTRICITY PROVIDER:
MAINS WATER PROVIDER: Severn Trent
MAINS SEWERAGE PROVIDER: Severn Trent
WATER METER: n/k
BROADBAND AVAILABILITY: Please visit Ofcom - Broadband and Mobile coverage checker.
MOBILE SIGNAL/COVERAGE: Please visit Ofcom - Broadband and Mobile coverage checker.
ELECTRIC CAR CHARGING POINT: not available.
ACCESS AND SAFETY INFORMATION: level access