
Ian Grove, Carlton, Nottingham
Property Features
- No upward chain
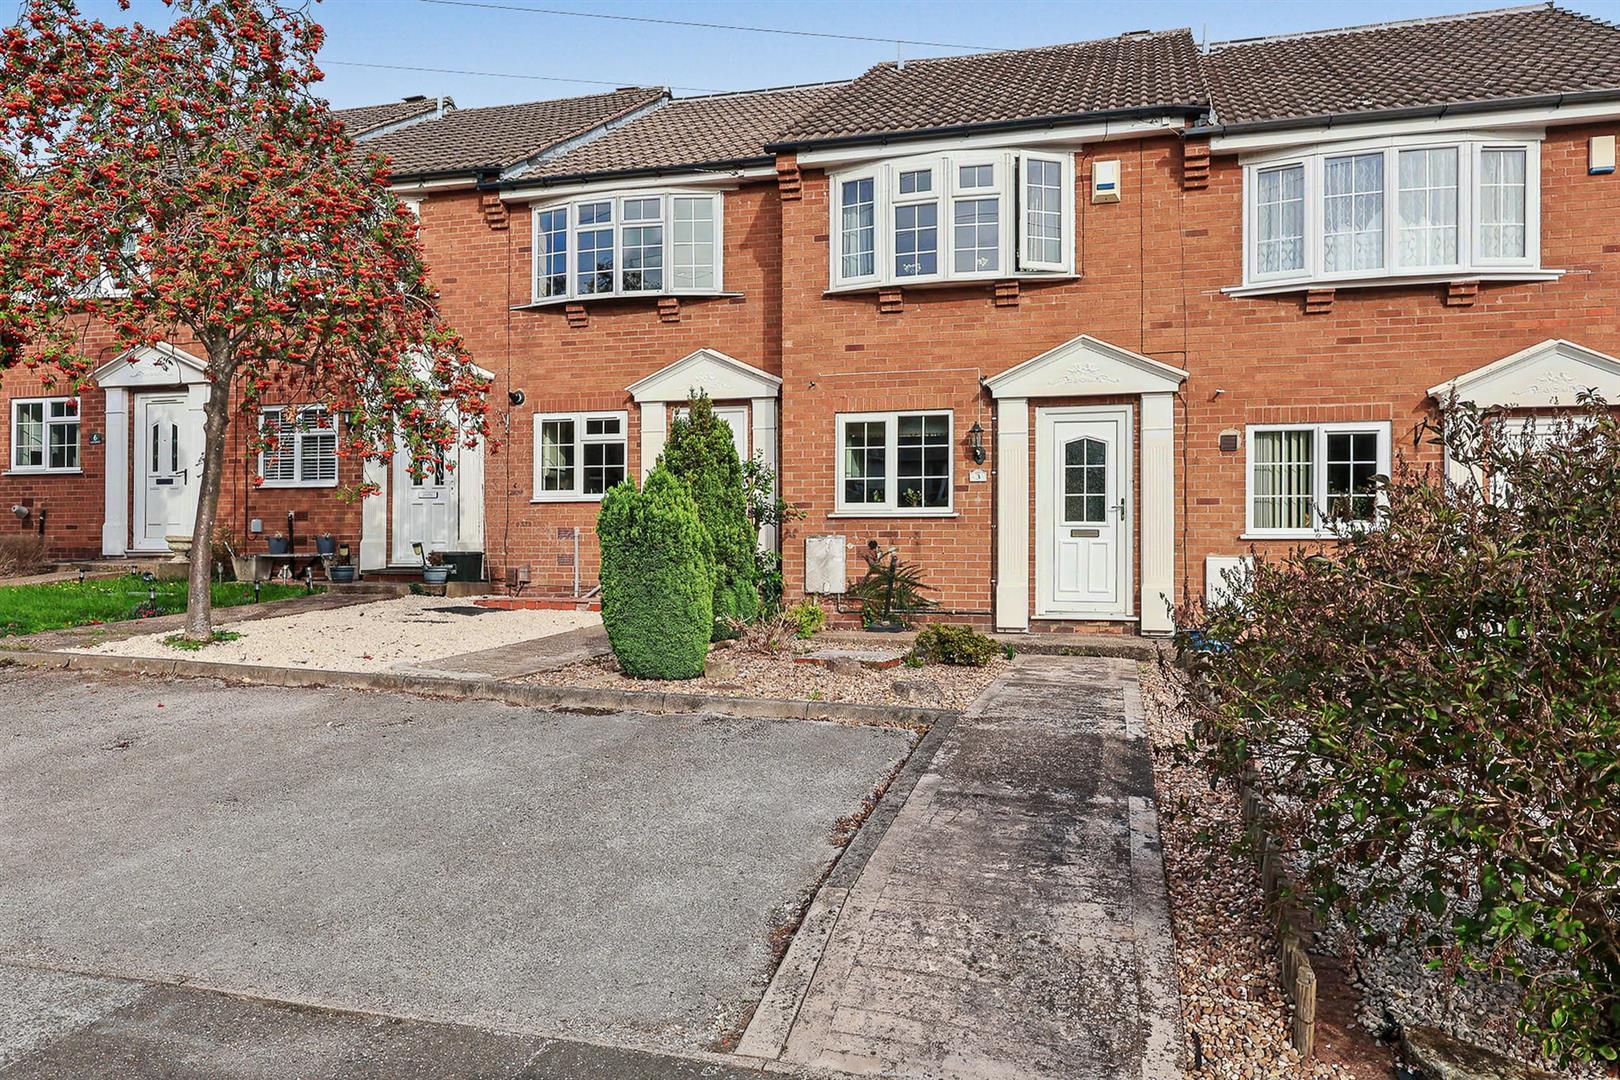
- Quiet cul-de-sac location
- Mid-town house with 2 double bedrooms
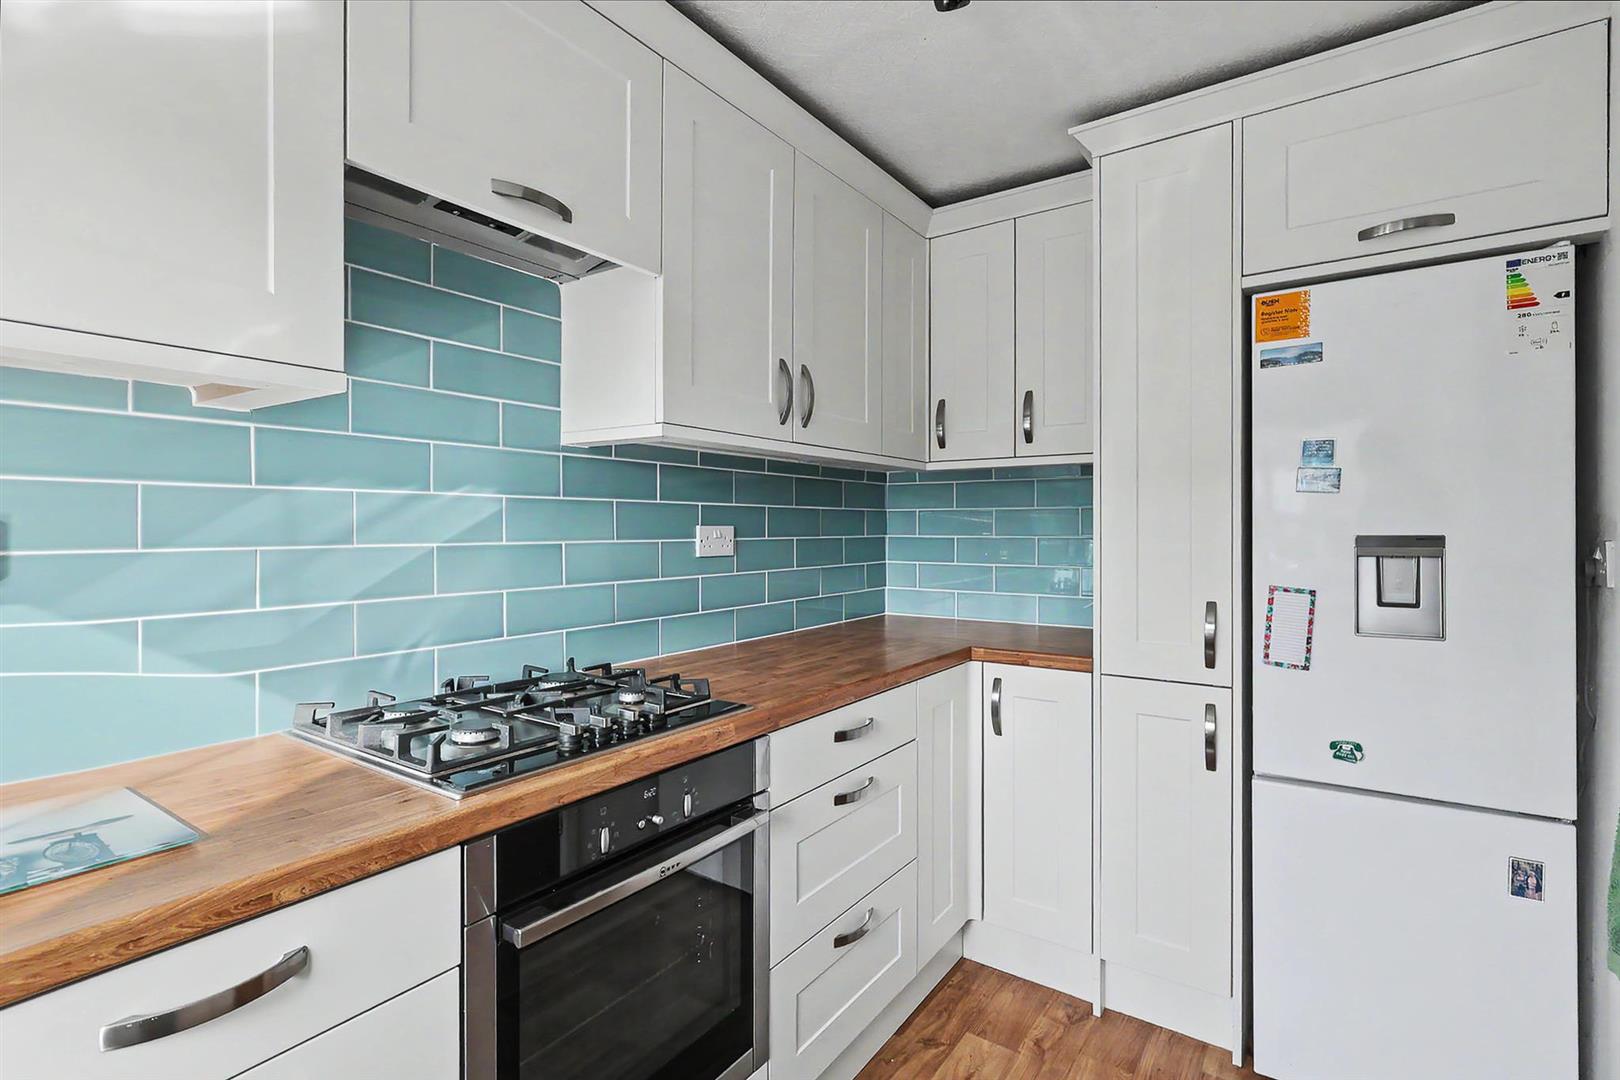
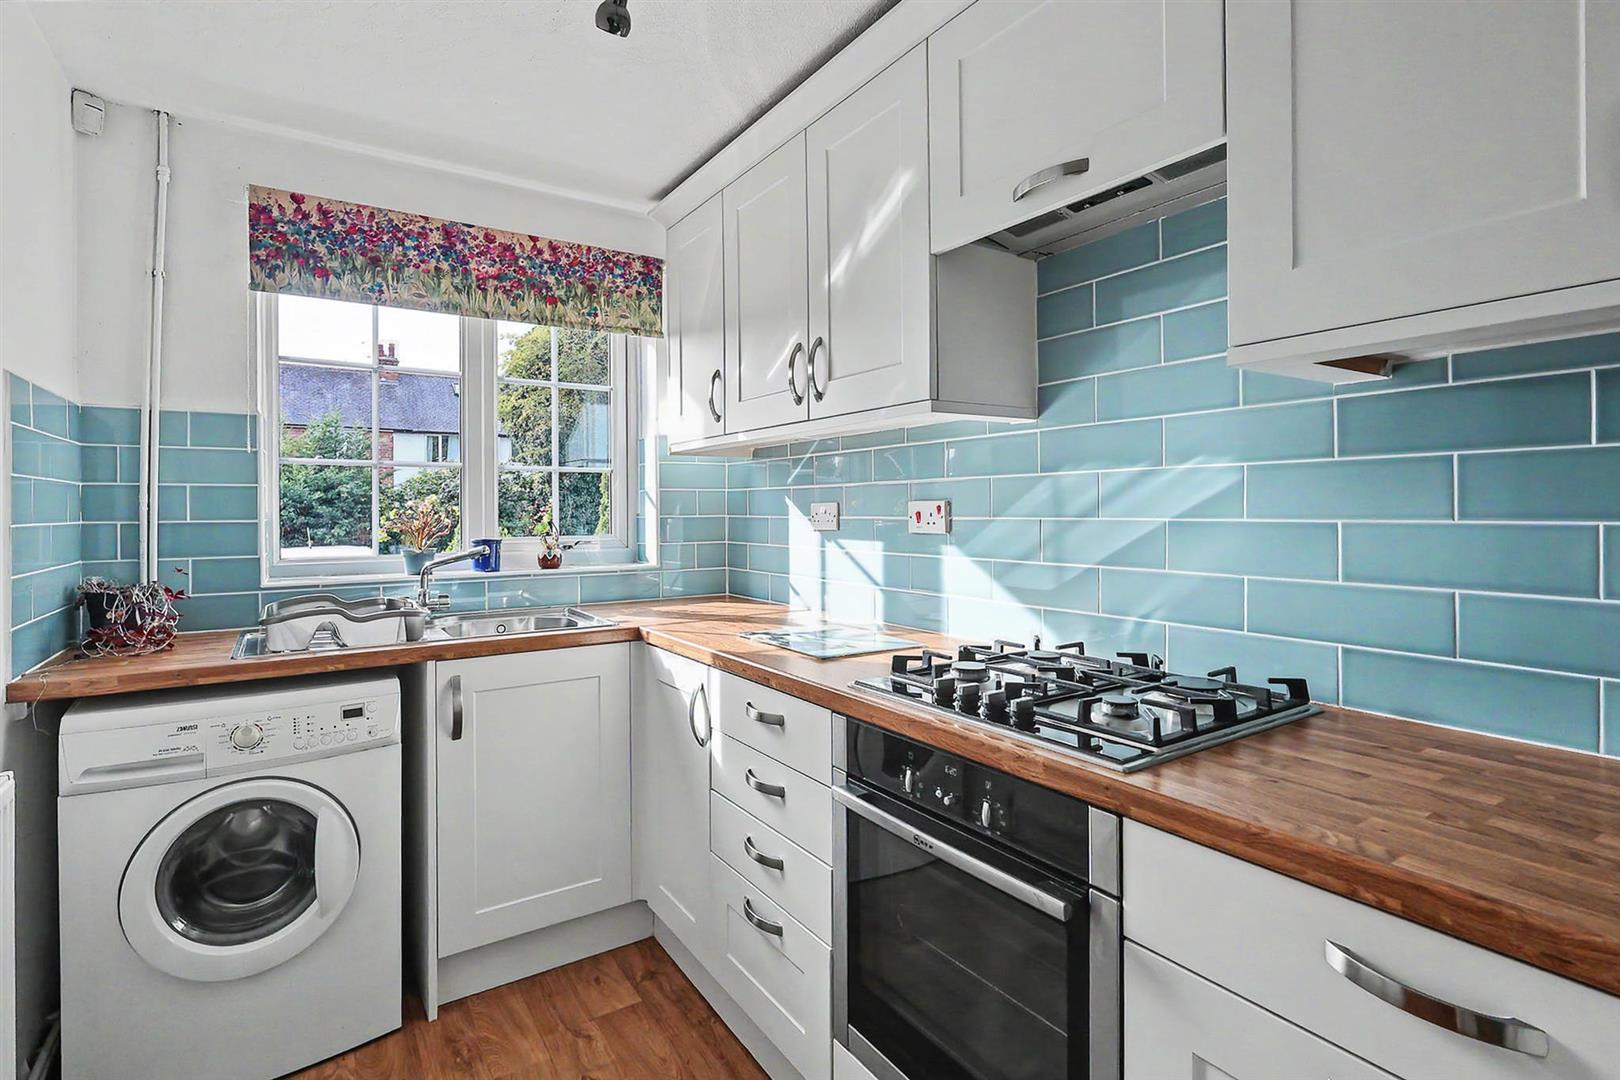
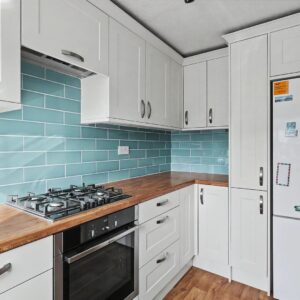
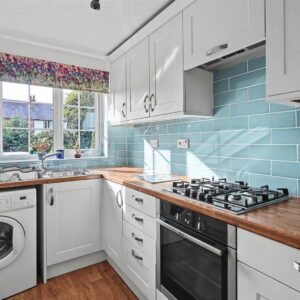
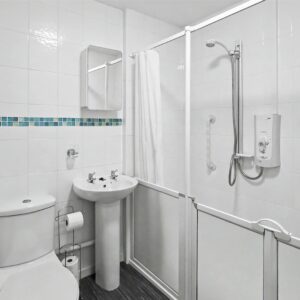
- Modern white shower room. Modern fitted kitchen
- Communal off-street parking space to the front
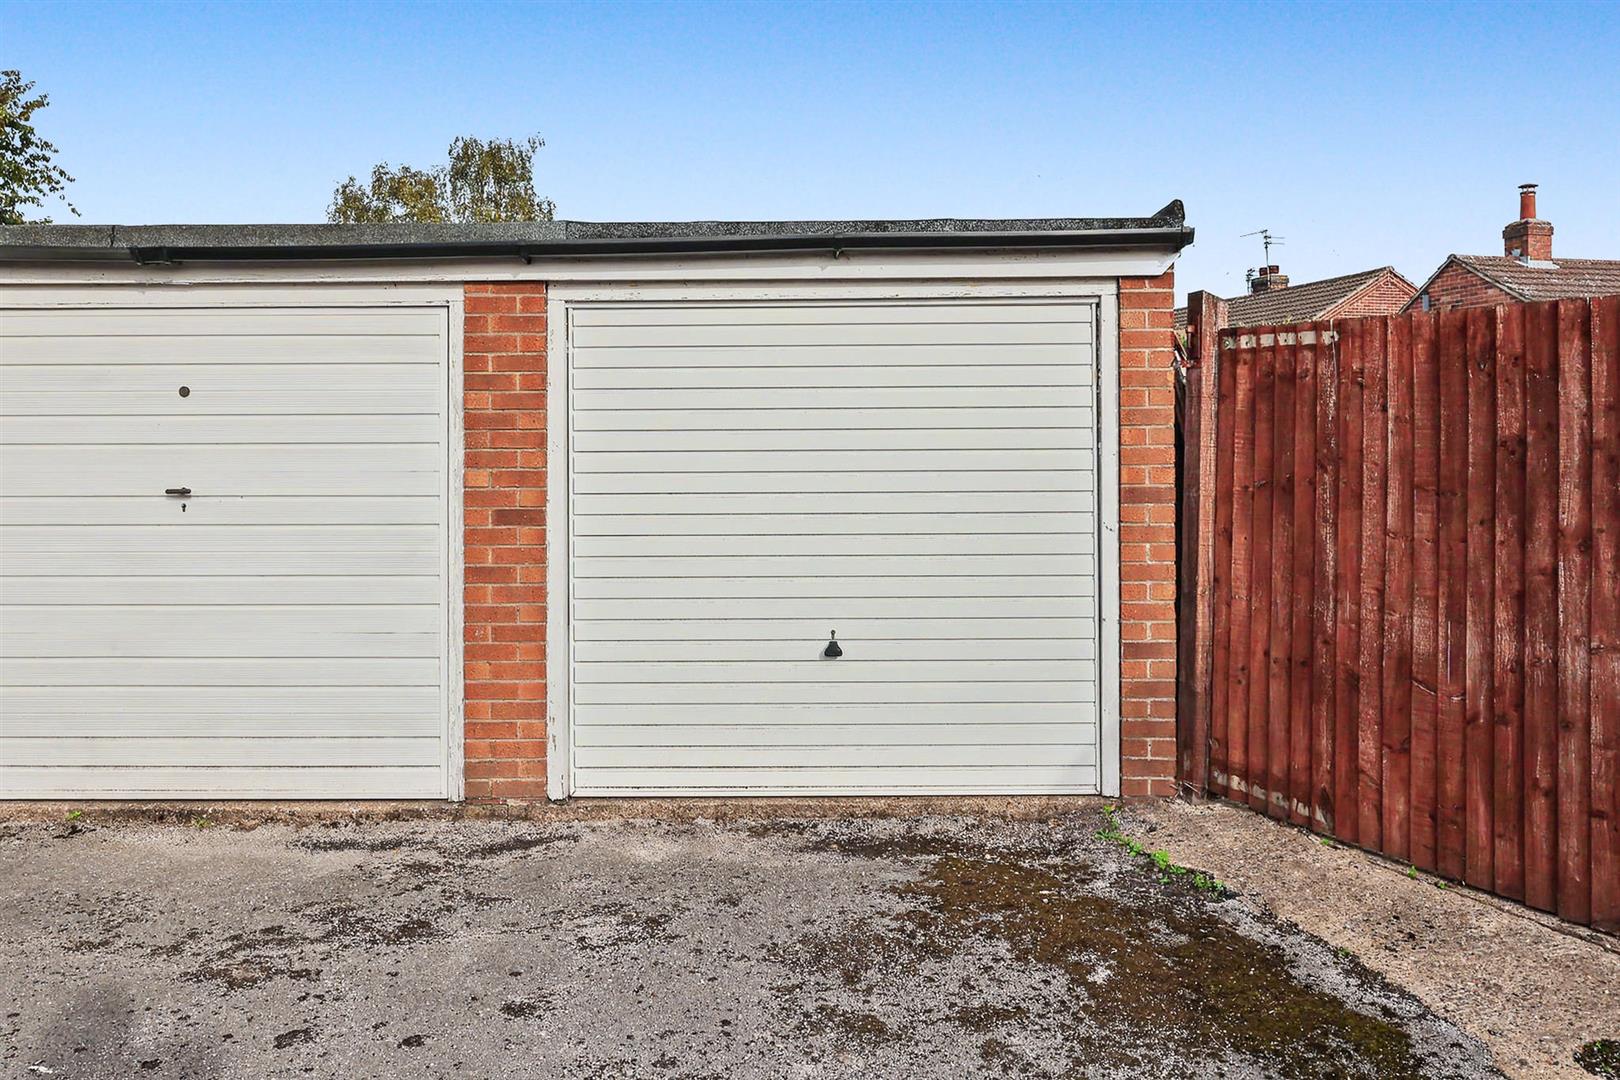
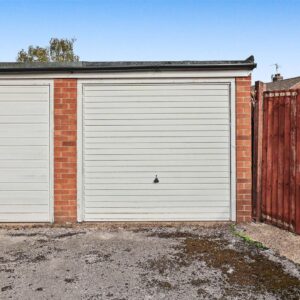
- Garage in separate block





Property Summary
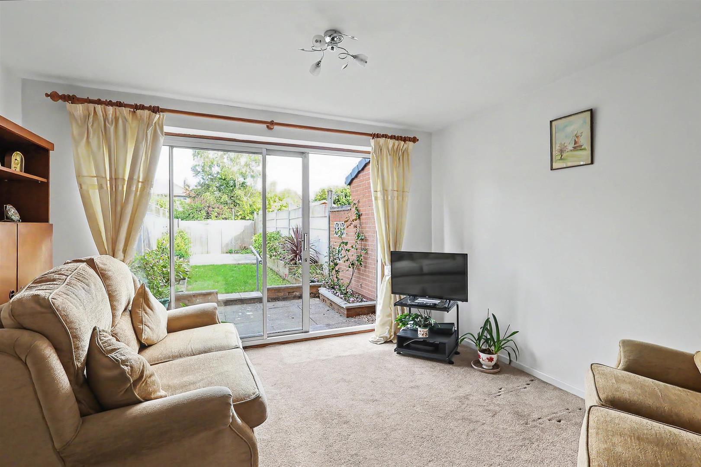
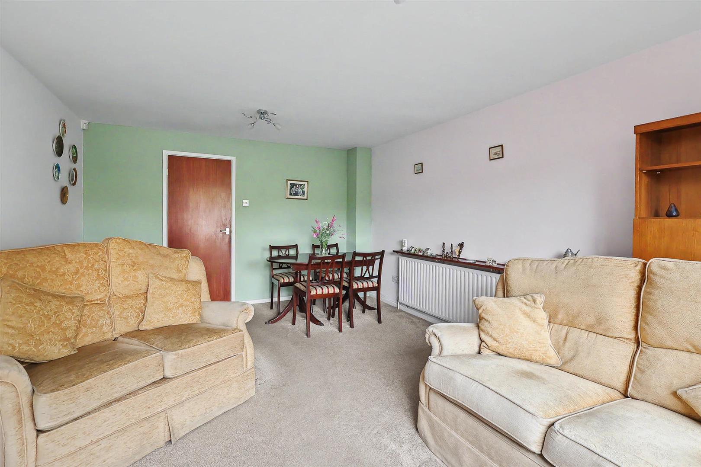
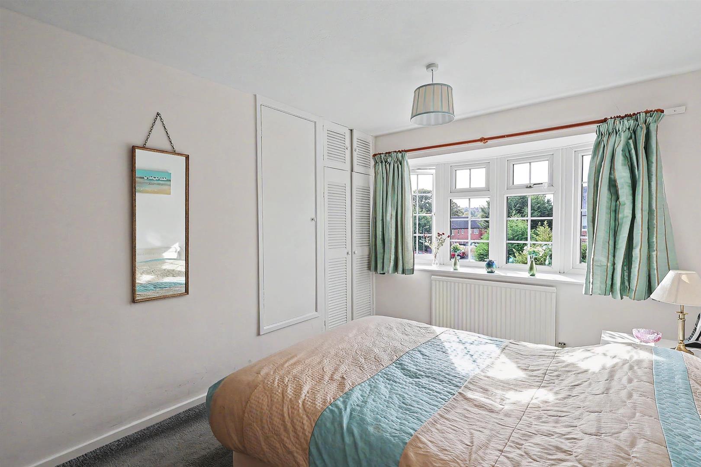
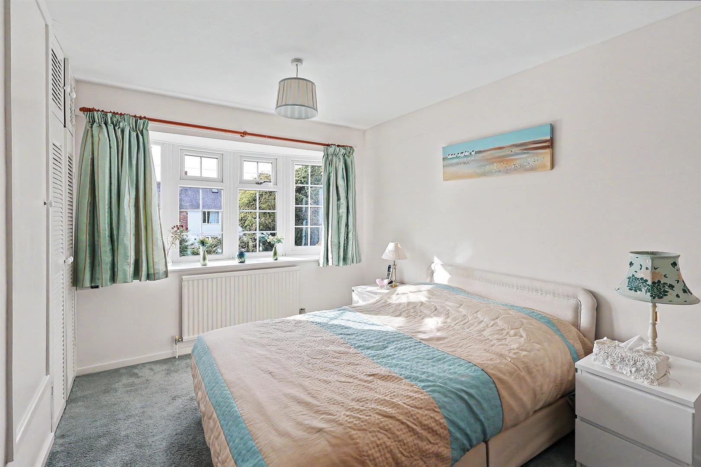
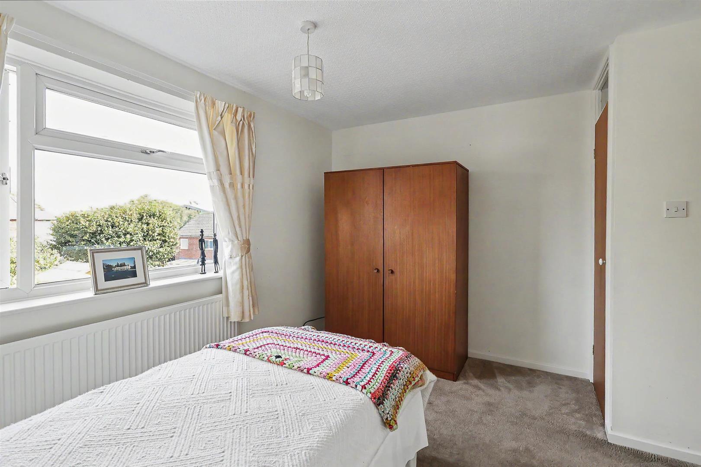
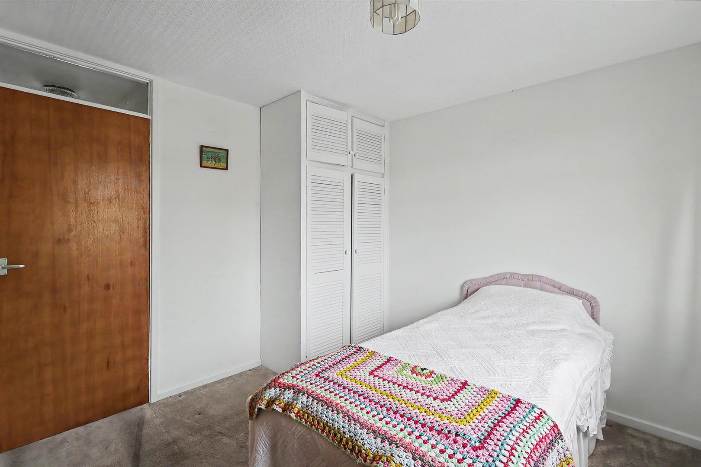
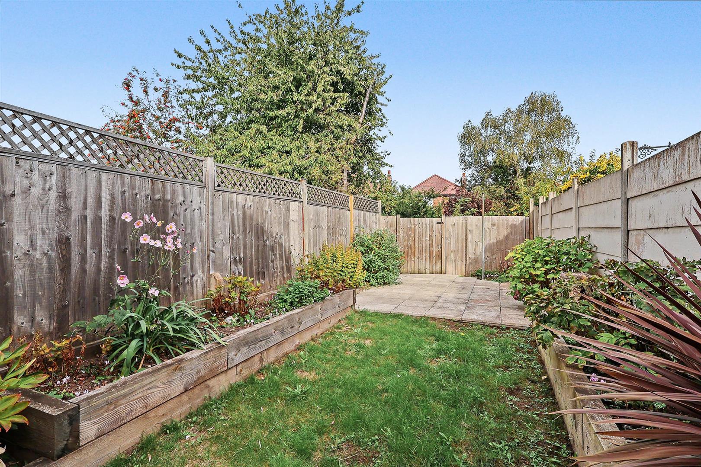
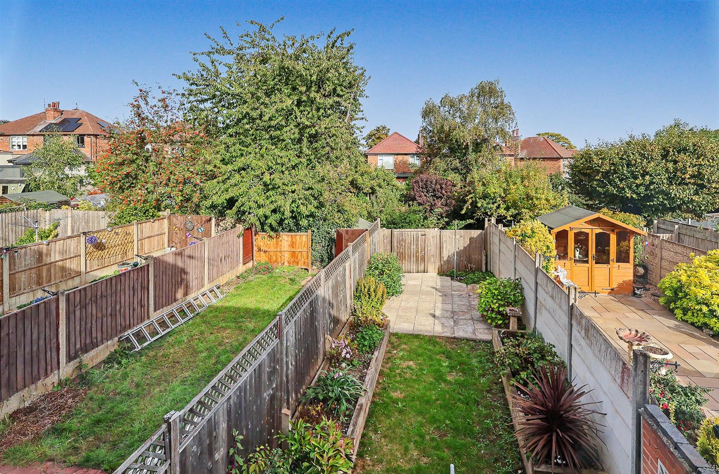
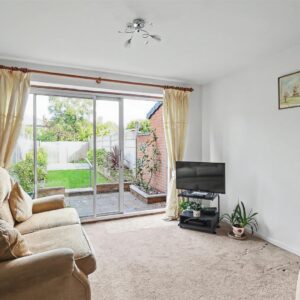
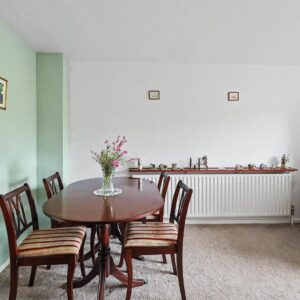
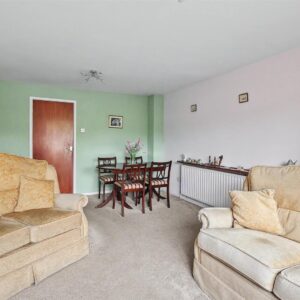
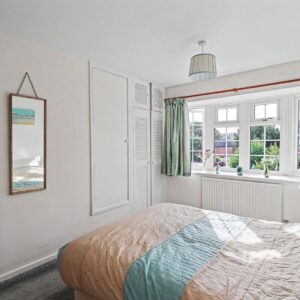
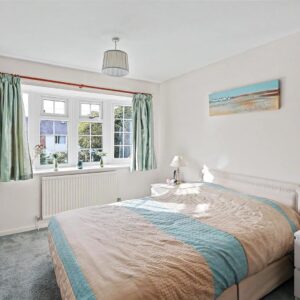
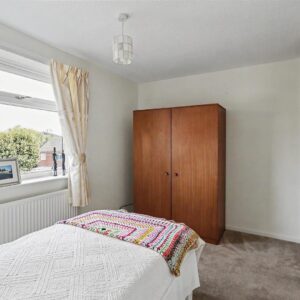
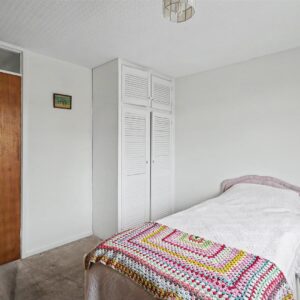
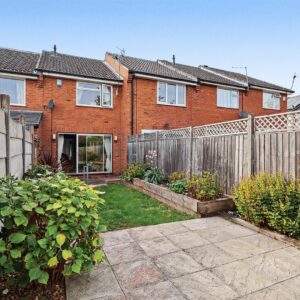
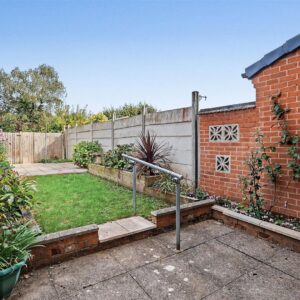
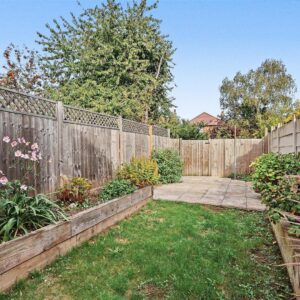
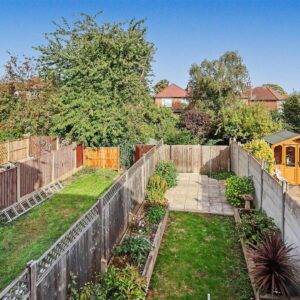
A good-sized entrance hall leads to a modern fitted kitchen, while to the rear is a spacious lounge/diner enjoying views of the garden. Upstairs are two double bedrooms, both benefiting from fitted wardrobes, together with a modern shower room finished with a contemporary white suite. Outside, the pretty rear garden offers two paved patio areas and a lawn, providing an attractive and manageable outdoor space. Further benefits include communal off-street parking to the front and a garage located in a separate block.
Conveniently positioned with local amenities and public transport links within easy reach.
Full Details
Entrance
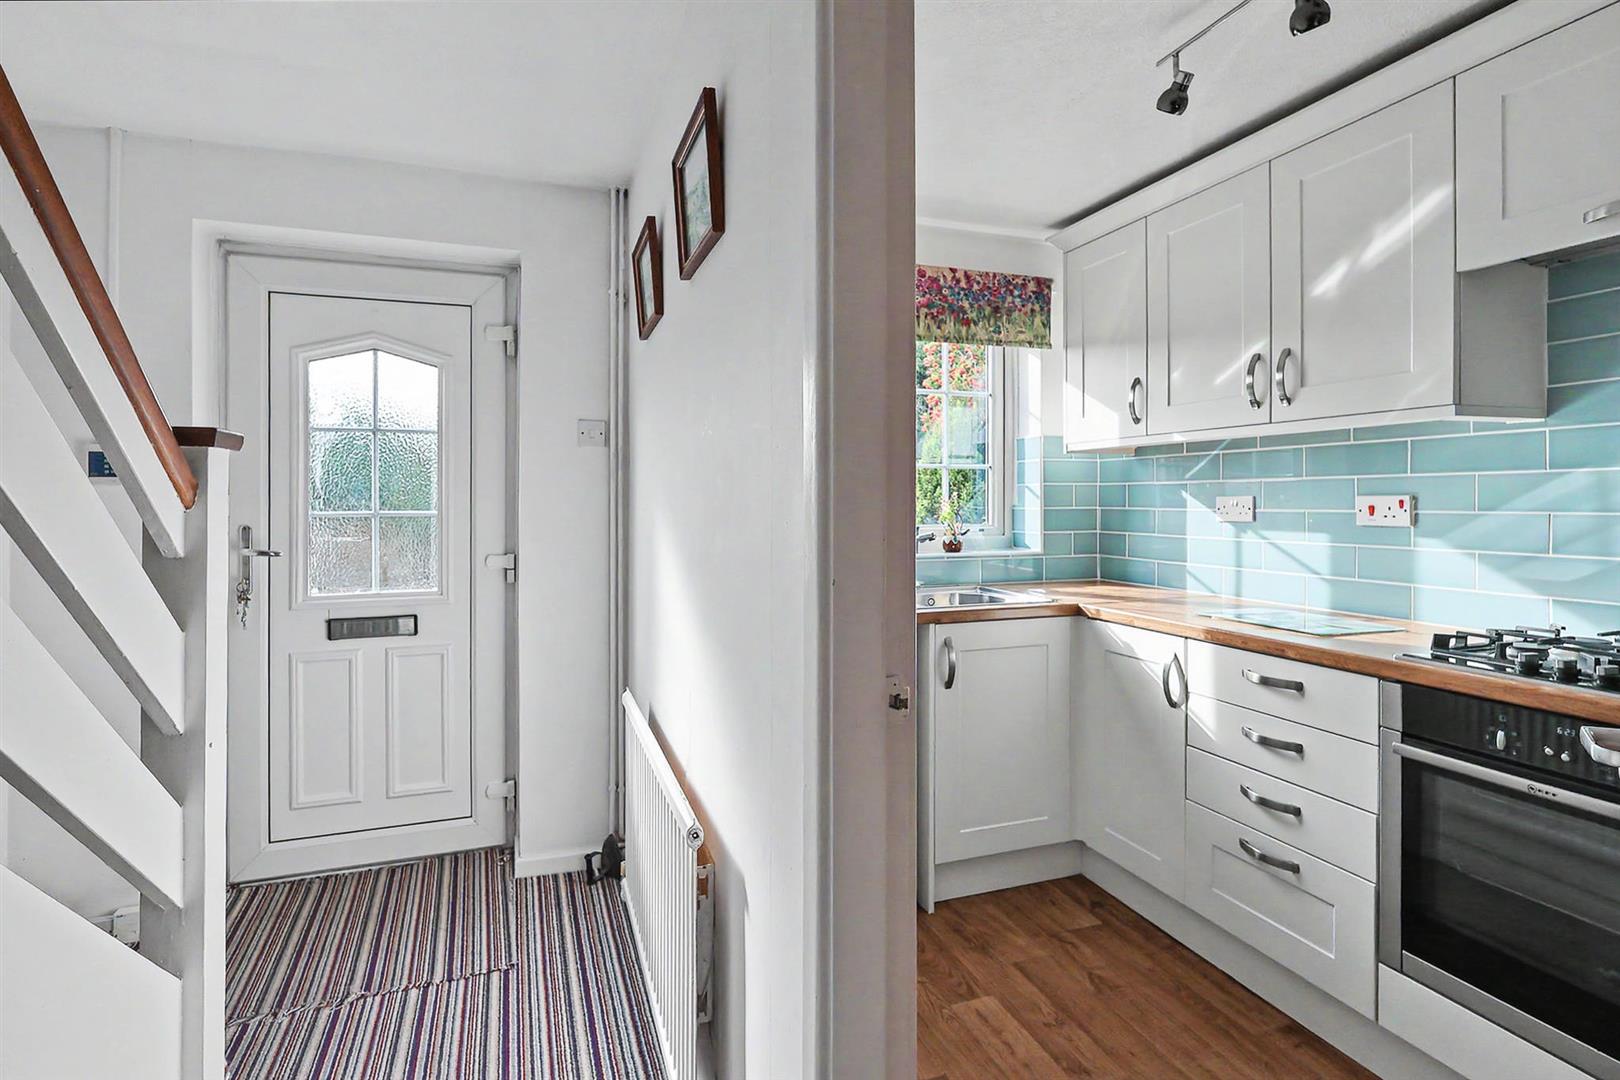
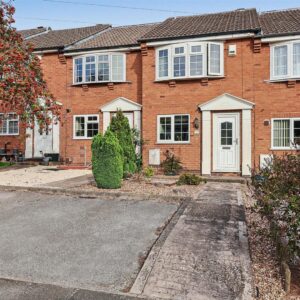
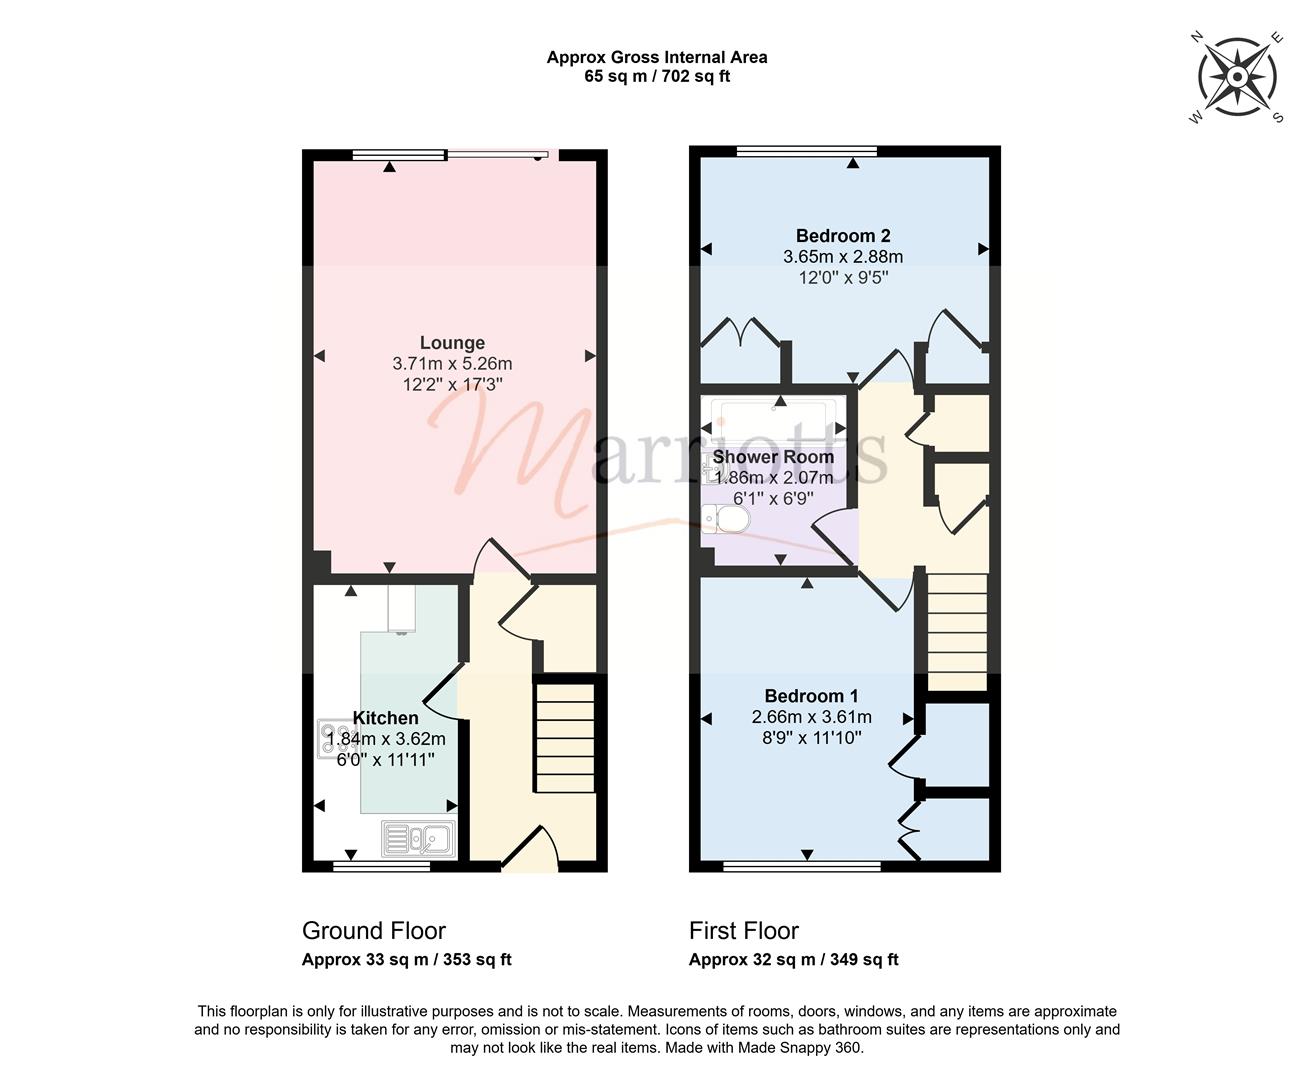
A pathway leads to the front door past a low maintenance gravel front garden and the communal car parking area. UPVC front door opens into the hallway, which has carpet, a radiator, alarm panel, wall thermostat controls for the heating and an understairs cupboard where the RCD board is housed.
Kitchen
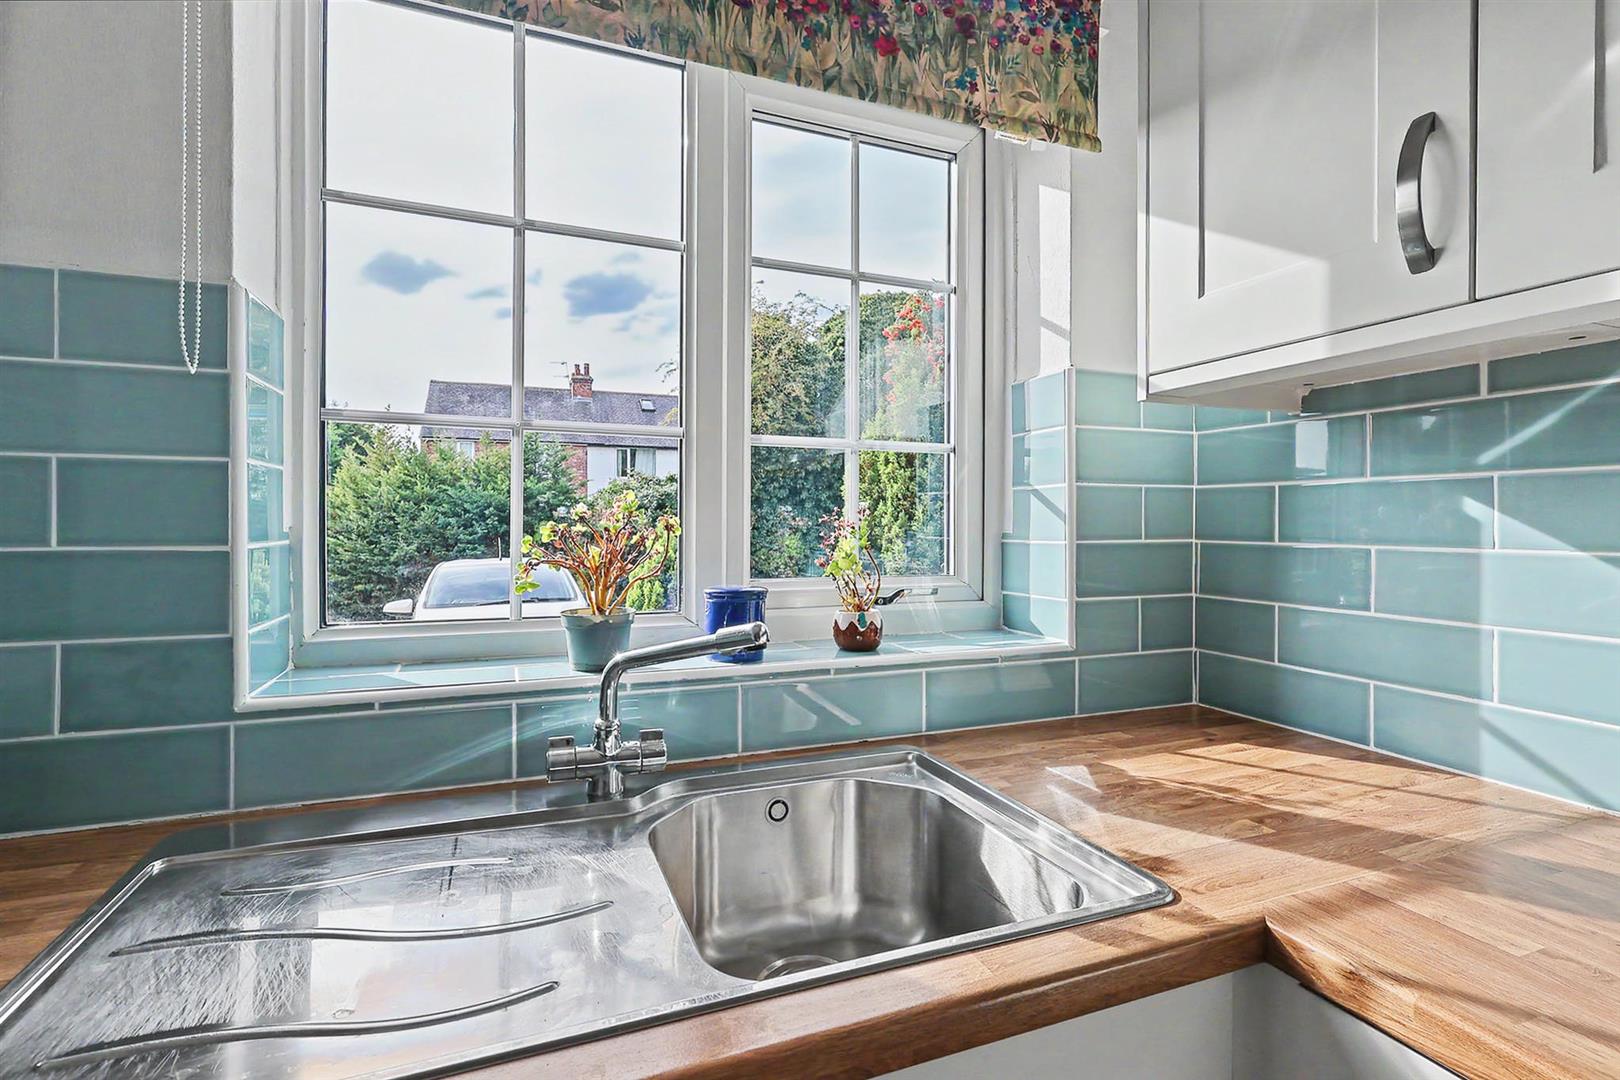
Accessed from the hallway and is fitted with a range of neutral shaker style wall and floor cabinets, There is laminate wood effect worktop and floor, space for a tall fridge freezer and washing machine. Integrated electric oven with 4-ring gas hob and integrated extractor fan above. Stainless steel sink & drainer with mixer tap, radiator and front UPVC double glazed window.
Lounge/ diner
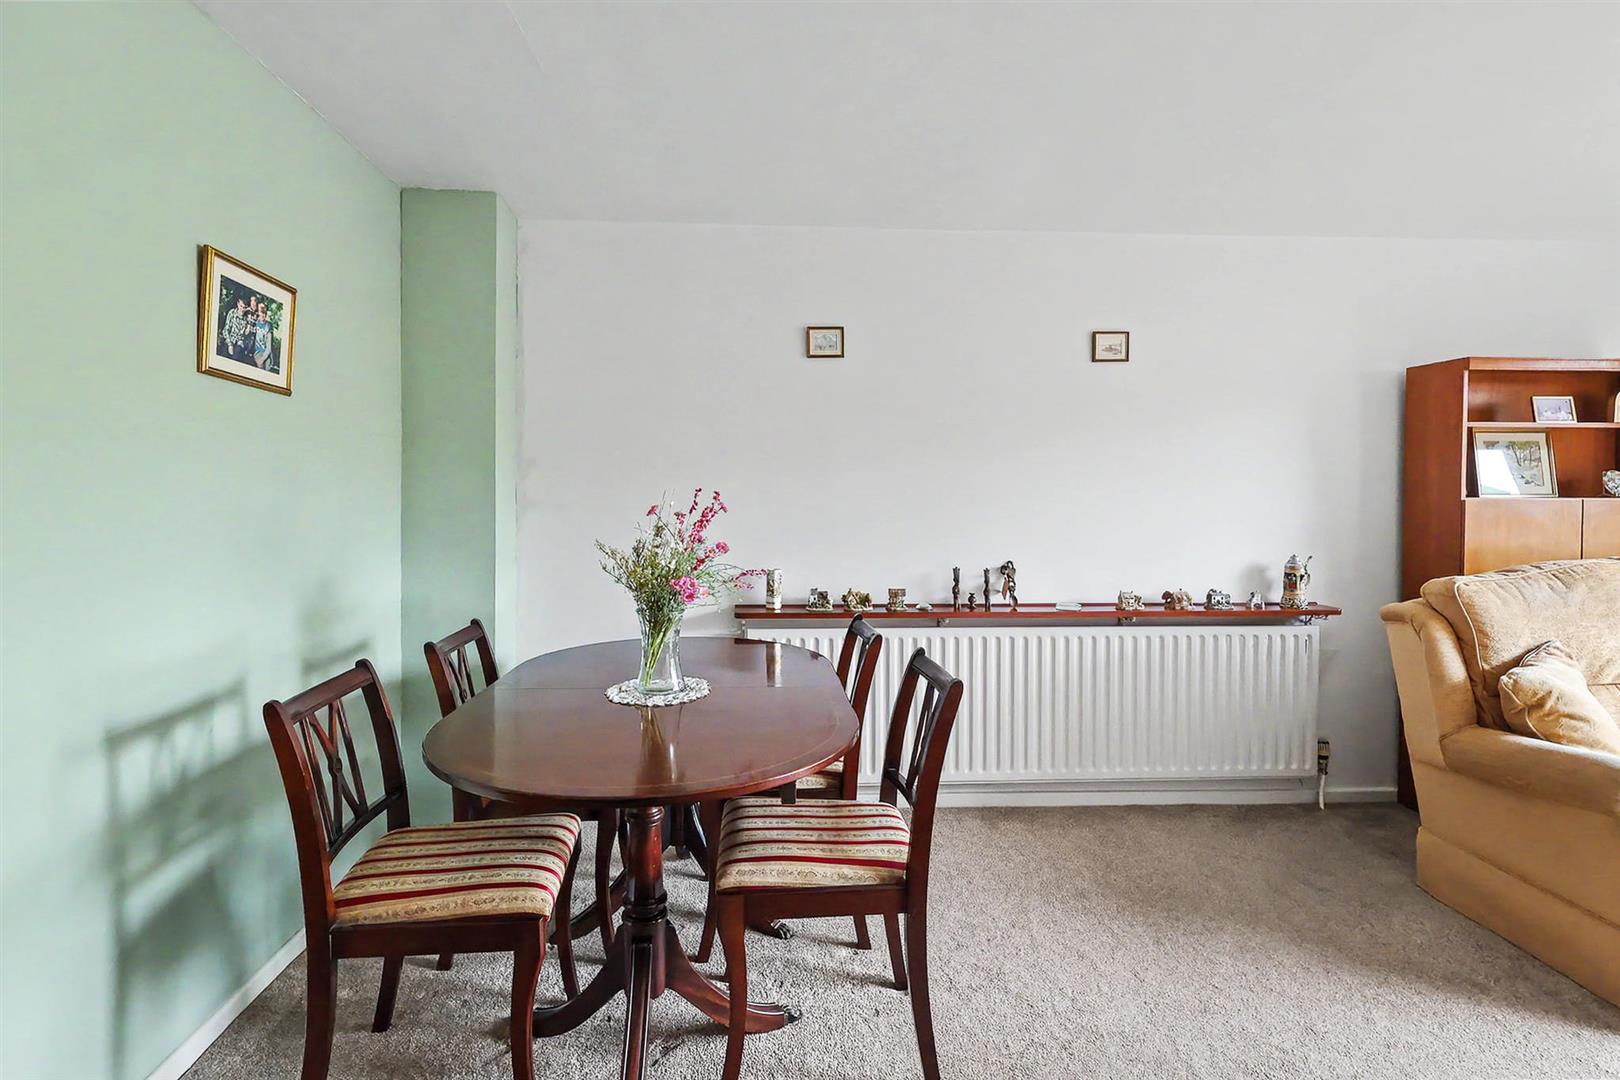
The rear reception room has ample space for a 4-seater dining table & chairs, along with the lounge area. There is fitted carpeted, a radiator and double glazed patio doors open into the garden.
Landing
The landing has two fitted cupboards, one housing the central heating boiler and the other the hot water cylinder tank. The space has carpet and loft access.
Bedroom 1
With front UPVC double glazed window, radiator, carpet, a fitted wardrobe and a fitted storage cupboard.
Shower room
The shower room has fully tiled walls and vinyl floor. Toilet with dual flush, wash hand basin and a walk in shower cubicle with electric shower. There is a radiator and extractor fan.
Bedroom 2
With rear UPVC double glazed window, radiator, carpet, a fitted wardrobe and a fitted storage cupboard.
Outside
From the house the rear garden has a paved patio area and there is a small step up to the lawn, framed with Sleeper raised beds either side. At the far end of the garden is another paved patio and a timber gate which opens to the shared pathway. This leads round to the garage block located at the side of the property.
Material Information
TENURE: Freehold
COUNCIL TAX: Gedling - Band A
PROPERTY CONSTRUCTION: Cavity brick
ANY RIGHTS OF WAY AFFECTING PROPERTY: Communal pathway to rear garden
CURRENT PLANNING PERMISSIONS/DEVELOPMENT PROPOSALS: No
FLOOD RISK: Low
ASBESTOS PRESENT: Not known
ANY KNOWN EXTERNAL FACTORS: No
LOCATION OF BOILER: Landing cupboard
UTILITIES - mains gas, electric, water and sewerage.
MAINS GAS PROVIDER: Ovo
MAINS ELECTRICITY PROVIDER: Ovo
MAINS WATER PROVIDER: Severn Trent
MAINS SEWERAGE PROVIDER: Severn Trent
WATER METER: Yes
BROADBAND AVAILABILITY: Please visit Ofcom - Broadband and Mobile coverage checker.
MOBILE SIGNAL/COVERAGE: Please visit Ofcom - Broadband and Mobile coverage checker.
ELECTRIC CAR CHARGING POINT: not available.
ACCESS AND SAFETY INFORMATION: Level access to the front. Mostly flat garden with one step.
OTHER INFORMATION:
- Please note - Completion of this sale is subject to probate being granted