
Laurel Road, Carlton, Nottingham
Property Features
- Three bedrooms
- Modern shower room
- Lounge & dining room
- Large garage & outbuildings
- Combination gas boiler
- NO UPWARD CHAIN





Property Summary
Full Details
Overview
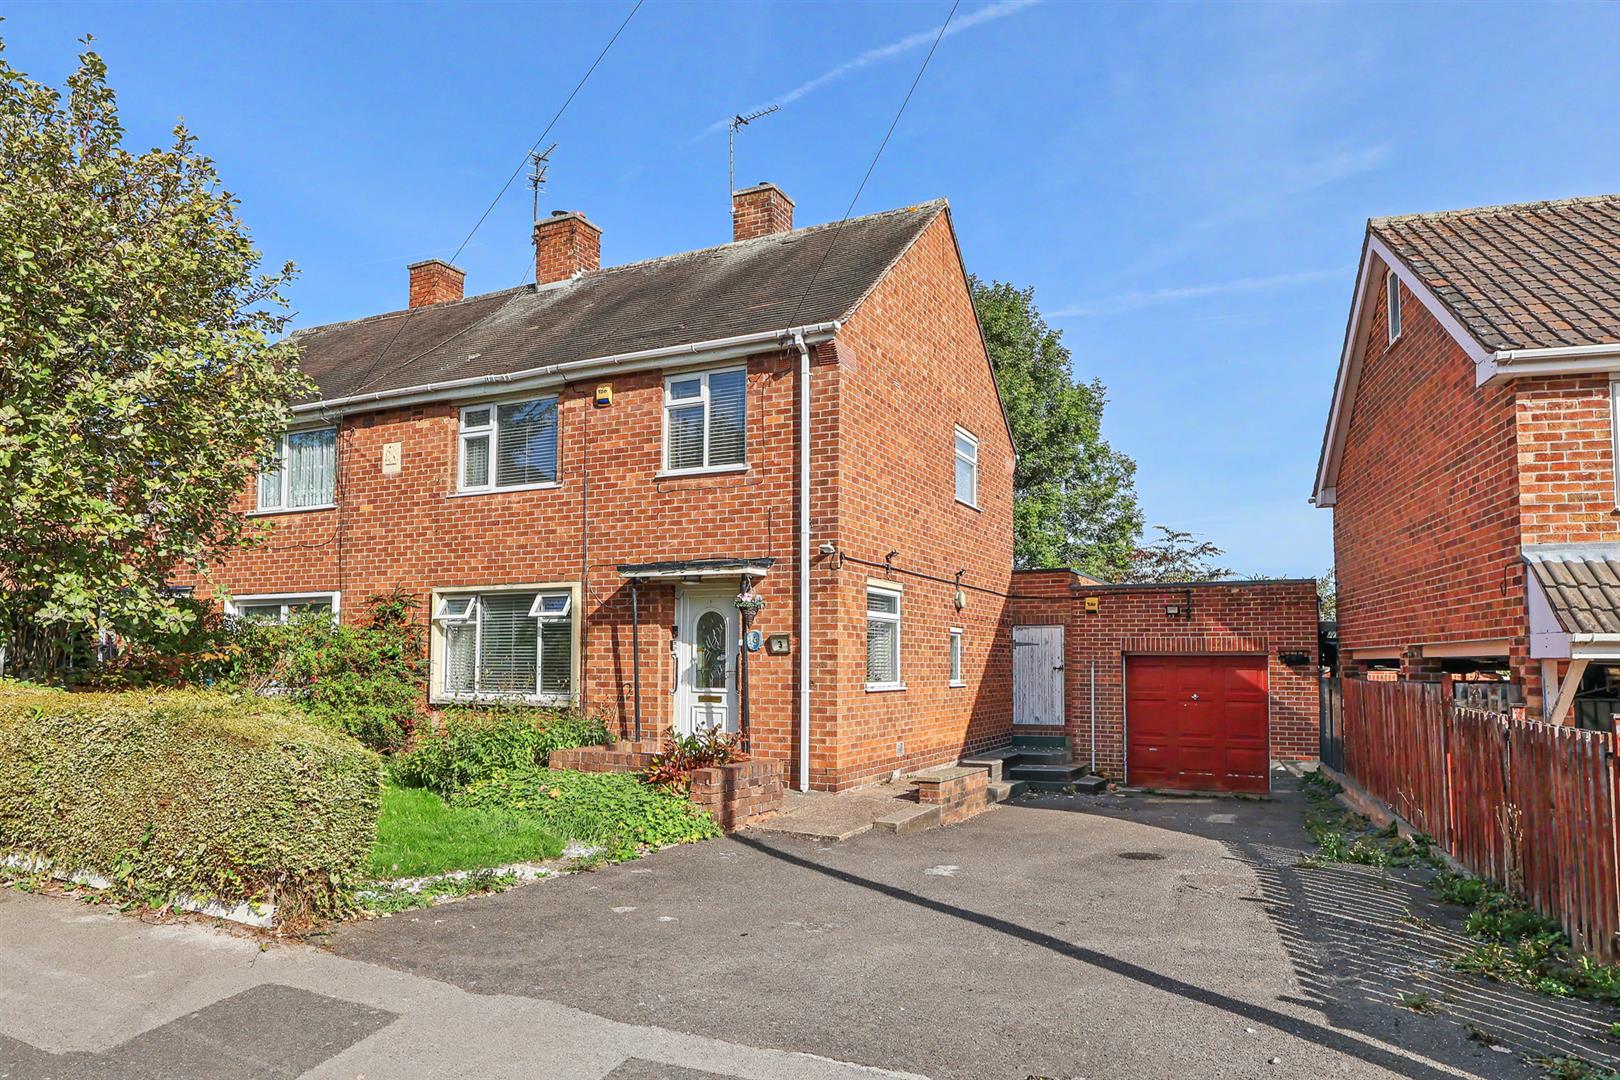
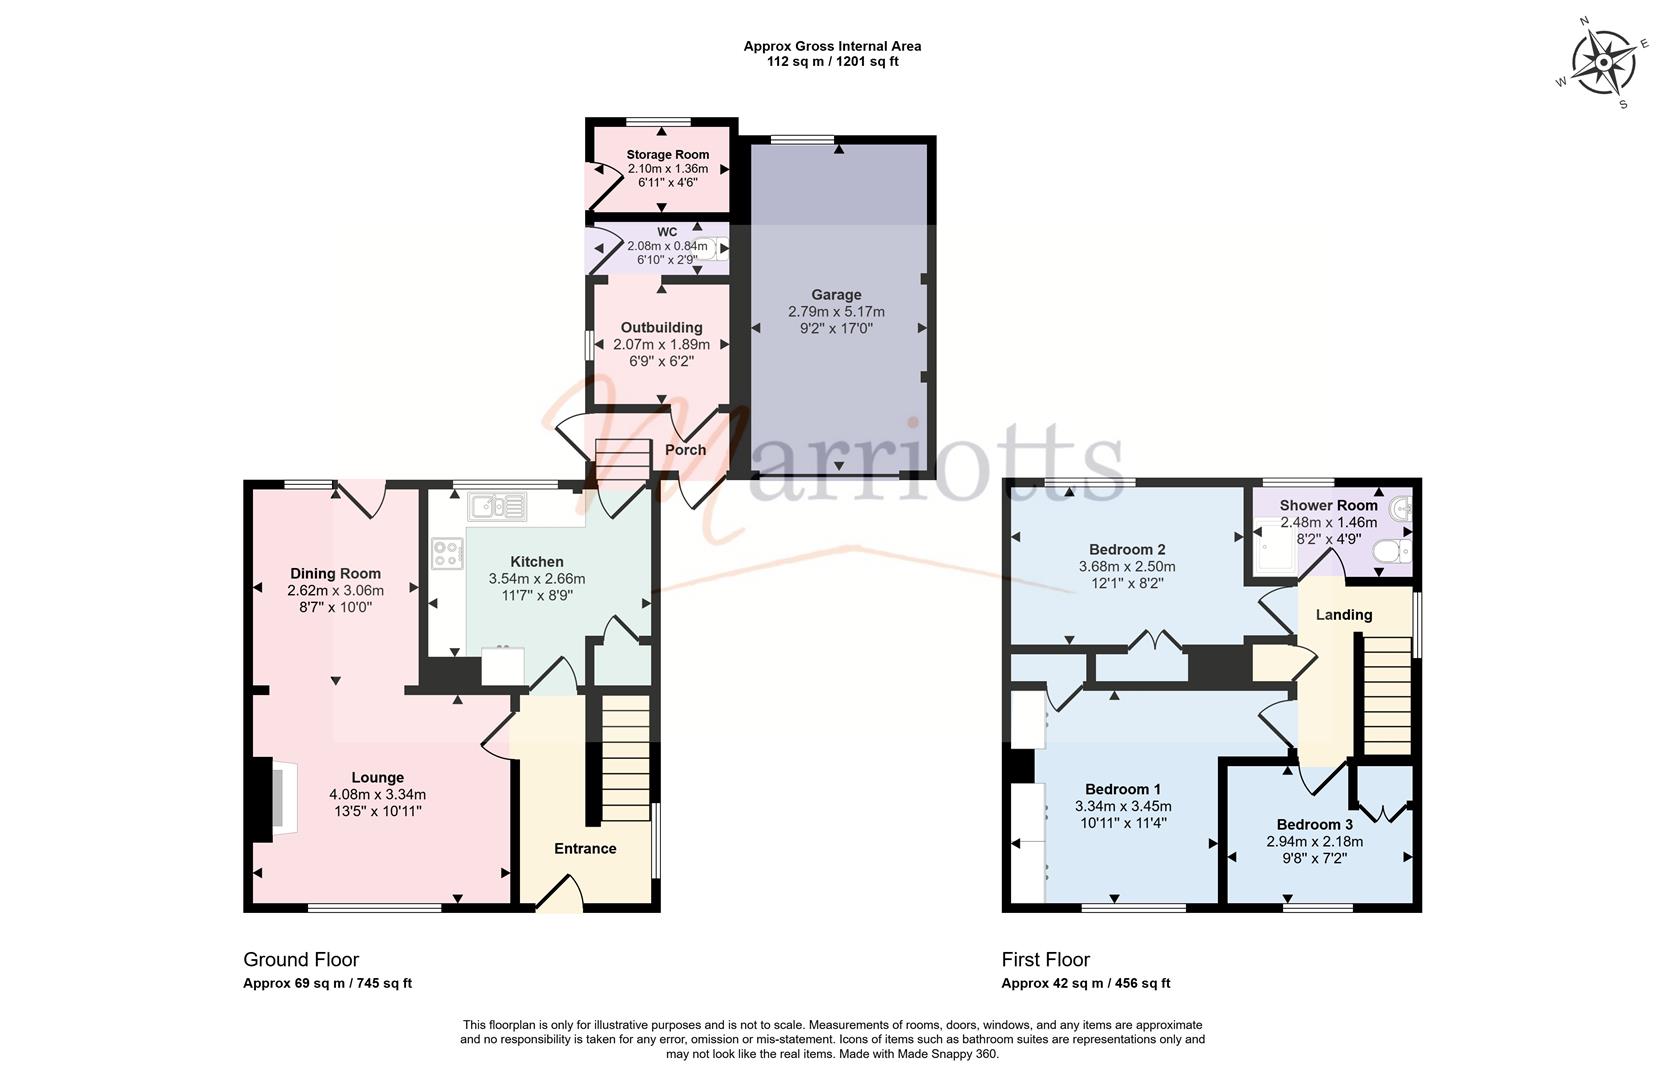
Upon entering, you will find a spacious and bright hallway, leading to both the kitchen, lounge and dining room. The kitchen is also a decent size and would also benefit as part of the refurbishment. The kitchen then leads to a rear entrance/passage and outbuildings.
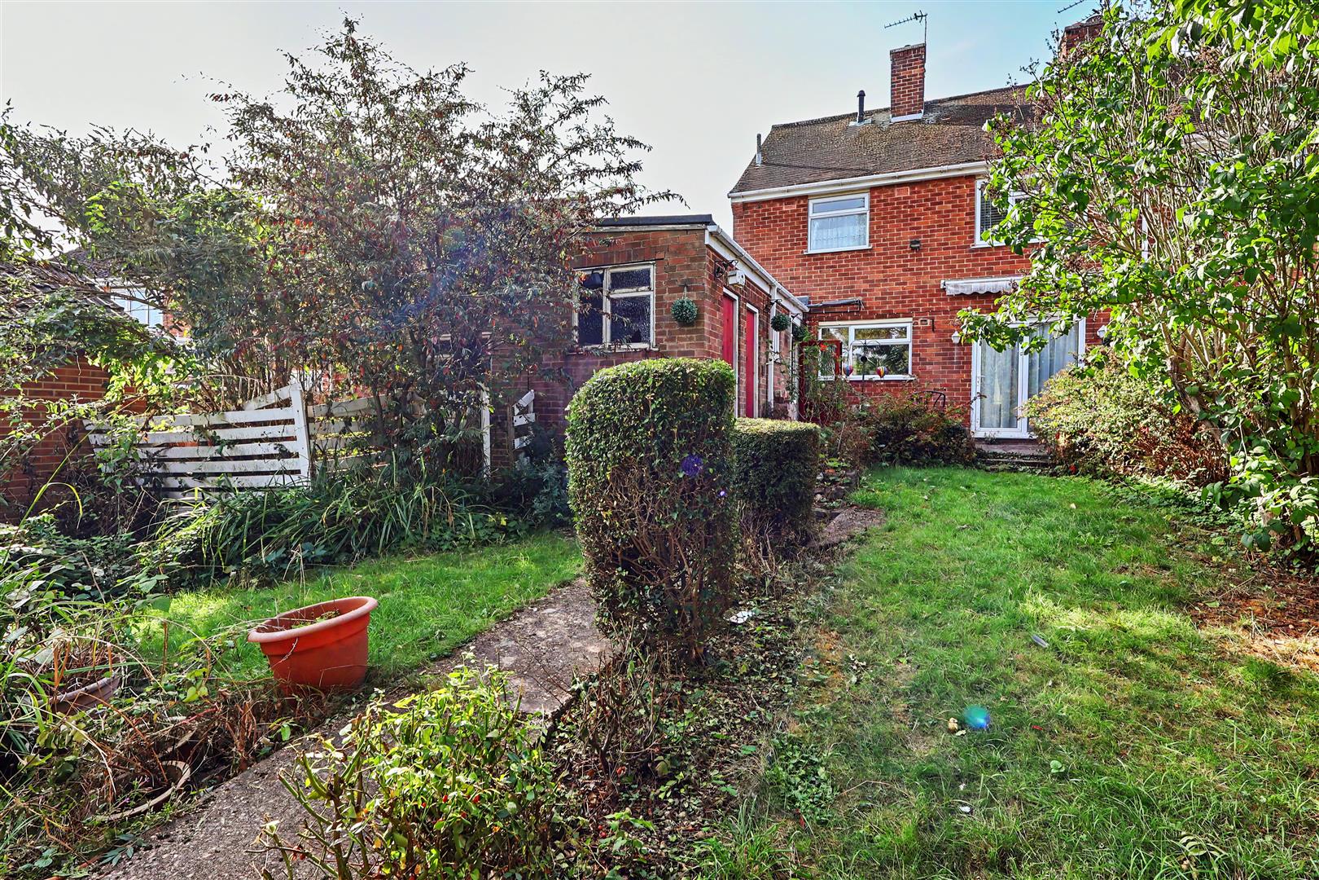
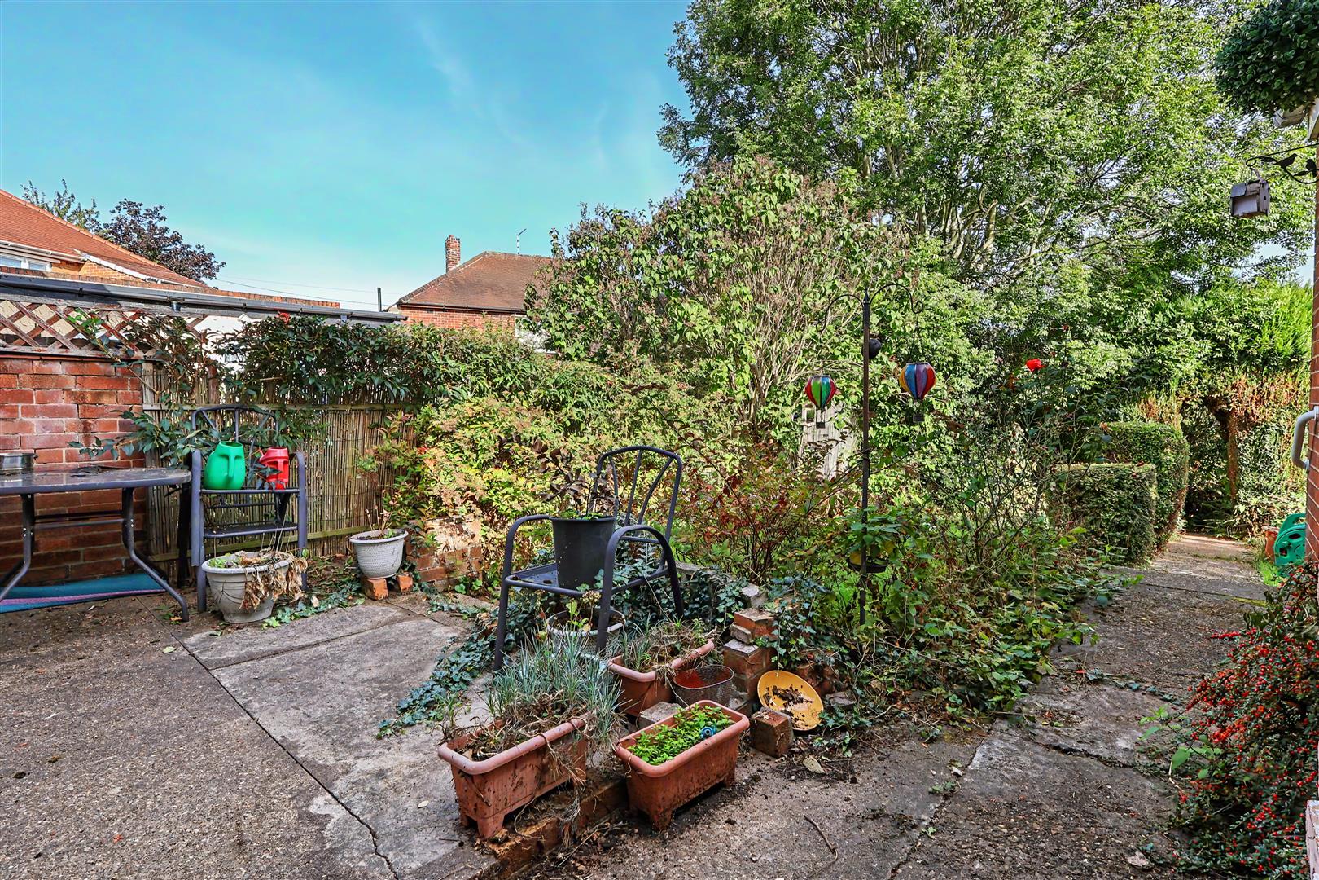
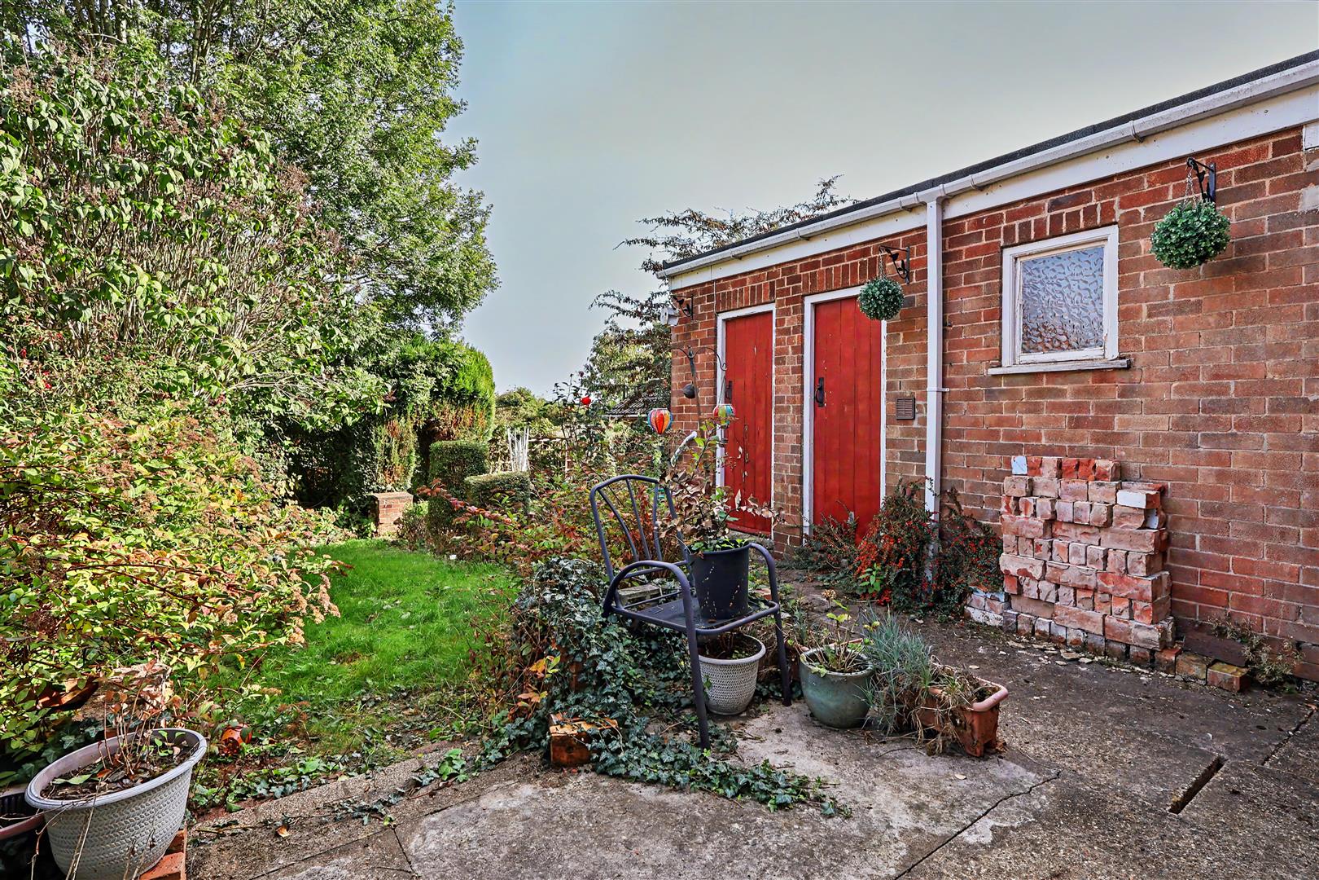
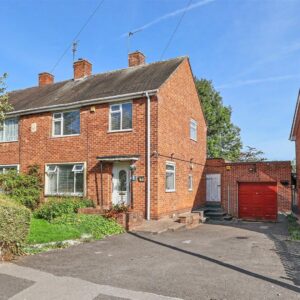
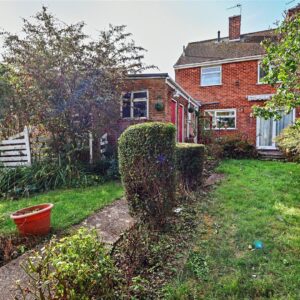
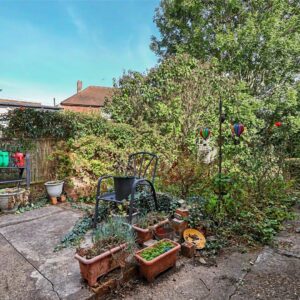
The property is further complemented by a large detached garage and a driveway that would easily take a caravan and a couple of cars. The rear garden is a great size, featuring mature plants and trees that create a lovely established outdoor space. Additionally, the presence of rear outbuildings, complete with a toilet, presents exciting possibilities for conversion or additional storage.
The home is heated by a Vaillant combination gas boiler, ensuring warmth and comfort and also benefits from UPVC double glazing. This property is not just a house; it is a wonderful opportunity for families or individuals looking to settle in a friendly neighbourhood with ample space and potential for personalisation.
In summary, this semi-detached house on Laurel Road is a great find, combining practical living spaces with the charm of a mature garden and the convenience of ample parking. It is a perfect canvas for those looking to create their dream home in a desirable location.
Entrance Hall
With UPVC double-glazed front entrance door and side window. Stairs to the first-floor landing, radiator and glazed panel doors to both the lounge and kitchen.
Lounge
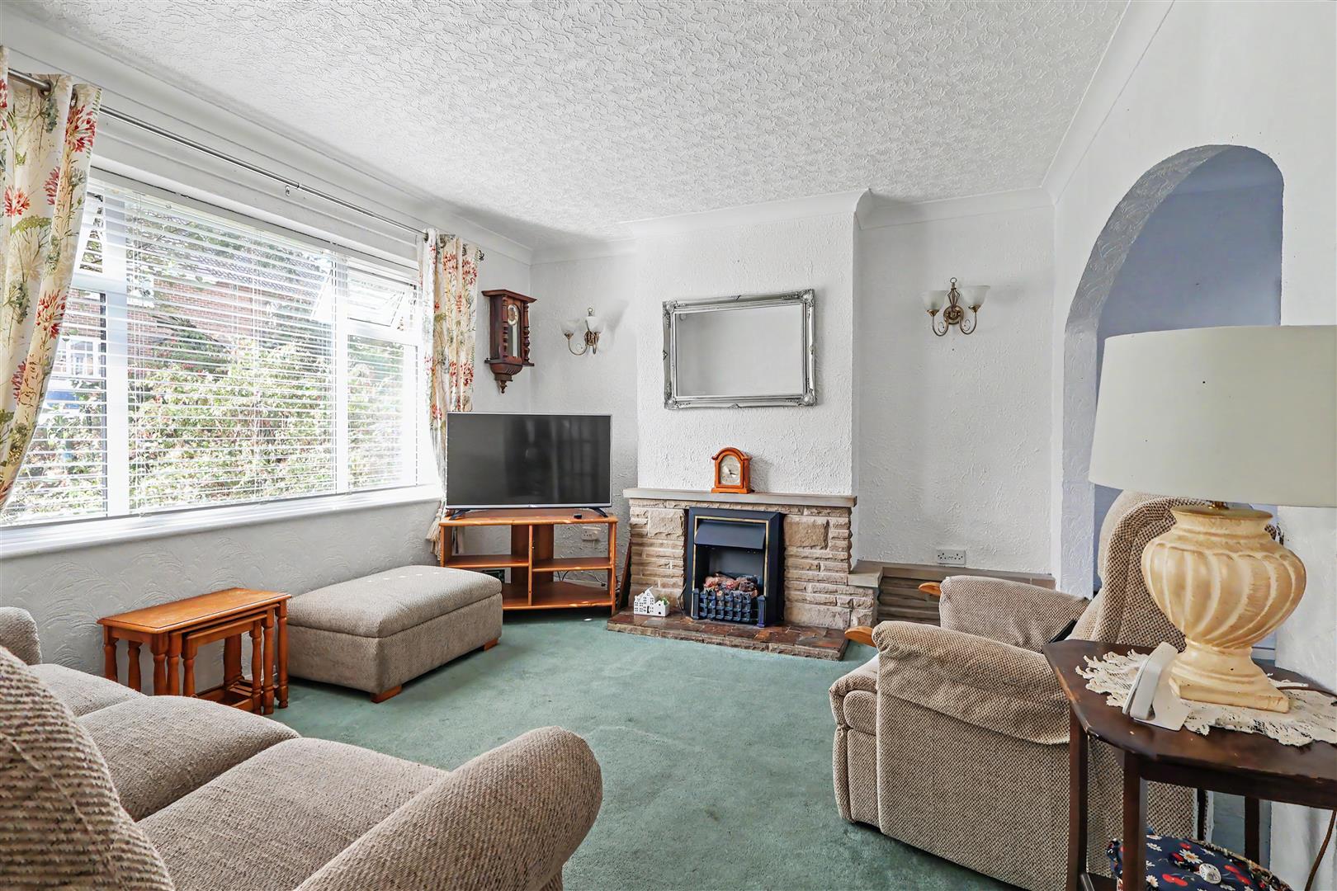
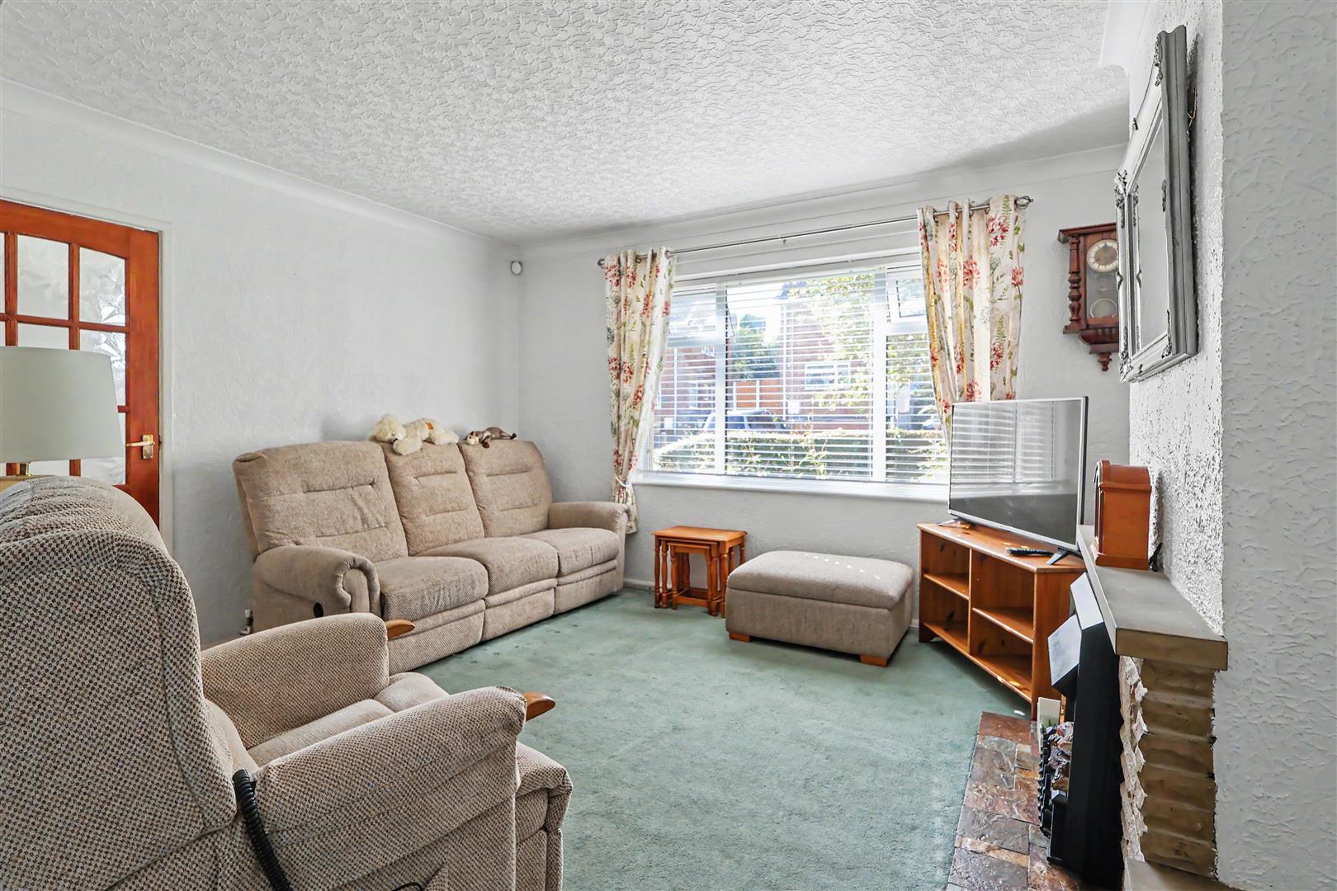
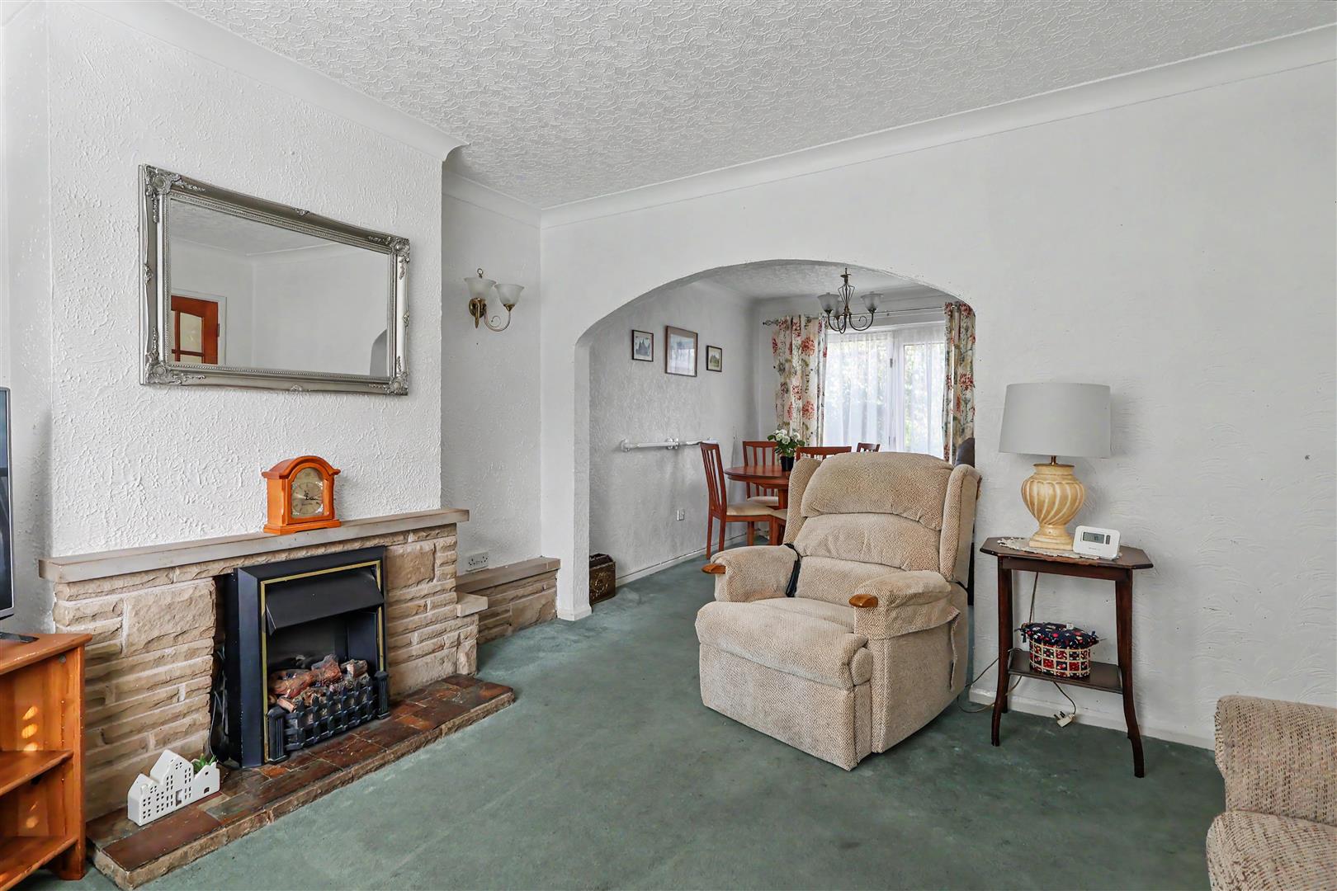
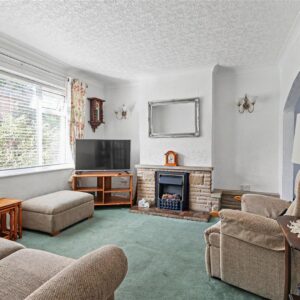
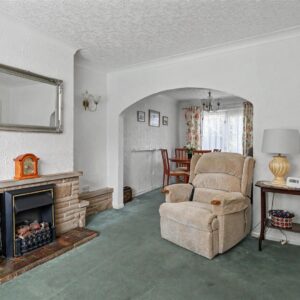
Stone fireplace with Cornish slate hearth and log effect electric fire, UPVC double glazed front window, radiator and 2 wall light points.
Dining Room
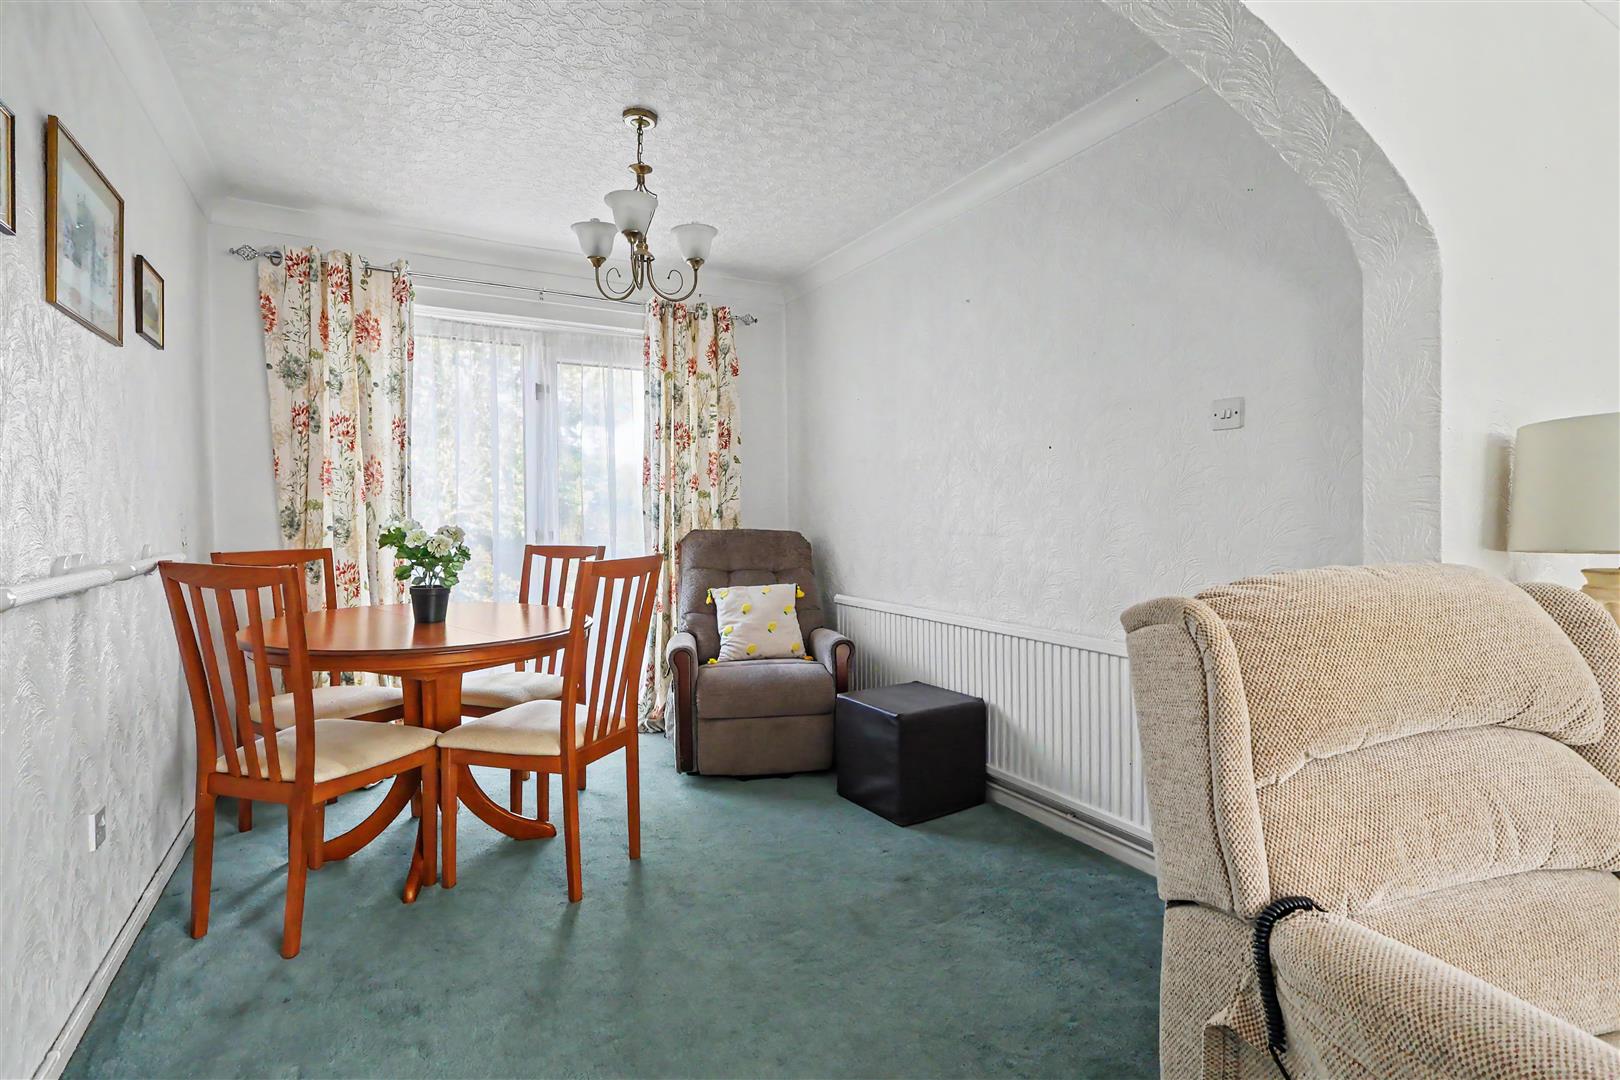
Radiator, UPVC double-glazed window and door to the rear.
Kitchen
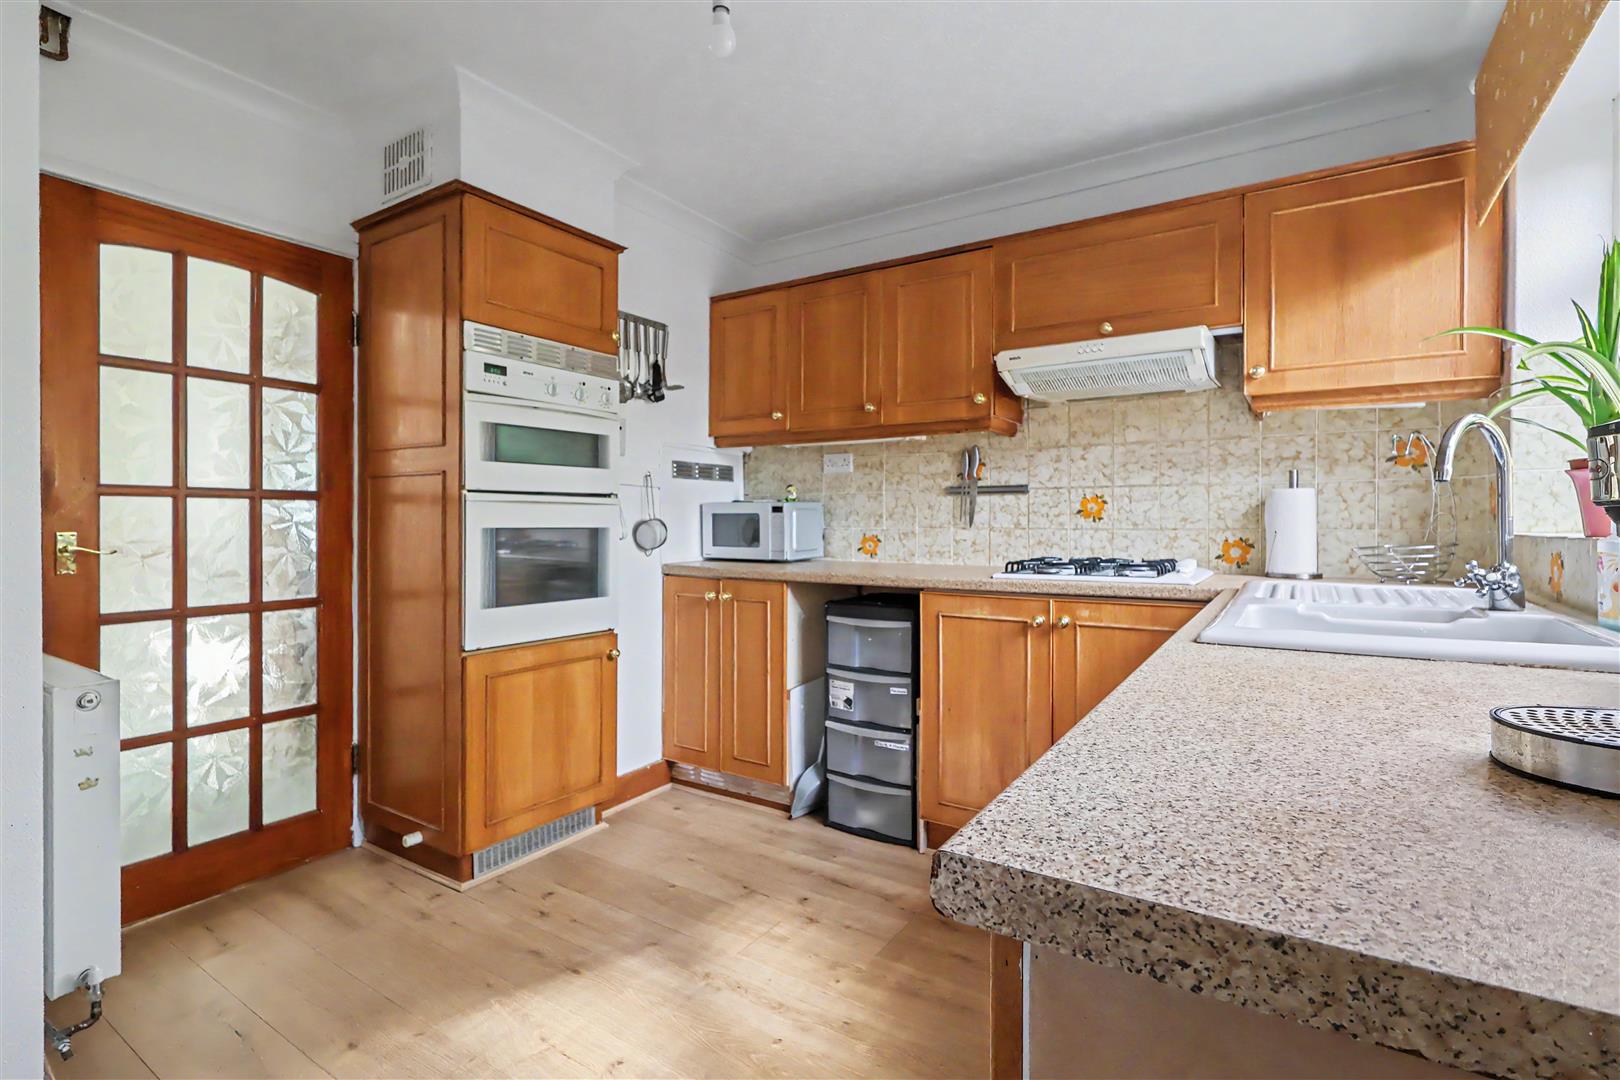
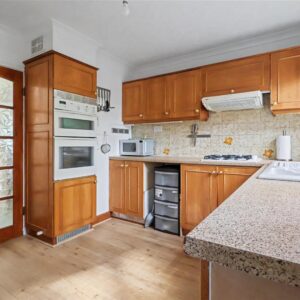
A range of wall and base units with granite-effect worktops, with an inset one-and-a-half-bowl enamelled sink unit and drainer. Appliances consist of an integrated electric double oven and a separate four-ring gas hob with filter hood. Plumbing for a washing machine, radiator, wood laminate flooring, under-stair cupboard, UPVC double-glazed rear window and door to the rear entrance passage.
Rear Entrance Passage
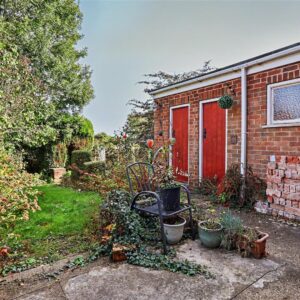
With a door leading onto the front driveway and a door to the rear garden, also with access to the main outbuilding, with power and a rear toilet with a separate side door from the garden.
First Floor Landing
UPVC double-glazed side window, cupboard housing the Vaillant combination gas boiler, and loft hatch with ladder into the roof space.
Bedroom 1
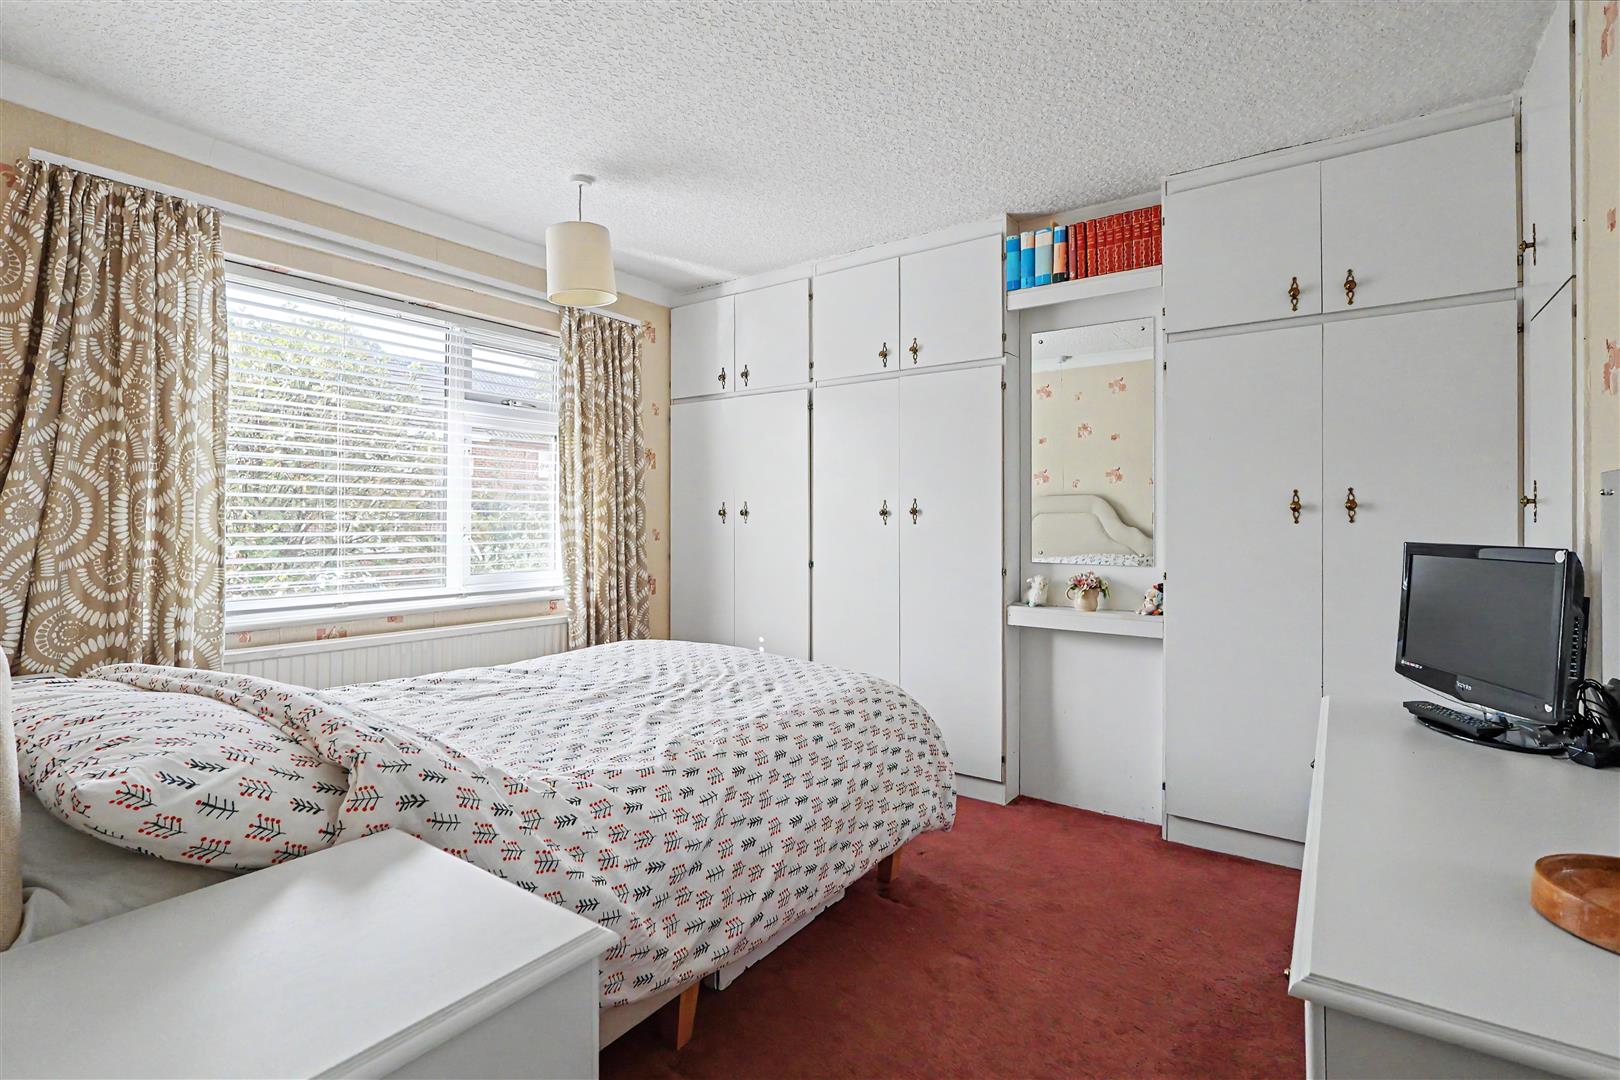
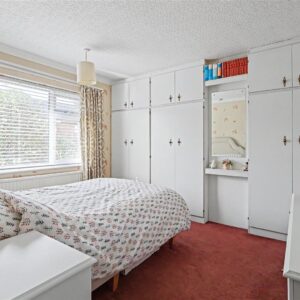
Three built-in double wardrobes and corner wardrobe with overhead storage, UPVC double glazed front window and radiator.
Bedroom 2
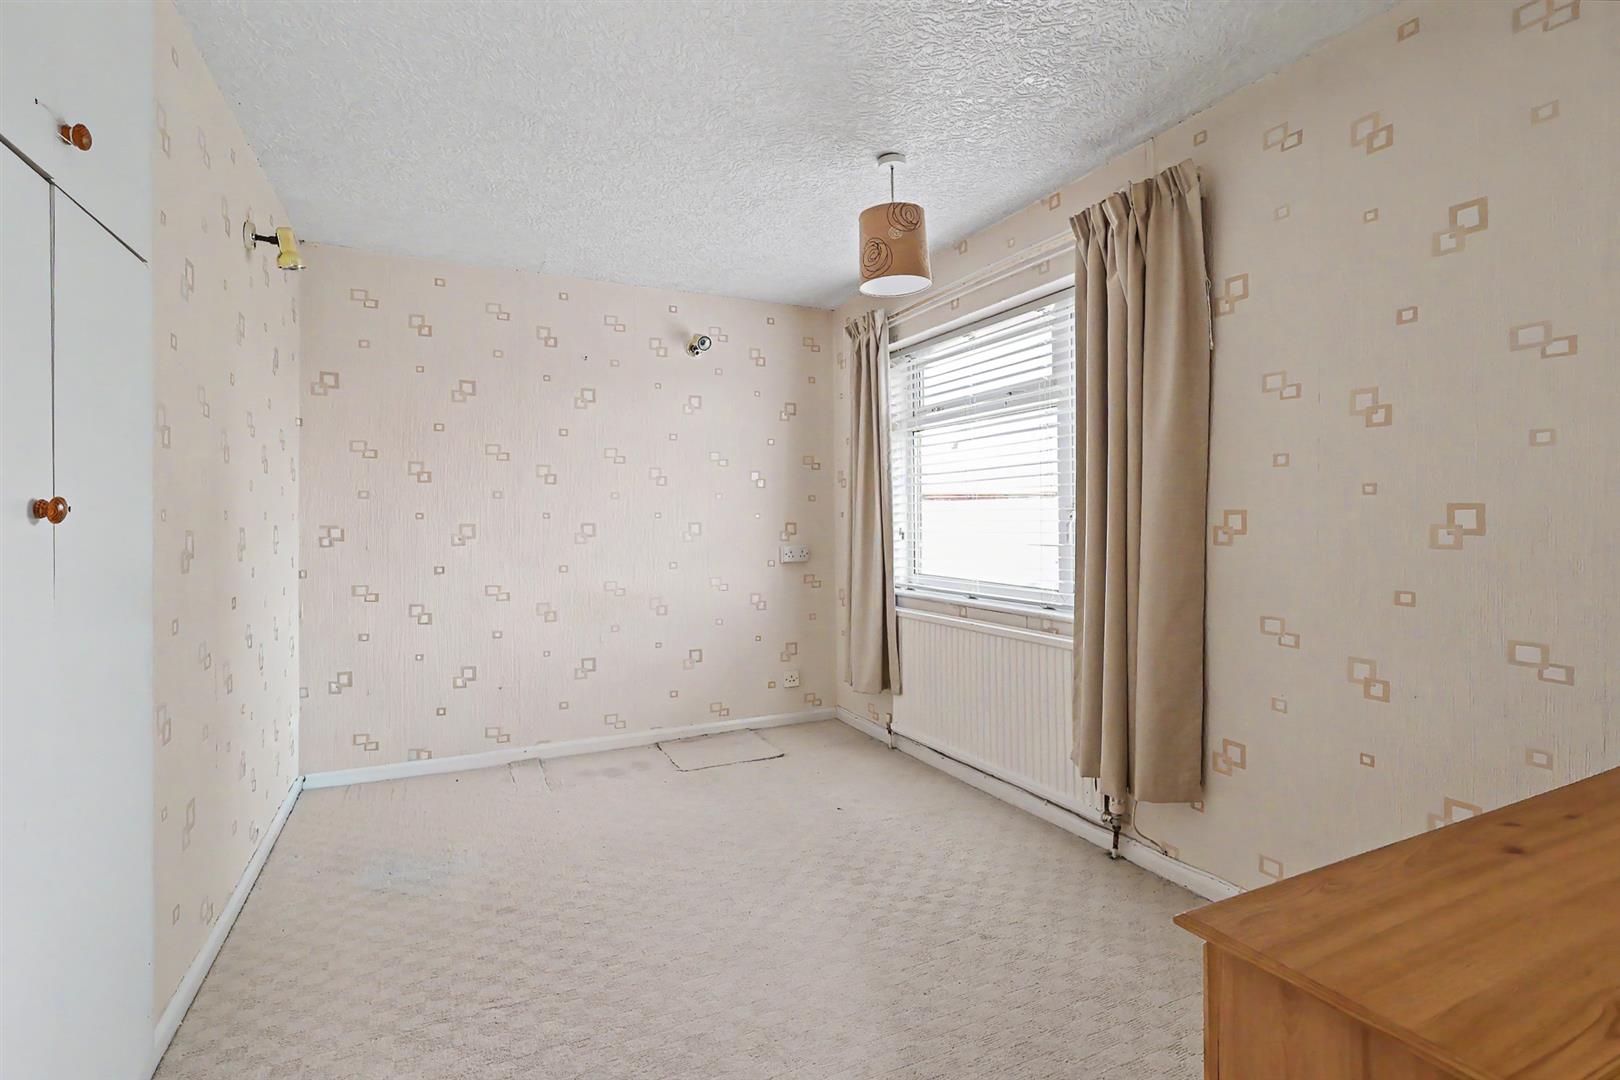
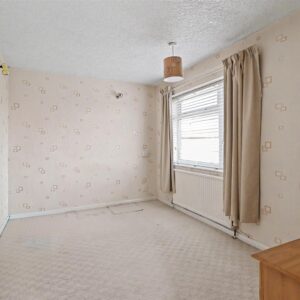
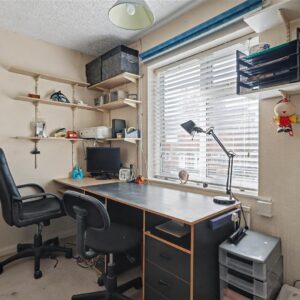
Built-in double wardrobe, UPVC double-glazed rear window and radiator.
Bedroom 3
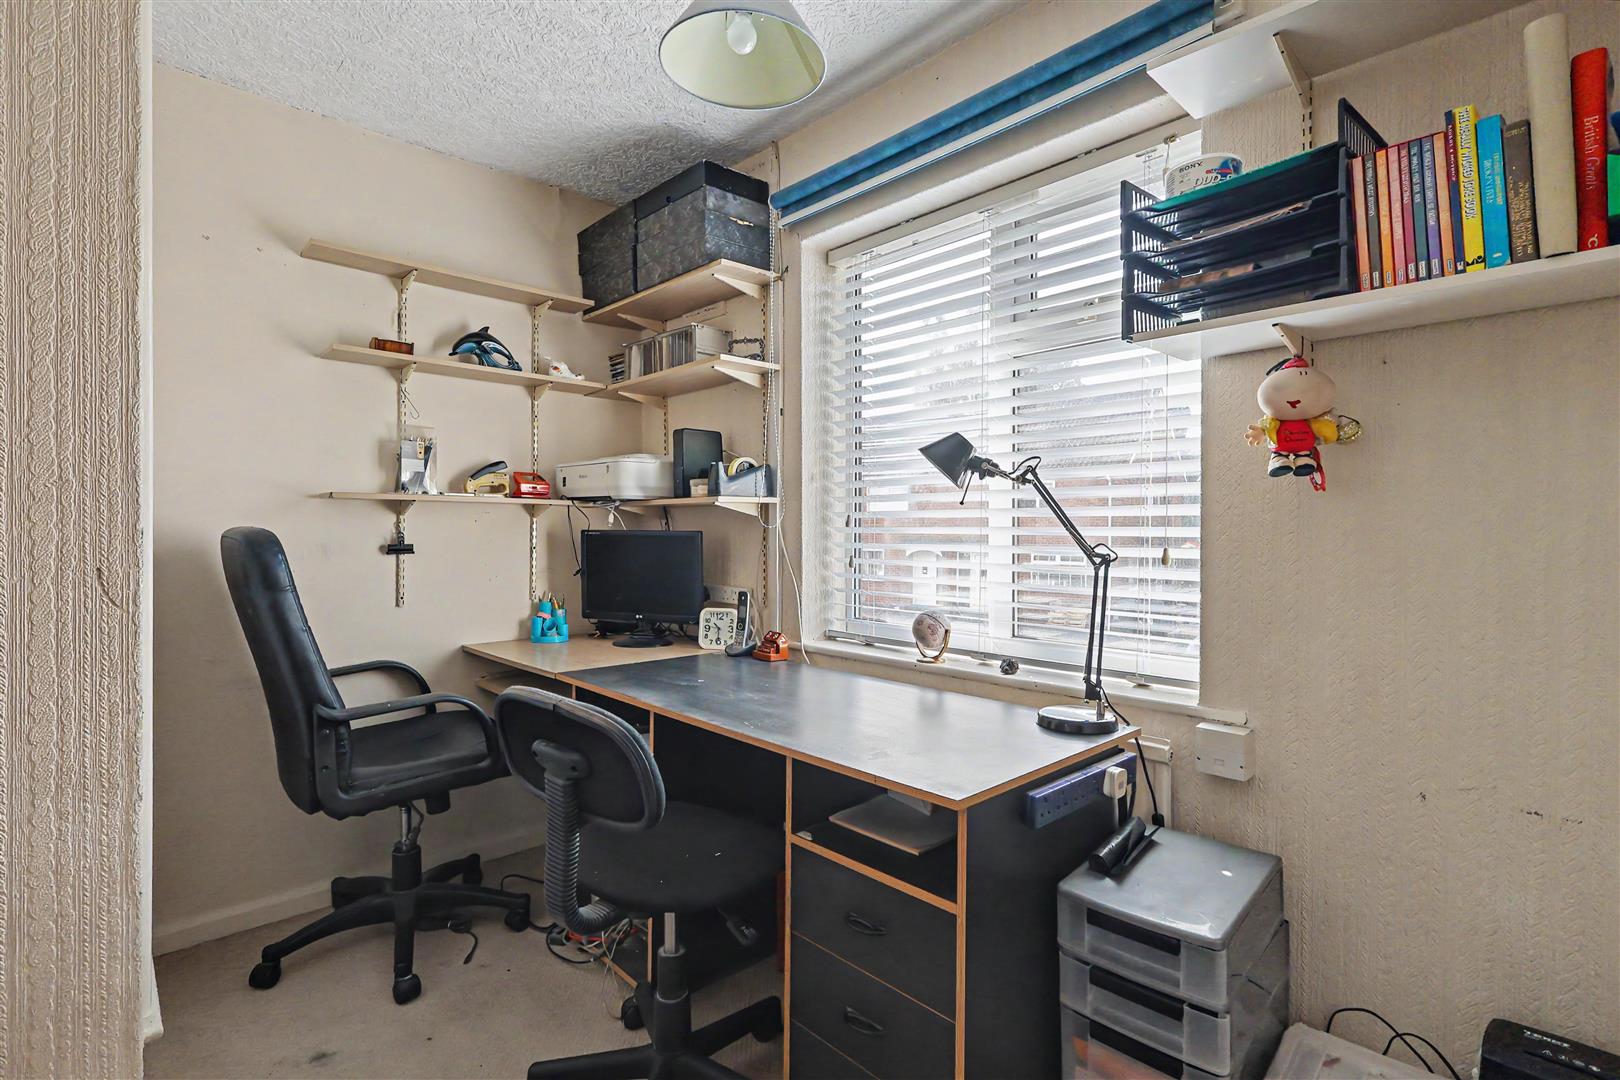
UPVC double-glazed front window, radiator and over-stair shelved cupboard.
Shower Room
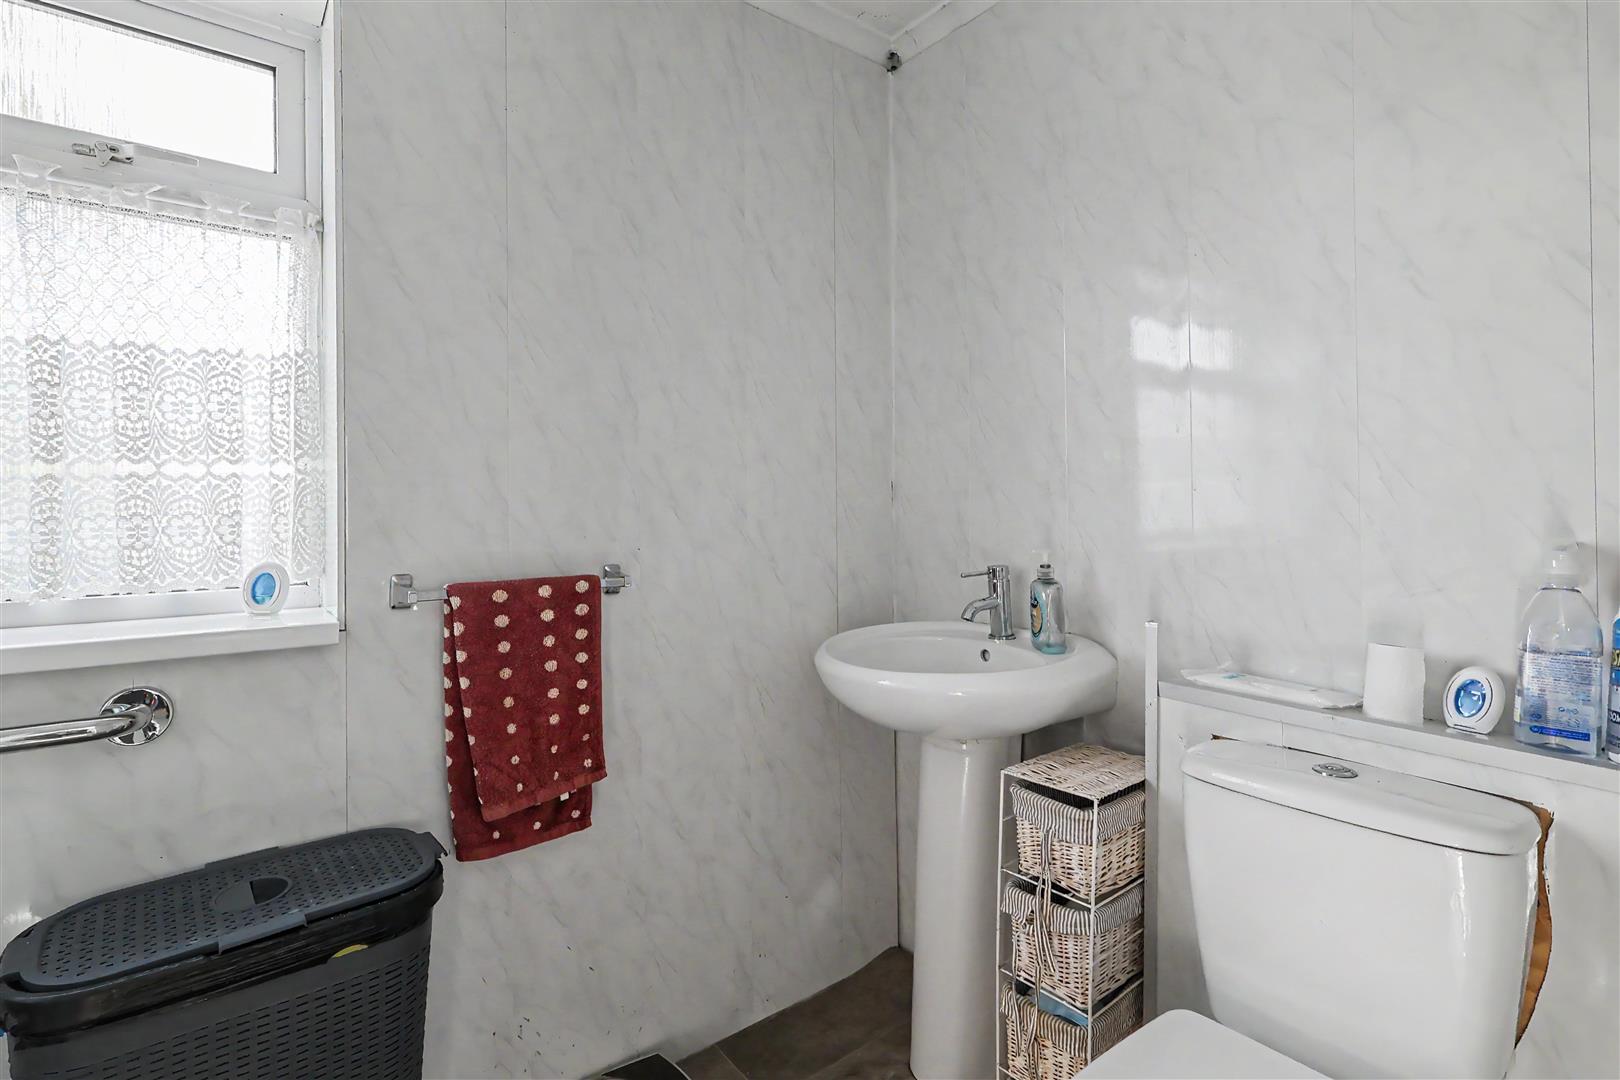
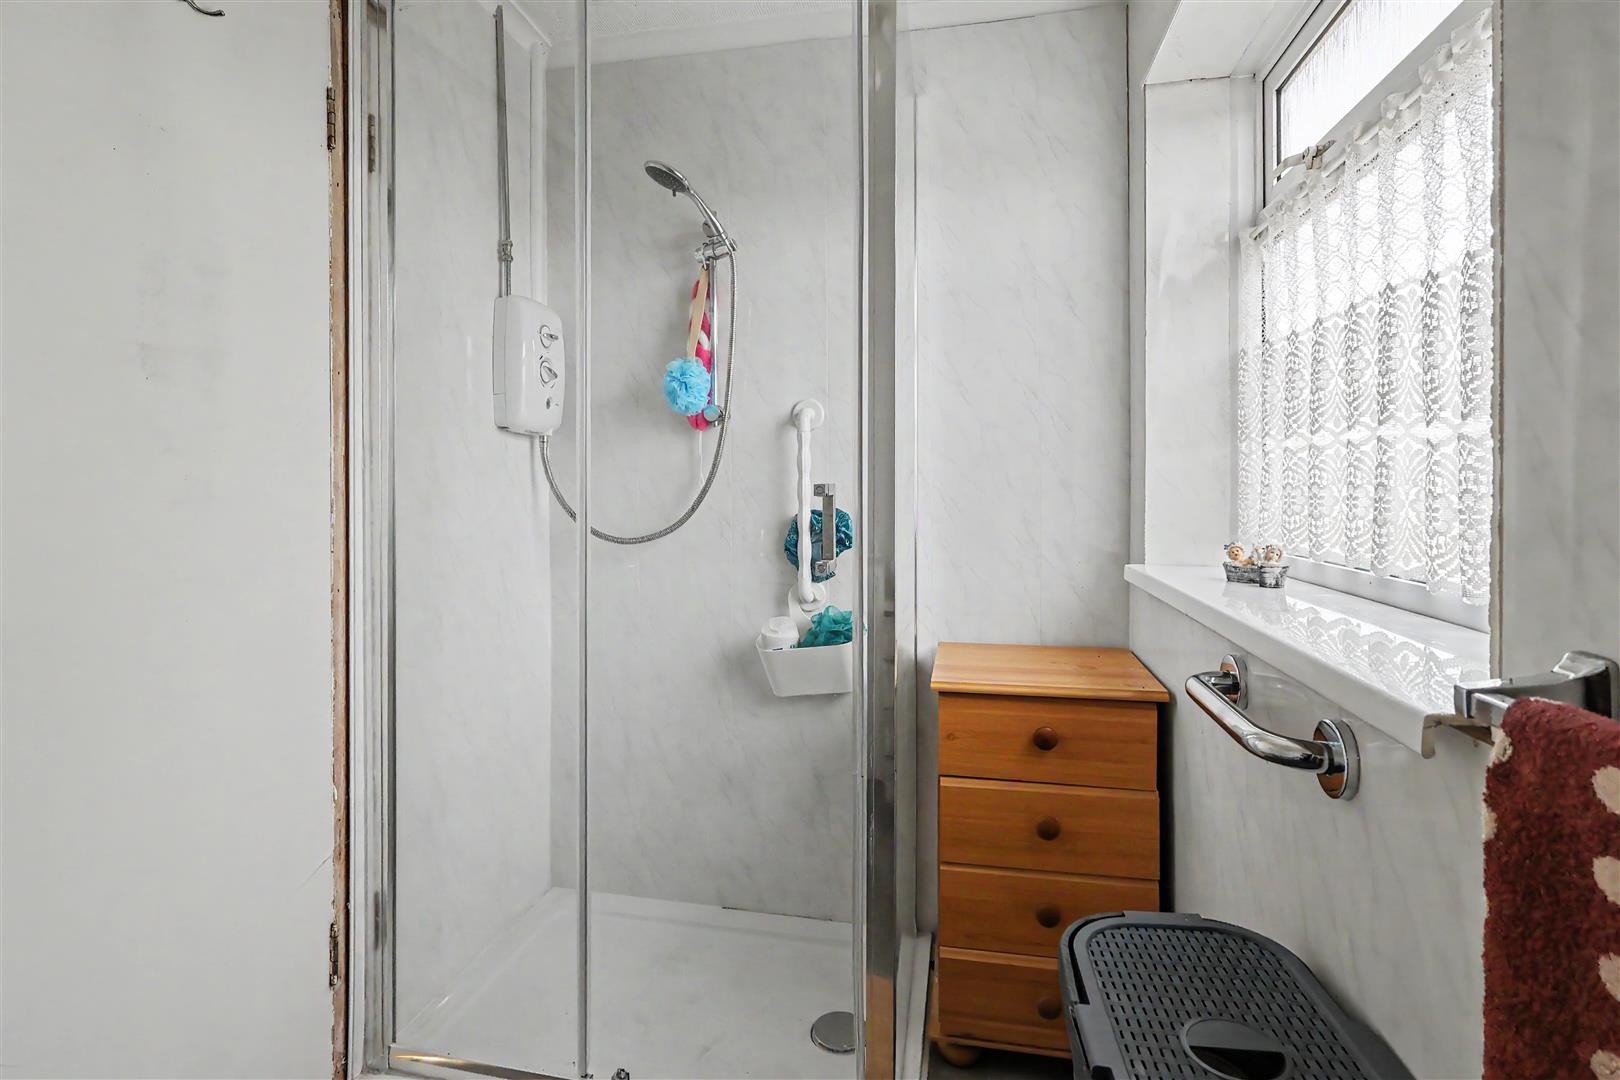
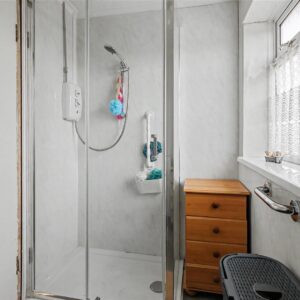
With fully shower-boarded walls and tile-effect floor covering. The suite consists of a large cubicle with an electric shower, dual-flush toilet and pedestal wash basin. Radiator and UPVC double-glazed rear window.
Outside
To the front, there is a large driveway, providing ample off-street parking and a lawn with an established border. An up-and-over door leads into the garage, which has a front-mounted LED floodlight, light, power, rear door and window and also houses the smart gas meter. To the rear is a concrete patio area and a further attached outbuilding with steps leading down to the main lawn and central path with established beds and borders. Trellis fencing and conifer arch lead through to a further mature garden area.
Material Information
TENURE:Freehold
COUNCIL TAX: Gedling & Nottinghamshire - Band B
PROPERTY CONSTRUCTION: cavity brick
ANY RIGHTS OF WAY AFFECTING PROPERTY: no
CURRENT PLANNING PERMISSIONS/DEVELOPMENT PROPOSALS: no
FLOOD RISK: very low
ASBESTOS PRESENT: n/k
ANY KNOWN EXTERNAL FACTORS: no
LOCATION OF BOILER: landing cupboard
UTILITIES - mains gas, electric, water and sewerage.
MAINS GAS PROVIDER:
MAINS ELECTRICITY PROVIDER:
MAINS WATER PROVIDER: Severn Trent
MAINS SEWERAGE PROVIDER: Severn Trent
WATER METER: n/k
BROADBAND AVAILABILITY: Please visit Ofcom - Broadband and Mobile coverage checker.
MOBILE SIGNAL/COVERAGE: Please visit Ofcom - Broadband and Mobile coverage checker.
ELECTRIC CAR CHARGING POINT: not available.
ACCESS AND SAFETY INFORMATION: level access