
Okehampton Crescent, Mapperley, Nottingham
Property Features
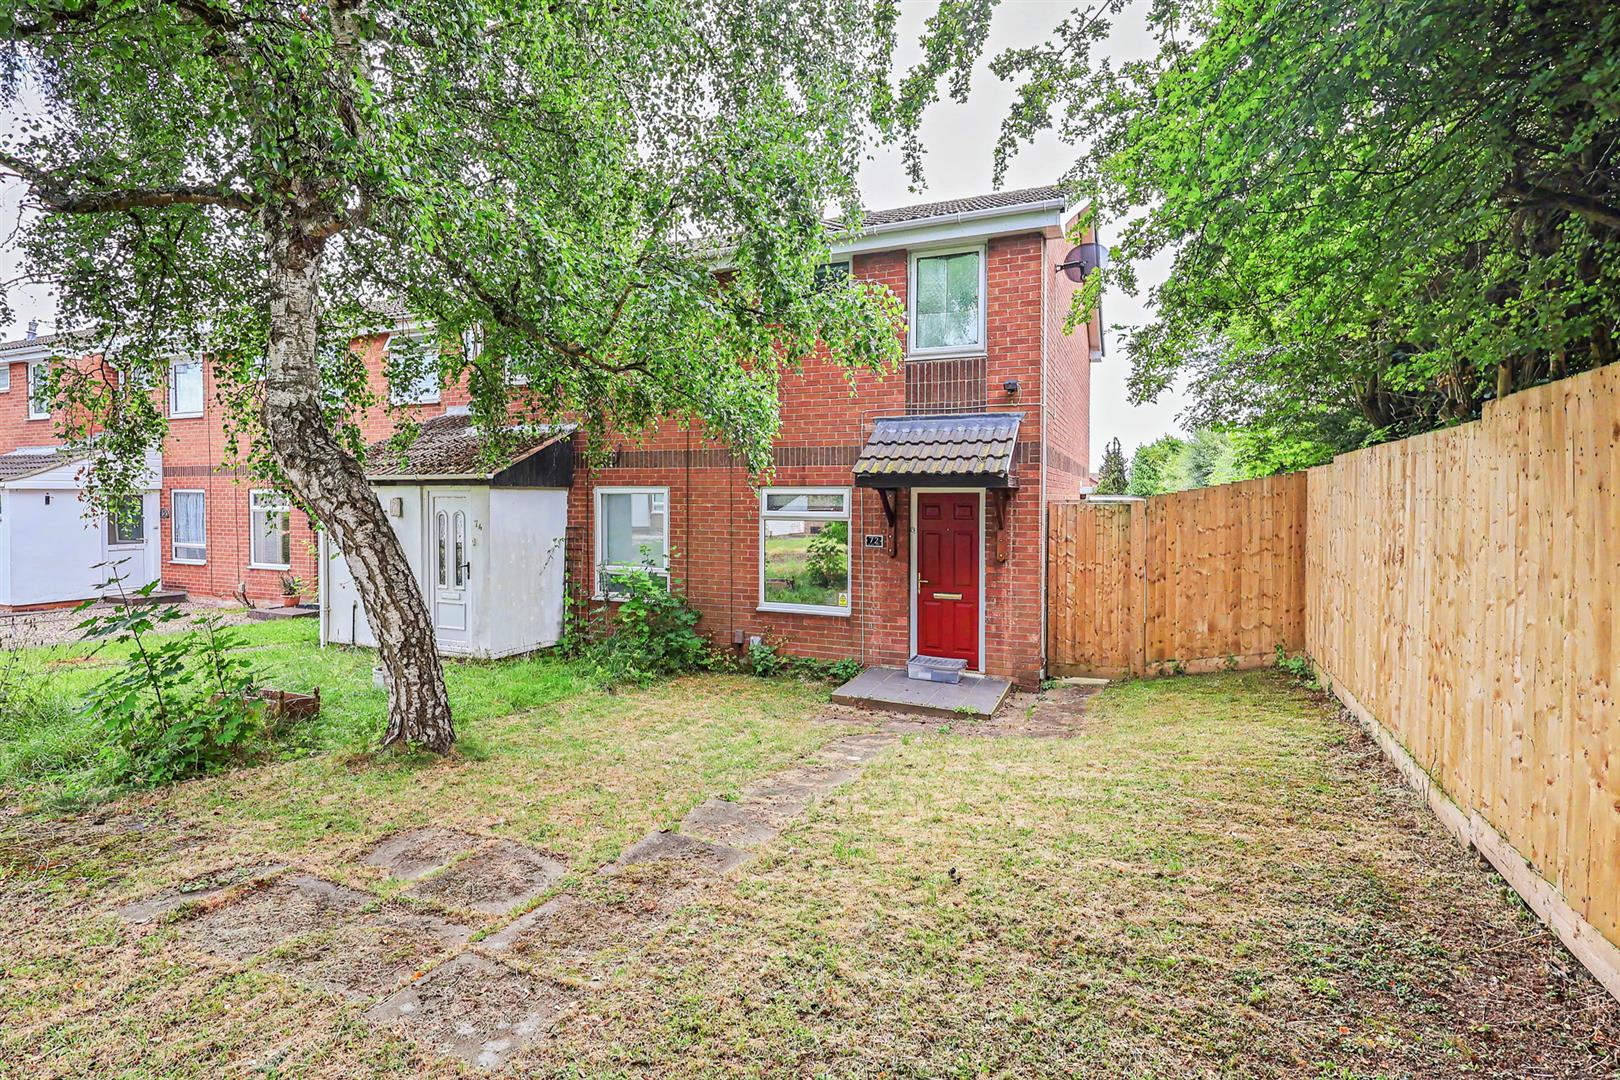
- End townhouse
- Large end plot
- Two bedrooms
- Bathroom with electric shower
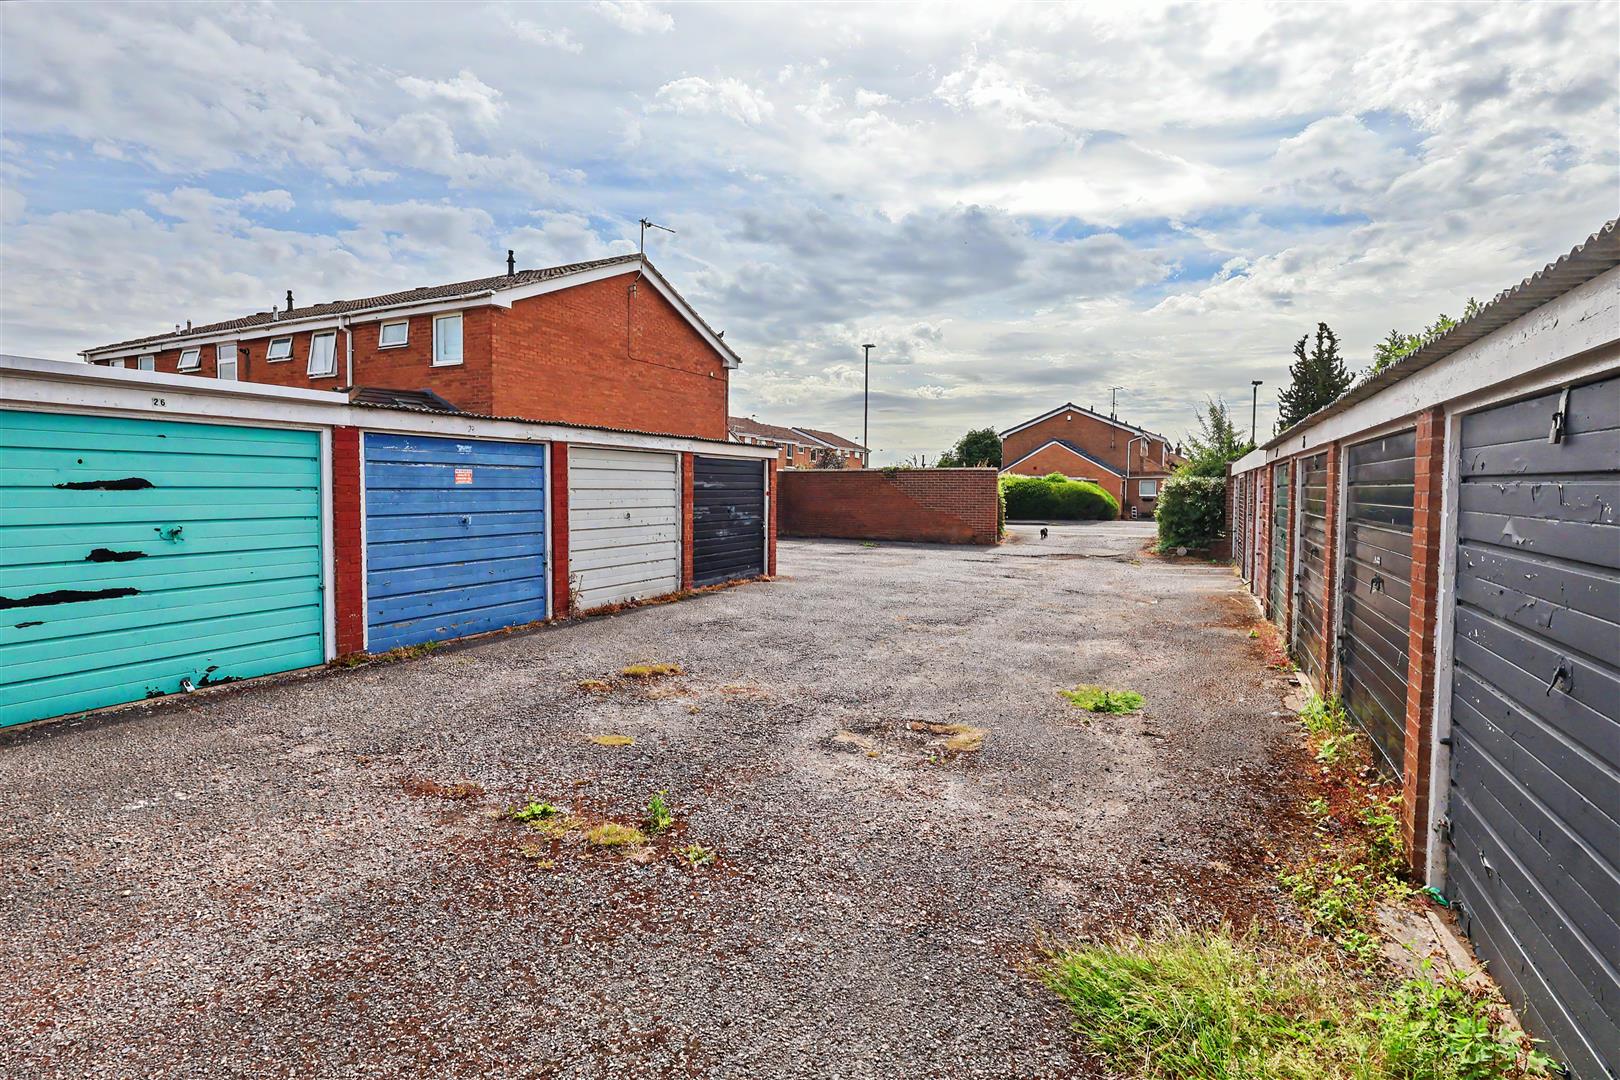
- Single garage in a block
- NO UPWARD CHAIN









Property Summary
Full Details
Lounge
Modern composite front entrance door, UPVC double-glazed window to the front, radiator and under-stair cupboard housing the RCD board, gas and electric meters.
Kitchen
A range of wall and base units with worktops and an inset stainless steel sink unit and drainer with tiled splashbacks. Gas cooker point, plumbing for washing machine, wall-mounted Glowworm gas boiler, stairs to the 1st floor, radiator, UPVC double-glazed window and door to the rear.
First Floor Landing
Airing cupboard housing the hot water cylinder and loft access.
Bedroom 1
Two UPVC double-glazed front windows and two radiators.
Bedroom 2
UPVC double glazed rear window and radiator.
Bathroom
A white suite consisting of a recessed bath with full height tiled surround, glass screen and electric shower. Pedestal wash basin, dual flush toilet, radiator, wood-style floor covering and UPVC double-glazed rear window.
Outside
There is a lawned front garden. Side-gated access leads to a lawned side area, which extends to the rear of the property. To the rear is a large enclosed lawn with a mixture of new fencing and concrete-post and fence panelling to the perimeter, with halogen security light, outside tap and rear gate leading to a communal parking area and garages, with a single garage located in a block adjacent to the garden.
Material Information
TENURE:Freehold
COUNCIL TAX: Nottinghamshire & Gedling - Band B
PROPERTY CONSTRUCTION: Cavtiy Brick
ANY RIGHTS OF WAY AFFECTING PROPERTY:
CURRENT PLANNING PERMISSIONS/DEVELOPMENT PROPOSALS:
FLOOD RISK: very low
ASBESTOS PRESENT: n/k
ANY KNOWN EXTERNAL FACTORS: n/k
LOCATION OF BOILER: kitchen
UTILITIES - mains gas, electric, water and sewerage.
MAINS GAS PROVIDER:
MAINS ELECTRICITY PROVIDER:
MAINS WATER PROVIDER: Severn Trent
MAINS SEWERAGE PROVIDER: Severn Trent
WATER METER: no
BROADBAND AVAILABILITY: Please visit Ofcom - Broadband and Mobile coverage checker.
MOBILE SIGNAL/COVERAGE: Please visit Ofcom - Broadband and Mobile coverage checker.
ELECTRIC CAR CHARGING POINT: not available.
ACCESS AND SAFETY INFORMATION: level access