
Park Road East, Calverton, Nottingham
Property Features
- Two bedrooms
- Recently refurbished bathroom
- Full width kitchen diner
- Lounge with media wall
- Good sized enclosed garden
- Worcester Bosch combination boiler





Property Summary
Full Details
Overview
Calverton is a very popular and expanding village lying just to the north east of Arnold, surrounded by open countryside, with a variety of pubs and restaurants, sports facilities and highly rated schools including Colonel Frank Seely Academy. The property itself was built circa 2000 and is located towards the Bonner Lane end of Park Road East, with a local bus service which runs to Arnold and the city centre on a regular basis. The village centre is just a couple of minutes drive away, with St Wilfred's Square a shopping precinct providing various shops and amenities, including a pharmacy & a Sainsbury's Local.
Entrance Hall
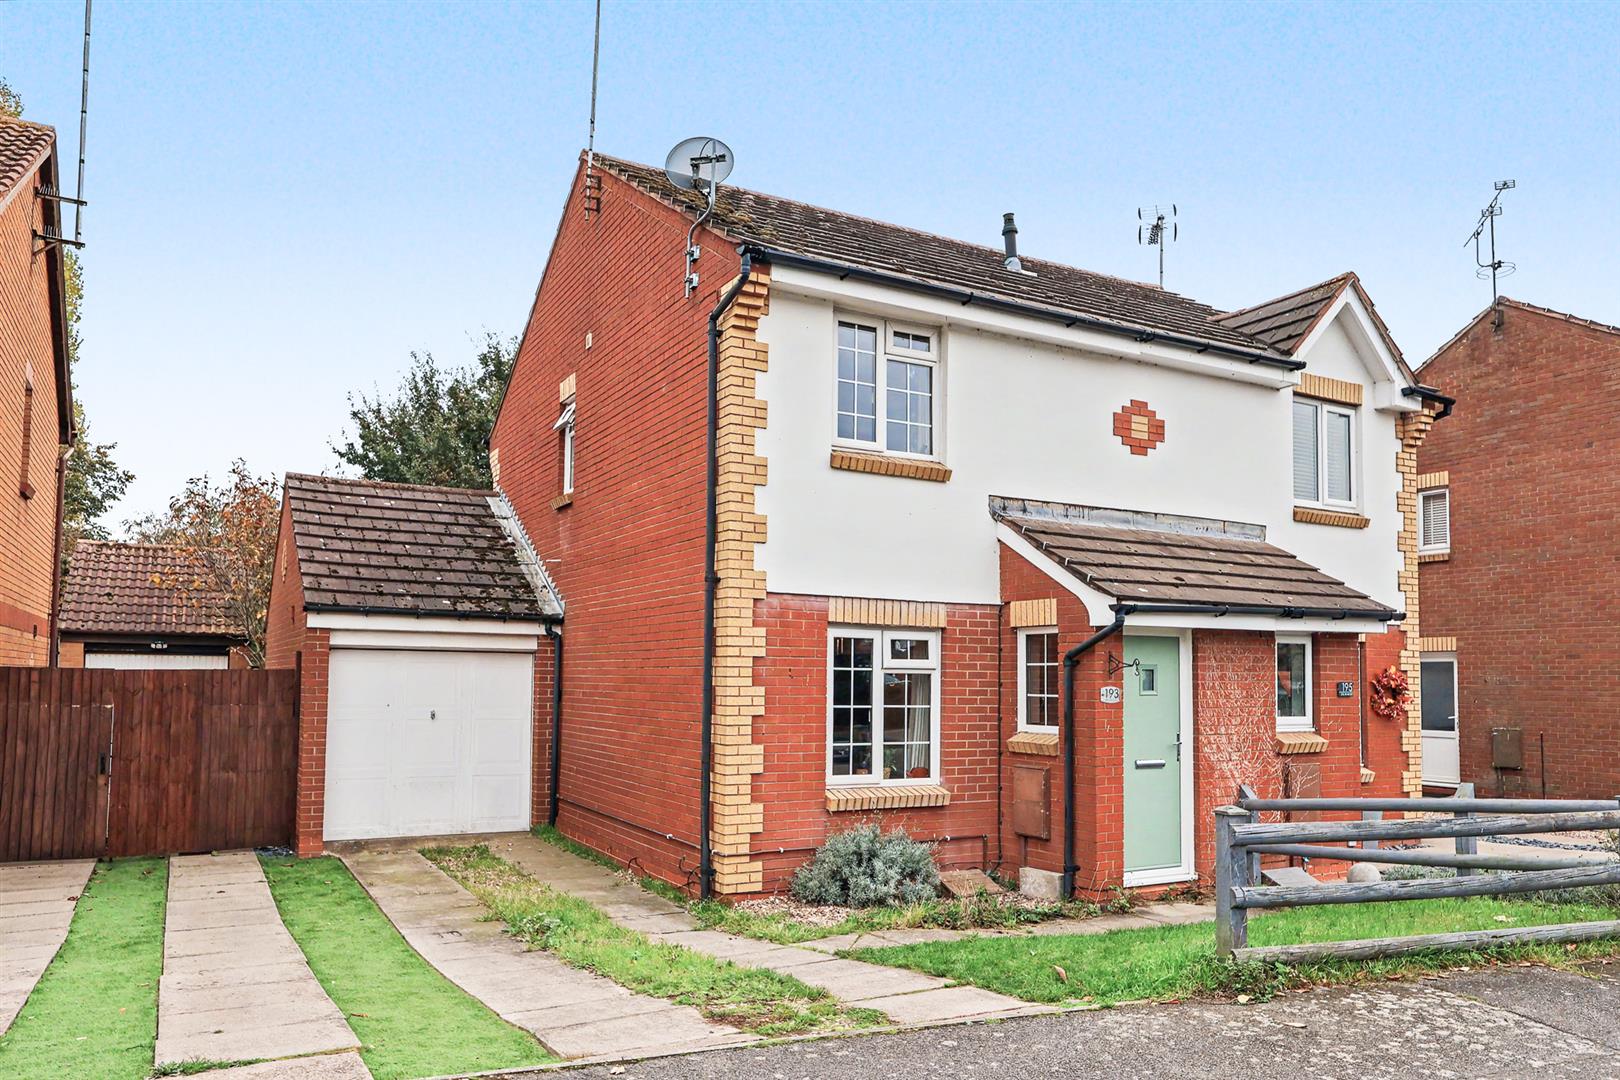
Modern composite front entrance door, UPVC double-glazed side window, high-level RCD board, wood-style flooring and door through to the living room.
Living Room
UPVC double-glazed front window, radiator, wood style flooring, media wall with space and points for a wall-mounted TV with shelving below.
Kitchen Diner
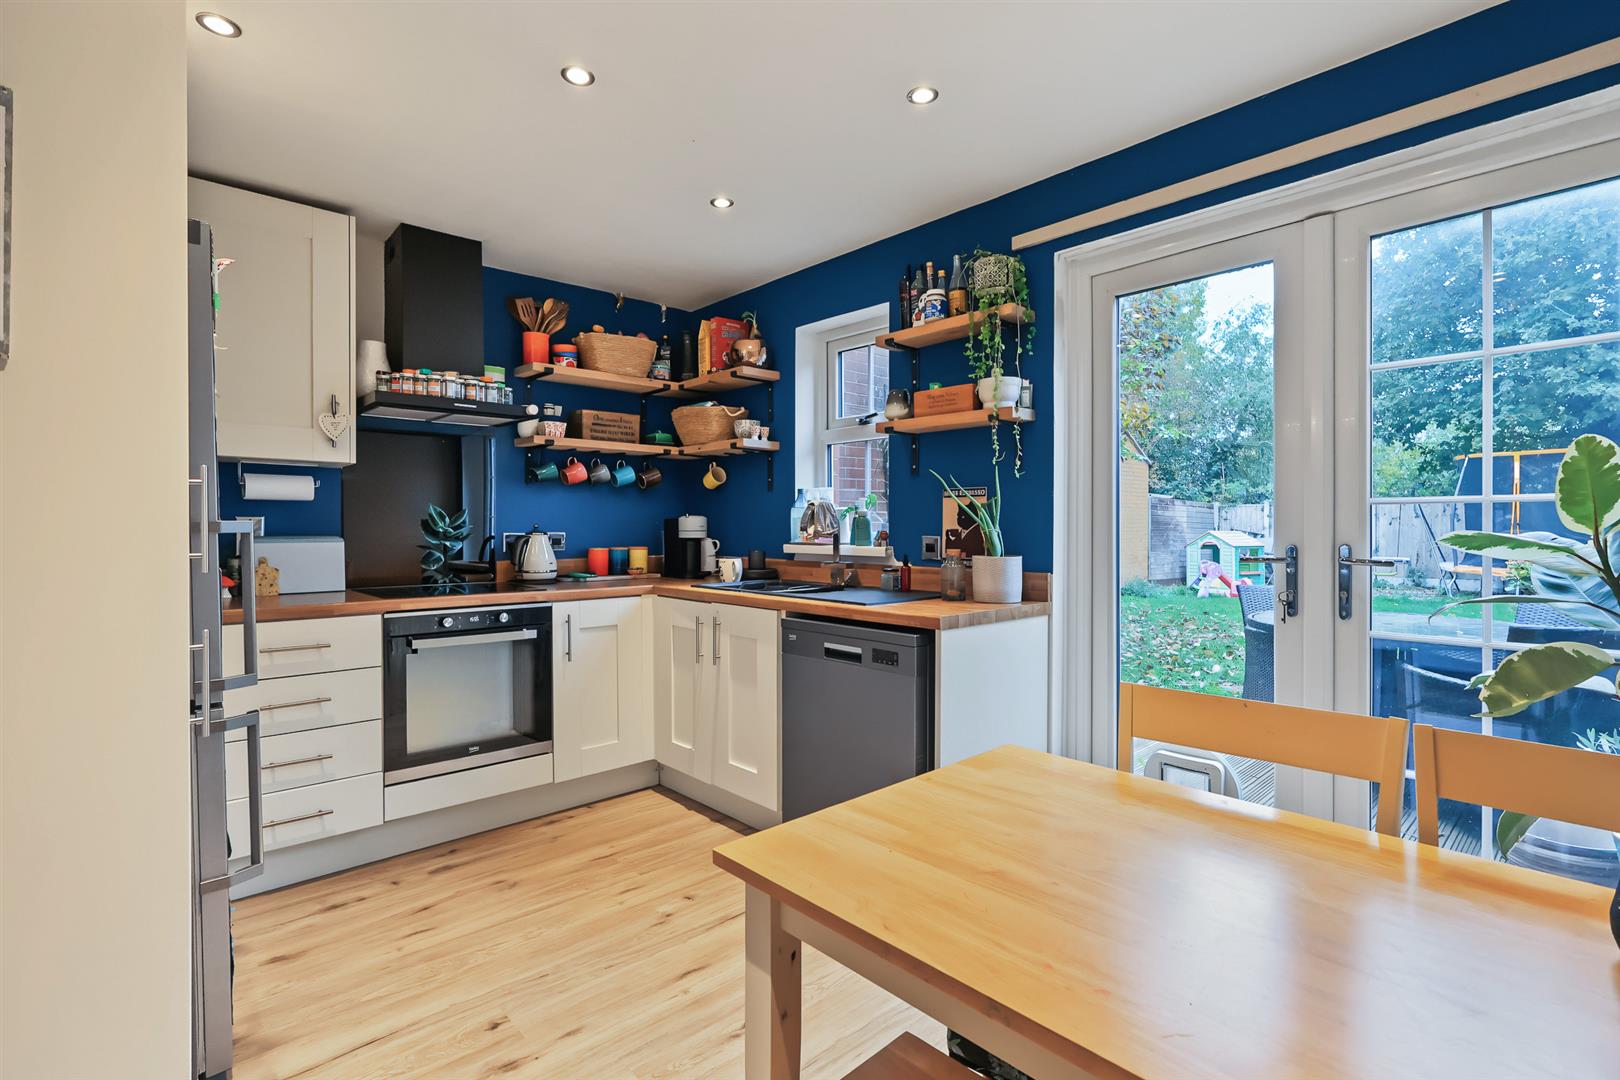
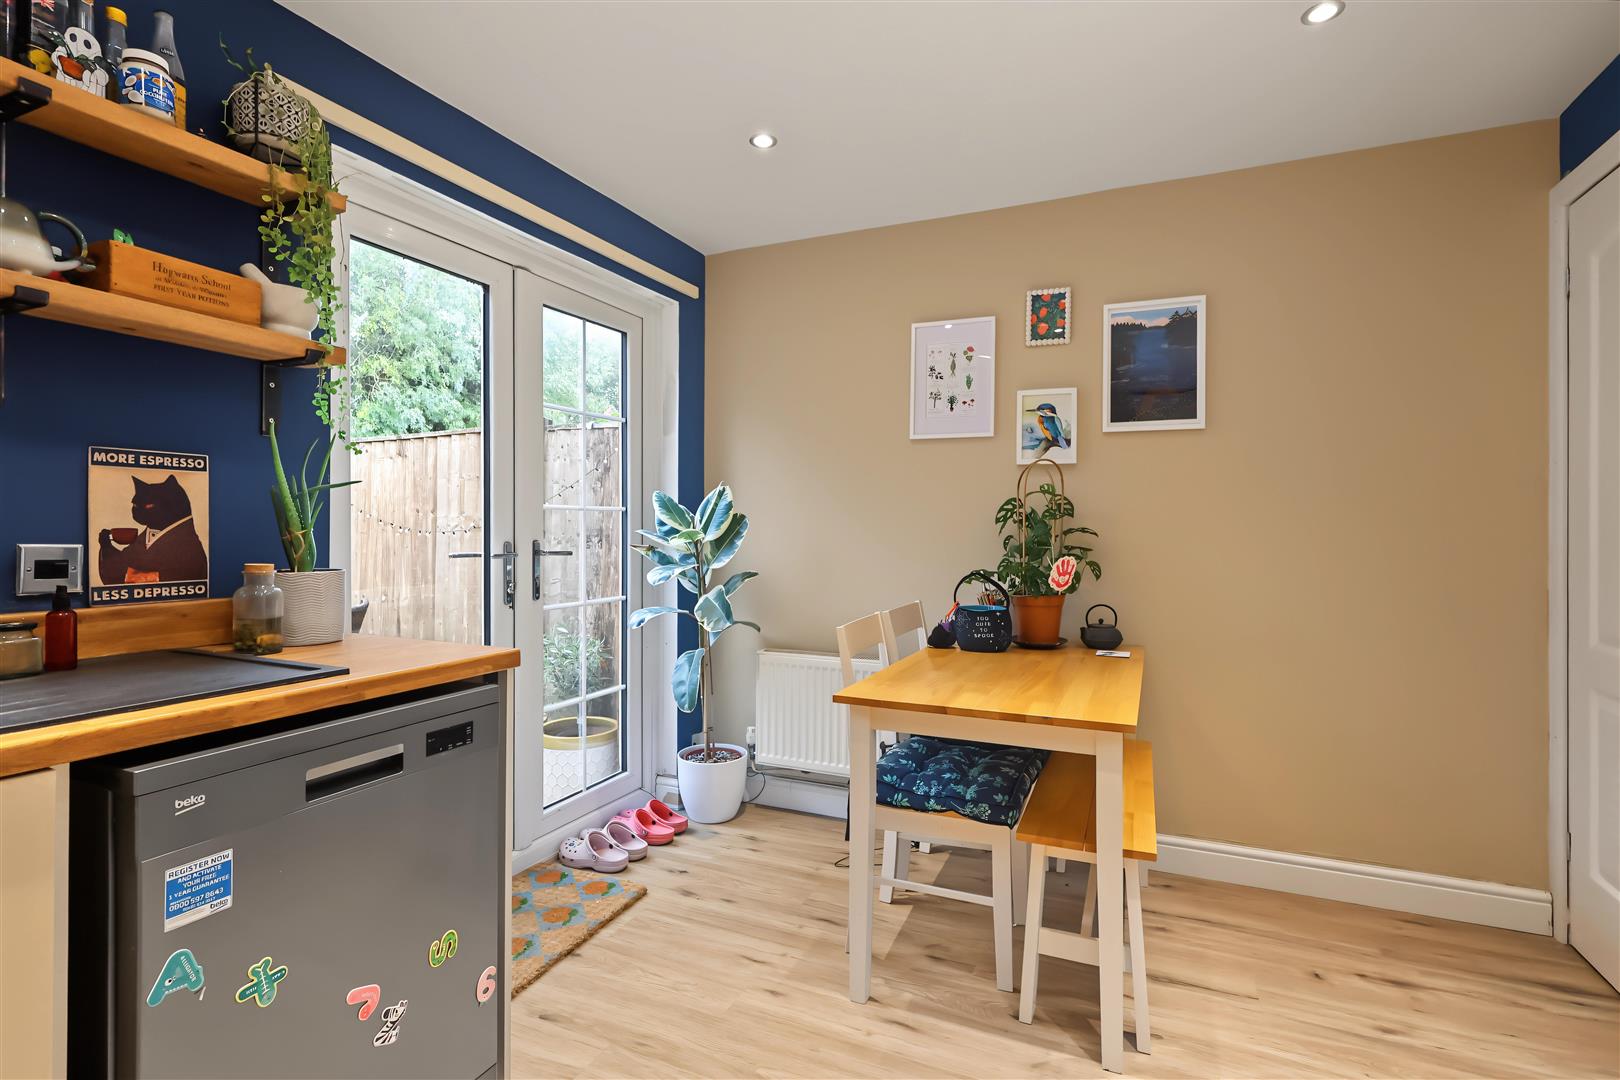
A range of wall and base units with wood-effect worktops and an inset composite sink unit and drainer. Appliances consist of integrated brushed steel trim electric oven, four-ring induction hob with black glass splashback, matching extractor hood and integrated microwave. Housing for an upright fridge freezer, plumbing for dishwasher/washing machine, ceiling downlights, radiator and UPVC double-glazed window and double doors leading out to the decking and garden.
First Floor Landing
With loft access.
Bedroom 1
UPVC double-glazed front window, radiator and built-in cupboard.
Bedroom 2
UPVC double-glazed rear window and radiator.
Bathroom
Refurbished in 2025, consisting of a bath with a full-height tiled surround and glass screen, fixed head rain shower and 2nd mixer, dual flush toilet and pedestal wash basin with matching tiled surround. Chrome ladder towel rail, extractor fan and wood-style floor covering.
Outside
There is a lawned front garden and driveway providing parking for at least one car, with an up and over door leading into the adjoining brick-built garage. The garage has a pitched tiled roof, light, and power, rear windows, side door to the decking, and also houses the wall-mounted Worcester-Bosch combination gas boiler installed in 2023 with the remainder of a warranty. The decking is full-width, with outside tap and wall light. Lawn with various flower beds and borders and at the end of the garden is a gravelled patio area, enclosed with a mostly fenced perimeter.
Material Information
TENURE: Freehold
COUNCIL TAX: Gedling Borough Council - Band A
PROPERTY CONSTRUCTION: cavity brick
ANY RIGHTS OF WAY AFFECTING PROPERTY: no
CURRENT PLANNING PERMISSIONS/DEVELOPMENT PROPOSALS: no
FLOOD RISK: very low
ASBESTOS PRESENT: no
ANY KNOWN EXTERNAL FACTORS: no
LOCATION OF BOILER: garage
UTILITIES - mains gas, electric, water and sewerage.
MAINS GAS PROVIDER:
MAINS ELECTRICITY PROVIDER:
MAINS WATER PROVIDER: Severn Trent
MAINS SEWERAGE PROVIDER: Severn Trent
WATER METER: yes
BROADBAND AVAILABILITY: Please visit Ofcom - Broadband and Mobile coverage checker.
MOBILE SIGNAL/COVERAGE: Please visit Ofcom - Broadband and Mobile coverage checker.
ELECTRIC CAR CHARGING POINT: not available.
ACCESS AND SAFETY INFORMATION: level access