
Rolleston Drive, Arnold, Nottingham
Property Features
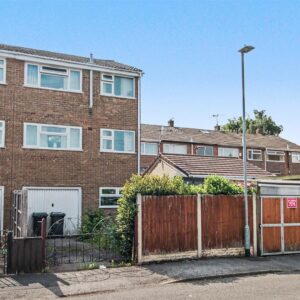
- Three-storey semi-detached house in popular Arnold
- 3 bedrooms, bathroom with 3-peice suite
- Lounge leading through to the kitchen diner
- Ground floor with store room, utility and W.C
- Driveway and integral garage
- A fantastic opportunity to personalize and enhance to your own taste.






Property Summary
Upon entering, you are greeted by an enclosed porch that leads into a inner hallway. The first floor features a bright and airy lounge, alongside a kitchen diner that provides an ideal space for family meals and entertaining guests. The second floor houses three bedrooms and a well-appointed bathroom. The lower ground floor is particularly noteworthy, comprising an integral garage, a utility room, a convenient w.c and a store room, which could be repurposed to suit different needs. The property is set back from the road with a long front garden. Additionally, there is rear garden accessed from Eagles Close, along with a driveway offering off-street parking.
This is a rare chance to acquire a substantial property in a desirable location, perfect for families or investors alike.
Full Details
Entrance
Enclosed porch leads into the first floor hallway, which has carpet, radiator, wall mounted thermostat and UPVC double glazed window to the side.
Lounge
UPVC double glazed window to the front, radiator and carpet,
Kitchen diner
Accessed from either the lounge or hallway, the kitchen diner is fitted with lower cabinets, worktop and, sink with drainer. There is space for a cooker and fridge. The room is carpeted, has a radiator and two UPVC double glazed windows to the rear.
Ground floor hall
Laminate flooring, radiator and UPVC door leads to the garden.
Store room
Utility
UPVC double glazed window to the rear, laminate flooring, space for a washing machine and sink with drainer. The room also houses the central heating boiler and fuse board.
W.C
Toilet with duel flush. UPVC double glazed window to the side and laminate floor
Garage
With up & over door, light, power points and gas meter
Outside
The rear garden is fenced and gated, driveway leads to the garage and there is a lawn and boarders. A side passageway leads to the front of the property, the long front garden is again fully enclosed with mature boarders and lawn.
Second floor landing
Carpet, UPVC double glazed window to the side and storage cupboard.
Bedroom 1
UPVC double glazed window to the front, carpet,. radiator and fitted wardrobe.
Bedroom 2
UPVC double glazed window to the rear, carpet,. radiator and fitted wardrobe.
Bedroom 3
UPVC double glazed window to the front, carpet, and radiator.
Bathroom
The bathroom is fitted with toilet, wash hand basin and bath, UPVC double glazed window to the rear, radiator, fully tiled walls and carpet.
Material Information
TENURE: Freehold
COUNCIL TAX: Gedling - Band B
PROPERTY CONSTRUCTION: Cavity brick
ANY RIGHTS OF WAY AFFECTING PROPERTY: No
CURRENT PLANNING PERMISSIONS/DEVELOPMENT PROPOSALS: No
FLOOD RISK: Low
ASBESTOS PRESENT: Not known
ANY KNOWN EXTERNAL FACTORS: No
LOCATION OF BOILER: Utility room
UTILITIES - mains gas, electric, water and sewerage.
MAINS GAS PROVIDER: British gas
MAINS ELECTRICITY PROVIDER: British gas
MAINS WATER PROVIDER: Severn Trent
MAINS SEWERAGE PROVIDER: Severn Trent
WATER METER: No
BROADBAND AVAILABILITY: Please visit Ofcom - Broadband and Mobile coverage checker.
MOBILE SIGNAL/COVERAGE: Please visit Ofcom - Broadband and Mobile coverage checker.
ELECTRIC CAR CHARGING POINT: not available.
ACCESS AND SAFETY INFORMATION: Steps to the front door and leading to the rear garden
OTHER INFORMATION:
- This property is subject to Probate, and the sale is reliant upon the grant of probate,