
Southwell Road, Lowdham, Nottingham
Property Features
- Fully refurbished former farmhouse
- Stunning countryside setting
- Five bedrooms & three bathrooms
- Impressive breakfast/living kitchen
- Three reception rooms & utility room
- Bed & breakfast accommodation
































Property Summary
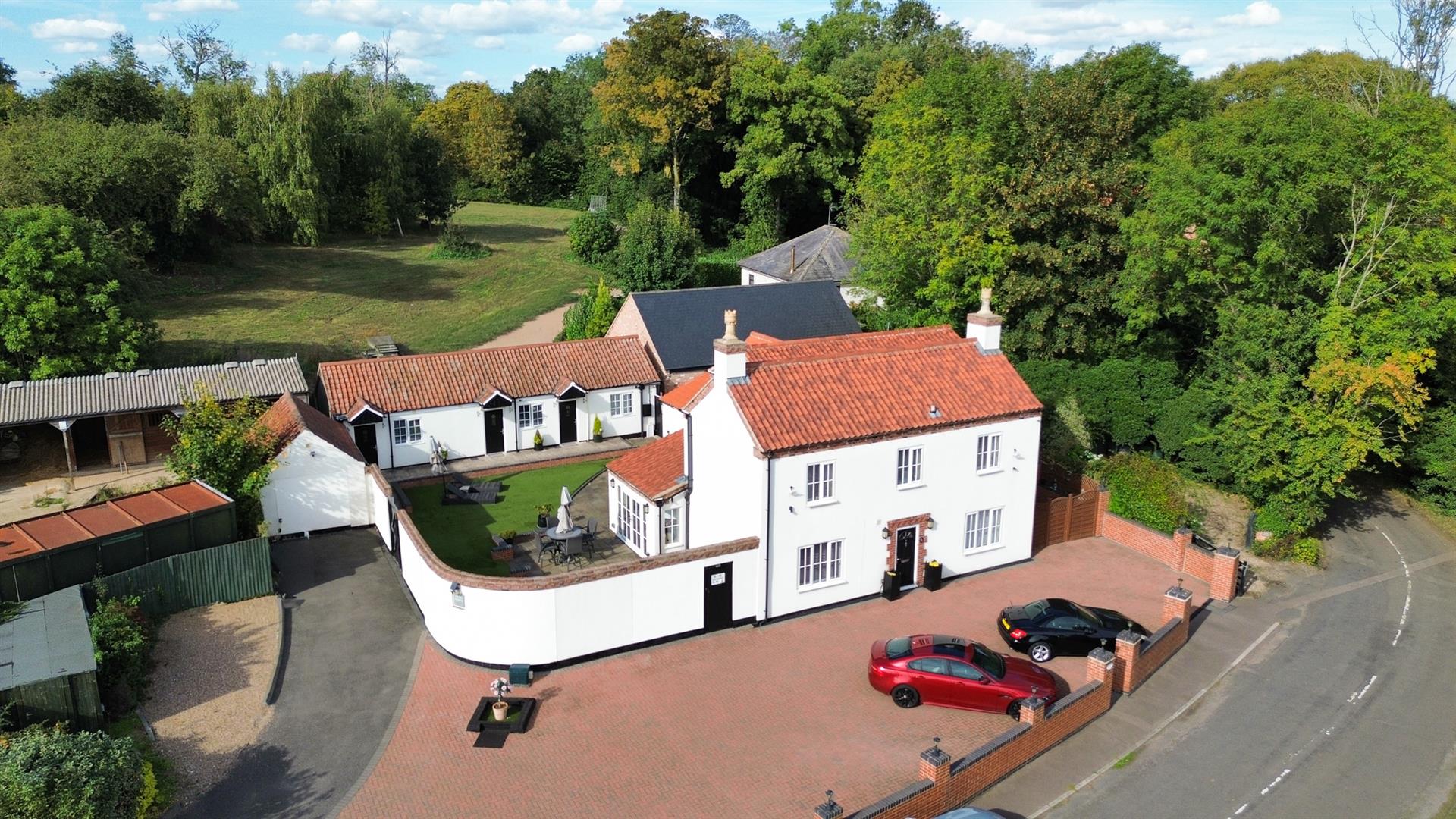
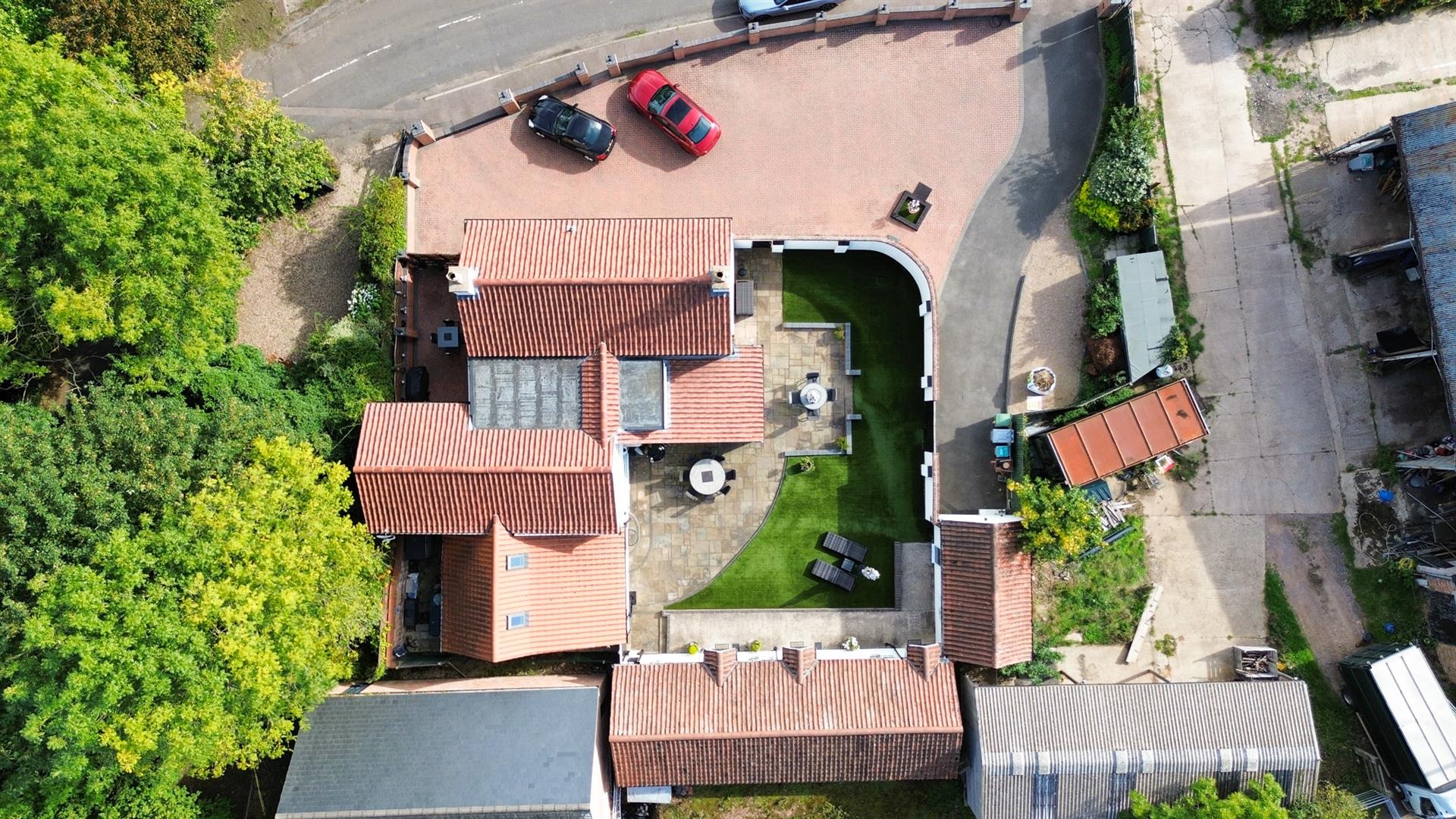
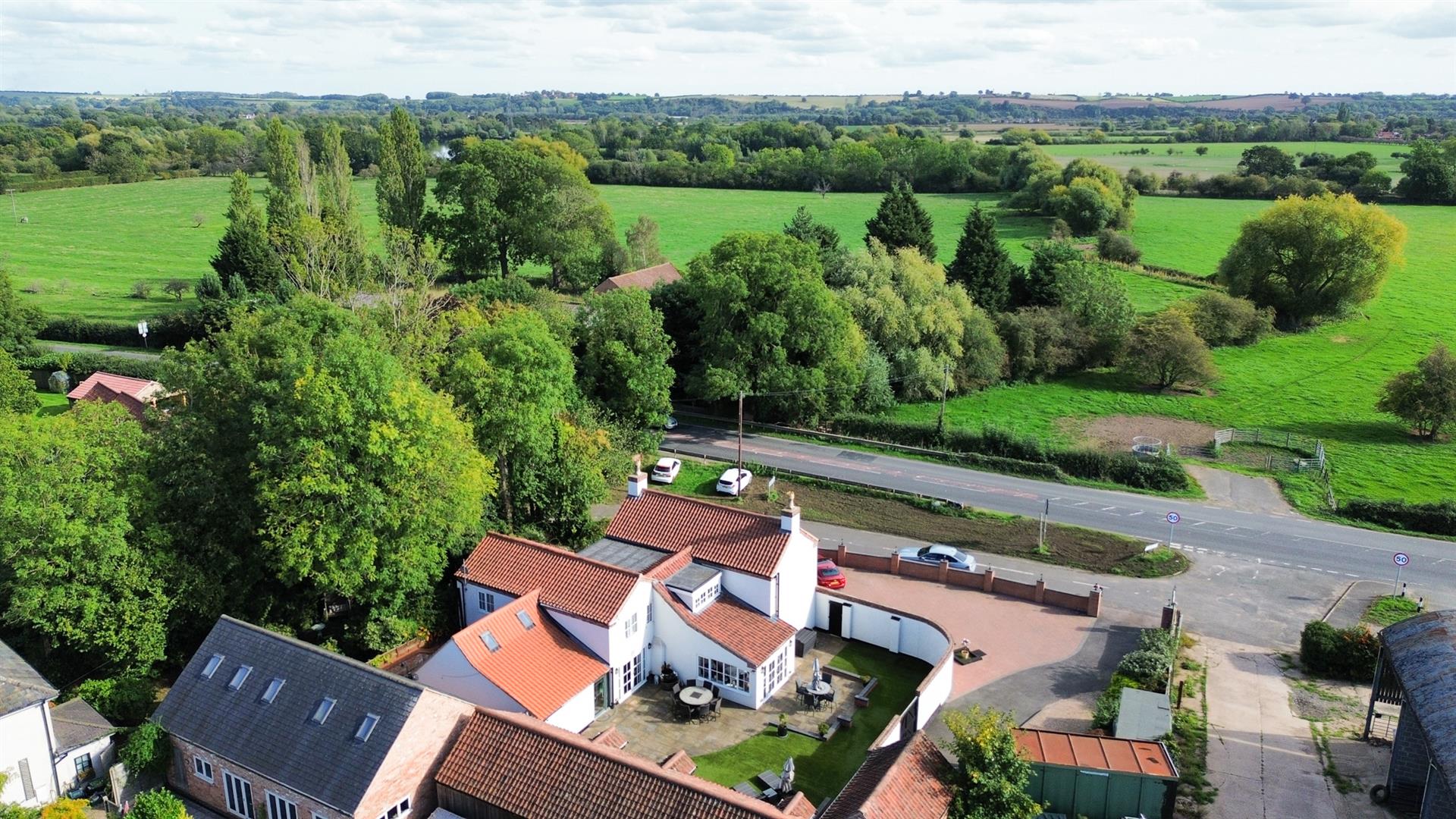
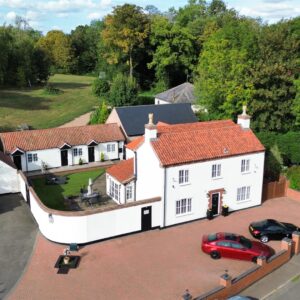
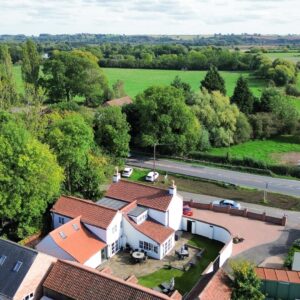
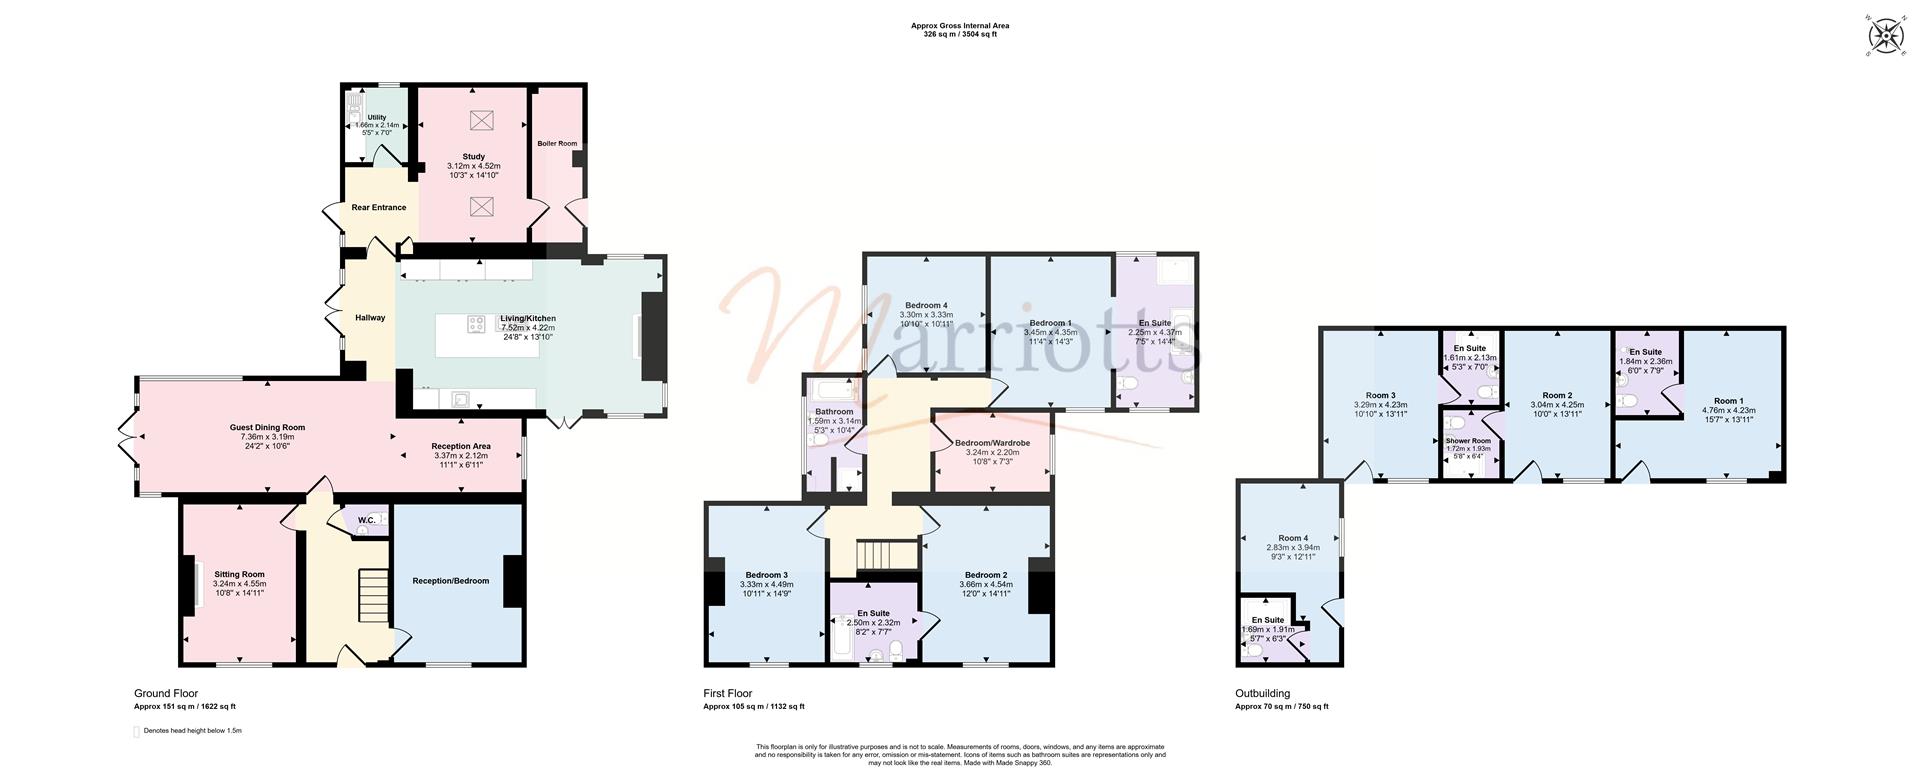
Set back from Southwell Road on the border of Lowdham & Gonalston, this substantial detached family home, built in 1850, has been meticulously refurbished to blend modern comforts with its historic character. Spanning an impressive overall 3,700 square feet, the property and outbuildings boasts an inviting and multi-function layout that is perfect for both family living and entertaining, or alternatively as a business generating a healthy income.
Full Details
Overview
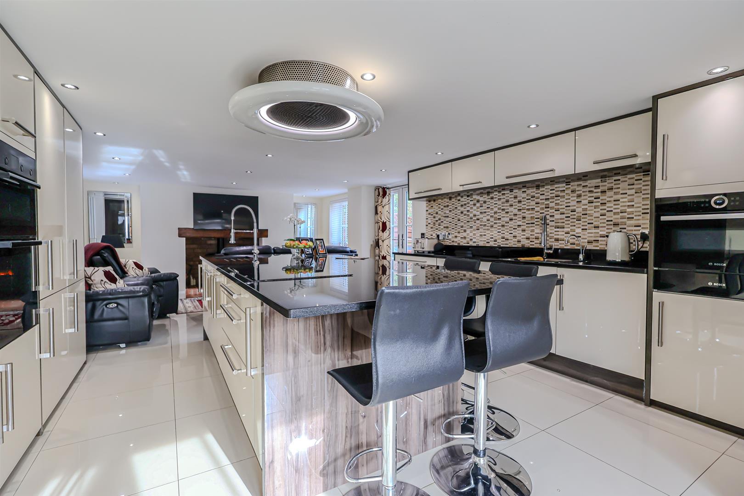
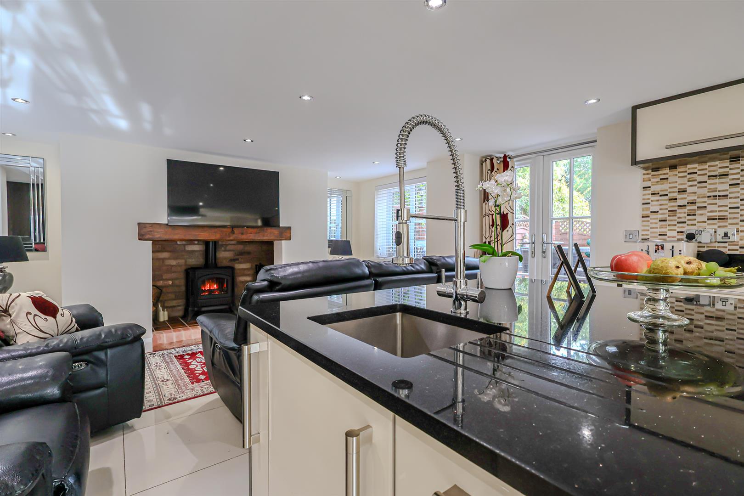
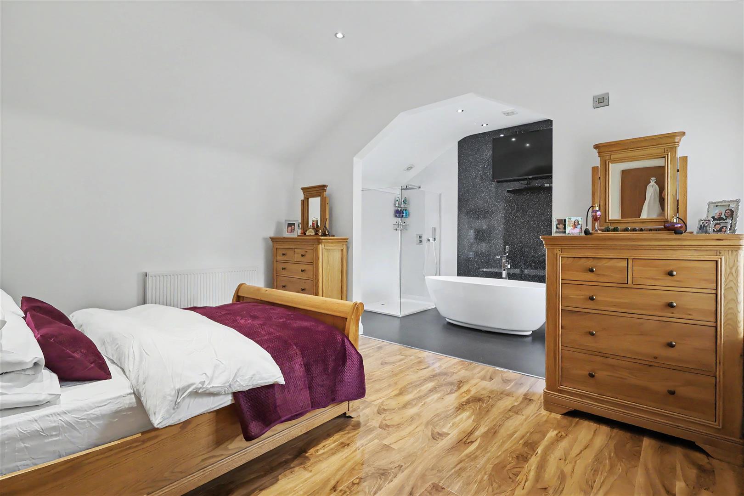
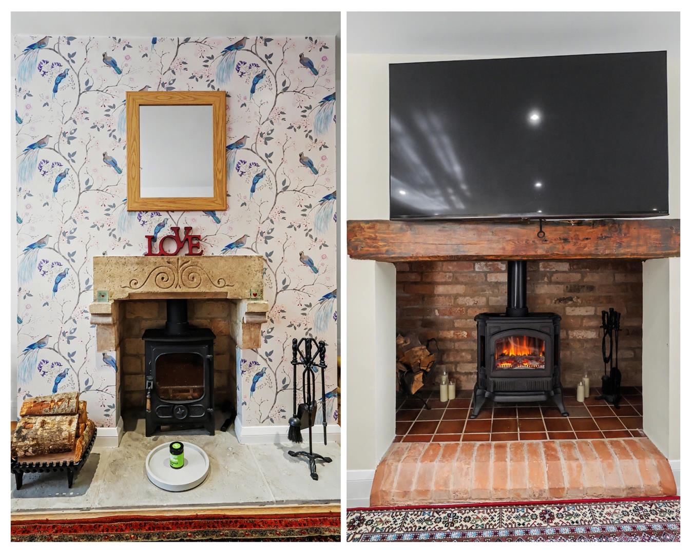
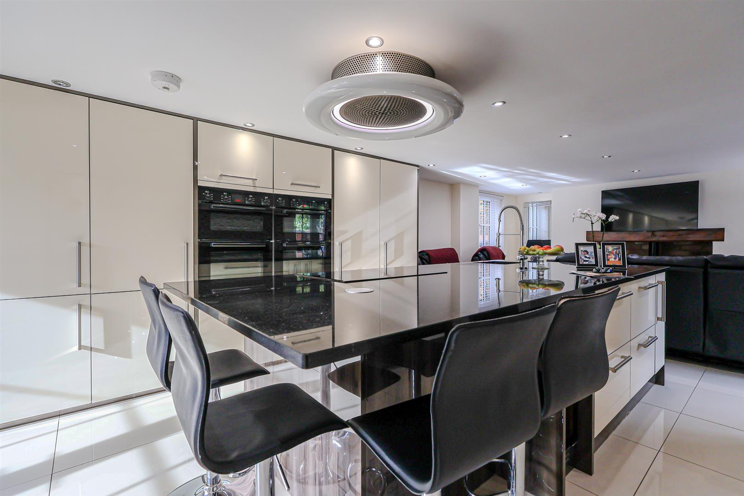
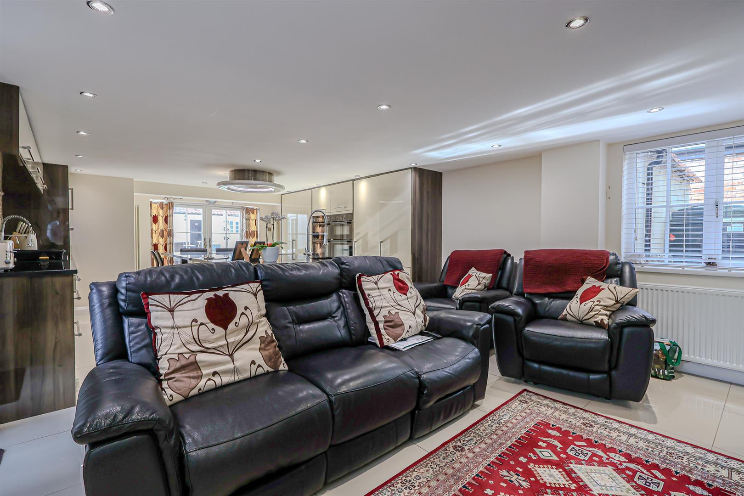
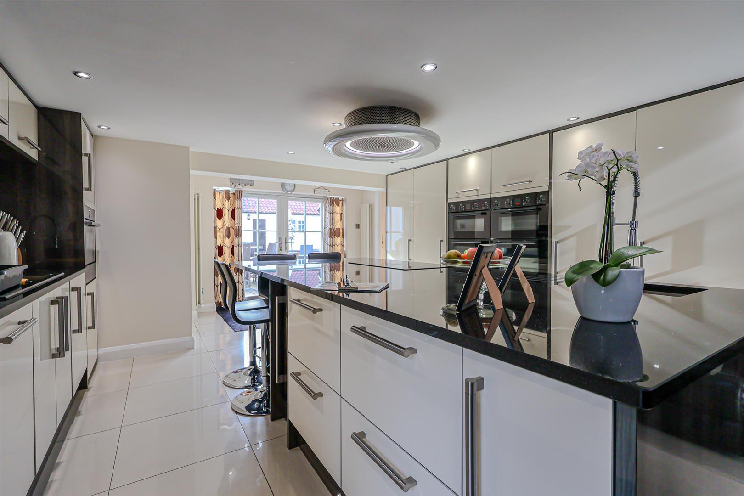
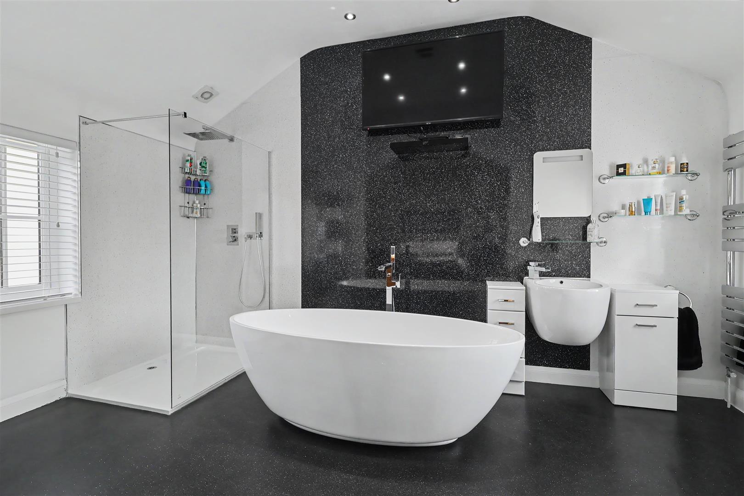
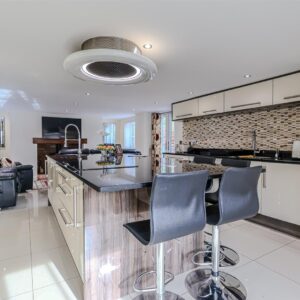
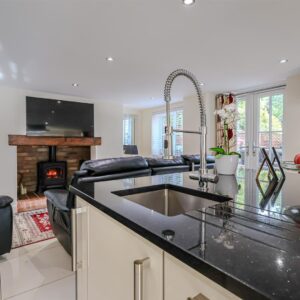
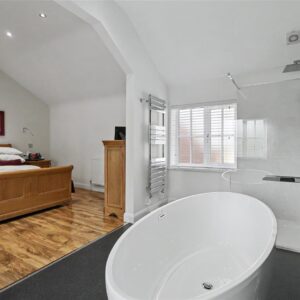
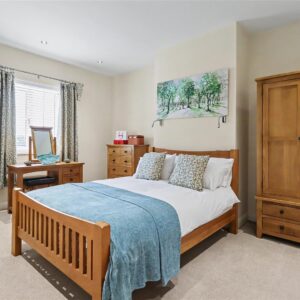
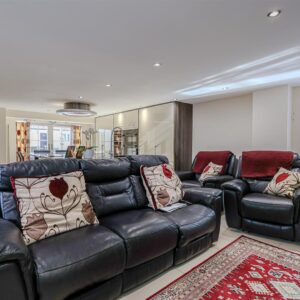
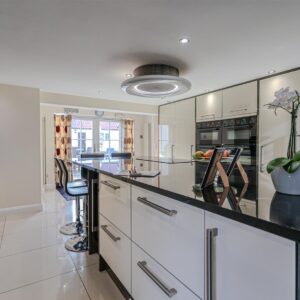
The main house features five well-appointed bedrooms and three stylish bathrooms, with the master bedroom and open-plan en-suite being a particular focal point. The heart of the home though is undoubtedly the stunning breakfast/living kitchen, which showcases elegant quartz worktops, a large island, and a range of high-quality appliances. This delightful space flows seamlessly into a cosy lounge area, complete with a charming inglenook fireplace and electric stove, creating a warm and welcoming atmosphere.
In addition to the main living areas, the property offers three versatile reception rooms, including a spacious study with a striking vaulted ceiling, perfect for those who work from home or require additional living space. A practical utility room and a boiler room further enhance the functionality of this remarkable home.
The property is surrounded by picturesque countryside, providing a tranquil setting while still being conveniently located near a variety of amenities. Lowdham train station, local shops, and pubs are all within easy reach, as are both Colwick and Southwell racecourses, with Southwell also offering a picturesque boutique shopping experience and the highly regarded Minster School. Access to the A1 and other major roads is also very straight forward, making commuting a breeze. In the other direction and literally a couple of minutes drive is the well renowned Gonalston Farm Shop if your looking for local produce.
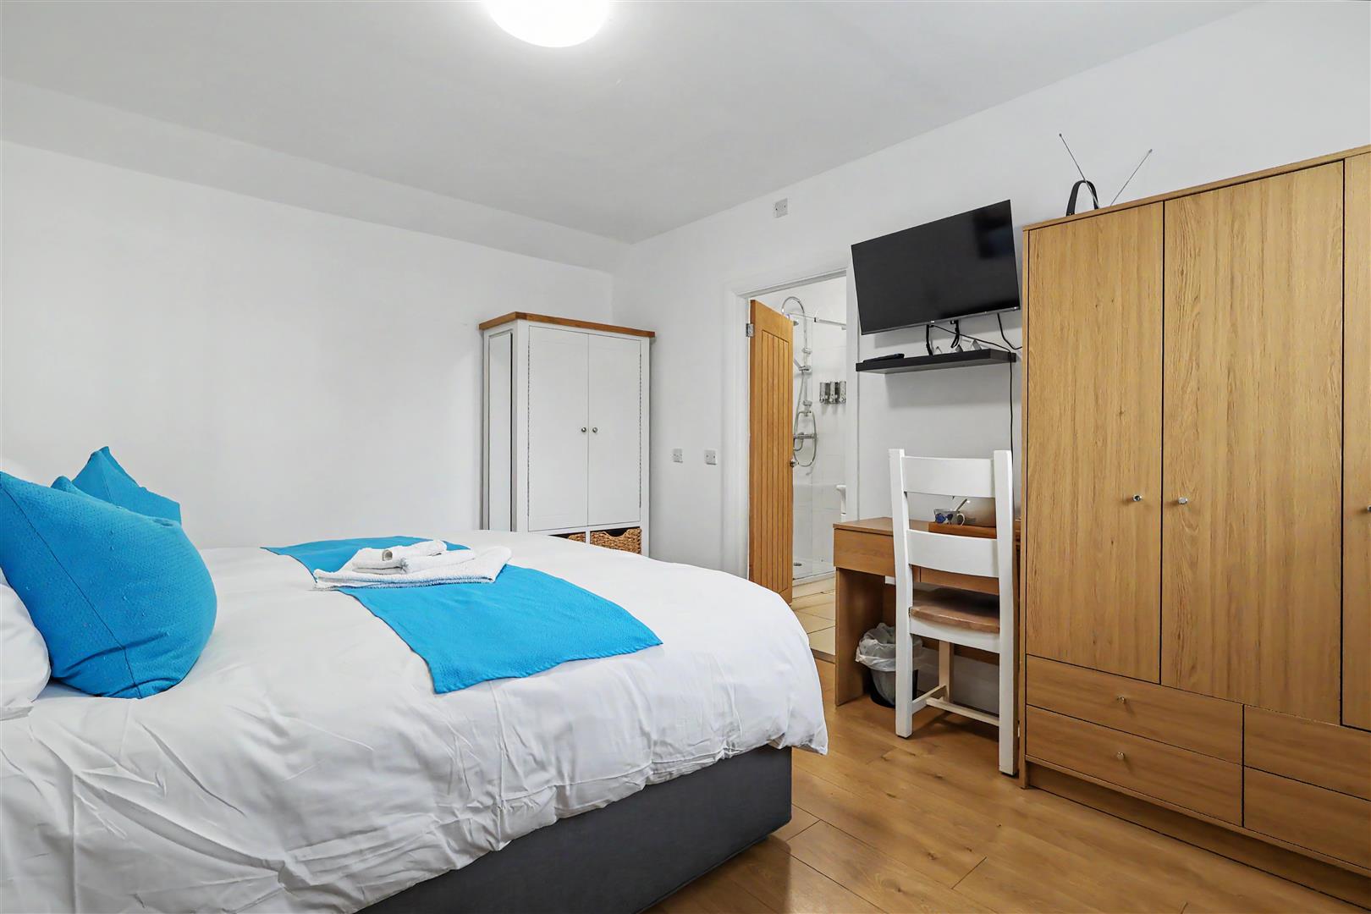
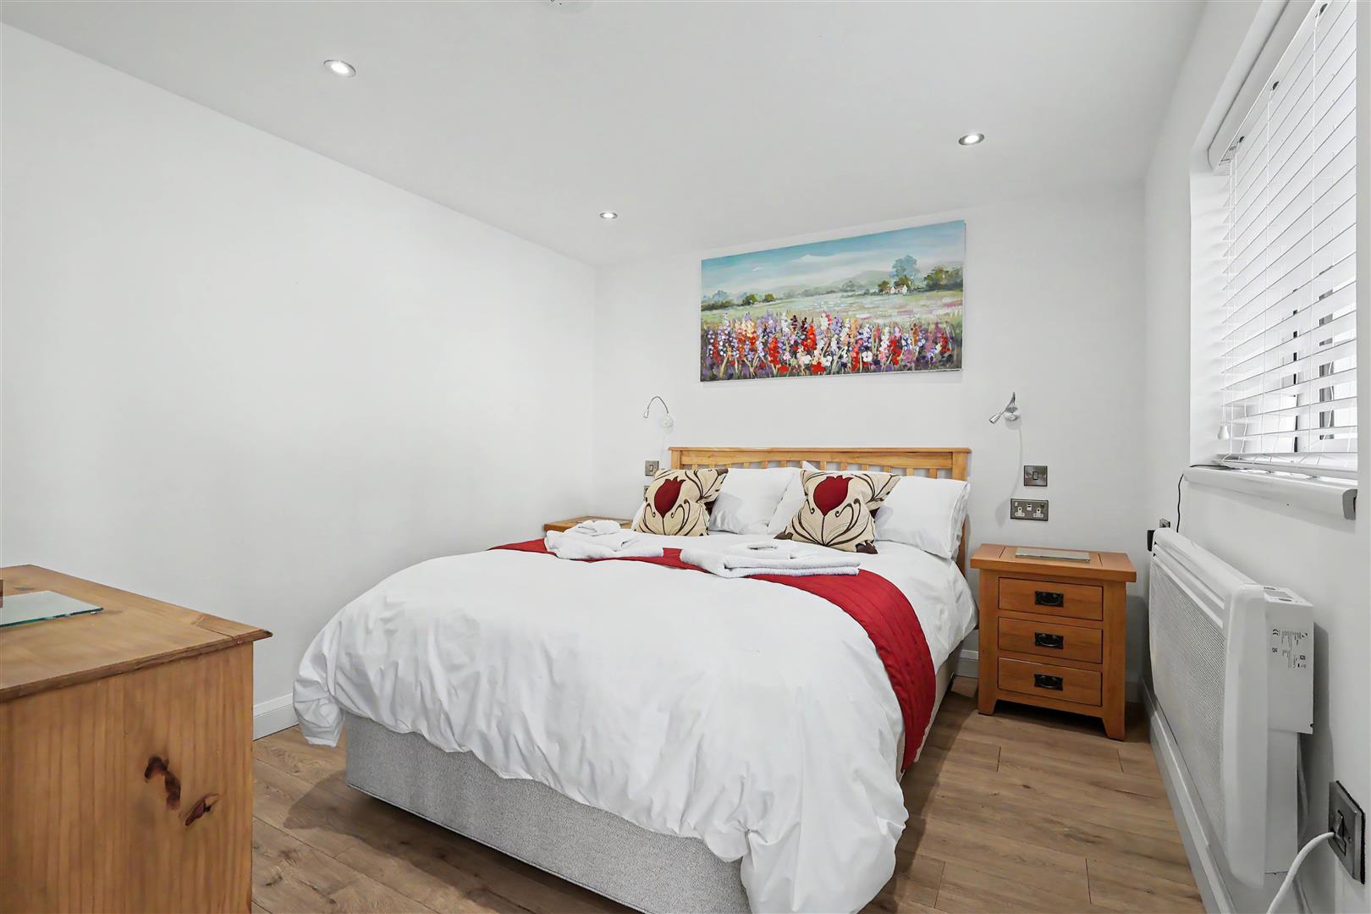
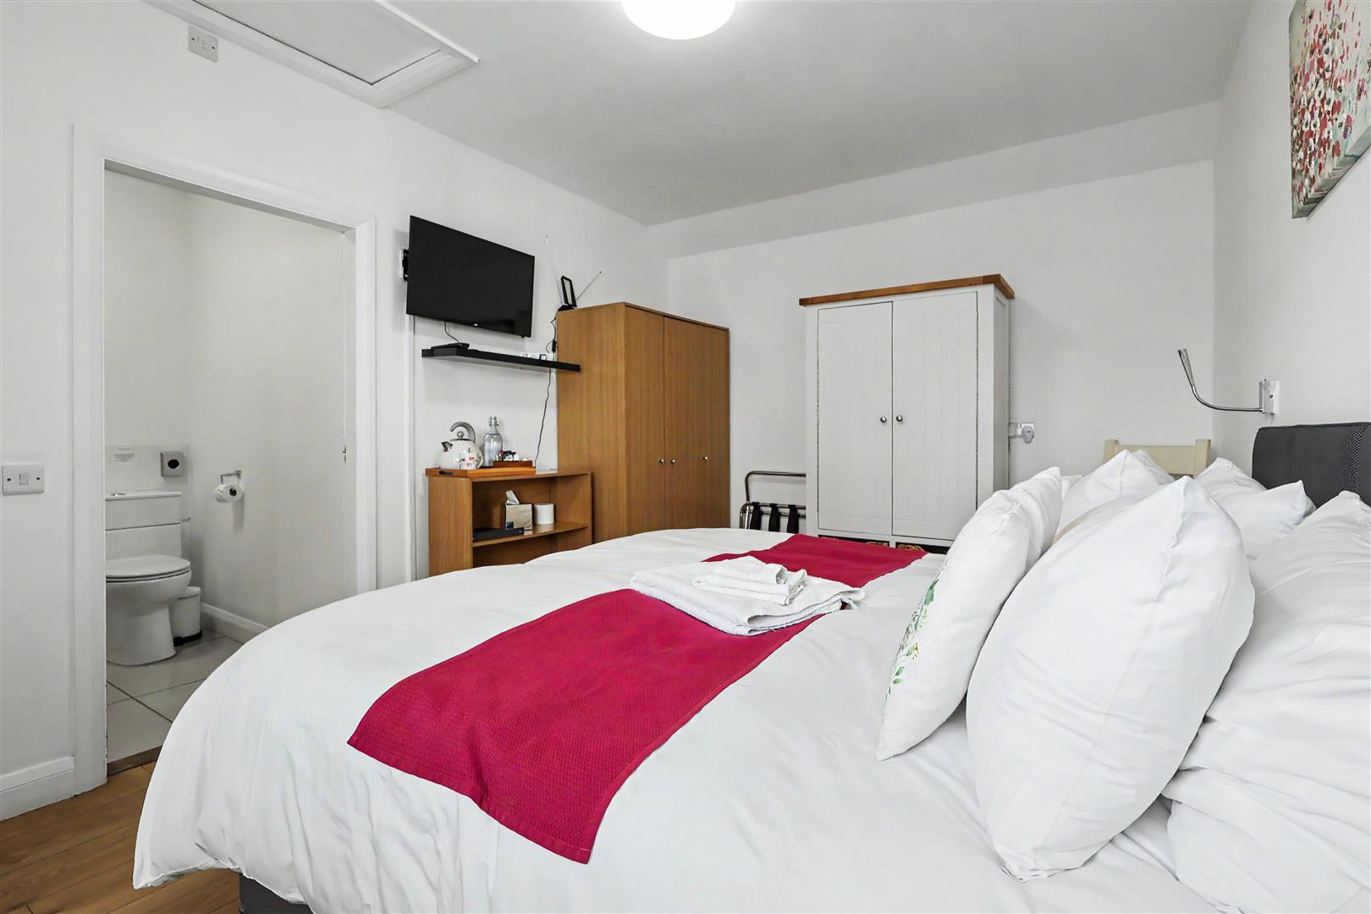
Adding to its appeal, the property includes multi-purpose outbuildings that have been thoughtfully converted into four separate en-suite bedrooms, offering excellent potential for guest accommodation or rental income. The main house caters for this with a large guest dining room. This unique home truly offers a blend of rural charm and modern convenience, making it an ideal choice for discerning buyers seeking a spacious and versatile property in a desirable rural yet convenient location.
Entrance Hall
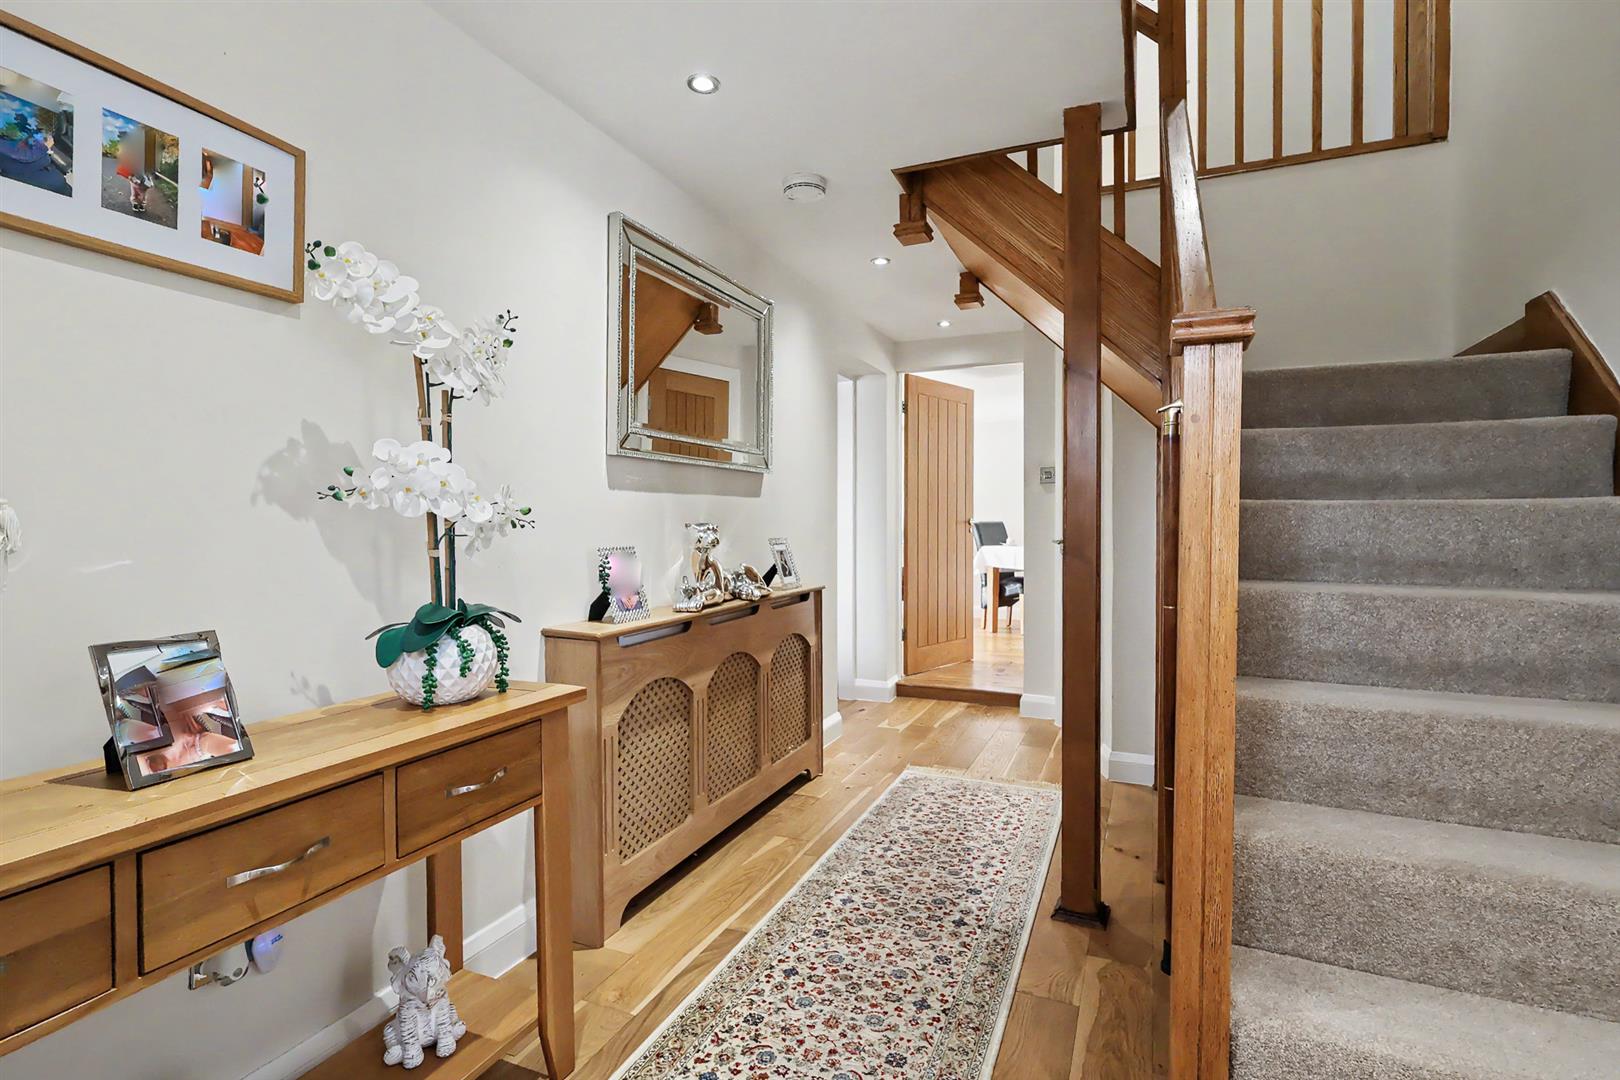
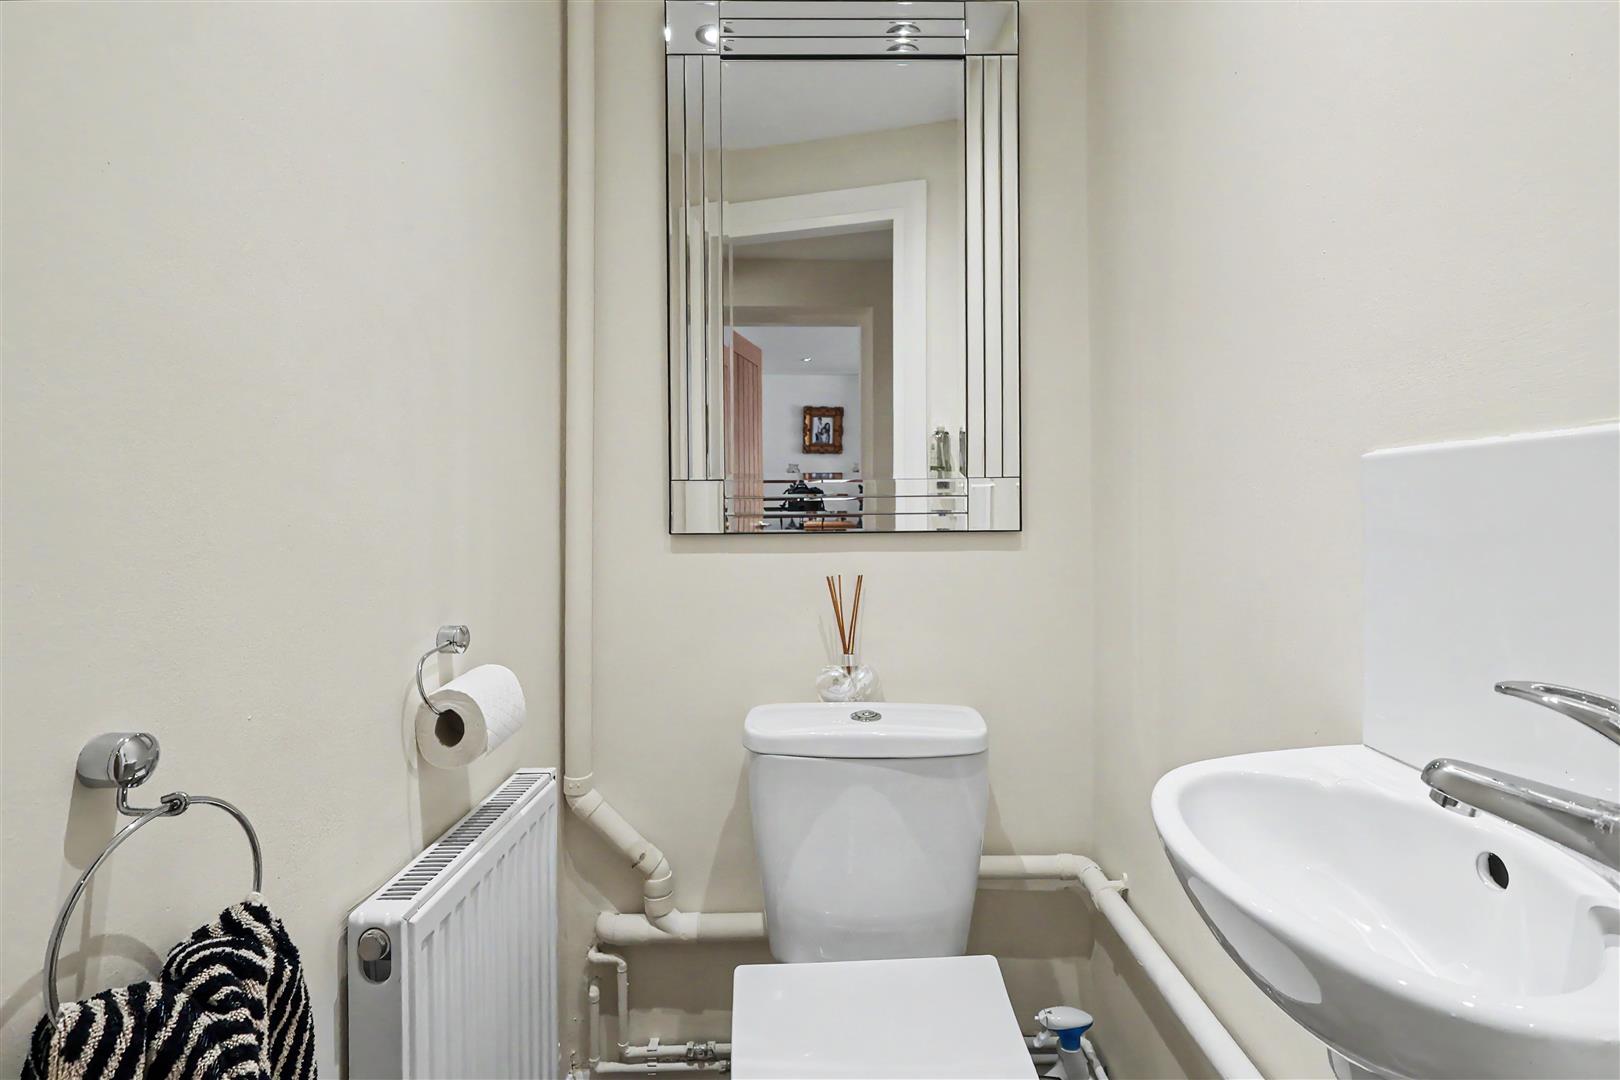
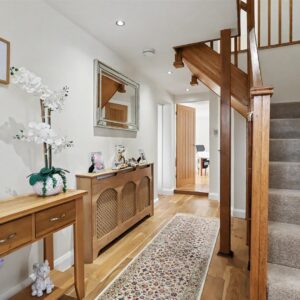
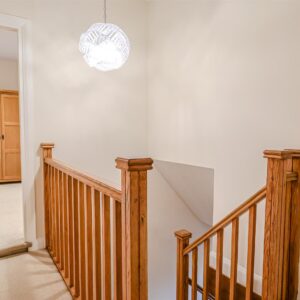
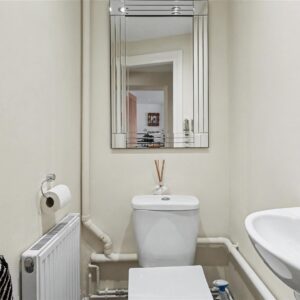
With composite front entrance door, engineered Oak flooring which continues through to the majority of the ground floor, Oak staircase leading to the first-floor landing, radiator, LED downlights and downstairs cloakroom/WC with radiator and wash basin.
Sitting Room
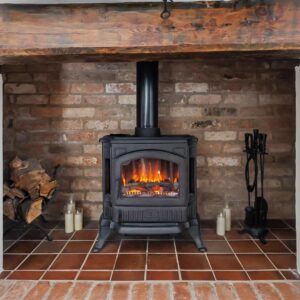
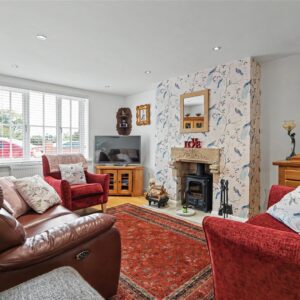
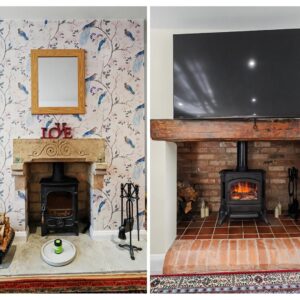
Recessed log burner with a feature decorative stone mantle and stone-flagged hearth, LED downlights, radiator, and UPVC double-glazed front window.
Reception Room 2
Decorative fire surround with polished black marble hearth, LED downlights, radiator and UPVC double-glazed front window.
Guest Dining Room
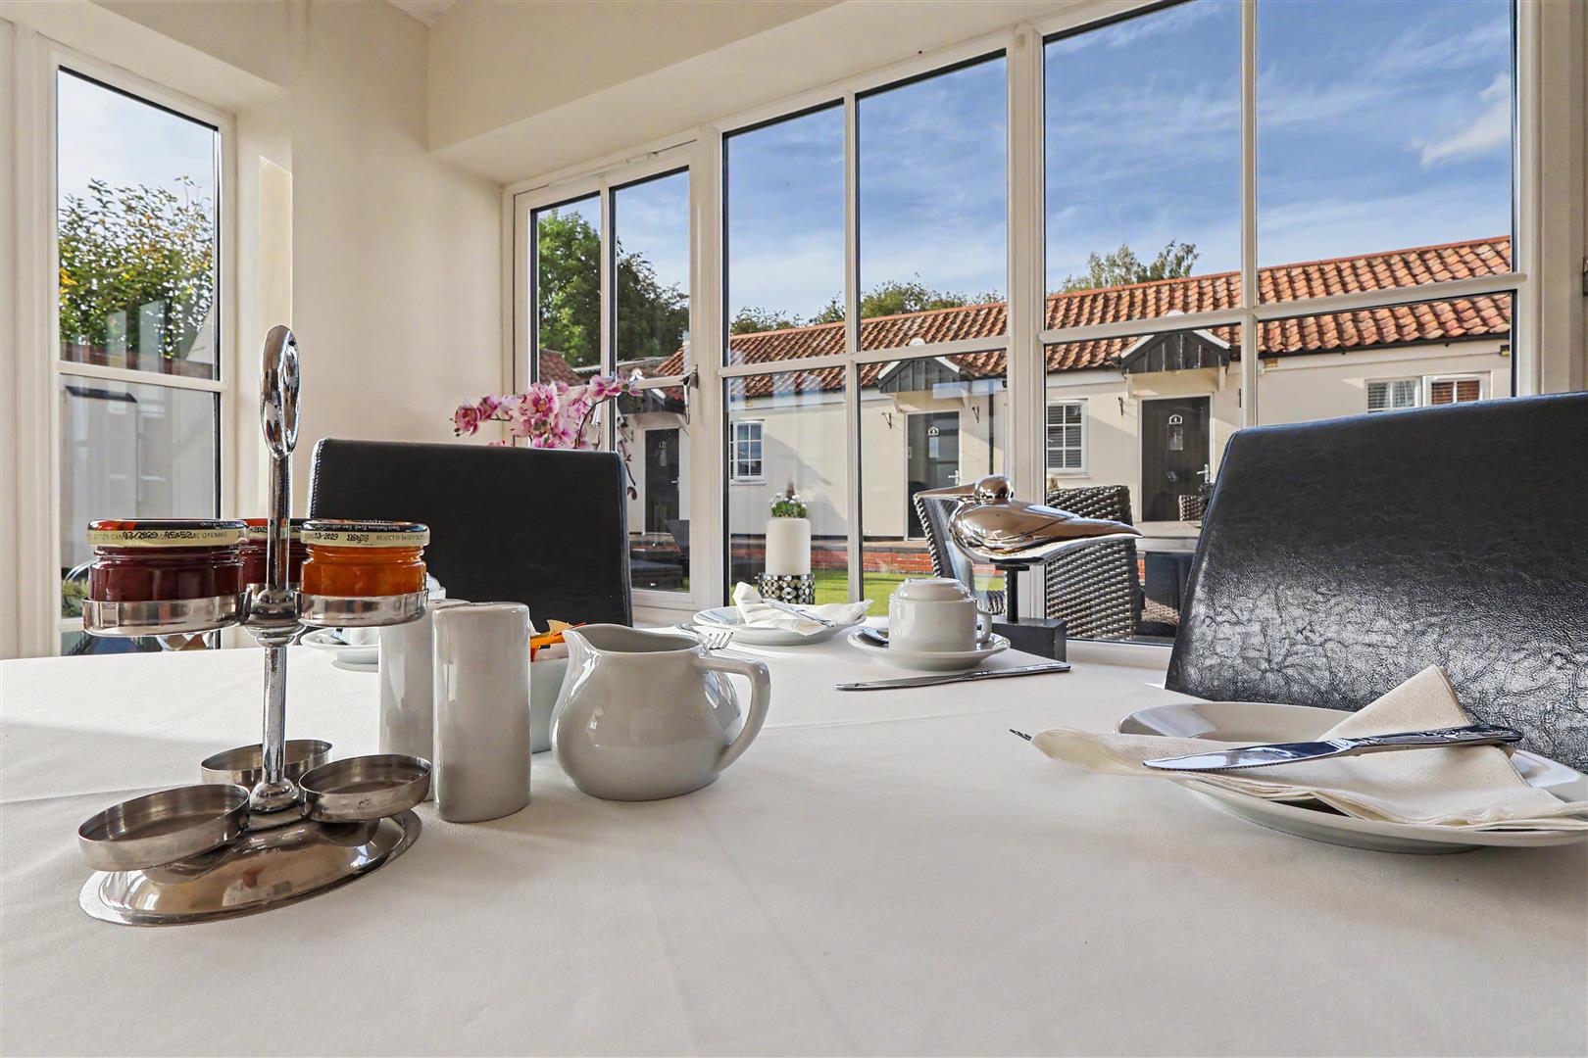
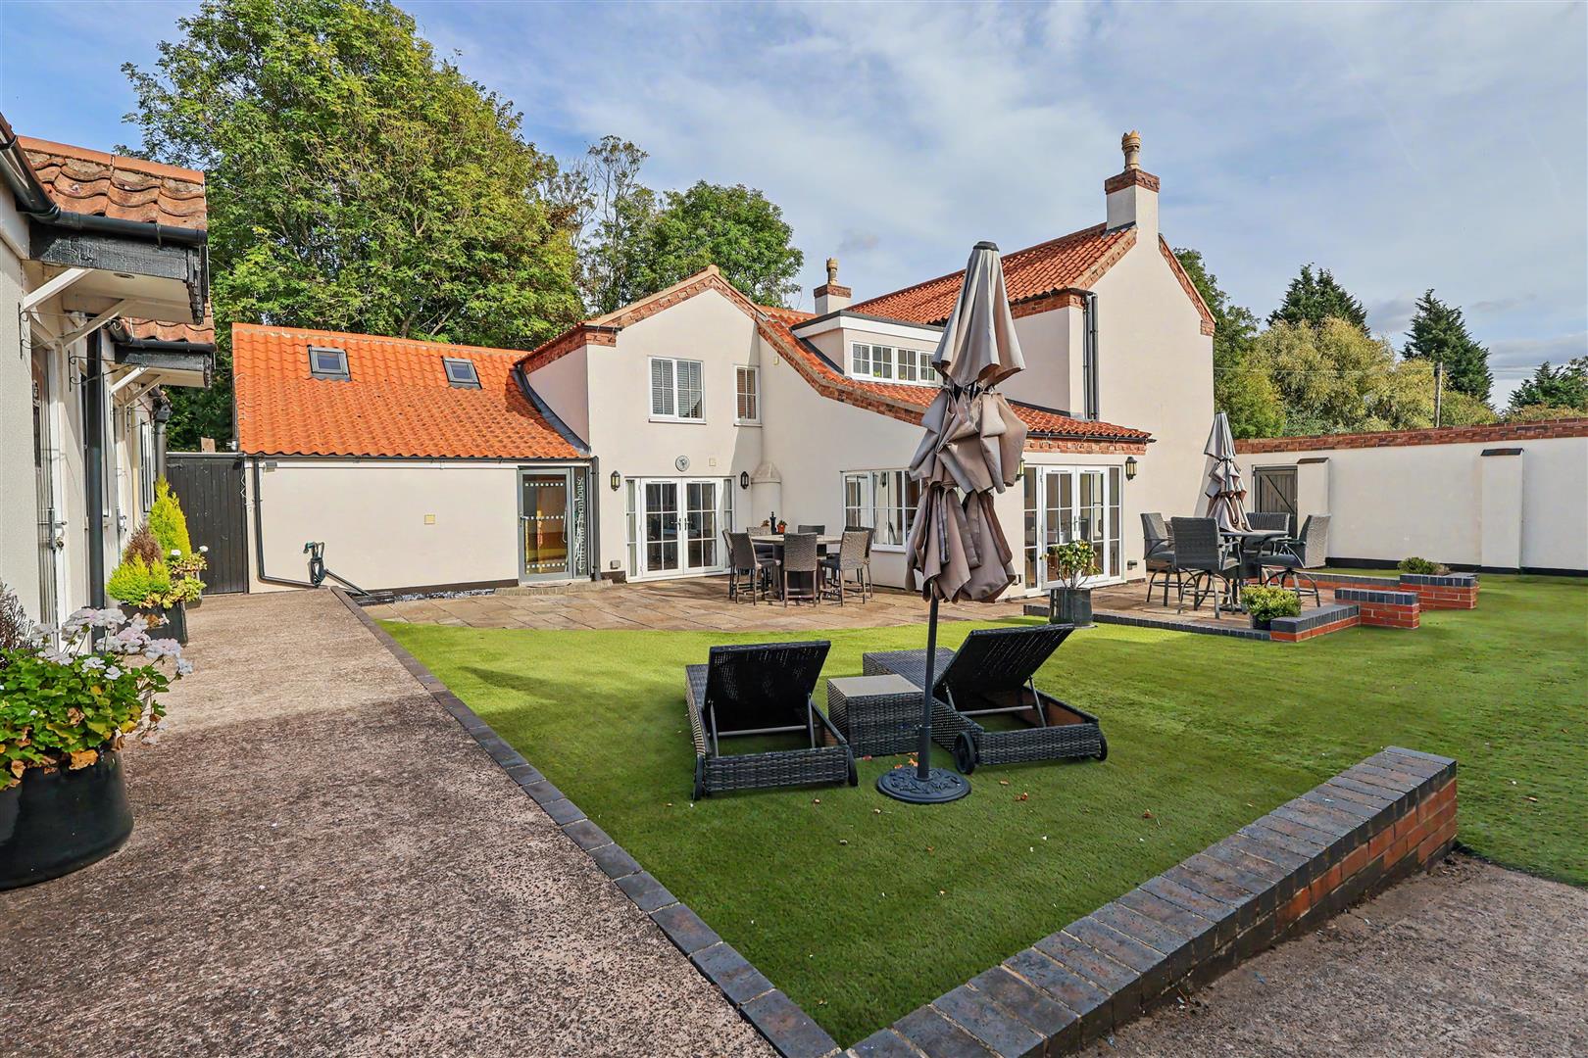
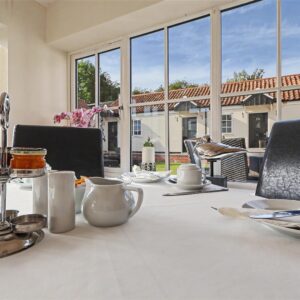
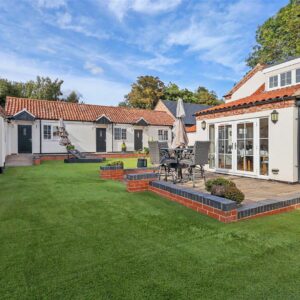
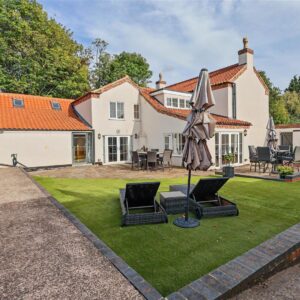
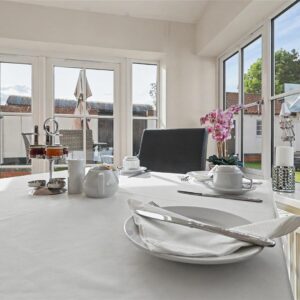
Servicing bed & breakfast customers: This large dining room has multiple LED downlights, and ample high-level power points. Part of the room has a half-vaulted ceiling, with ceiling downlights and UPVC double-glazed windows and double doors overlooking and leading out to the patio and gardens.
Living Kitchen
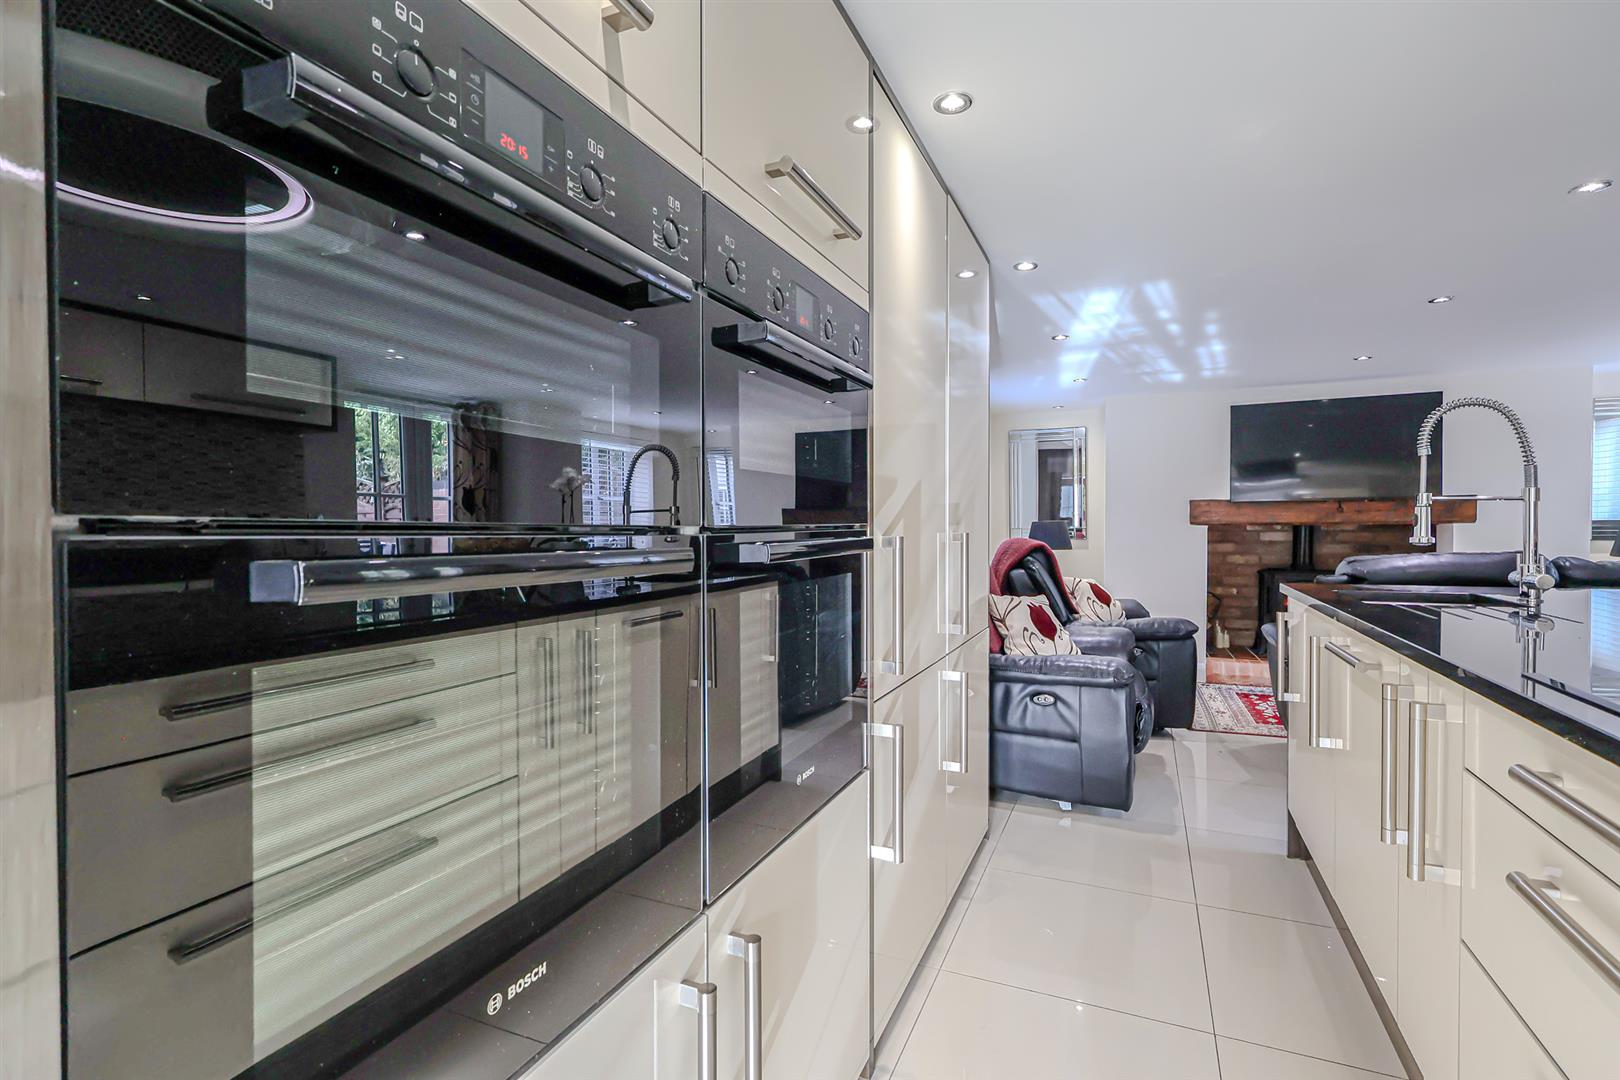
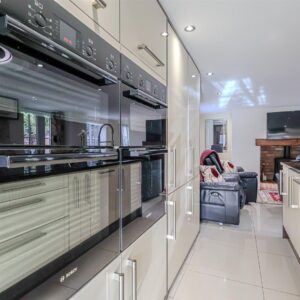
The kitchen area is fitted with a wide range of units with black quartz worktops, matching upstands and an under-counter sink unit with a retractable tap, filtered and boiling water tap and a feature black glass surround and drainer. There are multiple integrated appliances, consisting of a Bosch electric multi-oven with warming drawer, integrated dishwasher and a separate bank of units with pull-out larder cupboards at either end, twin Bosch electric double ovens, and fridge freezer. The centre island also has an undercounter sink unit and Bosch five-ring induction hob with feature circular remote-controlled extractor. Integrated wine cooler, pull out recycle bins and pop-up power point bank. The flooring is porcelain tiles, along with 2 radiators, multiple LED downlights and a sitting area with a feature brick inglenook fireplace housing and electric stove fire with tile and brick hearth. UPVC double-glazed windows and double doors leading out to an enclosed private block paved patio/seating area.
Rear Entrance
A spacious area with a door leading to the garden and access to the utility room and office.
Utility Room
With plumbing for a washing machine, stainless steel sink unit and drainer.
Office
A multi-function room currently used as an office with feature vaulted ceiling with skylight windows, radiator and door leading to the boiler room.
Boiler Room
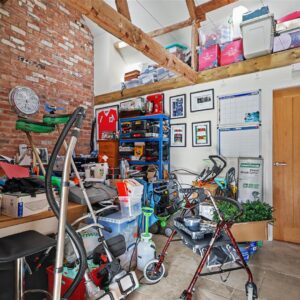
Housing the oil-fired boiler, large hot water cylinder, light and power and rear door to the outside.
First Floor Landing
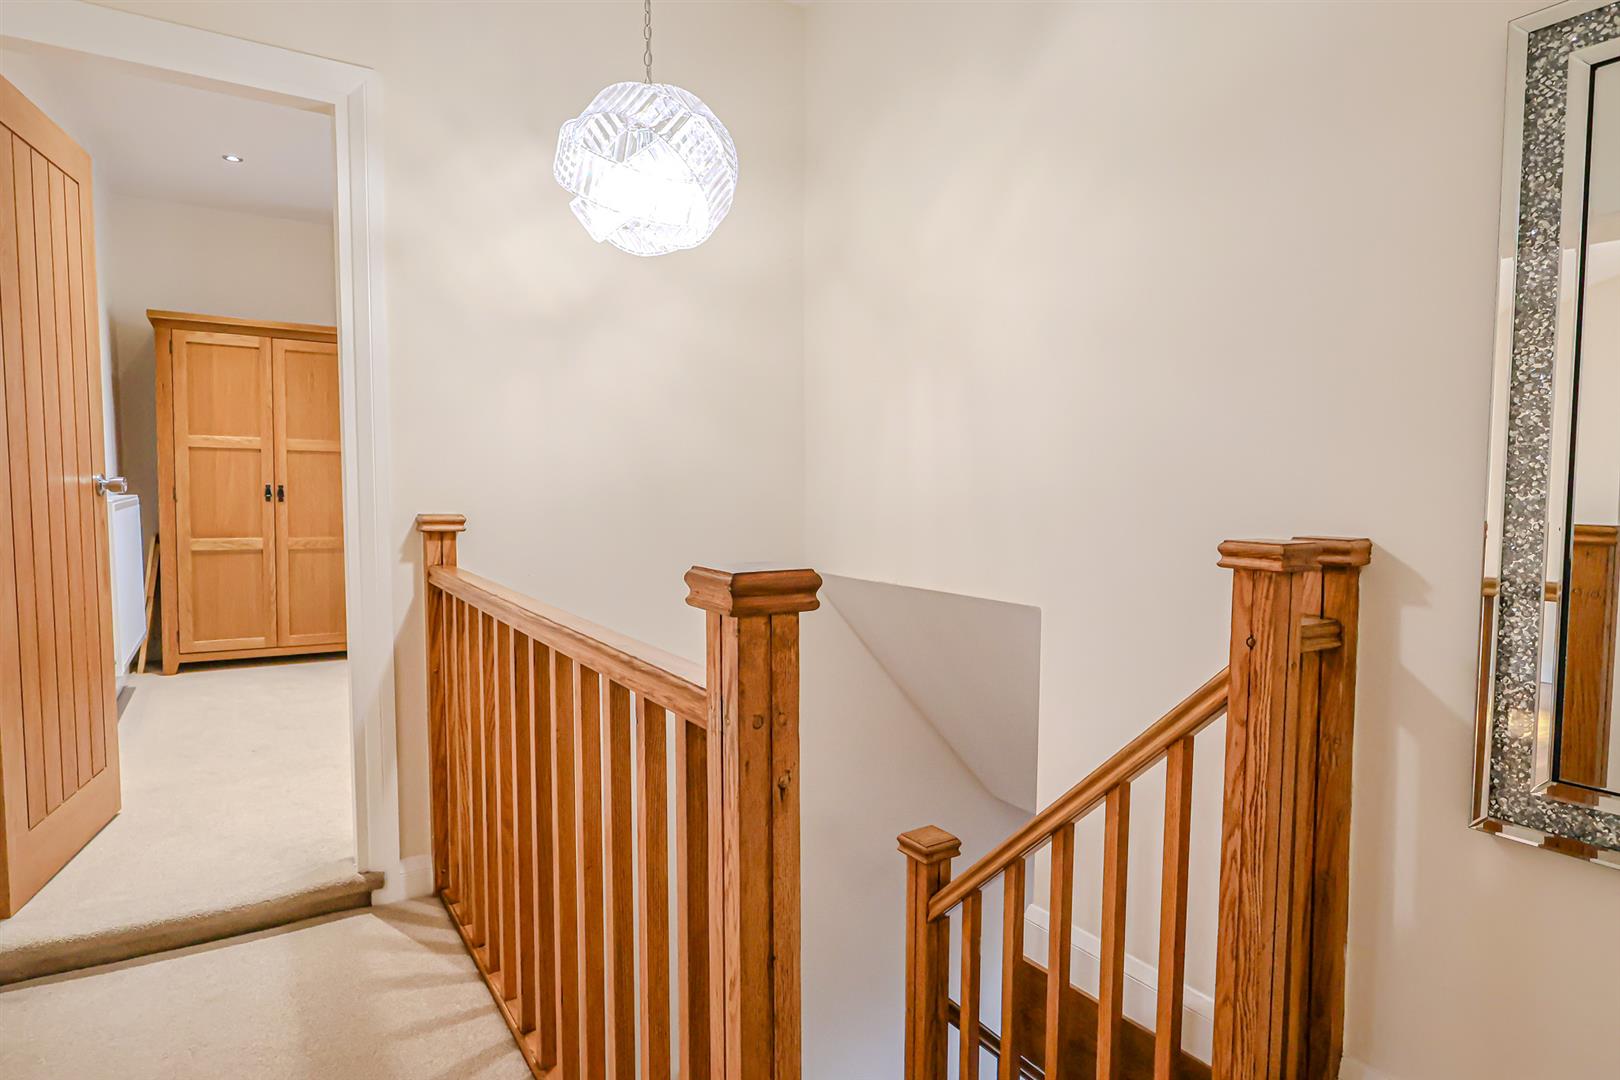
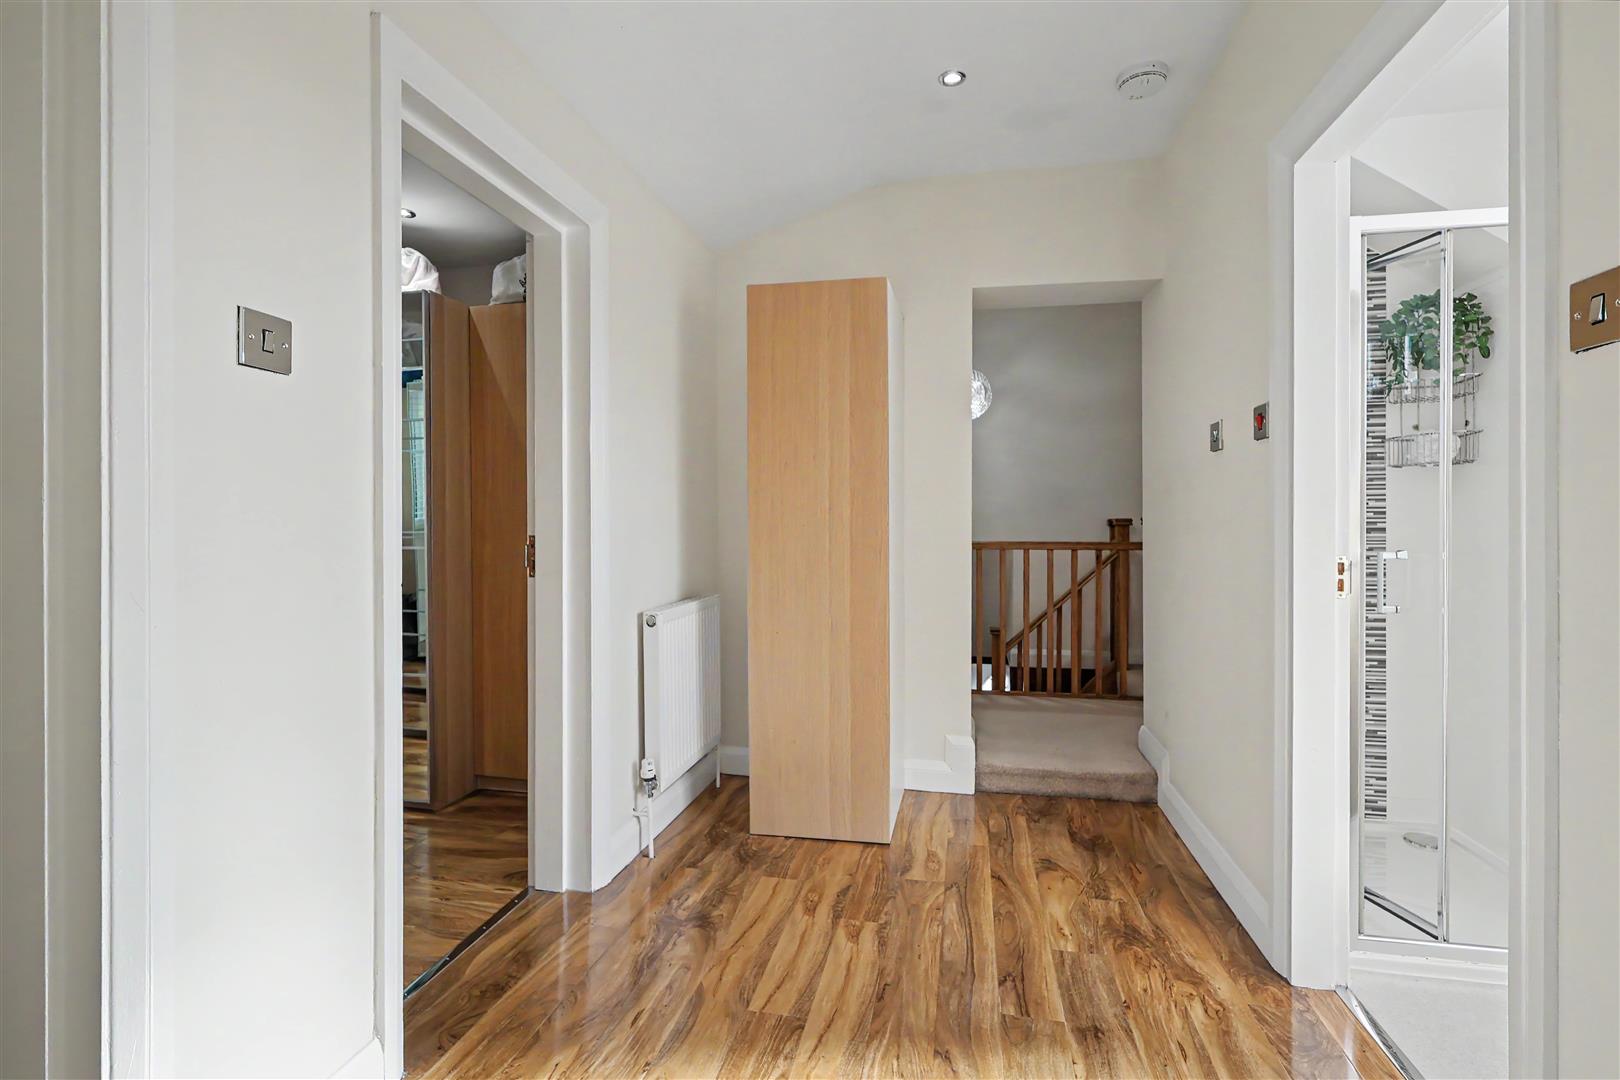
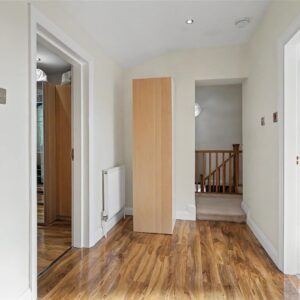
Separated into two areas. The first area has access to two bedrooms and the inner landing serves the further remaining bedrooms and the family bathroom.
Bedroom 1
With a feature vaulted ceiling with LED downlights, two radiators, wall-light points above the bedspace and large opening through to the en-suite,
En-suite
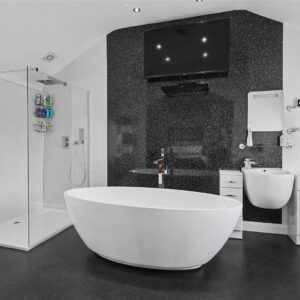
Consisting of a feature central oval-shaped bath with a central mixer, large separate walk-in enclosure with mains rain shower, dual-flush toilet and wash basin. Two chrome ladder towel rails, LED downlights, points for a high-level TV and UPVC double-glazed front and rear windows.
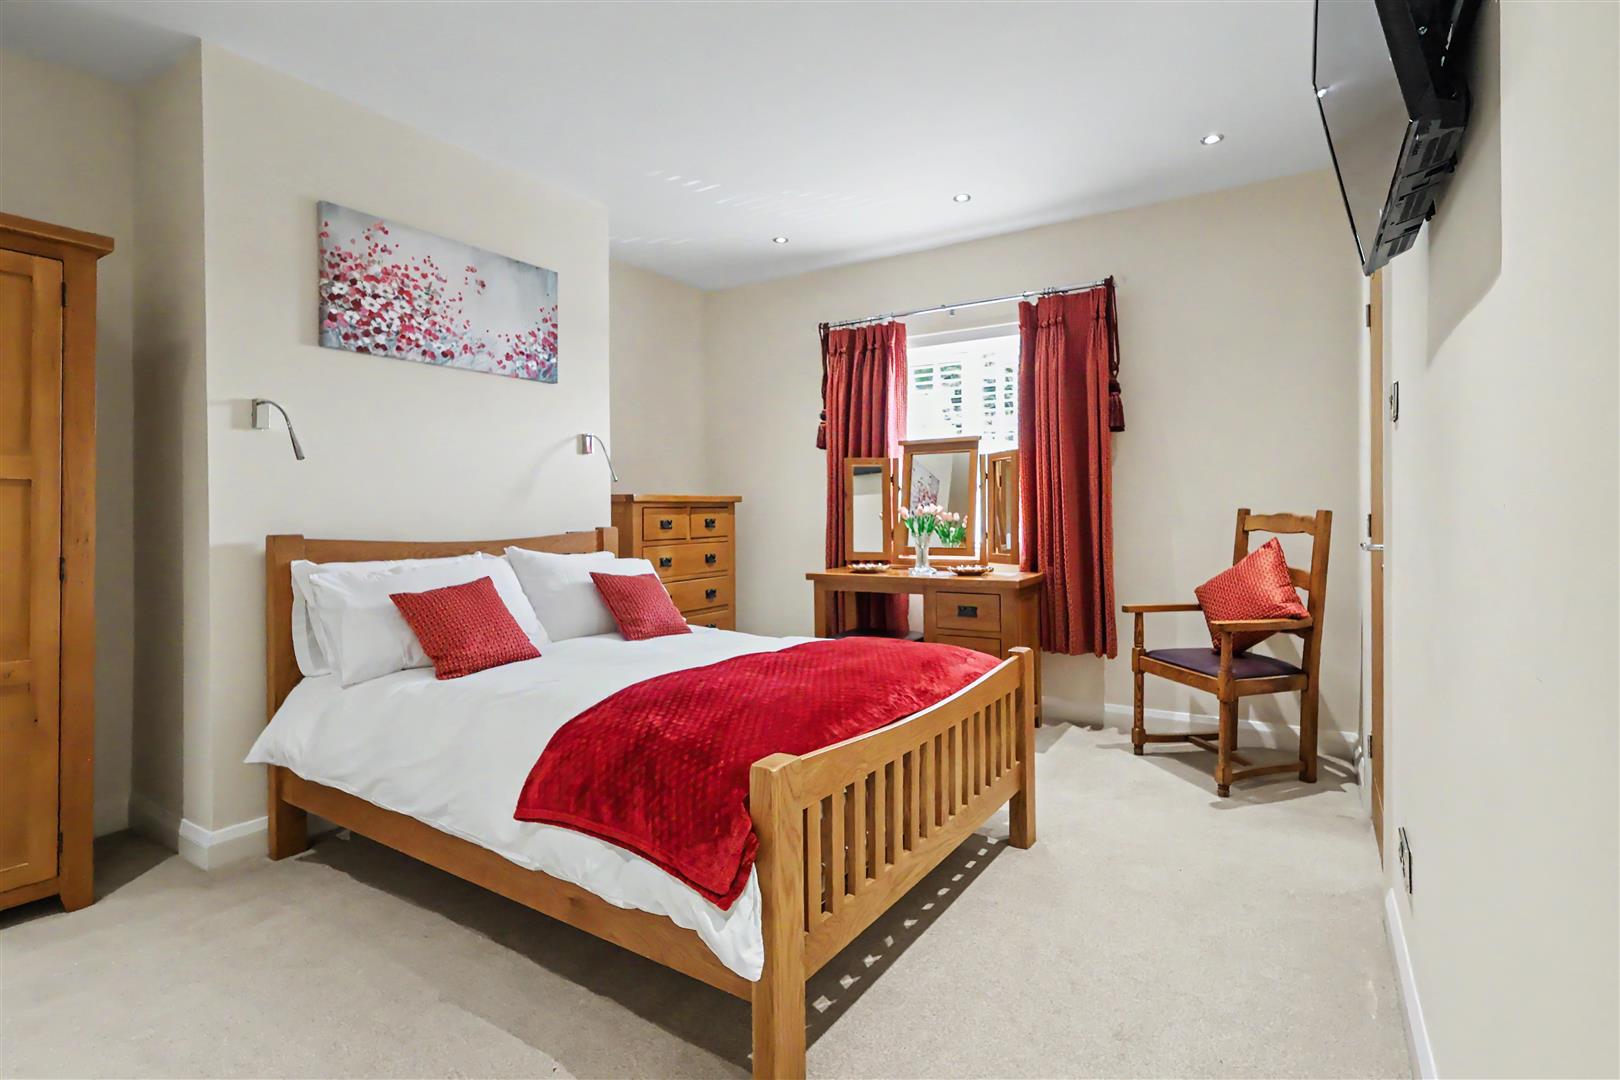
Bedroom 2
Radiator, LED downlights, UPVC double-glazed front window and points for a wall-mounted TV.
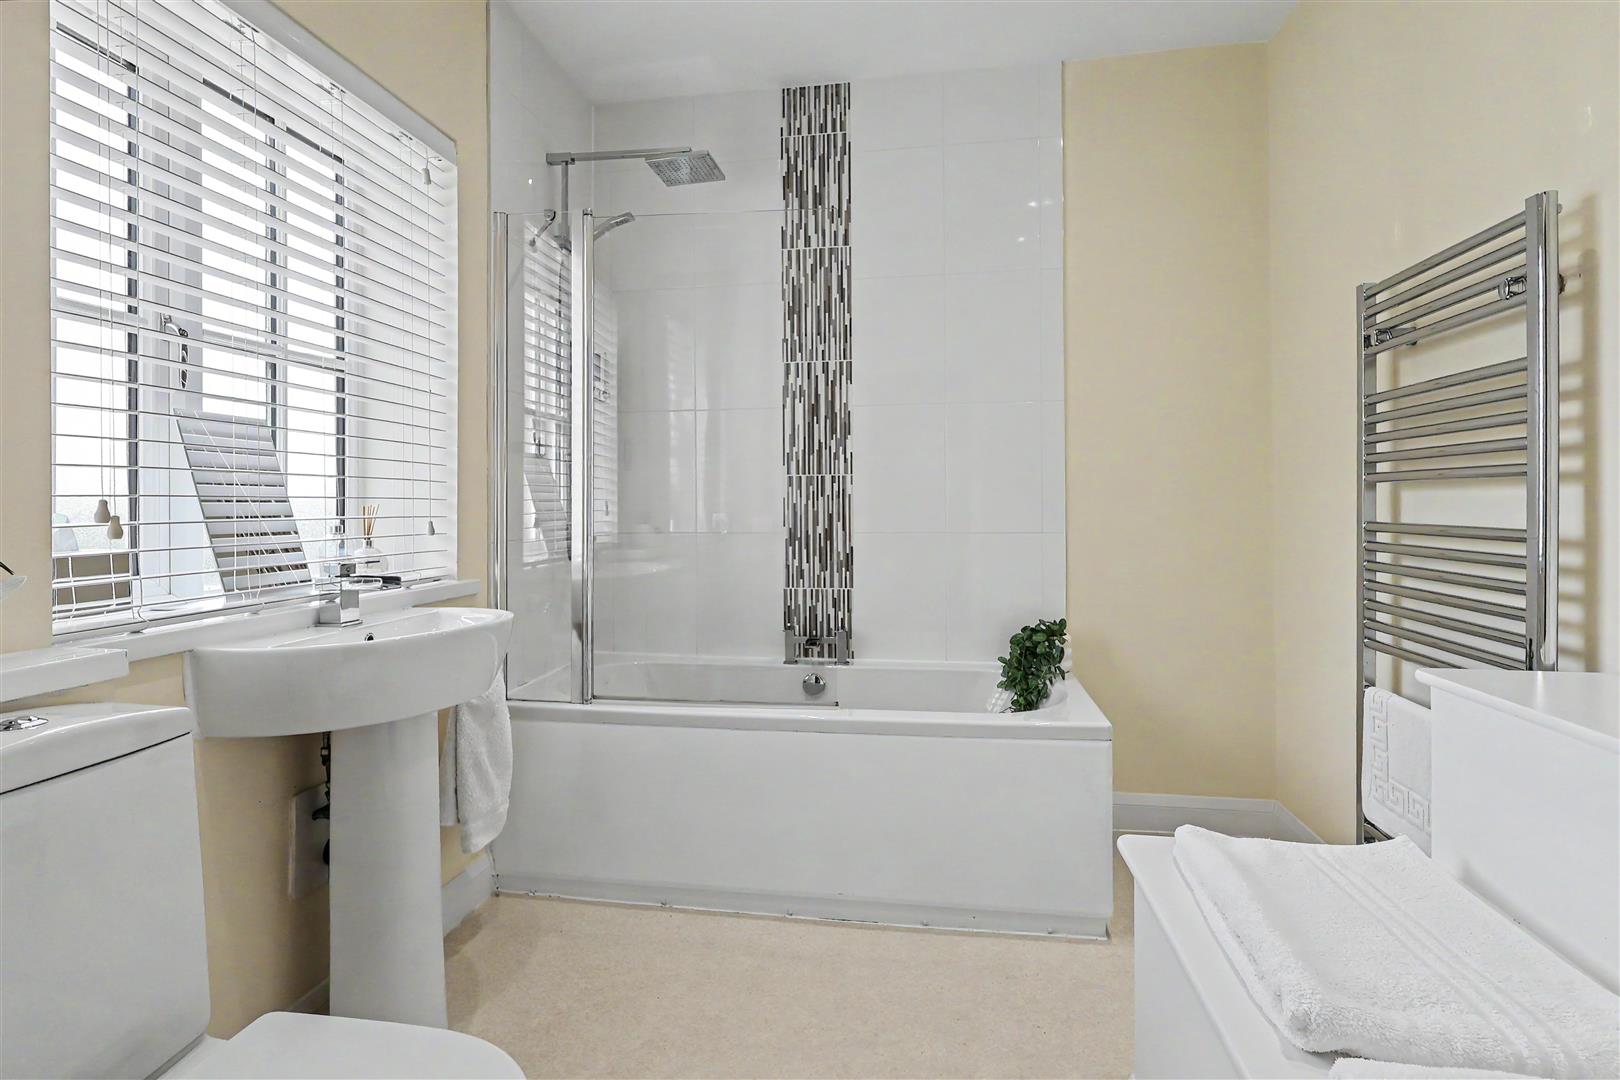
En-suite
With a tiled floor, the suite consists of a bath with a full-height tiled surround with glass screen and fixed head rain shower with second mixer. Pedestal wash basin, dual-flush toilet, chrome ladder towel rail, LED downlights, electric shaver point UPVC double-glazed front window.
Bedroom 3
UPVC double glazed front window, LED downlights, radiator and UPVC double glazed front window.
Bedroom 4
Currently used as a gym, with a half vaulted ceiling, radiator, high-level points for a wall-mounted TV, LED downlights and UPVC double glazed windows overlooking the garden.
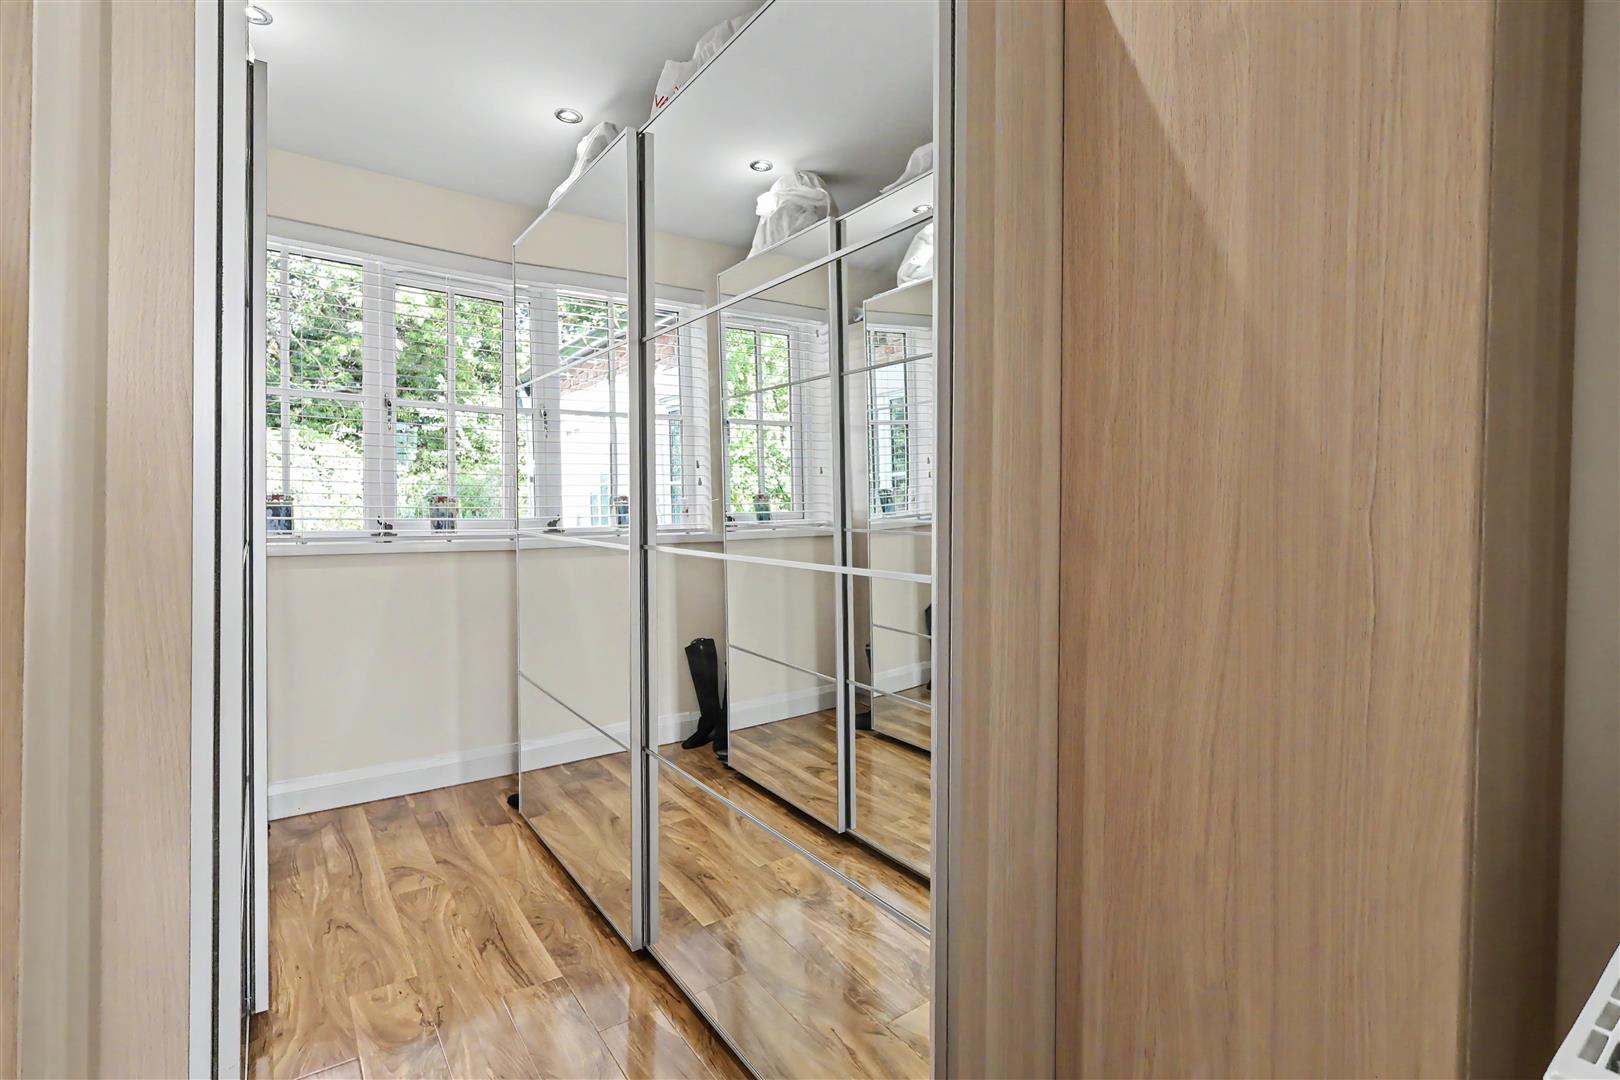
Bedroom 5
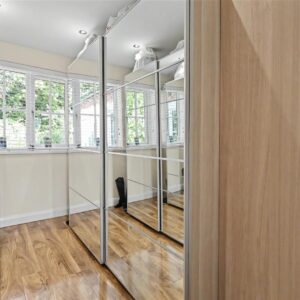
Currently used as a dressing room with LED downlights, radiator and UPVC double-glazed side window.
Family Bathroom
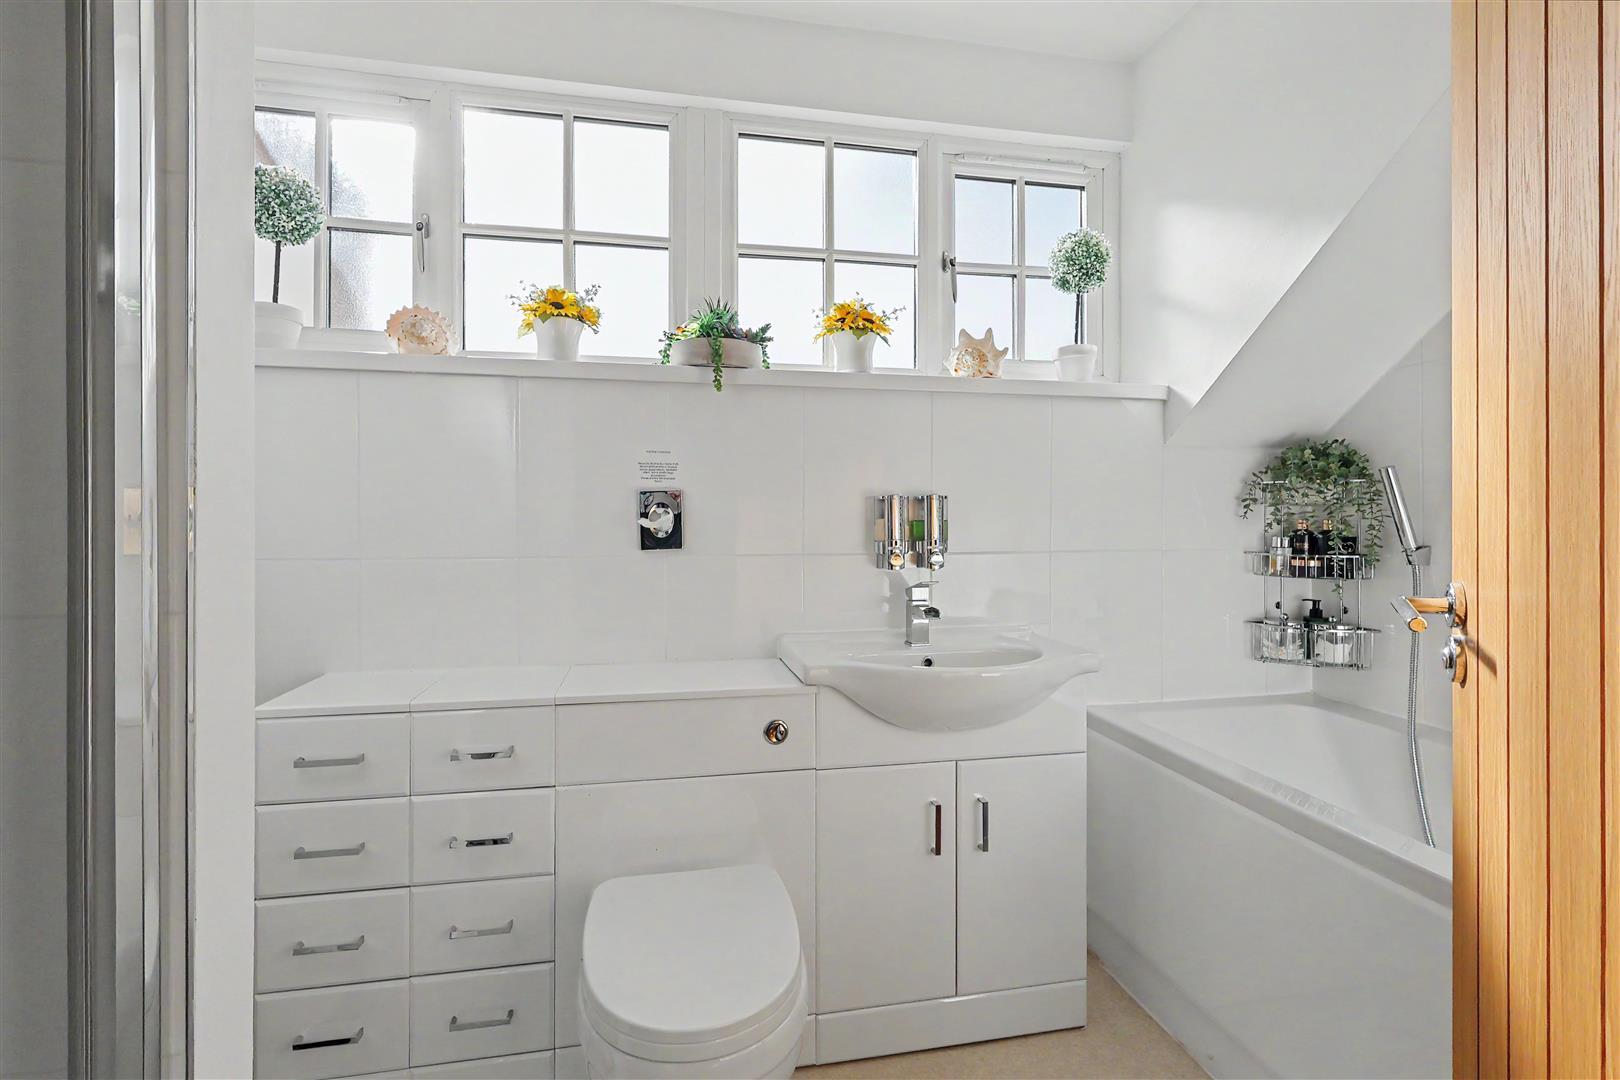
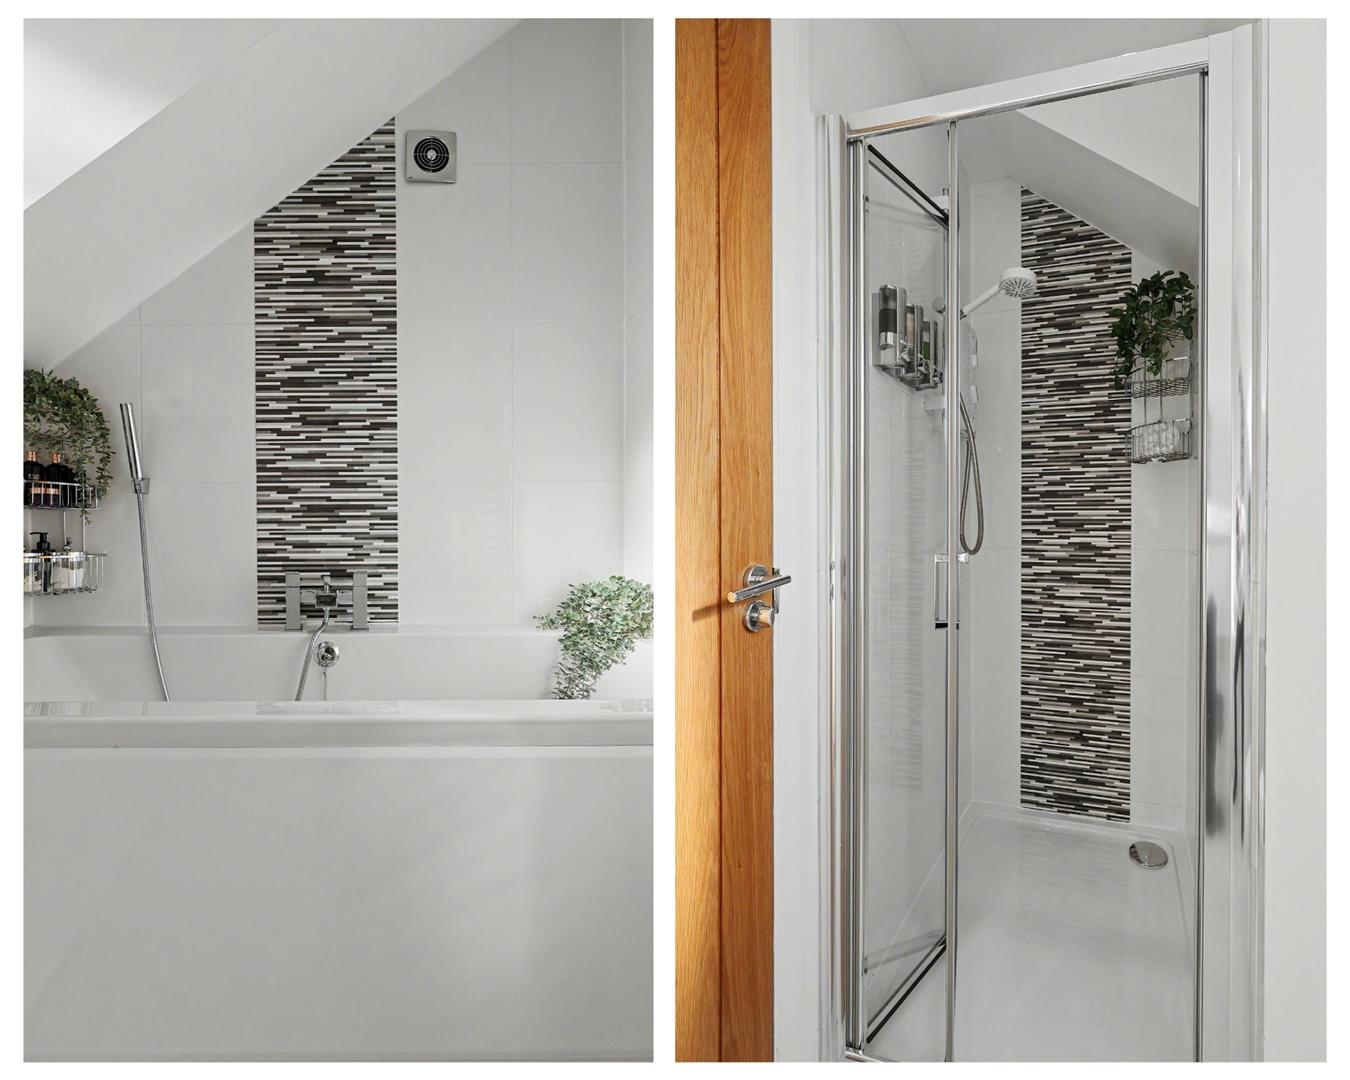
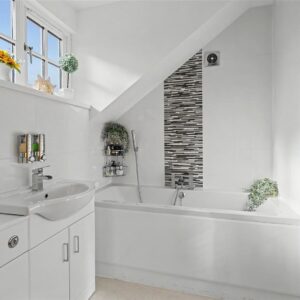
Consisting of a bath with a full-height tiled surround, central mixer with shower attachment and an extractor fan. Separate recessed shower cubicle with electric shower, wash basin and concealed cistern dual-flush toilet with vanity surround, drawers and cupboards. LED downlights, chrome ladder towel rail, electric shaver point and UPVC double-glazed high-level side window.
Outside
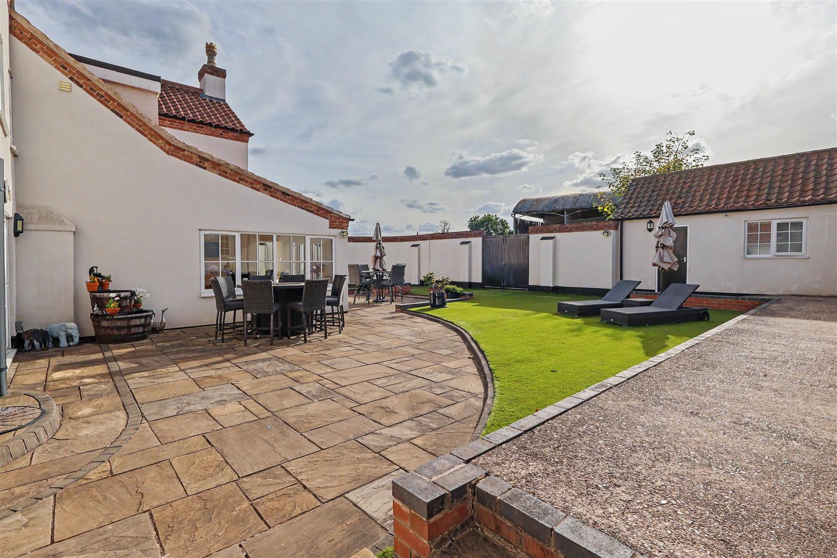
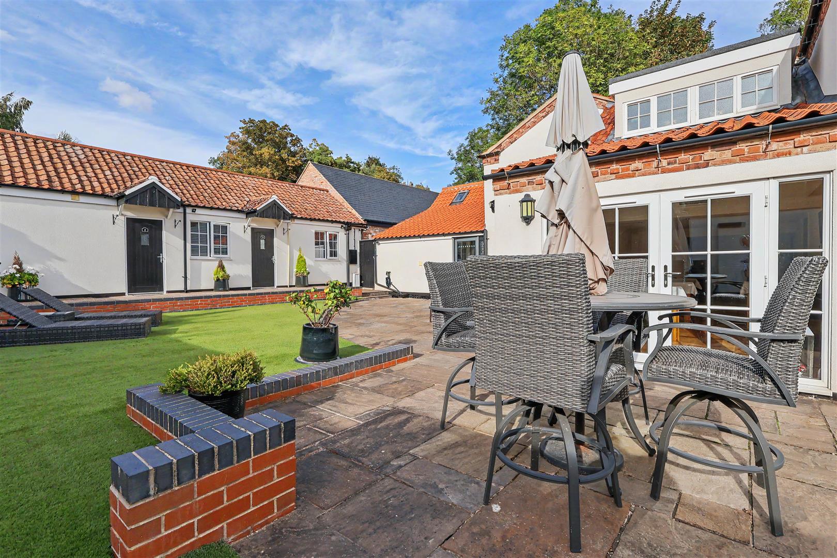
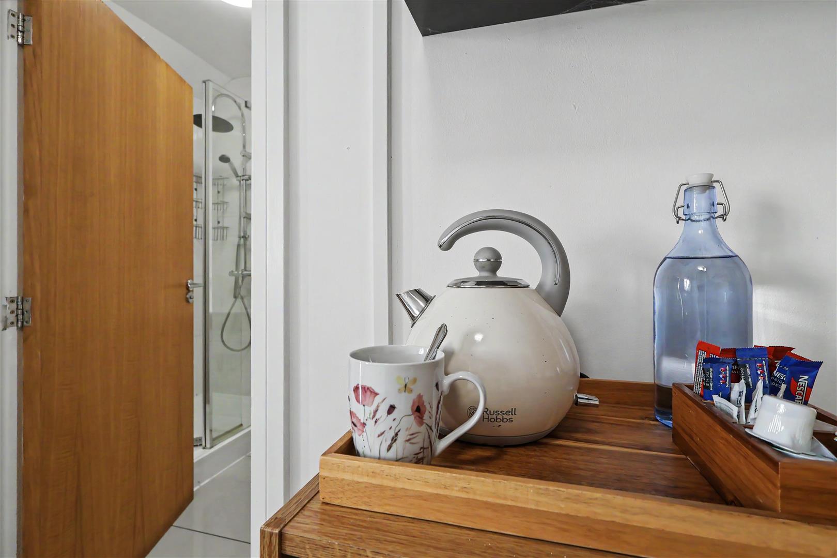
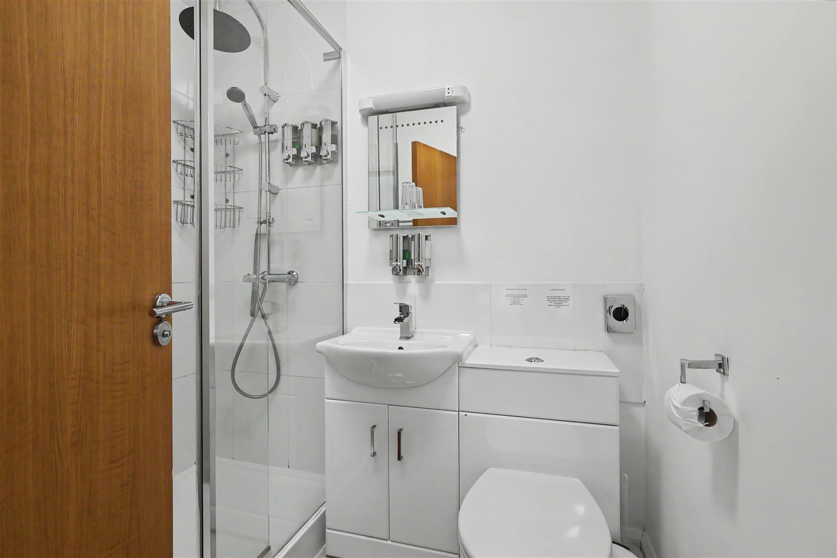
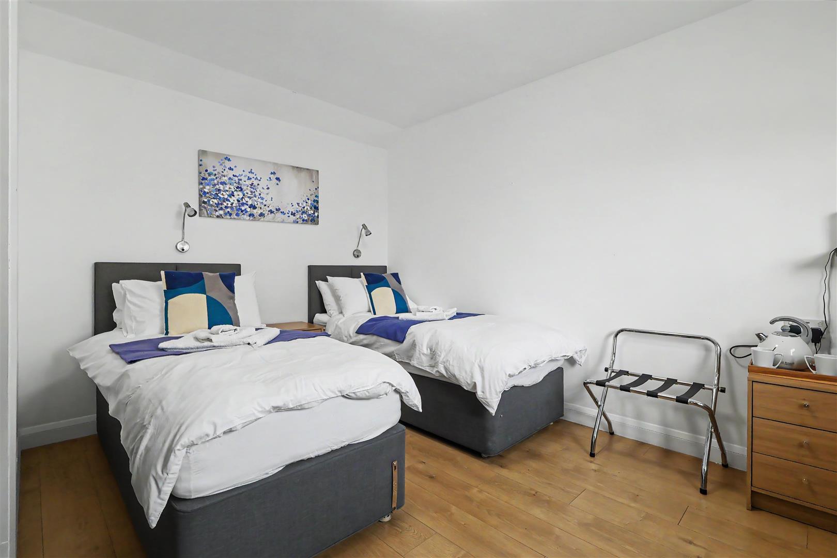
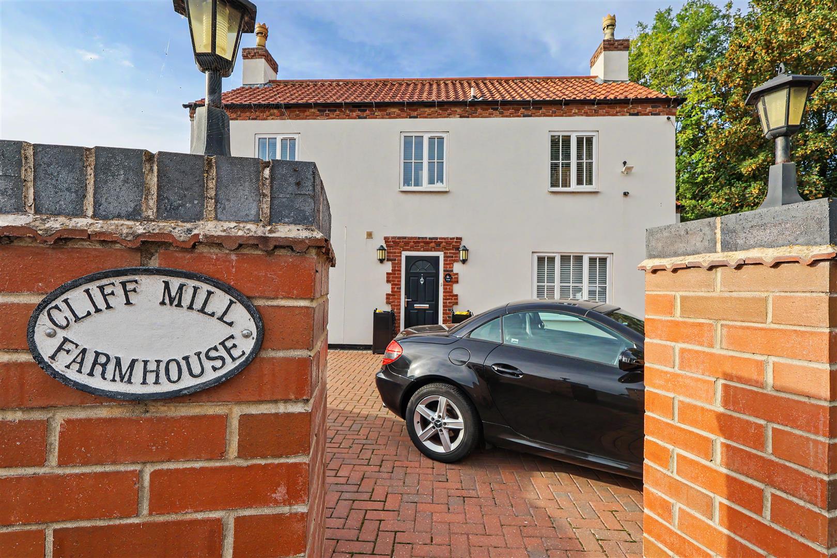
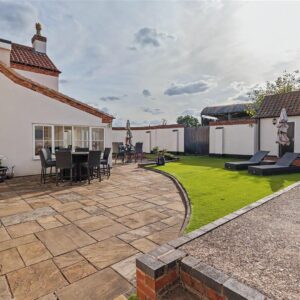
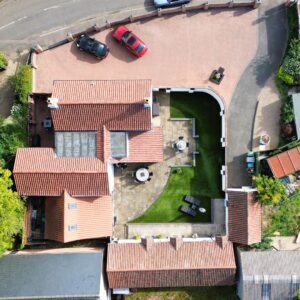
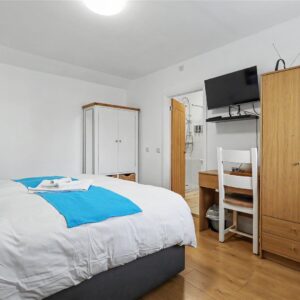
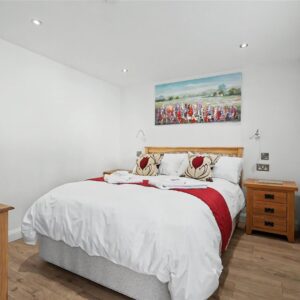
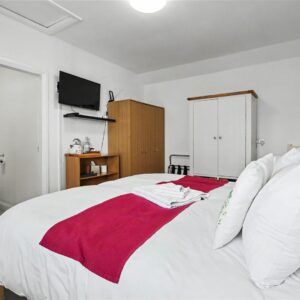
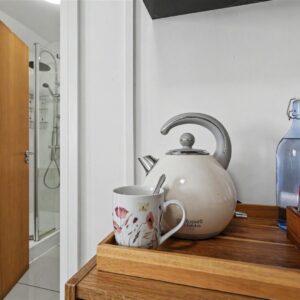
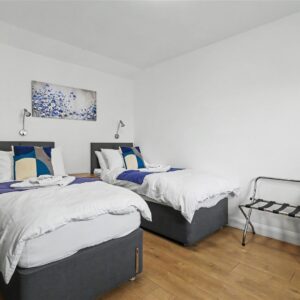
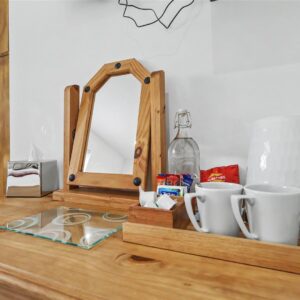
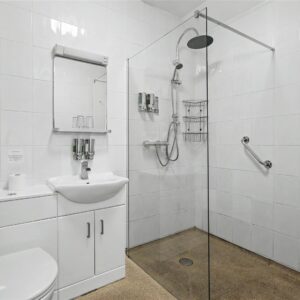
The property stands behind a feature brick pillared wall with carriage-style lighting, with an in-and-out driveway and central pedestrian access. The driveway is block paved and provides parking for many vehicles, with the addition of a further driveway to the side with an extra gravelled standing area. From the side, double gates lead to the garden and from the front is a single gate, also used for B&B guests. The rear garden is predominantly artificial grass and has a large wraparound Indian sandstone patio, accessed from both the guest dining room and the rear entrance of the property. There's also an outside tap, LED floodlights and access to the bed & breakfast accommodation. This accommodation consists of 4 en-suite bedrooms, each room has electric heating and is equipped with a modern shower room and an in-house coffee/tea drinks facility.
Material Information
TENURE:Freehold
COUNCIL TAX: Newark & Sherwood - Band F
PROPERTY CONSTRUCTION: solid brick
ANY RIGHTS OF WAY AFFECTING PROPERTY: no
CURRENT PLANNING PERMISSIONS/DEVELOPMENT PROPOSALS: no
FLOOD RISK: very low
ASBESTOS PRESENT: n/k
ANY KNOWN EXTERNAL FACTORS: no
LOCATION OF BOILER: boiler room
NOTE: Some images have been artificially enhanced
UTILITIES - mains water, oil tank and sewage treatment unit.
MAINS GAS PROVIDER: n/a
MAINS ELECTRICITY PROVIDER: Eon
MAINS WATER PROVIDER: Severn Trent
MAINS SEWERAGE PROVIDER: on-site sewage treatment unit
WATER METER: no
BROADBAND AVAILABILITY: Please visit Ofcom - Broadband and Mobile coverage checker.
MOBILE SIGNAL/COVERAGE: Please visit Ofcom - Broadband and Mobile coverage checker.
ELECTRIC CAR CHARGING POINT: not available.
ACCESS AND SAFETY INFORMATION: level access
Auction Informtion
This property is for sale via Online Auction. This is a modern twist on the traditional auction room sale where buyers can bid for the property via an online platform. The winning bidder, assuming the reserve is met, is granted exclusivity of the property at the winning bid price for 28 days in which they must exchange, or the vendor reserves the right to remarket the property, and the reservation fee will not be returned, they will then have a further 28 days to complete. The auction will run for 3 hours on a set date and time chosen by the vendor of the property. Upon completion of a successful auction the winning bidder will be required to pay a non-refundable reservation fee of 3.6% inclusive of VAT of the winning bid in addition to the purchase price subject to a minimum fee of £5940 inclusive of VAT. The auction is powered and carried out by Whoobid and is subject to terms & conditions which will form part of the auction pack which will be available to download for free once produced by the vendors legal representatives. We strongly recommend that you review the legal documents prior to bidding and seek legal advice. PLEASE REMEMBER THAT THE RESERVATION FEES ARE PAYABLE IN ADDITION TO THE SALE PRICE.
Fees paid to the auctioneer may be considered as part of the chargeable consideration and may attract stamp duty liability. Bidders will be required to register in order to download the ‘legal pack’, if you choose to bid on the property, you will be required to complete further identity checks for anti-money laundering purposes, provide card and solicitors details before you are able to place a bid. Properties may be sold prior to public auction if an offer is accepted by the vendors.
**Guide price - This is an indication of the seller’s minimum expectations at auction and is not necessarily the figure the property will achieve but acts as a guide, prices are subject to change prior to the auction.
**Reserve price - Most auctions will be subject to a reserve price, if this figure is not achieved during the auction then the property will not be sold. In normal circumstances the reserve price should be no more than 10% above the guide price.