
Westdale Court, Carlton, Nottingham
Property Features
- Duplex maisonette
- Two double bedrooms
- Corner bath with electric shower
- Central heating with combi boiler
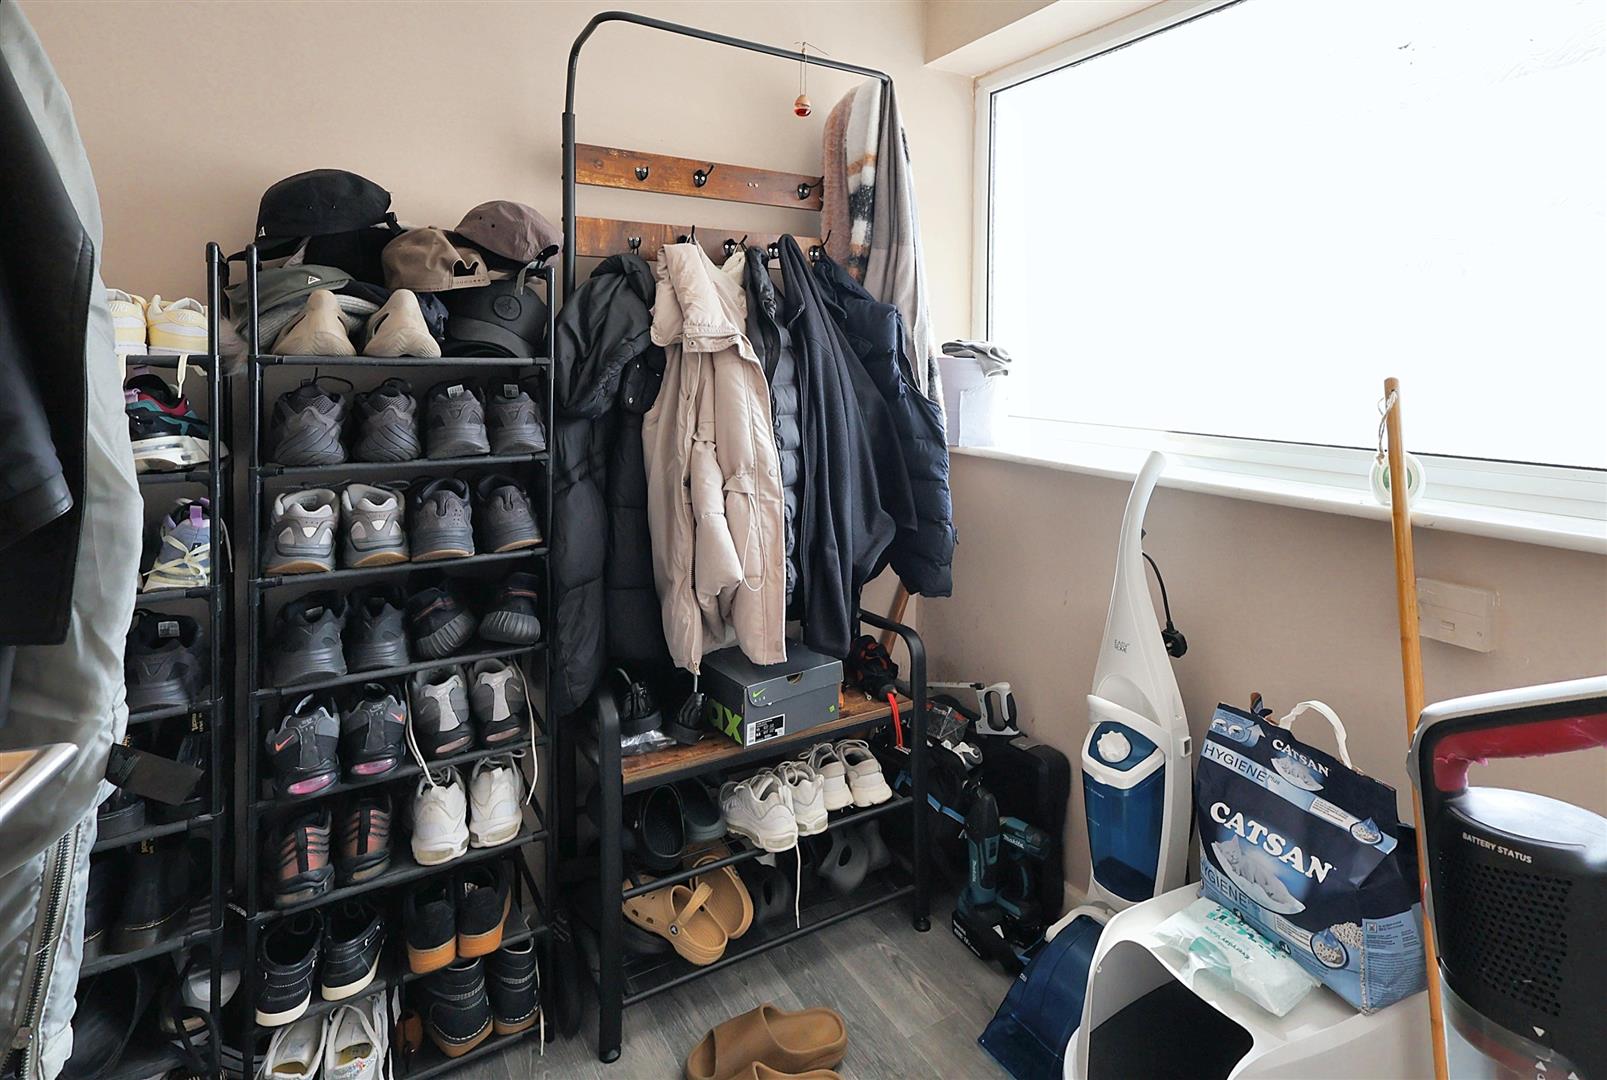
- Lower ground floor utility room
- Garage




Property Summary
Full Details
Overview
Located on Westdale Lane, Carlton, is this lovely first-floor duplex maisonette which is for sale with no upward chain and only about a mile from Mapperley's thriving shopping area, where you will find an array of cafe's, bars and restauarant, along with a number of independent retailers. Perfect for a first time buyer, or as an investment if you are a budding landlord.
As you enter, you are welcomed into the ground floor lobby, with stairs leading up to the main accomodation and a door in to a very handy utility/cloakroom. The landing also doubles up as an additional usable study area if you work from home. From here, access takes you through to the spacious living room and kitchen diner that boasts impressive elevated rear views.
The bathroom features a corner bath with electric shower and both bedrooms are doubles, the rear bedroom also having rear views. Additionally, the property benefits from communal car parking and an integral single garage, with space to park in front of the garage.
With a recently extended lease of 125 years, this property presents a fantastic opportunity for buyers looking for a long-term investment in a vibrant community. The combination of its location, spacious layout, and local amenities makes this maisonette a truly appealing and affordable choice for anyone seeking a new home in the area. Don't miss the chance to make this lovely property your own.
Ground Floor Lobby
Stairs to the first-floor landing, under-stairs cupboard and grey wood style floor covering continuing through to the utility/cloakroom.
Utility/Cloakroom
With UPVC double-glazed side window.
Landing
A large landing with UPVC double-glazed front window, seating/study area and UPVC double-glazed window on the half landing. Wall-mounted combination gas boiler, radiator, and meter cupboard with RCD board.
Living Room
Feature stone fireplace and chimney breast, hearth and side plinth, grey wood style floor covering continuing through to the kitchen and inner hallway, UPVC double glazed front window and radiator.
Kitchen
A range of wall and base units with granite affected worktops, inset stainless steel sink unit and drainer and tiled splashbacks. Electric cooker point, plumbing for washing machine, radiator and two UPVC double glazed rear windows.
Inner Hallway
Doors to both bedrooms and bathroom.
Bedroom 1
UPVC double glazed rear window with elevated views and radiator.
Bedroom 2
UPVC double glazed front window and radiator.
Bathroom
The suite consists of a corner bath with full-height tiling and electric shower, dual flush toilet and pedestal wash basin with tiled splashback. Airing/linen cupboard, radiator, grey wood style floor covering and UPVC double glazed rear window.
Outside
The building stands within communal grounds and residents parking. There is also a single integral garage belonging to the property and communal seating and enclosed drying areas to the side and rear of the building.
Material Information
TENURE:Leasehold
LEASE DETAILS: 125 years from May 2025
GROUND RENT: £ 212.00 PA - to be reviewed on: TBC
SERVICE CHARGE: £ 100.65 PCM - to be reviewed on: TBC
COUNCIL TAX: Gedling Borough Council - Band A
PROPERTY CONSTRUCTION: Cavity brick
ANY RIGHTS OF WAY AFFECTING PROPERTY: no
CURRENT PLANNING PERMISSIONS/DEVELOPMENT PROPOSALS: no
FLOOD RISK: very low
ASBESTOS PRESENT: n/k
ANY KNOWN EXTERNAL FACTORS: n/k
LOCATION OF BOILER: landing
UTILITIES - mains gas, electric, water and sewerage.
MAINS GAS PROVIDER:
MAINS ELECTRICITY PROVIDER:
MAINS WATER PROVIDER: Severn Trent
MAINS SEWERAGE PROVIDER: Severn Trent
WATER METER: no
BROADBAND AVAILABILITY: Please visit Ofcom - Broadband and Mobile coverage checker.
MOBILE SIGNAL/COVERAGE: Please visit Ofcom - Broadband and Mobile coverage checker.
ELECTRIC CAR CHARGING POINT: not available.
ACCESS AND SAFETY INFORMATION: stairs from the ground floor lobby