
Wood Street, Mansfield
Property Features
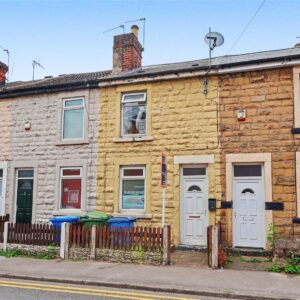
- Mid terrace house
- Three storey, three bedrooms
- Centrally heated cellar
- Two reception rooms
- Garden with artificial lawn
- Close to the town centre








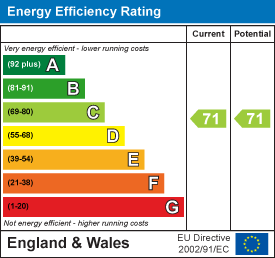
Property Summary
Full Details
Overview
The accommodation features two generous reception rooms, both of which benefit from recently added internal wall insulation, a useful centrally heated cellar offering versatile additional space, and a rear kitchen opening directly onto a good-sized, low-maintenance, south-facing garden with artificial lawn.
The first floor comprises two well-proportioned bedrooms and a modern family bathroom, while the second floor offers a spacious double bedroom, ideal as a principal bedroom or guest suite.
Conveniently located close to Mansfield bus and train stations, popular retail parks, supermarkets, a cinema complex and the town's market centre, the property enjoys excellent transport links and easy access to a wide range of local amenities.
Early viewing is highly recommended to appreciate the space, location and excellent value this fantastic home has to offer.
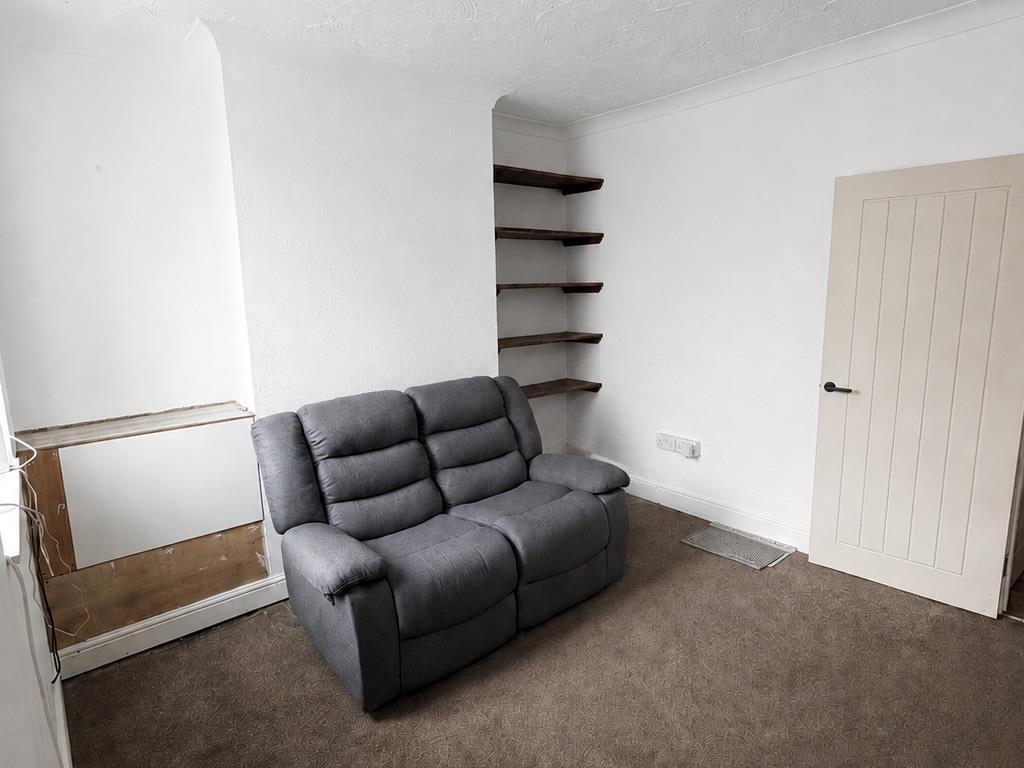
Lounge
With UPVC double-glazed front door and window, recess with an electric meter and modern RCD board and door through to the dining room.
Dining Room
With wood laminate flooring, radiator, UPVC double-glazed rear window, door and stairs leading down to the cellar and door and stairs leading to the first floor landing.
Kitchen
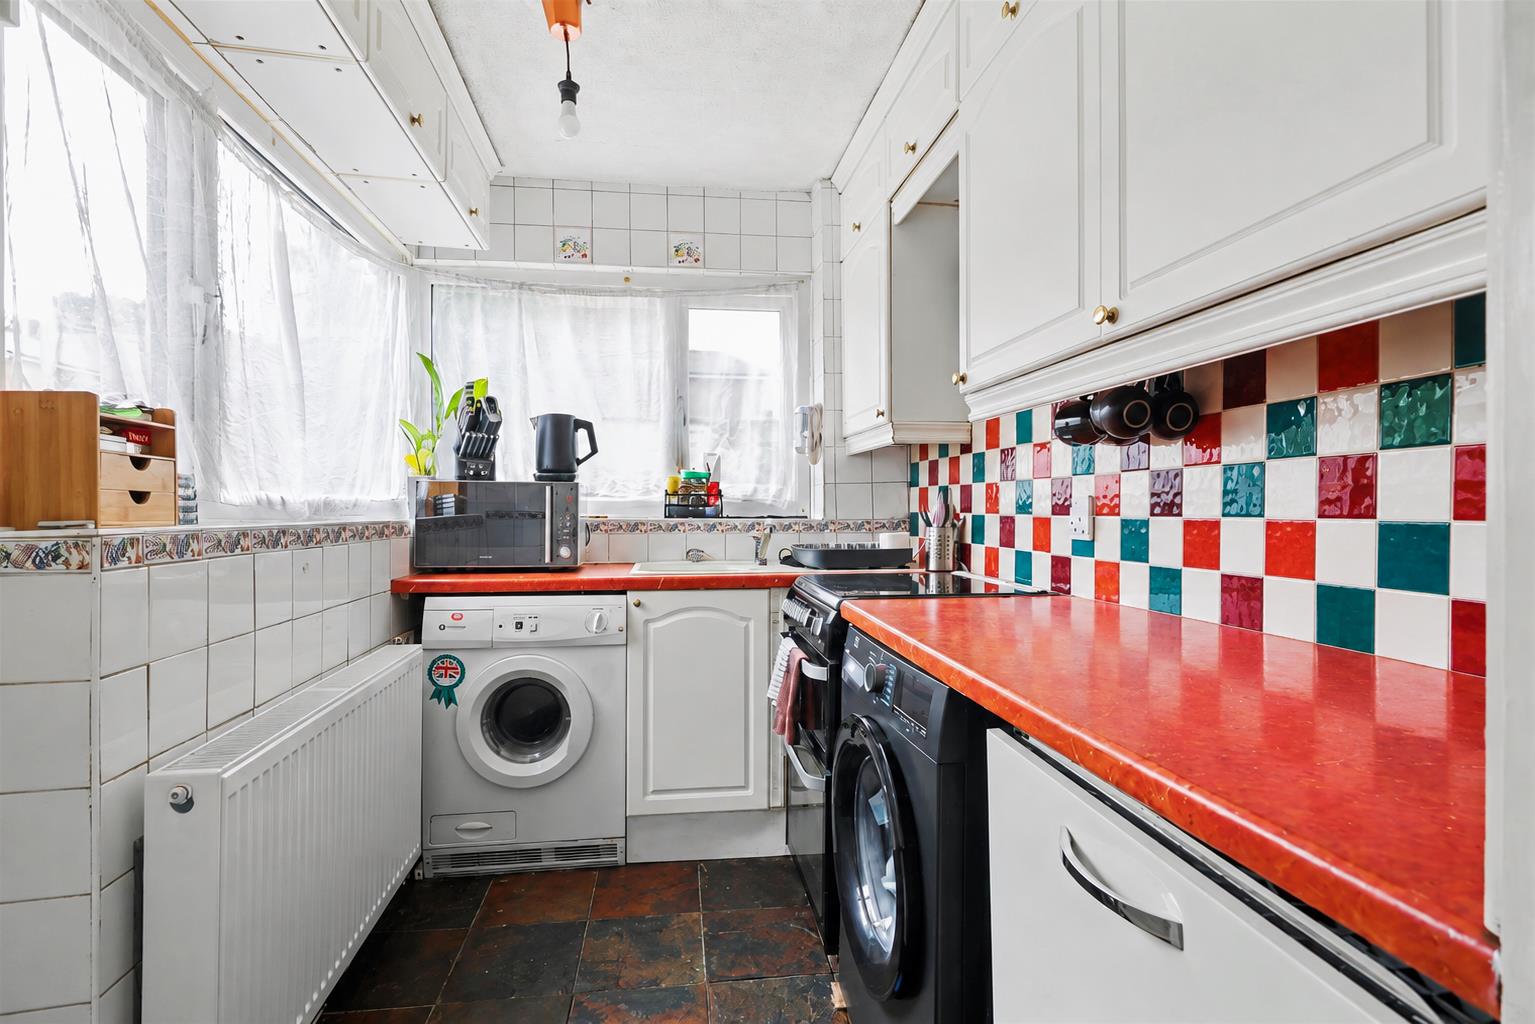
Several wall and base units with worktops and an inset one-and-a-half bowl sink unit and drainer. Gas cooker point, Cornish slate tiled floor, plumbing for washing machine, radiator, UPVC double-glazed rear window and UPVC double-glazed window and door to the side.
Cellar
With light and power, radiator and a wall-mounted Baxi combination gas boiler.
First Floor Landing
Radiator and stairs to the attic bedroom.
Bedroom 1

With grey wood laminate flooring, UPVC double-glazed front window and radiator.
Bedroom 3
Wood laminate flooring, radiator and UPVC double-glazed rear window.
Bathroom
A modern bathroom consisting of a bath with full height tiled surround and glass screen, electric shower and a separate shower mixer. Dual flush toilet, wash basin with vanity base cupboards and tiled splashback, tile effect laminate flooring, radiator and UPVC double-glazed rear window.
Attic Bedroom 2
Built-in four-door wardrobe, separate eaves access, wood laminate flooring, radiator and UPVC double-glazed rear window.
Outside
There is a small walled frontage; to the rear, there is a yard area leading to the garden, which is artificially lawned with side pedestrian gated access leading across neighboring properties.
Material Information
TENURE:Freehold
COUNCIL TAX: Mansfield - Band A
PROPERTY CONSTRUCTION: Solid walls
ANY RIGHTS OF WAY AFFECTING PROPERTY: no
CURRENT PLANNING PERMISSIONS/DEVELOPMENT PROPOSALS: no
FLOOD RISK: very low
ASBESTOS PRESENT: n/k
ANY KNOWN EXTERNAL FACTORS: n/k
LOCATION OF BOILER: cellar
UTILITIES - mains gas, electric, water and sewerage.
MAINS GAS PROVIDER:
MAINS ELECTRICITY PROVIDER:
MAINS WATER PROVIDER: Severn Trent
MAINS SEWERAGE PROVIDER: Severn Trent
WATER METER: no
BROADBAND AVAILABILITY: Please visit Ofcom - Broadband and Mobile coverage checker.
MOBILE SIGNAL/COVERAGE: Please visit Ofcom - Broadband and Mobile coverage checker.
ELECTRIC CAR CHARGING POINT: not available.
ACCESS AND SAFETY INFORMATION: level front and rear access