
Woodville Road, Sherwood, Nottingham
Property Features
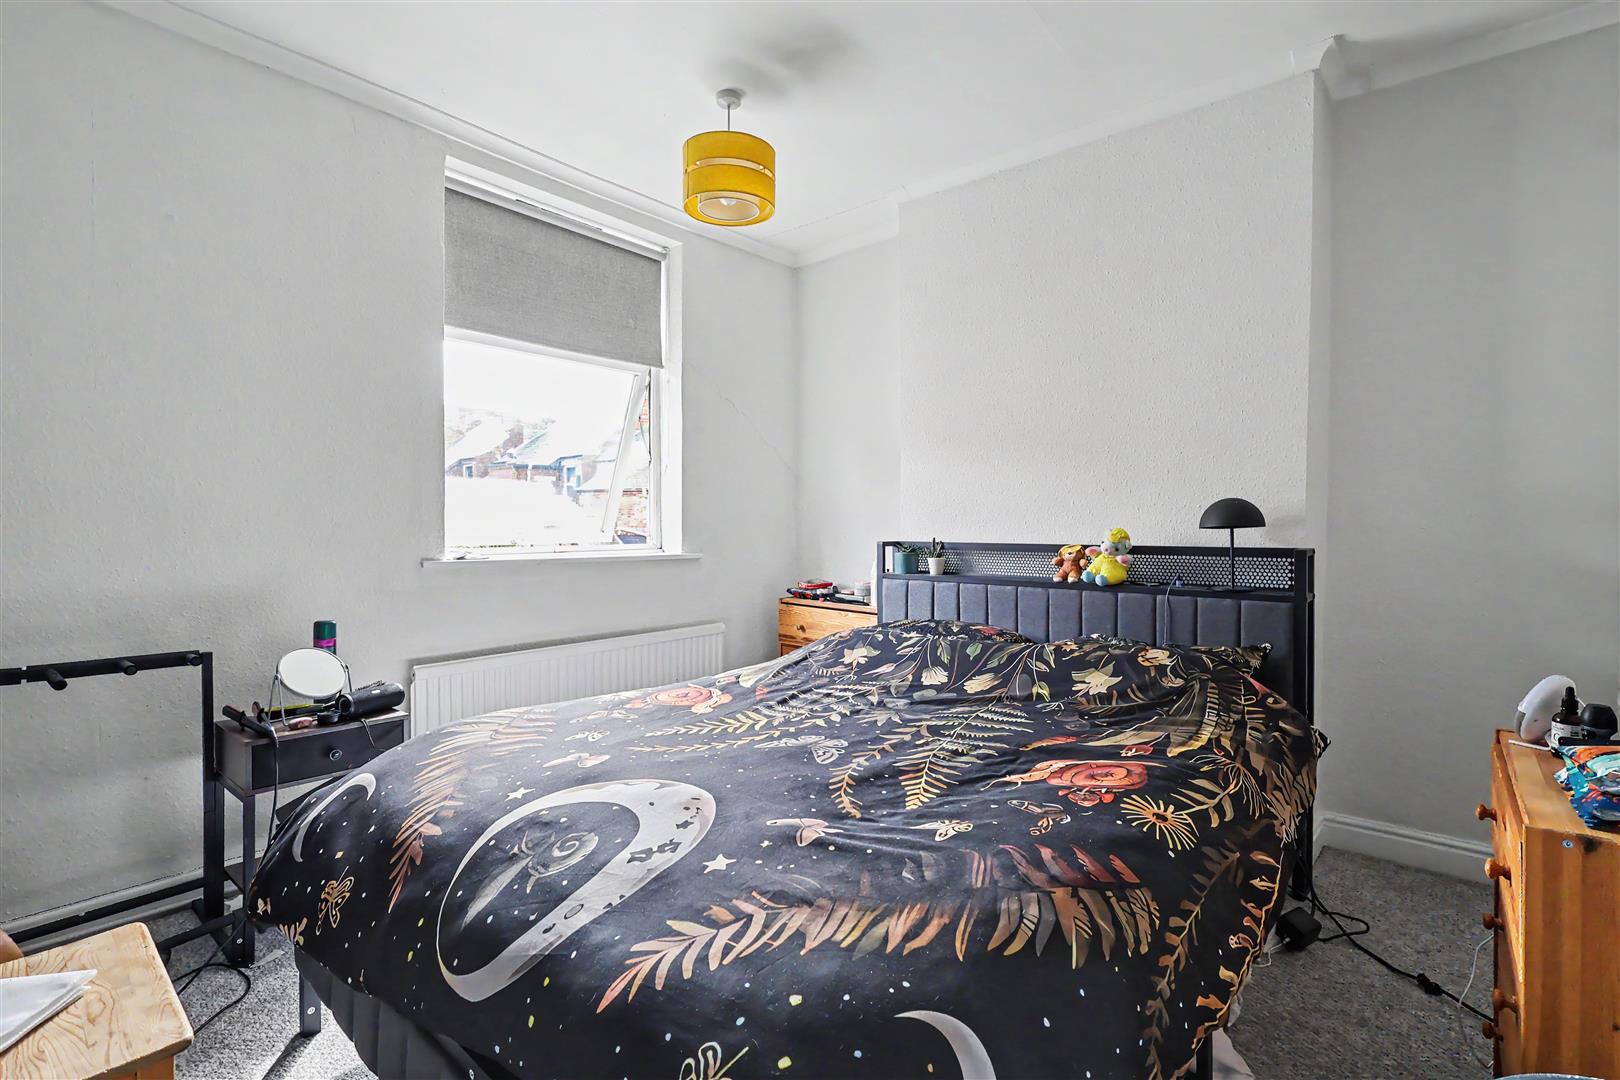
- Two double bedrooms
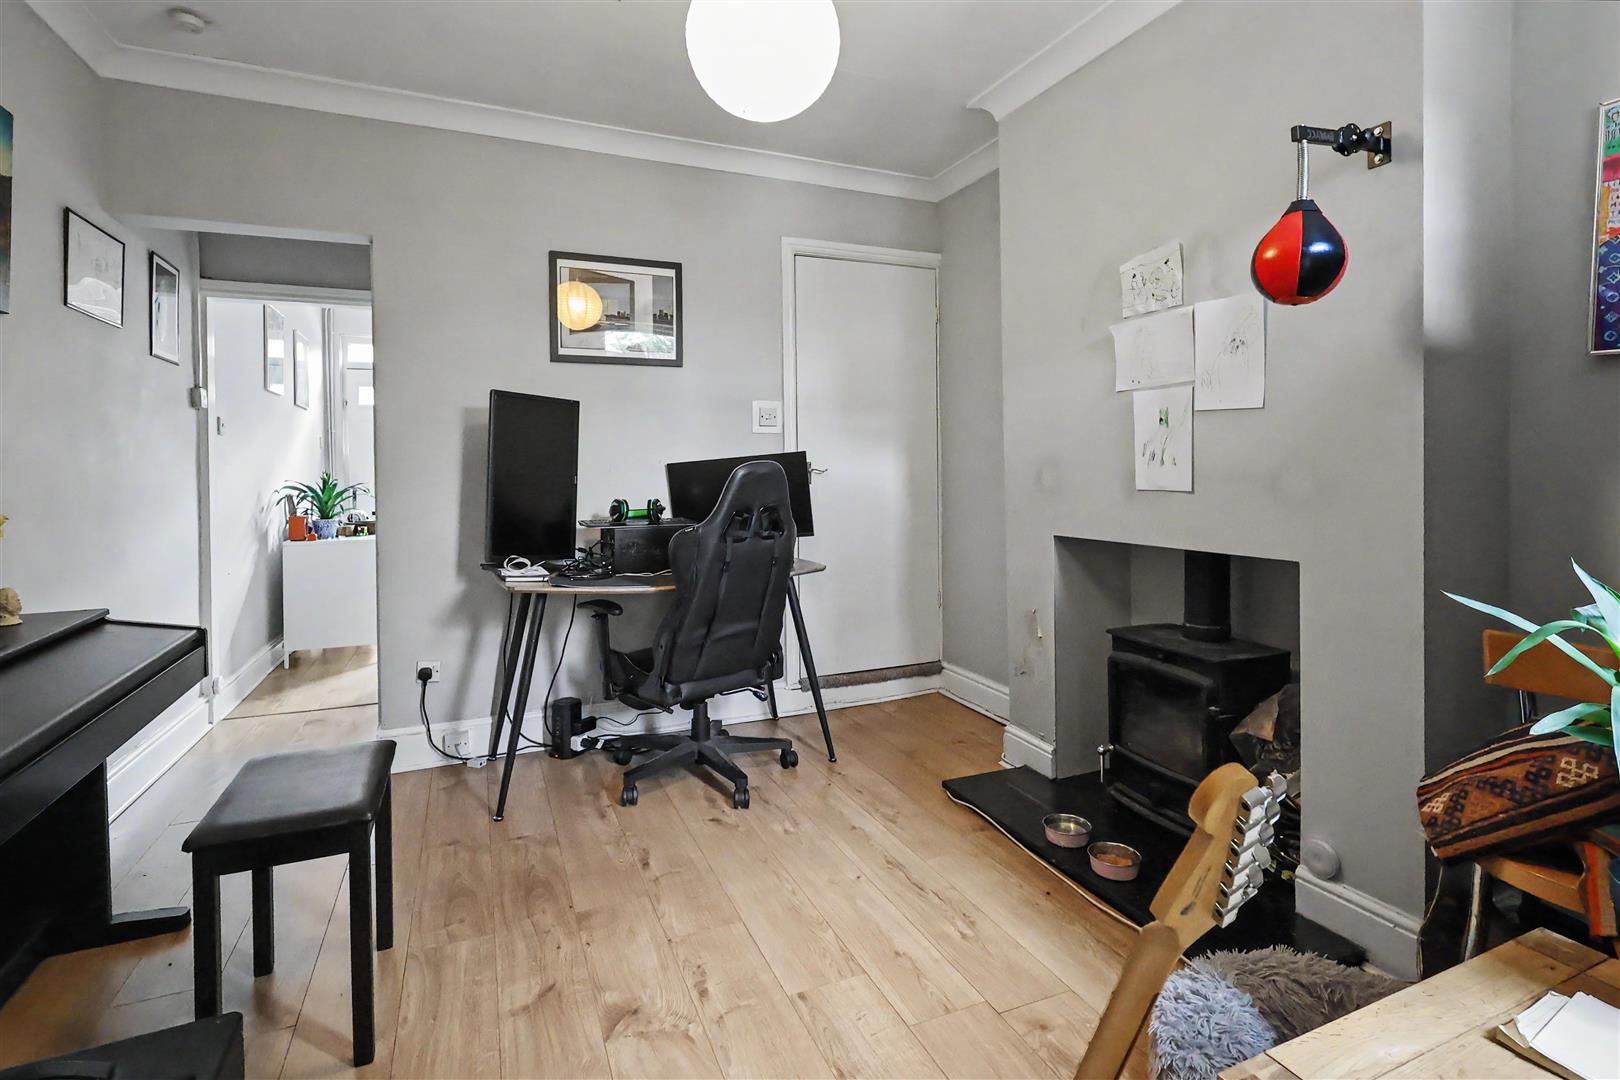
- Dining room with log burner
- Close to Sherwood's shops
- Modern kitchen & bathroom
- Enclosed rear yard
- NO UPWARD CHAIN









Property Summary
Full Details
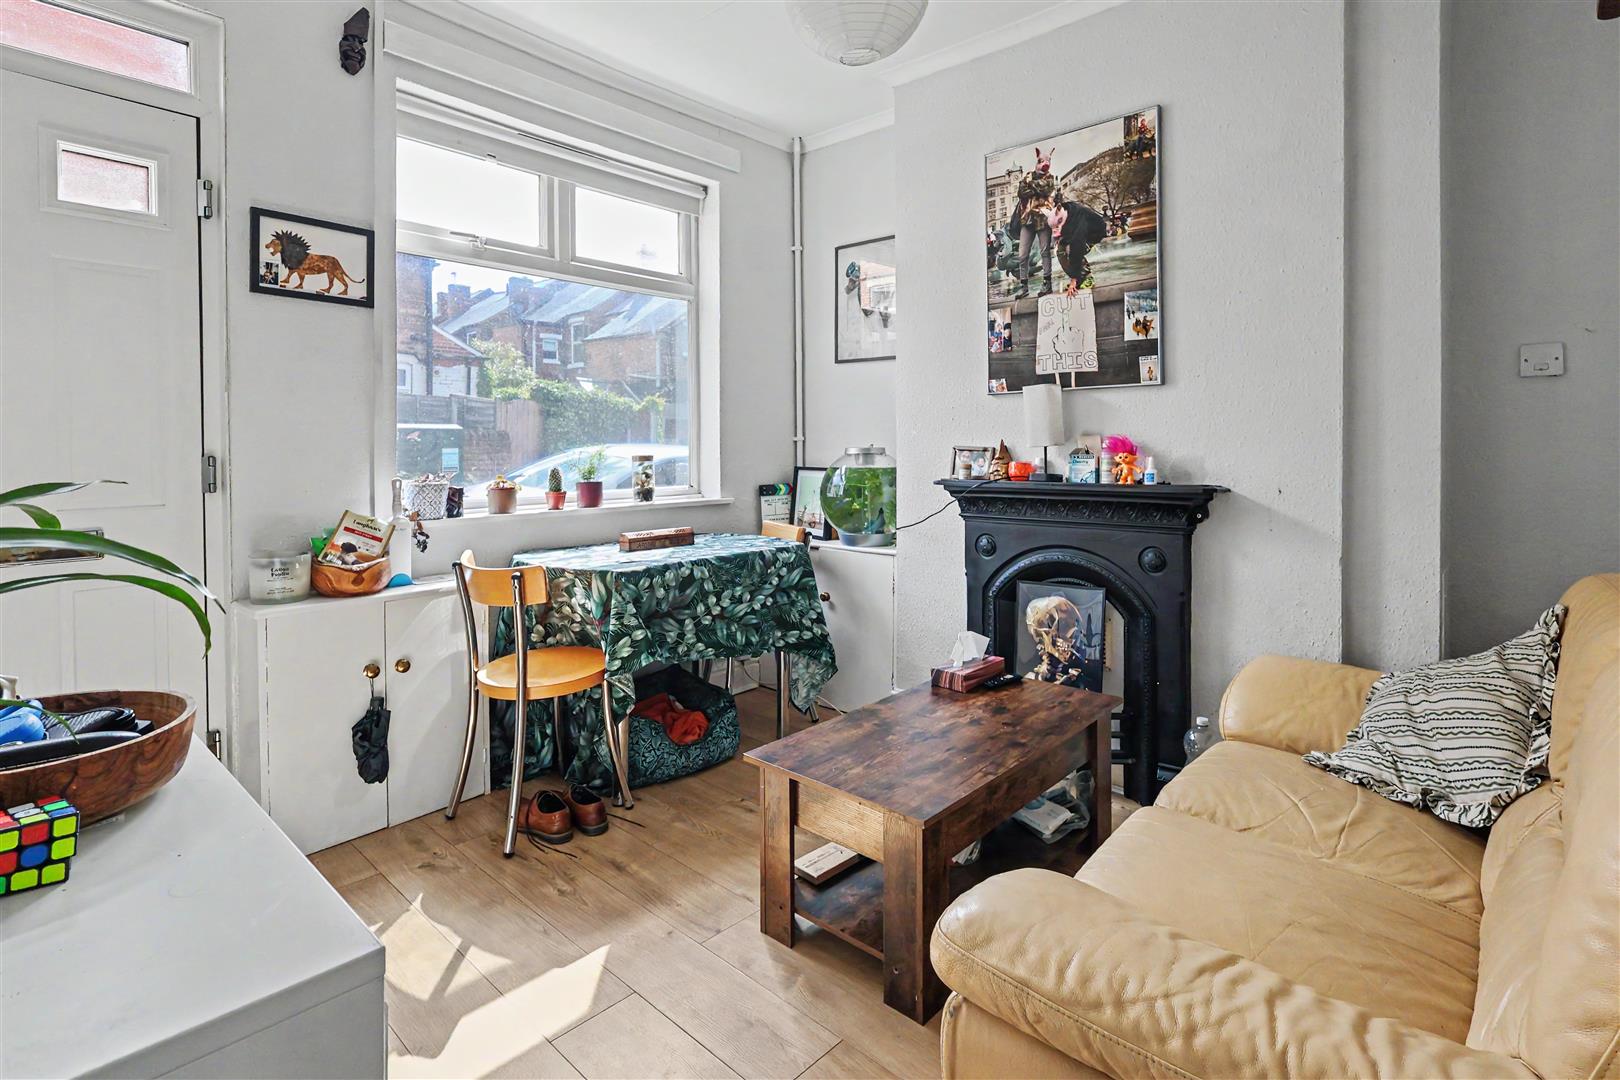
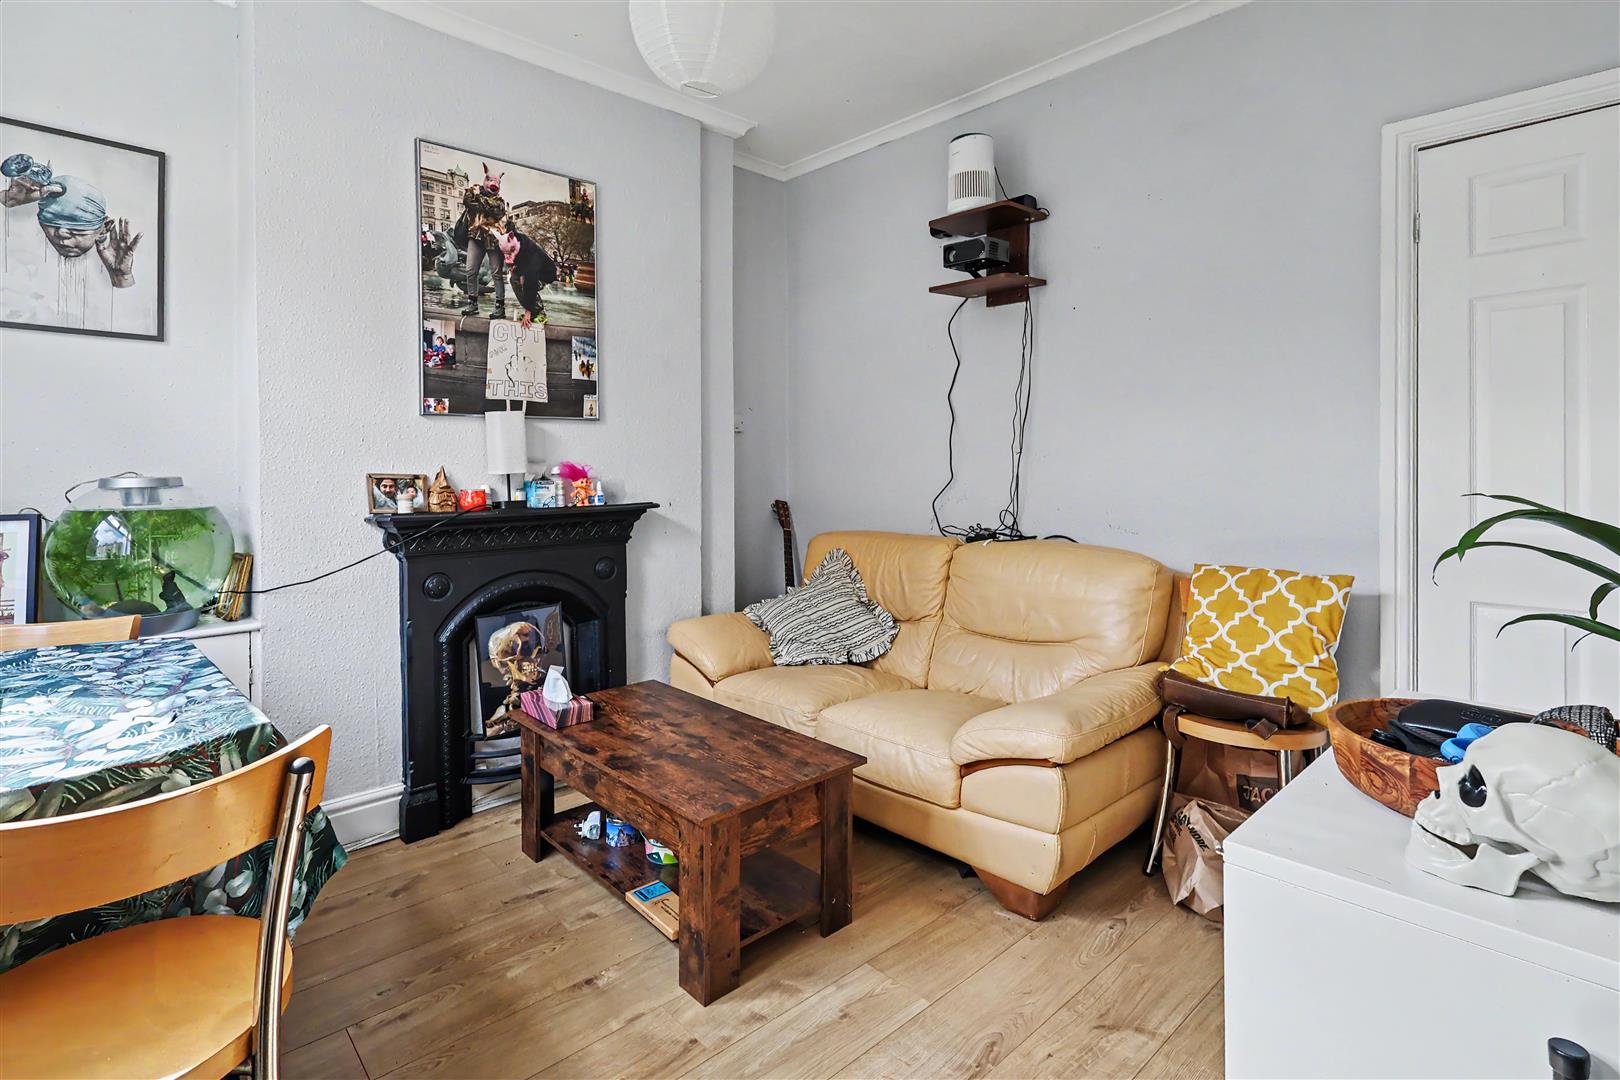
Living Room
With a decorative cast iron fireplace, cupboard housing the smart gas meter and a separate cupboard housing the fuse board and smart electric meter. Radiator, wood laminate flooring, UPVC double-glazed window and door to the front and door through to the dining room.
Dining Room
Fireplace recess with a feature wood-burning stove and a black marble hearth. Wood laminate flooring, radiator, understairs cupboard with light, UPVC double glazed rear window, door and stairs to the first-floor landing and door through to the kitchen.
Kitchen
A range of wall and base units with grey concrete effect worktops, inset stainless steel sink unit and drainer and tiled splashbacks. Appliances consist of an integrated brushed steel trim electric oven and a four-ring gas hob with filter hood. LED ceiling lights, plumbing for a washing machine, wall-mounted Worcester Bosch combination gas boiler, radiator, slate tile effect floor covering, UPVC double-glazed rear window and UPVC double-glazed side door.
First Floor Landing
Loft access and doors to all first floor rooms.
Bedroom 1
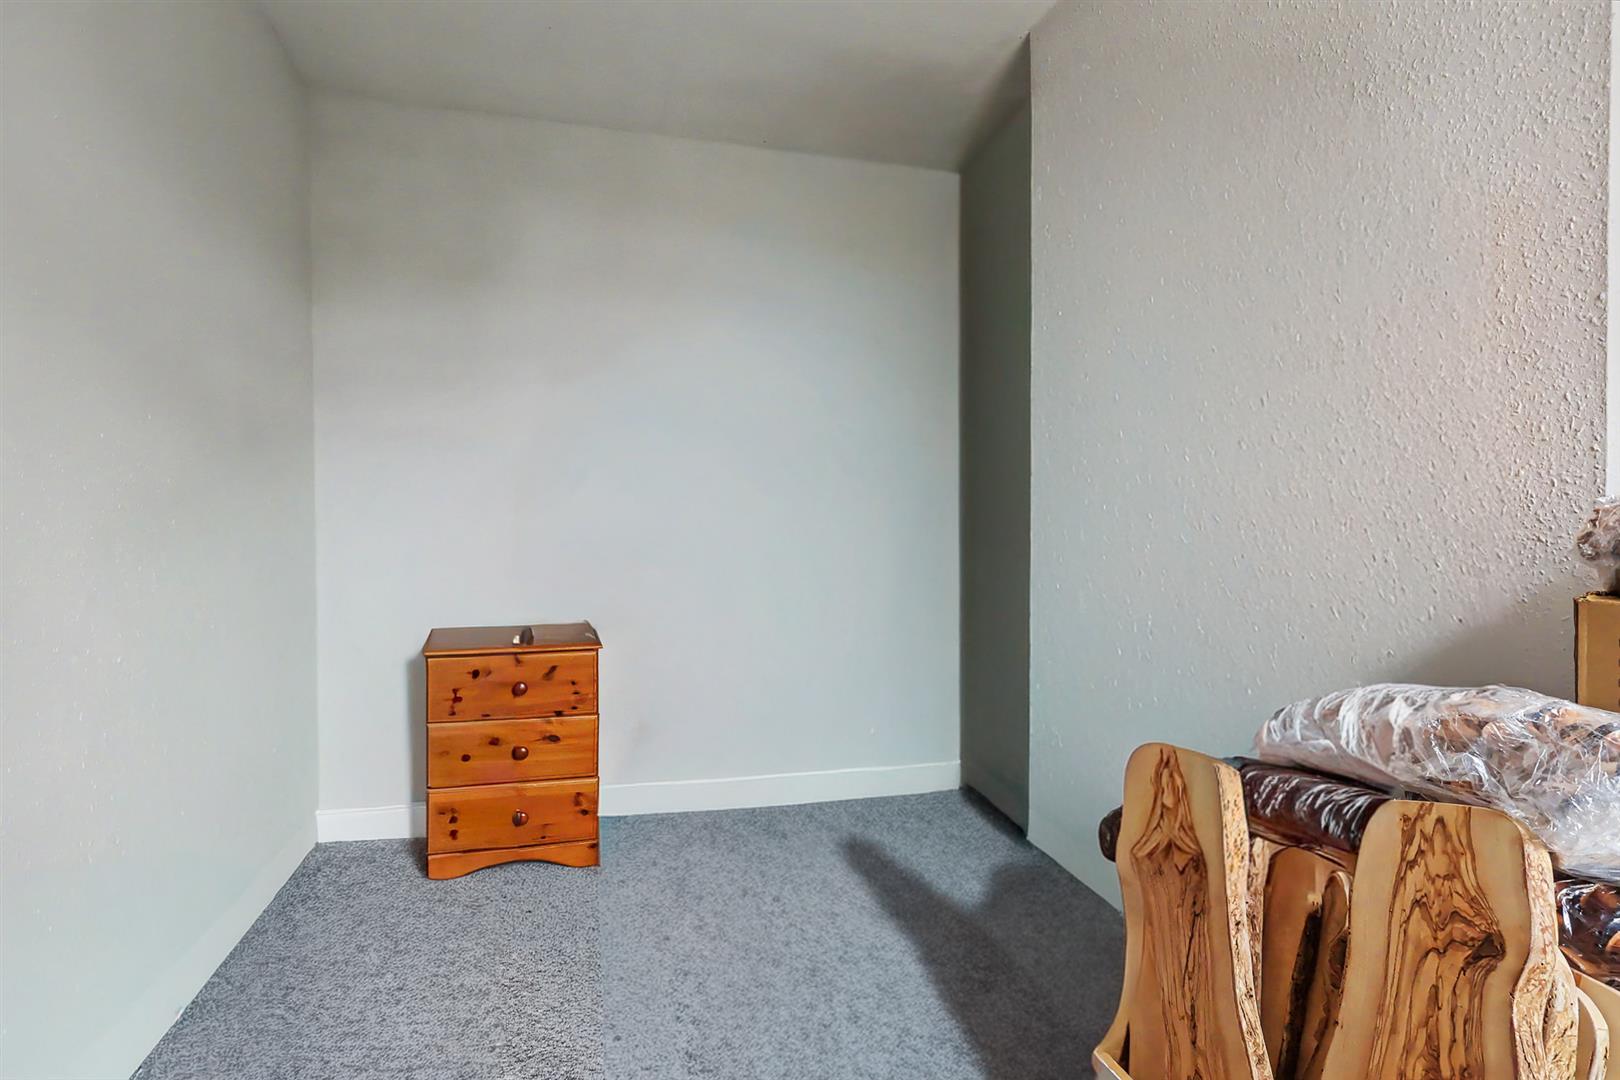
Built-in part-shelved wardrobe, UPVC double-glazed front window and radiator.
Bedroom 2
UPVC double-glazed rear window and radiator.
Bathroom
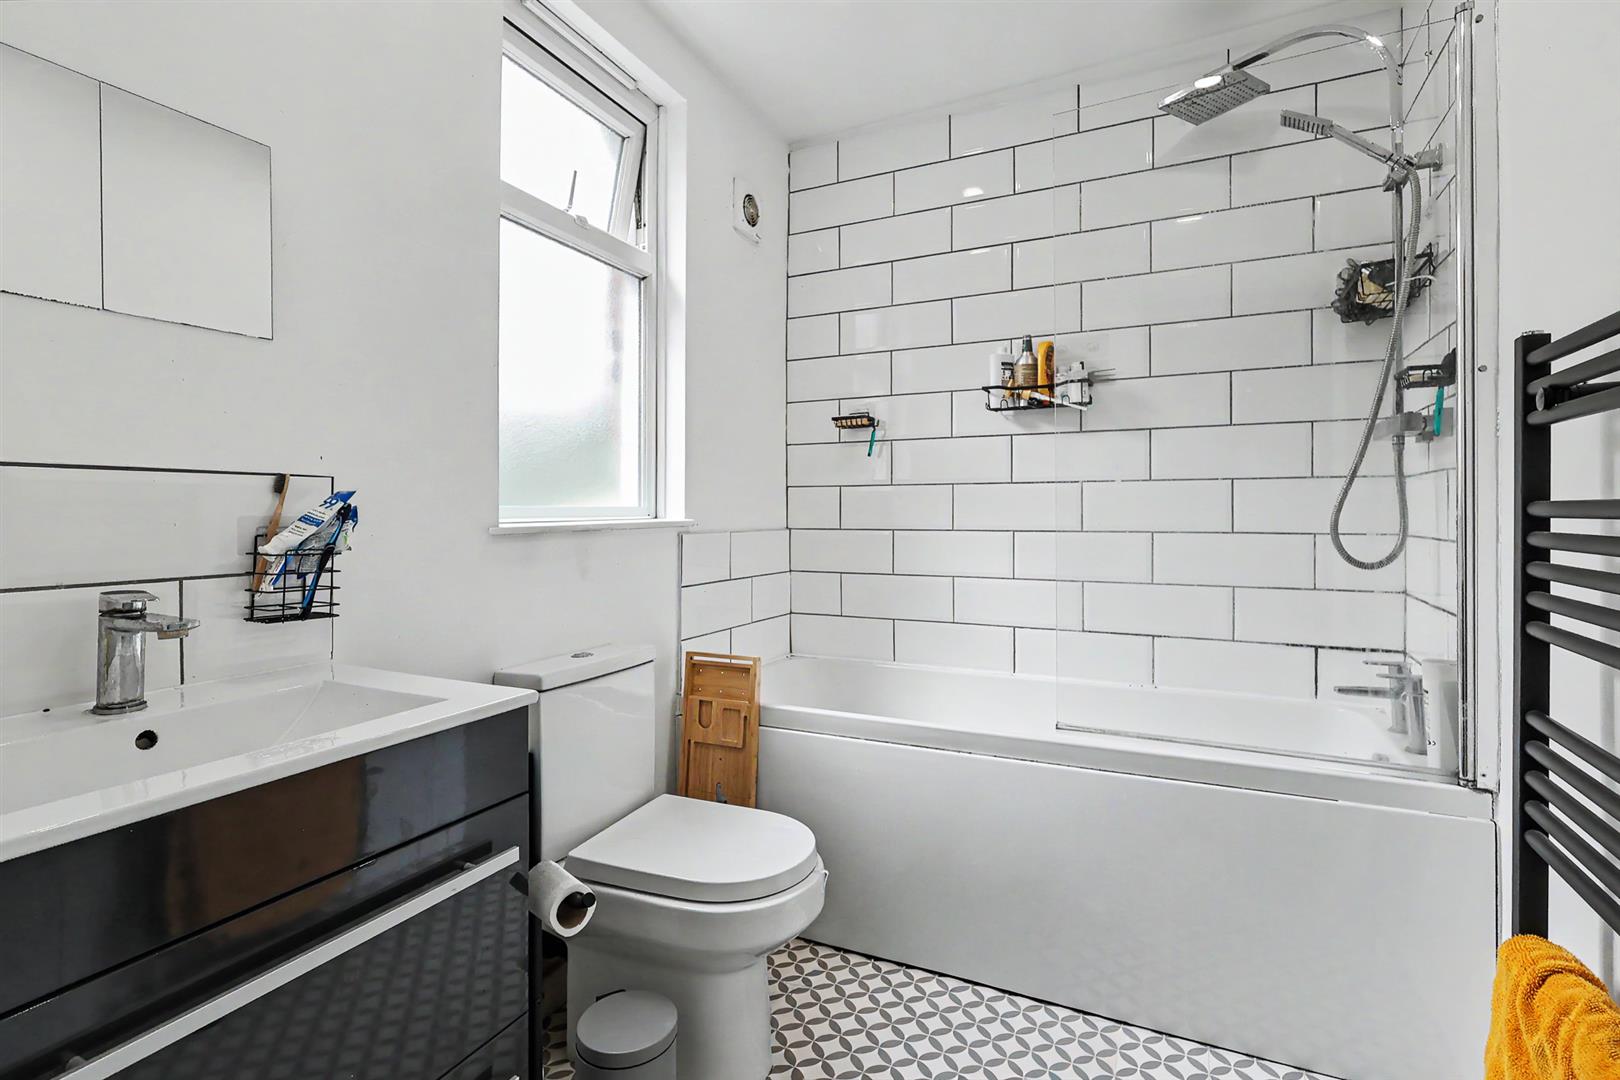
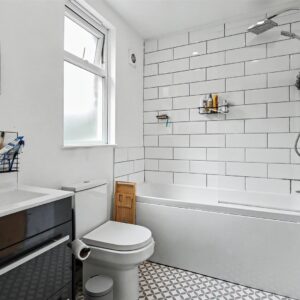
A modern suite in white consisting of a bath with full height tiling, glass screen, fixed head chrome rain shower and separate mixer. Dual flush toilet and wash basin with vanity drawers and matching splashback, traditional effect tile floor covering, anthracite ladder towel radiator, LED ceiling lights, extractor fan and UPVC double-glazed side window.
Outside
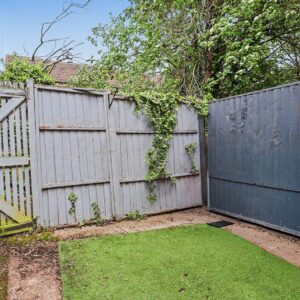
To the rear, there is an enclosed part-walled yard, with an outside tap and rear gate leading to shared pedestrian footpath access.
Material Information
TENURE: Freehold
COUNCIL TAX: Nottingham City - Band A
PROPERTY CONSTRUCTION: Solid Brick
ANY RIGHTS OF WAY AFFECTING PROPERTY: no
CURRENT PLANNING PERMISSIONS/DEVELOPMENT PROPOSALS: no
FLOOD RISK: very low
ASBESTOS PRESENT: n/k
ANY KNOWN EXTERNAL FACTORS: n/k
LOCATION OF BOILER: kitchen
UTILITIES - mains gas, electric, water and sewerage.
MAINS GAS PROVIDER:
MAINS ELECTRICITY PROVIDER:
MAINS WATER PROVIDER: Severn Trent
MAINS SEWERAGE PROVIDER: Severn Trent
WATER METER: no
BROADBAND AVAILABILITY: Please visit Ofcom - Broadband and Mobile coverage checker.
MOBILE SIGNAL/COVERAGE: Please visit Ofcom - Broadband and Mobile coverage checker.
ELECTRIC CAR CHARGING POINT: not available.
ACCESS AND SAFETY INFORMATION: level access